
Sold!
$1,510,000
4
Beds
3
Baths
3,543
Living Area
-
Property Description
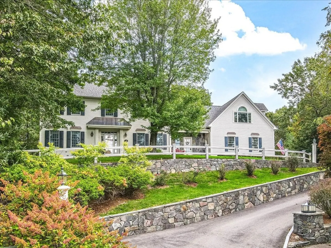
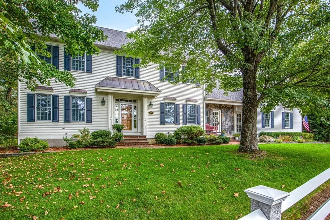
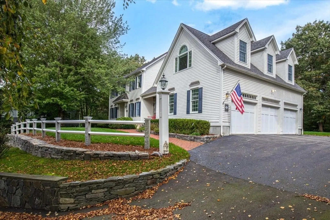
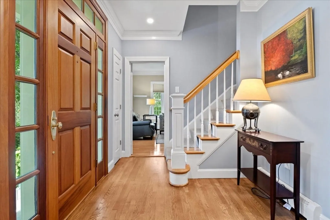
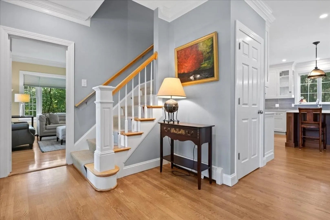
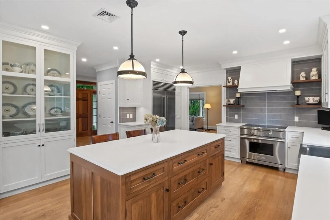
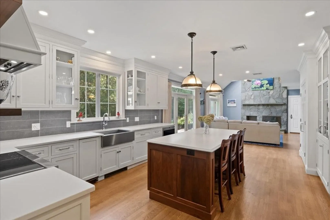
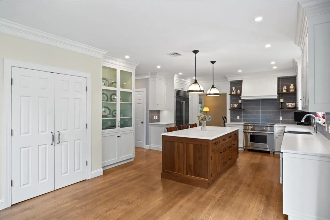
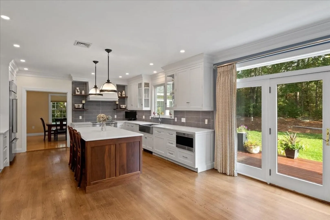
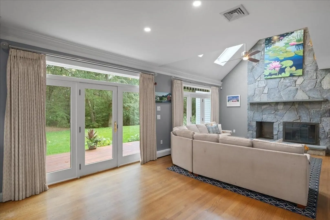
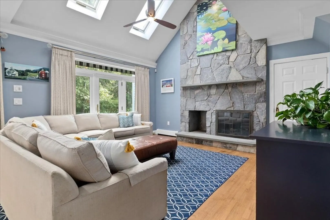
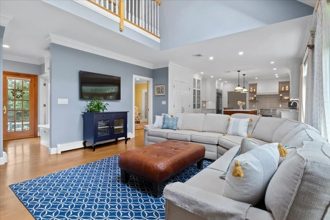
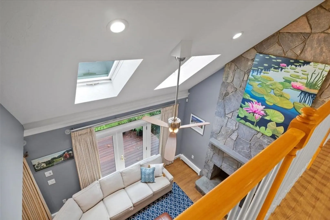
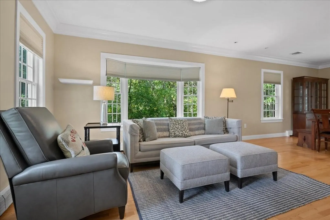
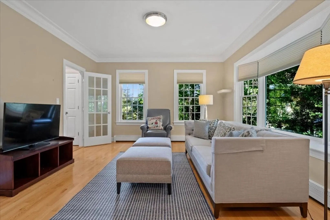
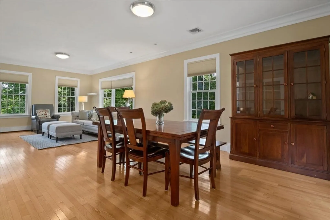
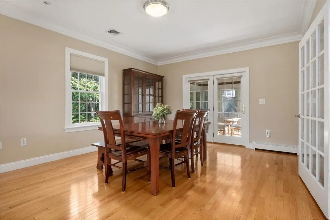
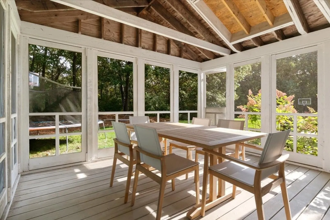
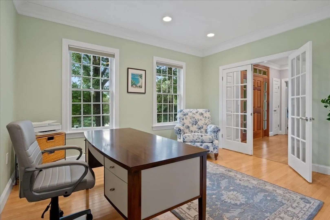
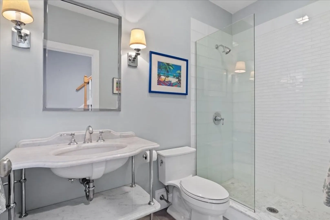
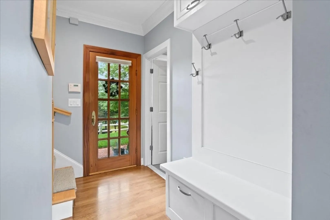
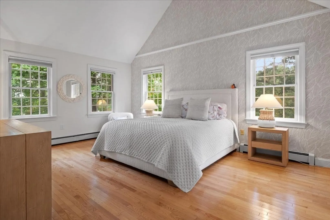
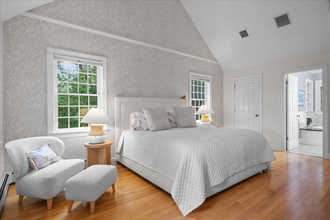
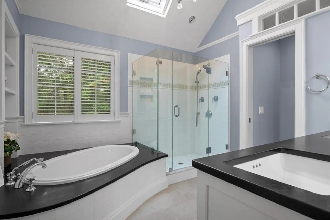
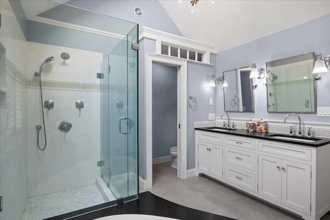
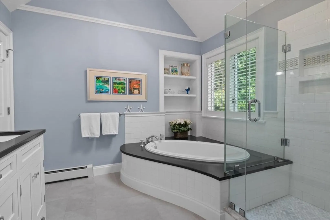
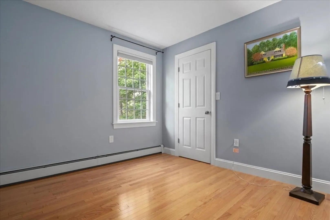
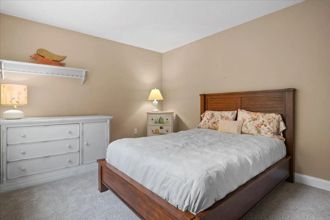
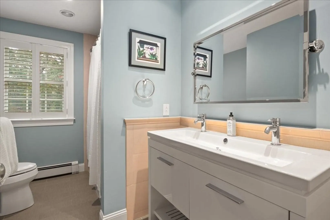
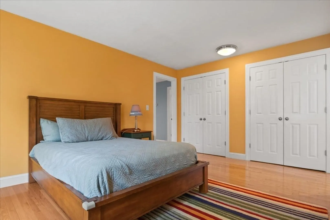
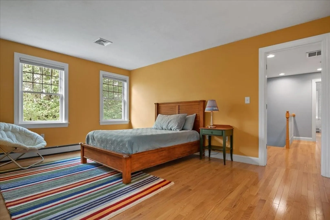
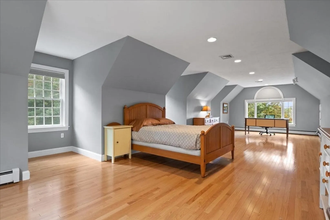
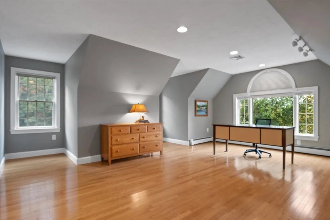
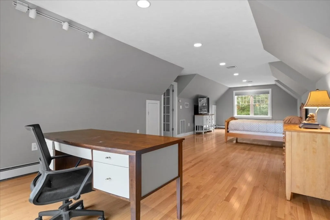
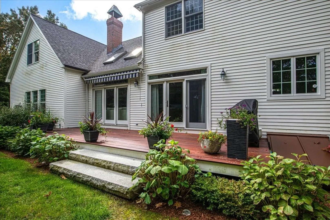
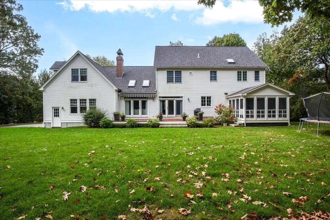
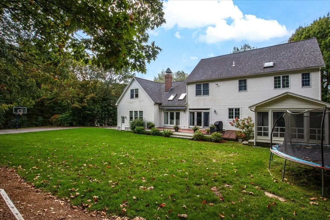
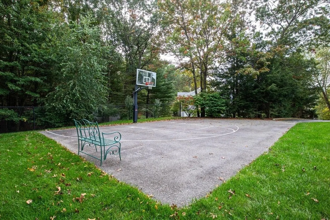
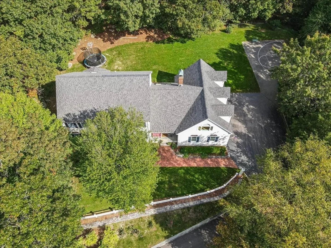
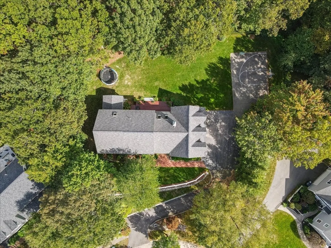
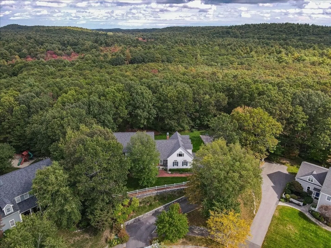
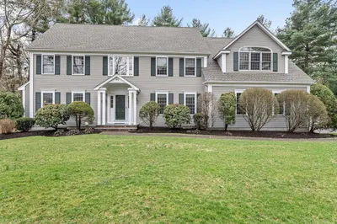
Custom colonial with 4 bedrooms & 3 full baths on cul-de-sac in desirable Hawthorne Estates. Private, professionally landscaped lot w/ dramatic stone walls. Well appointed home showcasing 9' ceilings, hardwood floors, custom trim and high end details. Bright chef’s kitchen w/large island, quartz counters, farmhouse sink, top of the line SS appliances & pantry opens to vaulted ceiling family room w/ impressive 2 story Corinthian granite fireplace. Front to back living/dining room gains access to a screened in porch. Home office space, a full bathroom & 2nd entry complete the main level. Second staircase leads to a huge finished bonus room over the 3 car garage. Additional 3 bedrooms and full bath located upstairs. Serene primary suite features vaulted ceiling, WIC, luxurious ensuite w/ water closet & jetted soaking tub. Abundant storage in the basement. Level backyard abuts Rocky Woods. Relax on the mahogany deck or play some hoops & practice your slam dunk on the half basketball court!
-
Highlights
- Cooling: Central Air
- Parking Spots: 3
- Property Type: Single Family Residence
- Total Rooms: 9
- Status: Closed
- Heating: Baseboard, Oil
- Property Class: Residential
- Style: Colonial
- Year Built: 1994
-
Additional Details
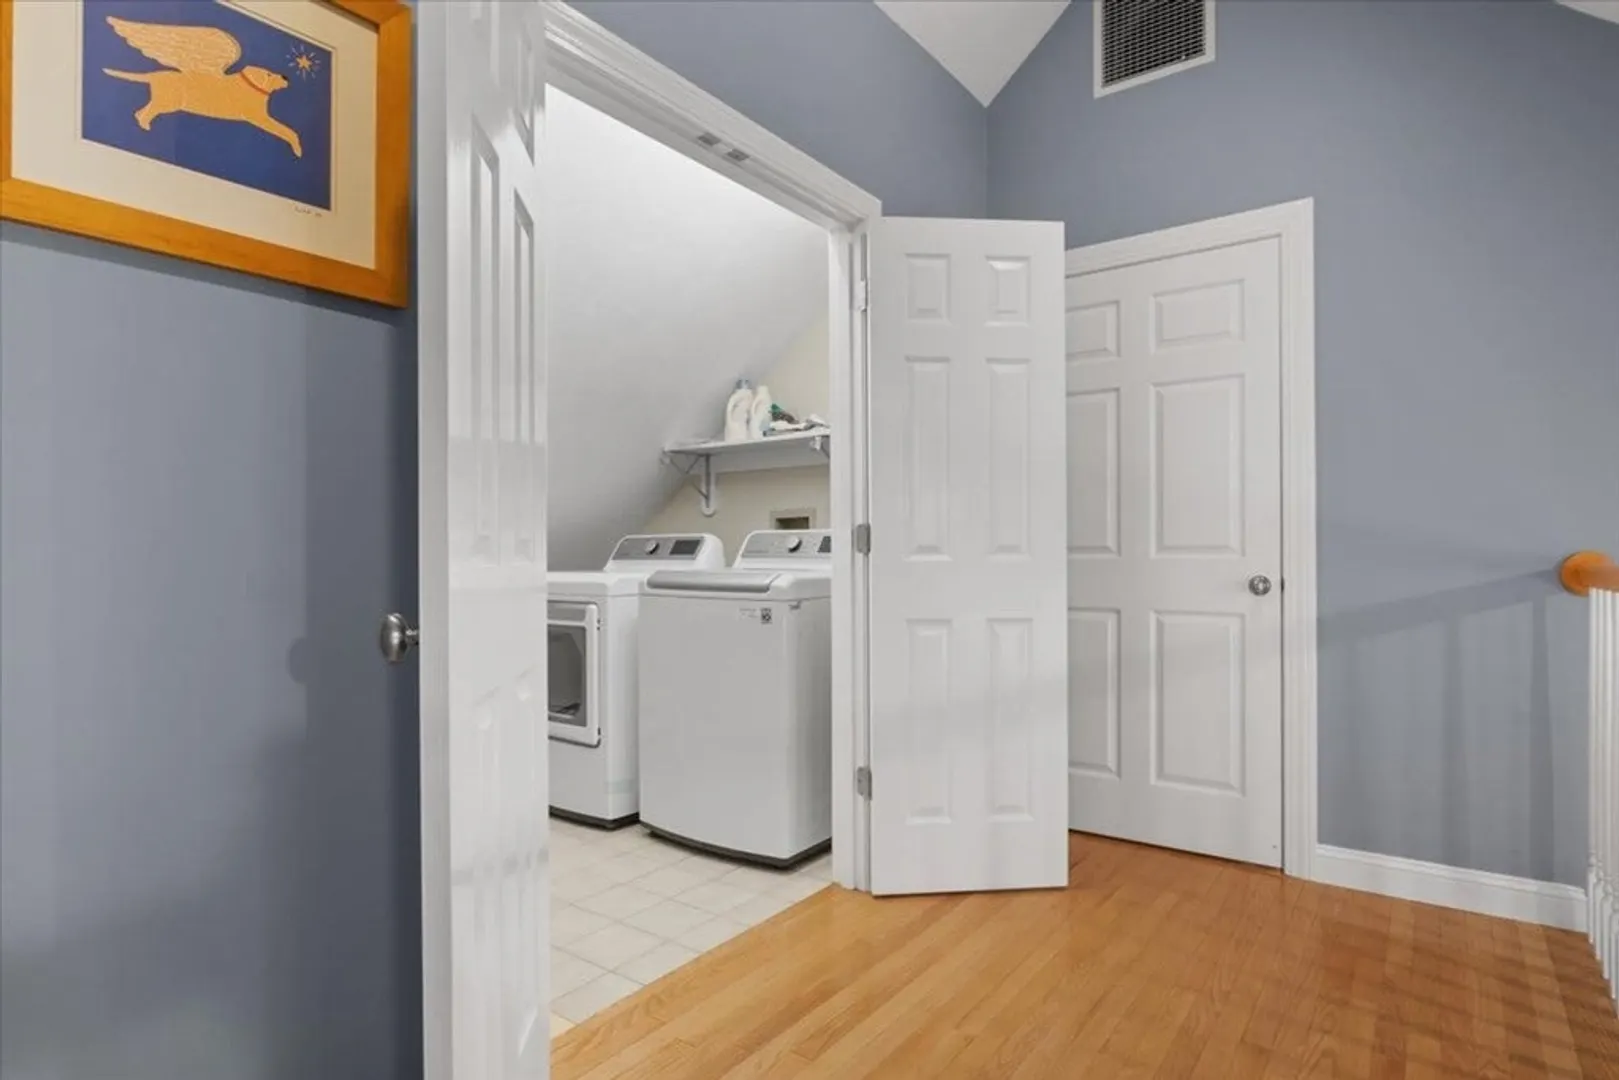
- Appliances: Range, Dishwasher, Disposal, Trash Compactor, Microwave, Refrigerator, Washer, Dryer, Vacuum System, Range Hood, Utility Connections for Electric Range, Utility Connections for Electric Oven, Utility Connections for Electric Dryer
- Construction: Frame
- Fireplaces: 1
- Foundation: Concrete Perimeter
- Lot Features: Cul-De-Sac, Wooded, Level
- Roof: Shingle
- Year Built Source: Public Records
- Basement: Full, Bulkhead, Concrete, Unfinished
- Exterior Features: Porch, Porch - Screened, Deck, Rain Gutters, Professional Landscaping, Sprinkler System, Decorative Lighting, Stone Wall
- Flooring: Tile, Carpet, Hardwood, Flooring - Hardwood
- Interior Features: Recessed Lighting, Closet, Crown Molding, Bathroom - Full, Closet/Cabinets - Custom Built, Bonus Room, Home Office, Foyer, Entry Hall, Central Vacuum
- Road Frontage Type: Public
- Year Built Details: Actual
- Zoning: Rt
-
Amenities
- Community Features: Public Transportation, Shopping, Tennis Court(s), Park, Walk/Jog Trails, Stable(s), Laundromat, Bike Path, Conservation Area, House of Worship, Private School, Public School, T-Station
- Parking Features: Attached, Garage Door Opener, Garage Faces Side, Paved Drive, Off Street, Paved
- Covered Parking Spaces: 3
-
Utilities
- Electric: 220 Volts, Circuit Breakers
- Water Source: Public
- Sewer: Public Sewer
-
Fees / Taxes
- Assessed Value: $1,140,600
- Compensation Based On: Gross/Full Sale Price
- Tax Year: 2023
- Buyer Agent Compensation: 2.5%
- Facilitator Compensation: 1.0%
- Taxes: $17,599
Similar Listings
Sold
39 Photos
Sold
40 Photos
Sold
42 Photos
Sold
38 Photos
Content © 2026 MLS Property Information Network, Inc. The information in this listing was gathered from third party resources including the seller and public records.
Listing information provided courtesy of RE/MAX Distinct Advantage.
MLS Property Information Network, Inc. and its subscribers disclaim any and all representations or warranties as to the accuracy of this information.
