
14 Veeder Dr
$825,000
5
Beds
3
Baths
2,130
Sqft
- Request Info
- Call
- Save
-
More
- Mortgage Calculator

Property Tools
$825,000
5
Beds
3
Baths
2,130
Living Area
-
Property Description
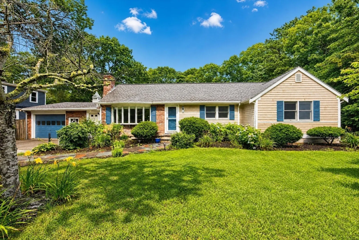
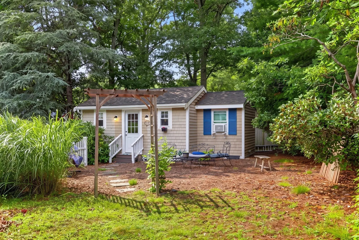
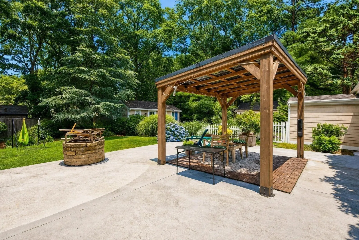
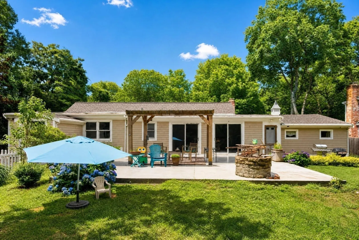
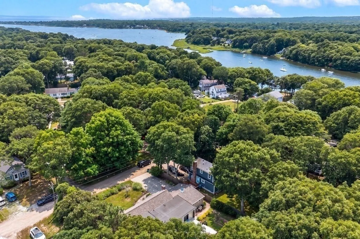
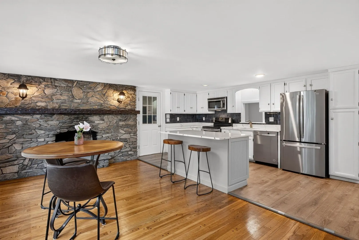
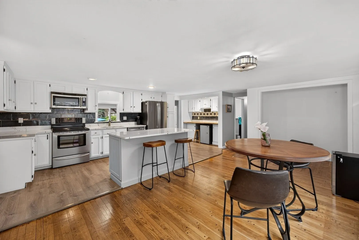
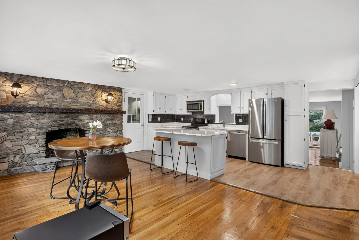
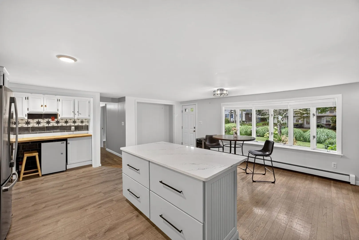
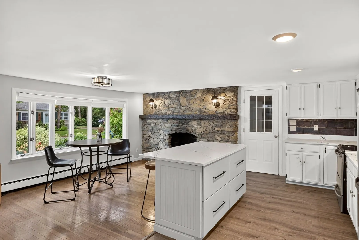
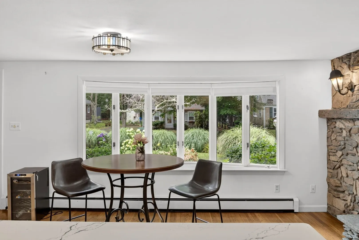
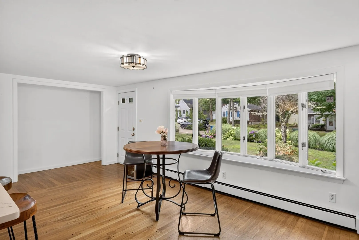
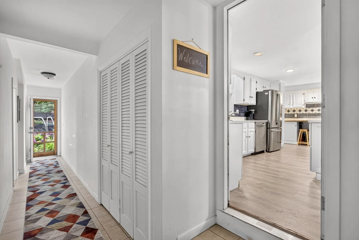
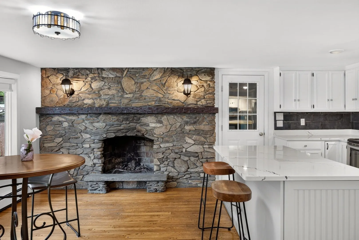
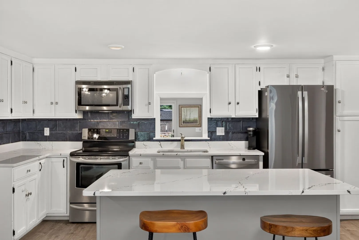
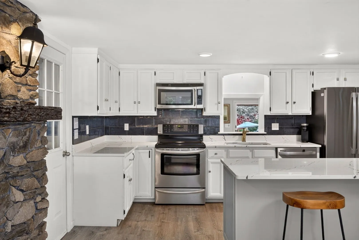
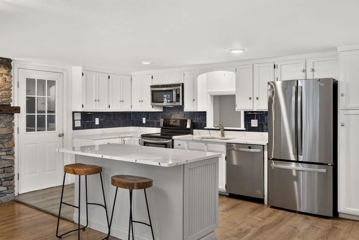
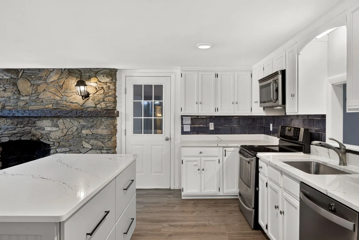
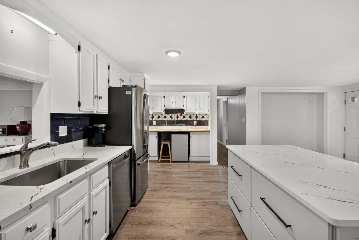
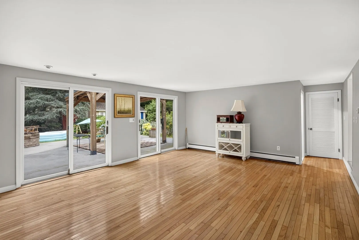
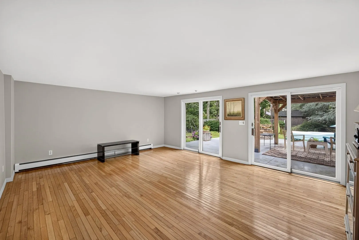
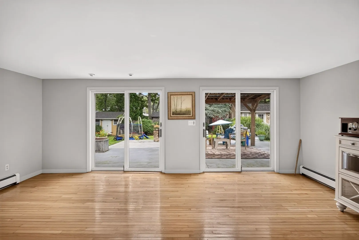
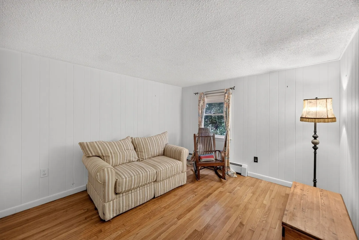
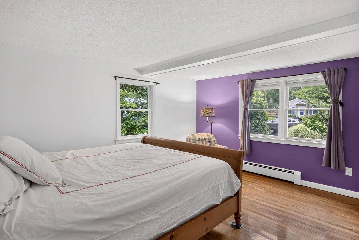
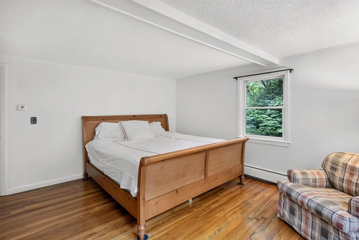
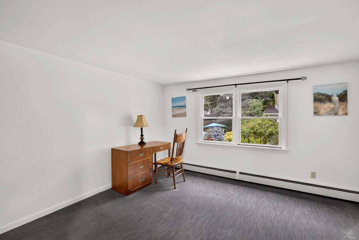
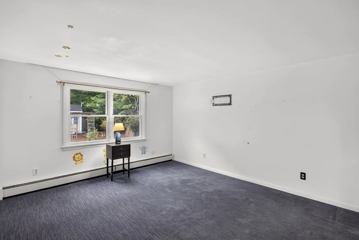
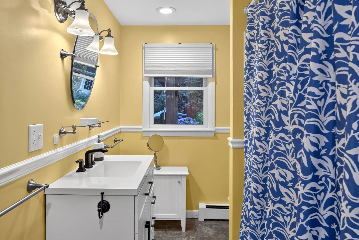
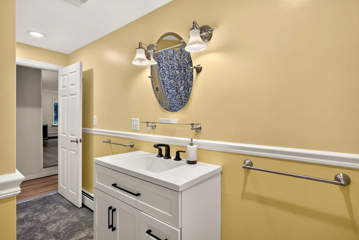
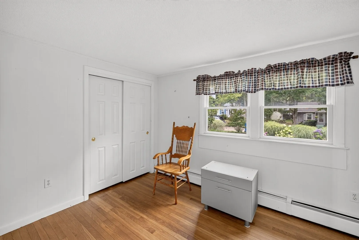
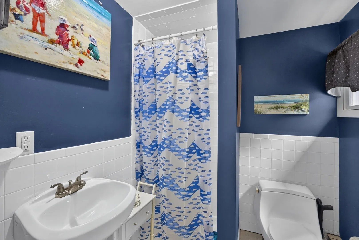
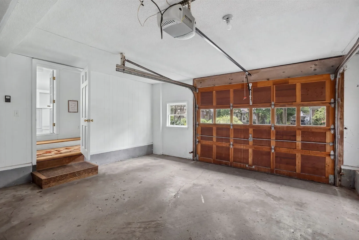
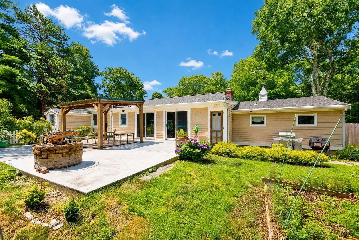
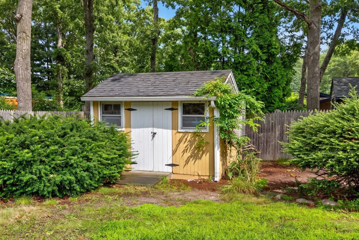
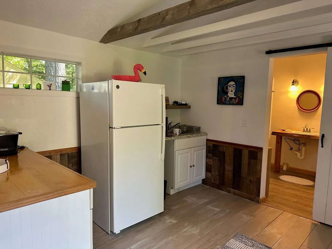
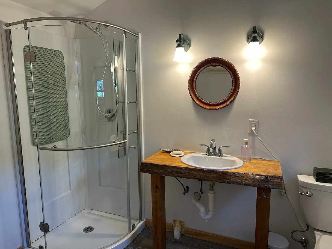
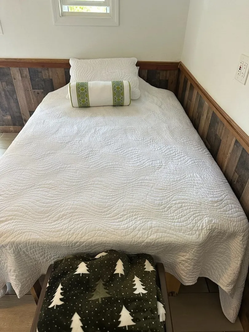
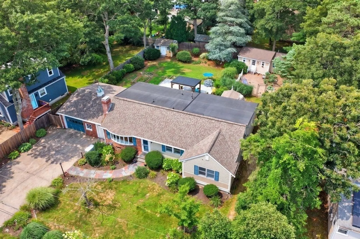
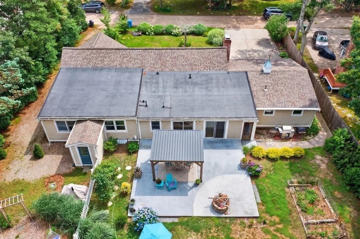
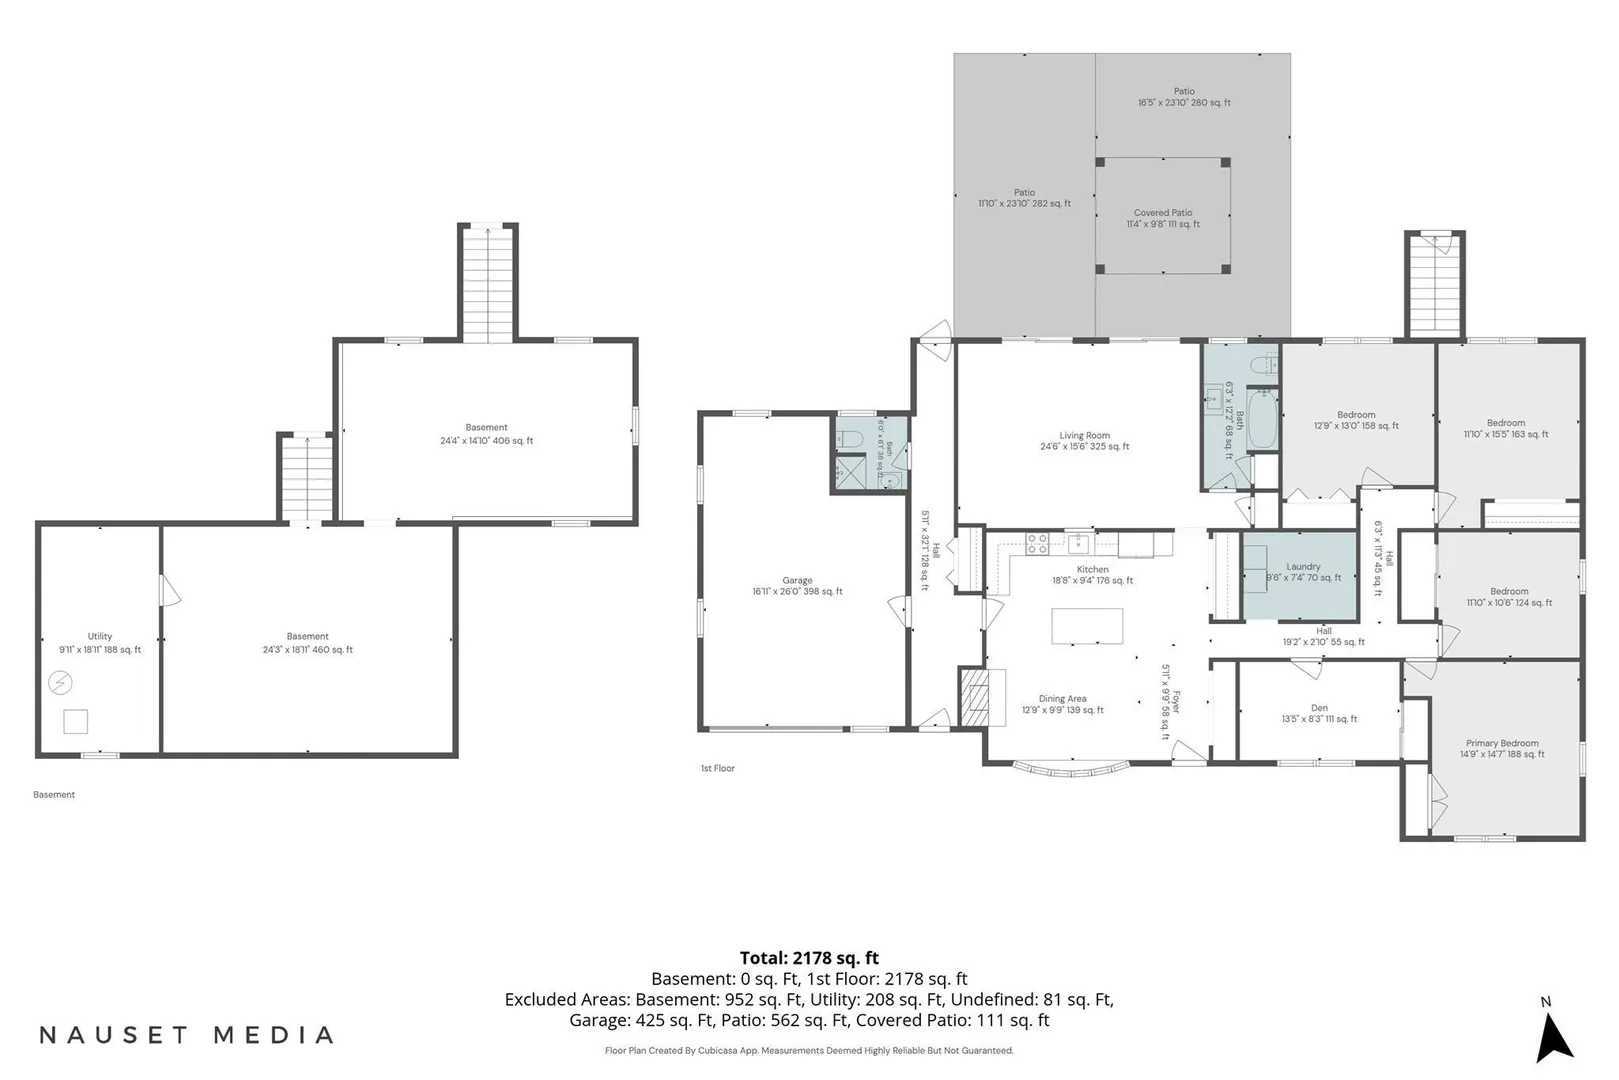
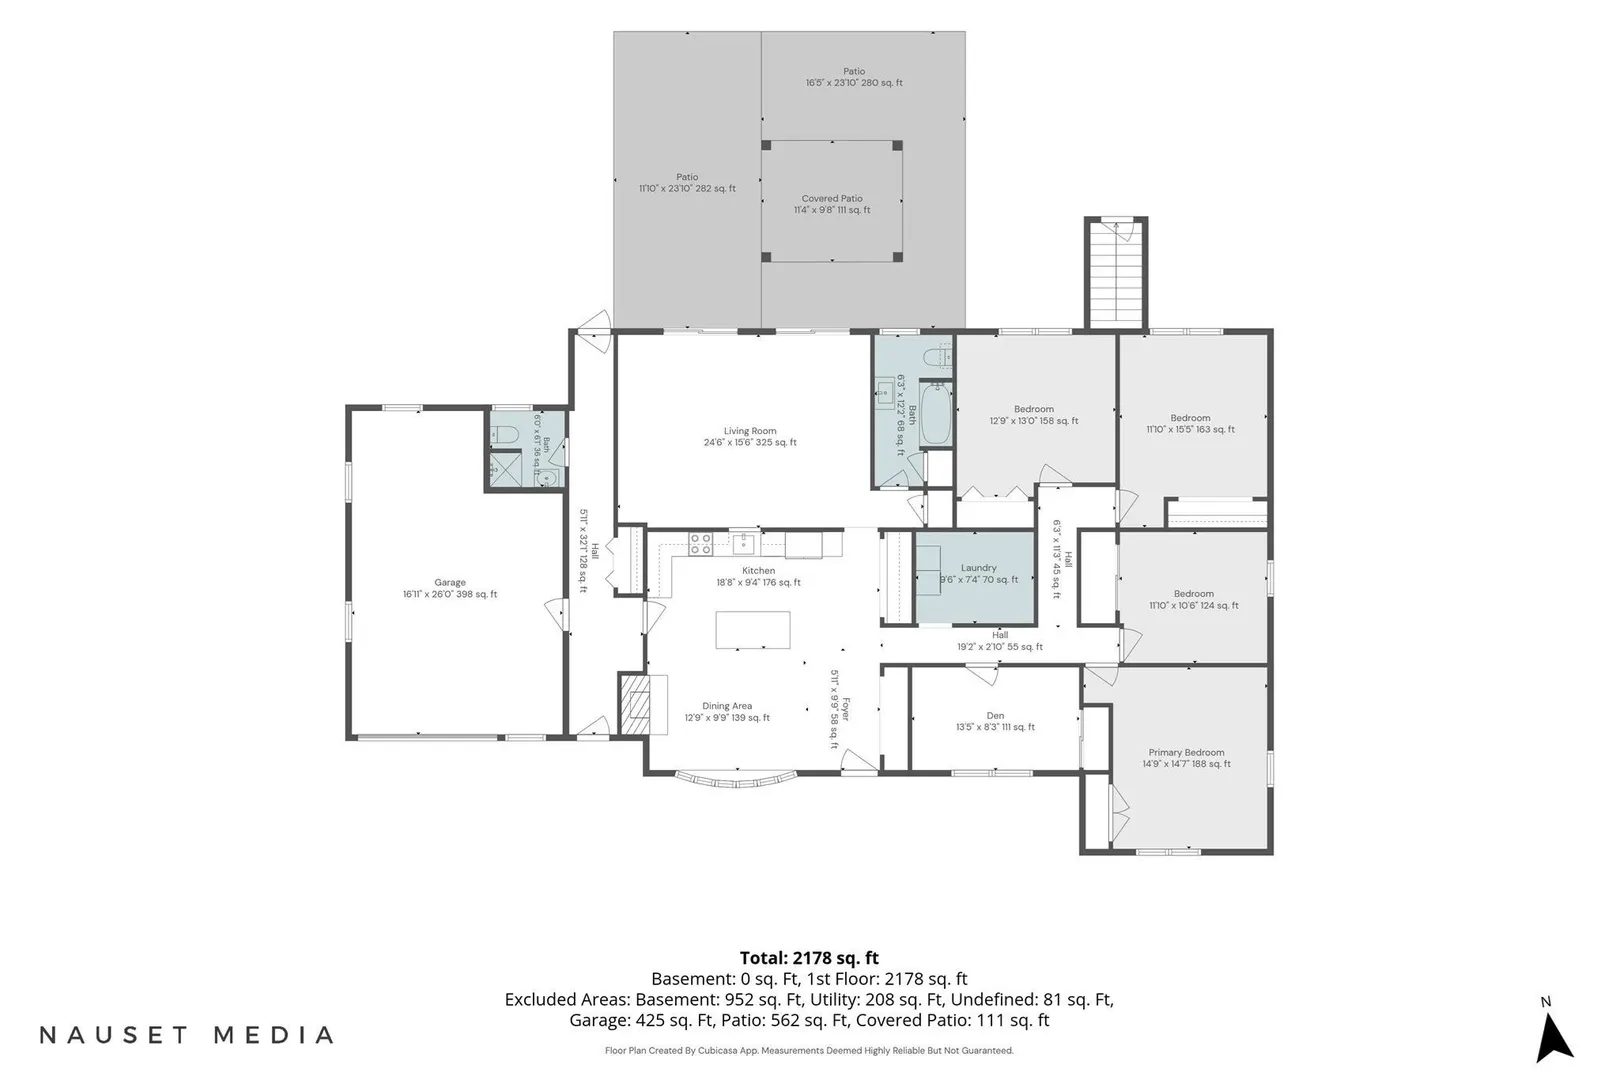
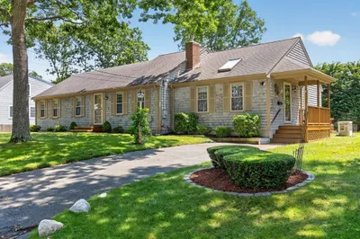
Two homes, one exceptional opportunity in Falmouth! Tucked away on a quiet dead-end street, this versatile property offers a 4-bedroom main home PLUS a separate 1-bedroom cottage—an increasingly hard-to-find combination ideal for extended family, guests, a private work space, or additional living possibilities.The approximately 2,100-square-foot main home features hardwood floors, a classic fieldstone fireplace, a spacious kitchen and comfortable living areas. Step outside to a private backyard oasis with plenty of room to gather, garden and enjoy Cape Cod summers. A one-car garage provides additional storage for bikes, beach gear and more. The separate one-bedroom cottage is what truly sets this property apart, offering flexibility rarely found in this price range.Adding to the value is a young 5-bedroom septic system. Conveniently located close to Falmouth’s beaches, shopping, restaurants and vibrant Main Street, yet tucked away in an established neighborhood.Whether you’re looking for a year-round home, Cape escape, multigenerational property or a home with flexible separate living space, 14 Veeder Drive offers possibilities that a traditional single-family home simply can’t match.
-
Highlights
- Area: East Falmouth
- Parking Spots: 5
- Property Type: Single Family Residence
- Total Rooms: 7
- Status: Active
- Heating: Baseboard, Oil
- Property Class: Residential
- Style: Ranch
- Year Built: 1952
-
Additional Details
- Appliances: Water Heater, Range, Dishwasher, Microwave, Refrigerator, Washer, Dryer, Wine Refrigerator
- Construction: Frame
- Fireplaces: 1
- Foundation: Concrete Perimeter, Block
- Roof: Shingle
- Year Built Details: Actual
- Zoning: Rc
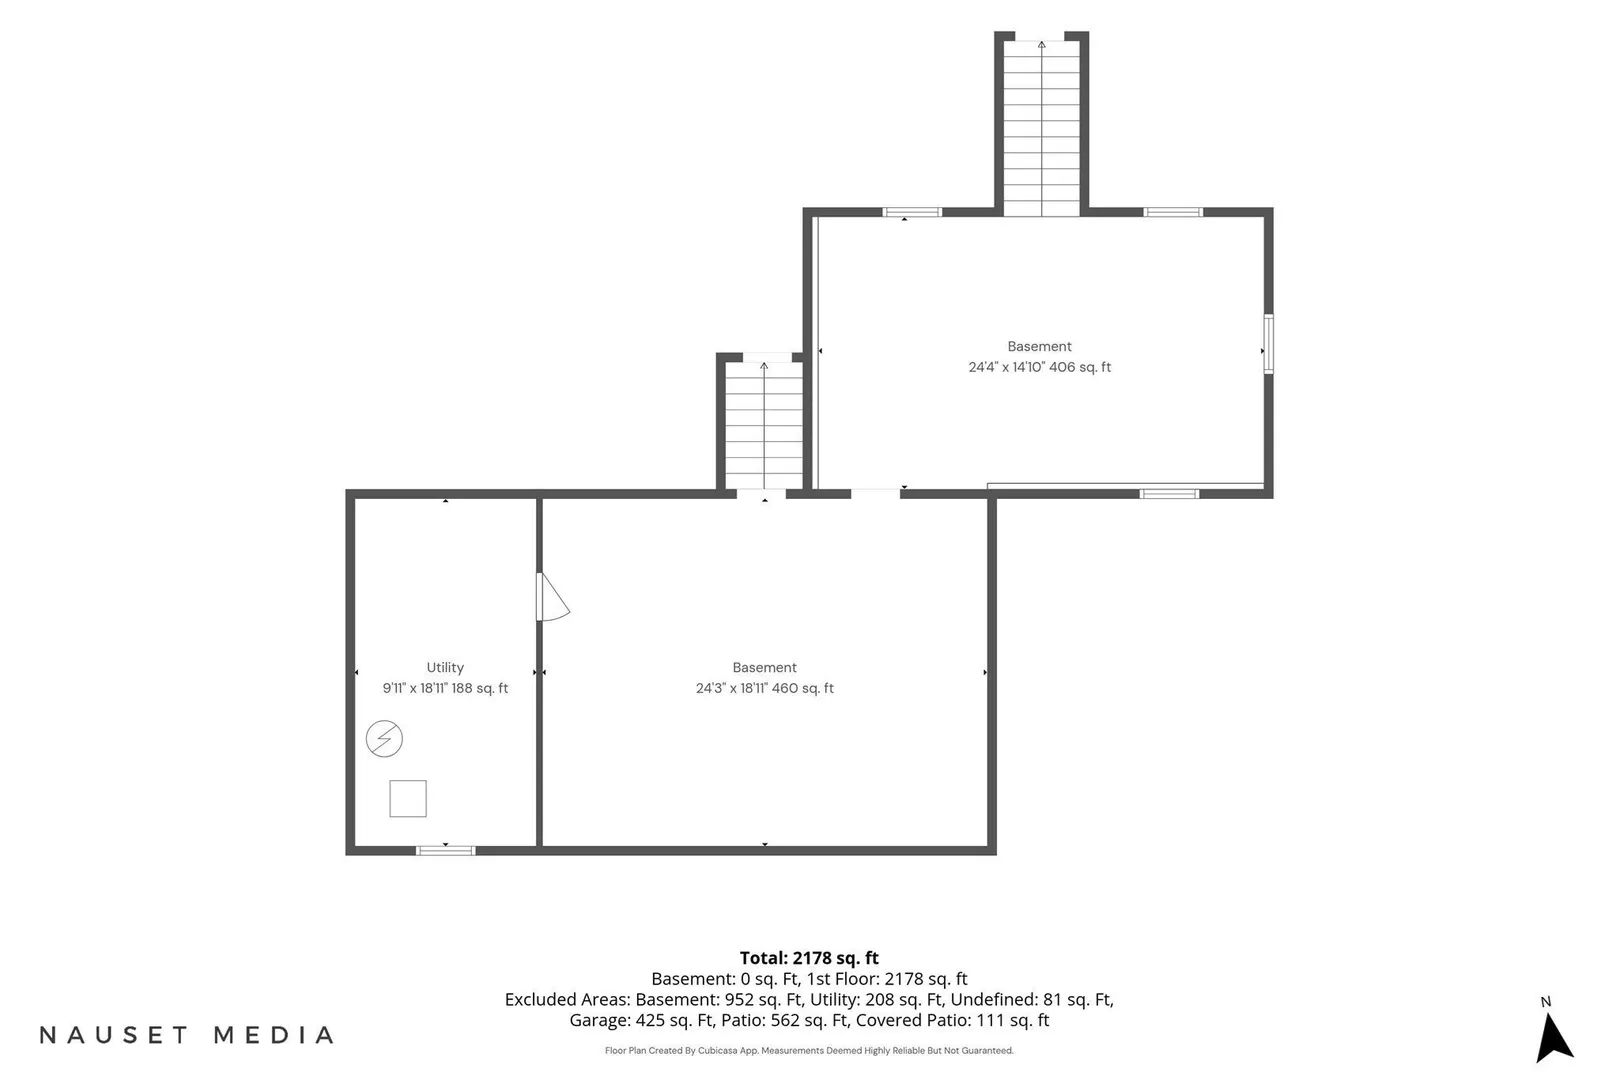
- Basement: Full
- Exterior Features: Patio
- Flooring: Wood, Tile, Carpet
- Lot Features: Level
- SqFt Source: Public Record
- Year Built Source: Public Records
-
Amenities
- Community Features: Shopping, Highway Access, House of Worship
- Parking Features: Attached, Off Street, Driveway, Paved
- Covered Parking Spaces: 1
- Waterfront Features: 1/10 to 3/10 To Beach
-
Utilities
- Electric: 110 Volts
- Water Source: Public
- Sewer: Inspection Required for Sale
-
Fees / Taxes
- Assessed Value: $695,100
- Taxes: $3,983
- Tax Year: 2026
Similar Listings
Sold
36 Photos
Sold
41 Photos
Sold
42 Photos
Sold

37 Photos
Content © 2026 MLS Property Information Network, Inc. The information in this listing was gathered from third party resources including the seller and public records.
Listing information provided courtesy of Sotheby's International Realty.
MLS Property Information Network, Inc. and its subscribers disclaim any and all representations or warranties as to the accuracy of this information.