
Sold!


$945,000
3
Beds
2
Baths
1,279
Living Area
-
Property Description
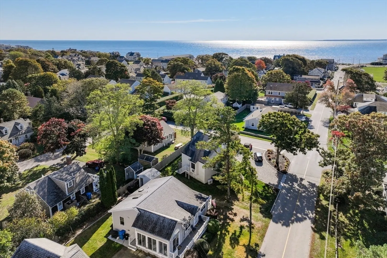
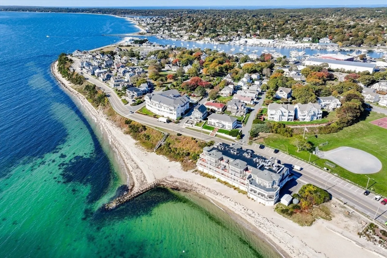
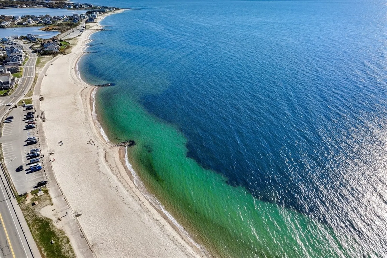
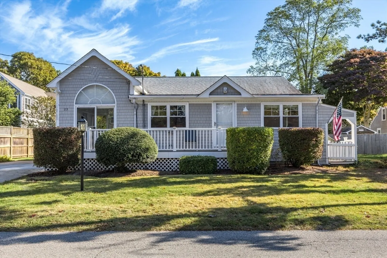
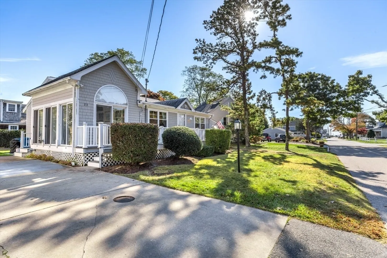
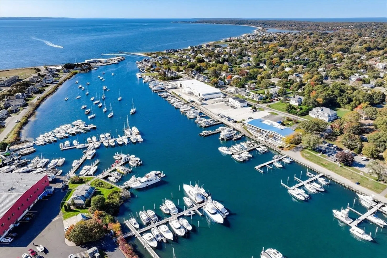
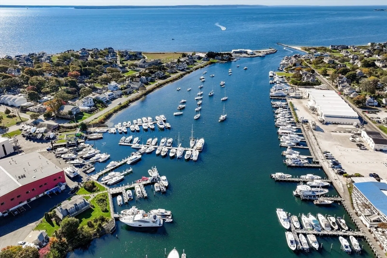
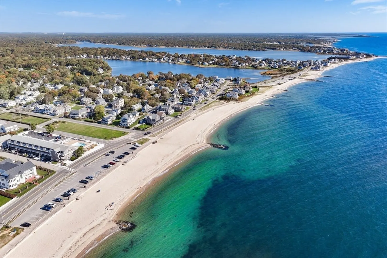
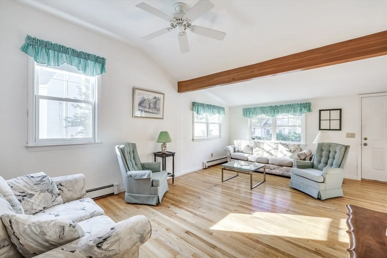
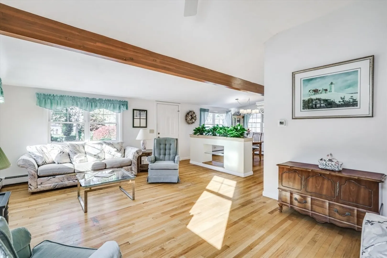
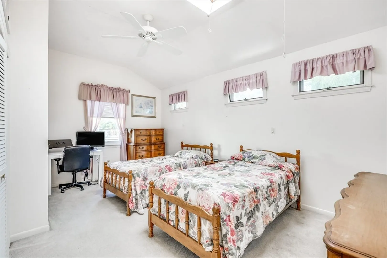
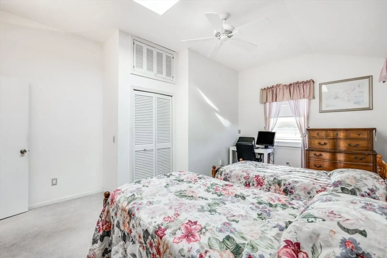
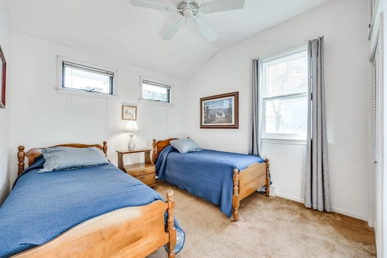
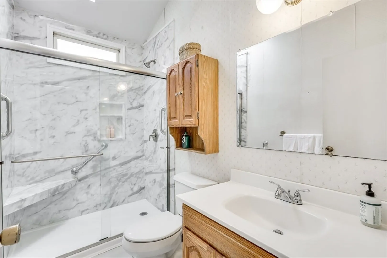
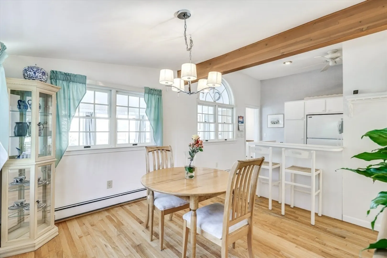
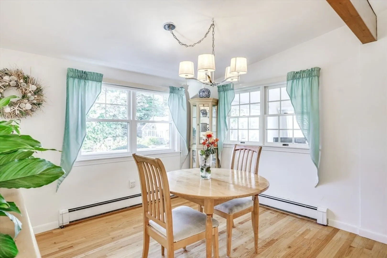
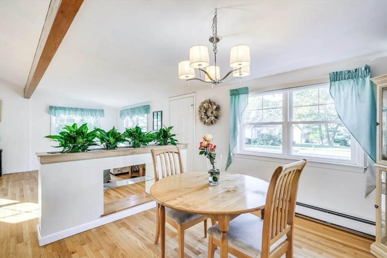
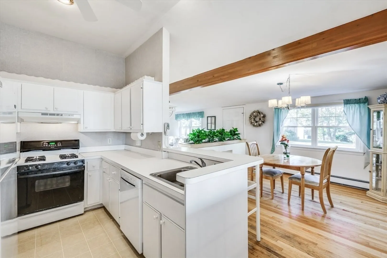
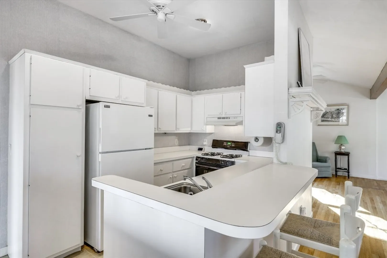
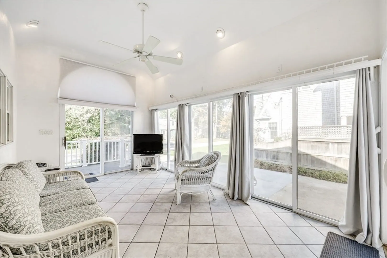
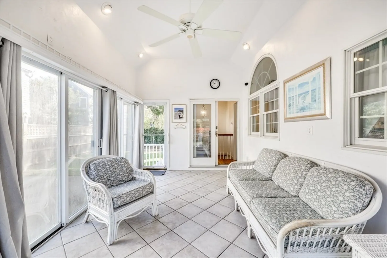
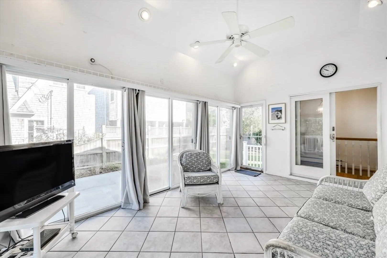
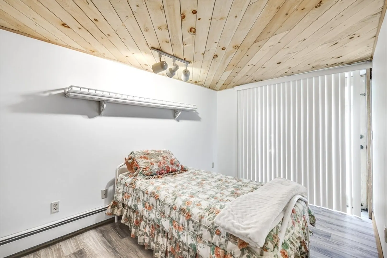
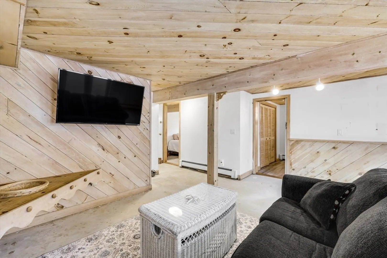
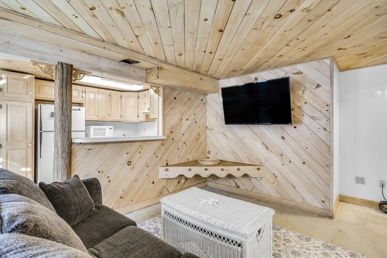
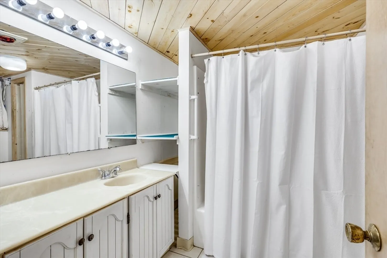
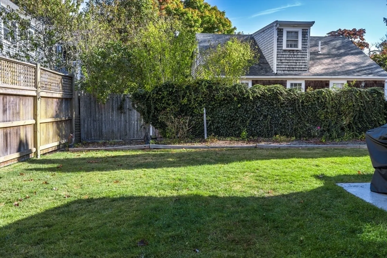
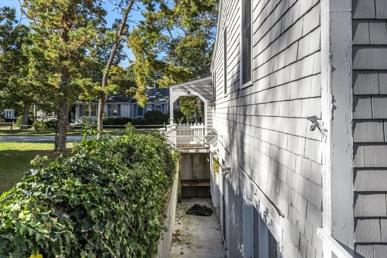
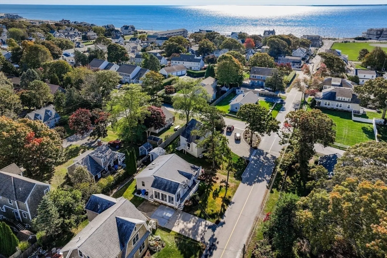
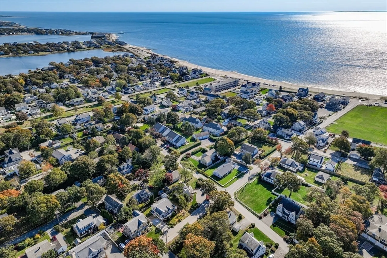
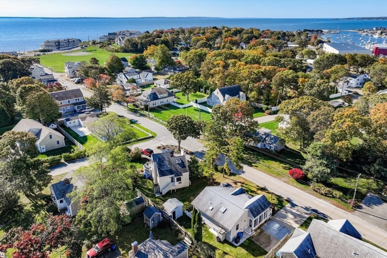
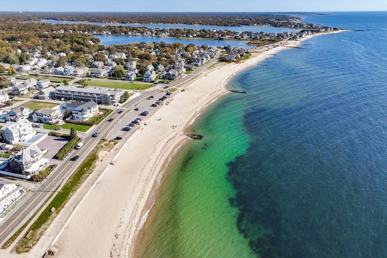
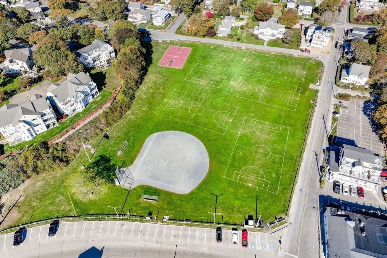
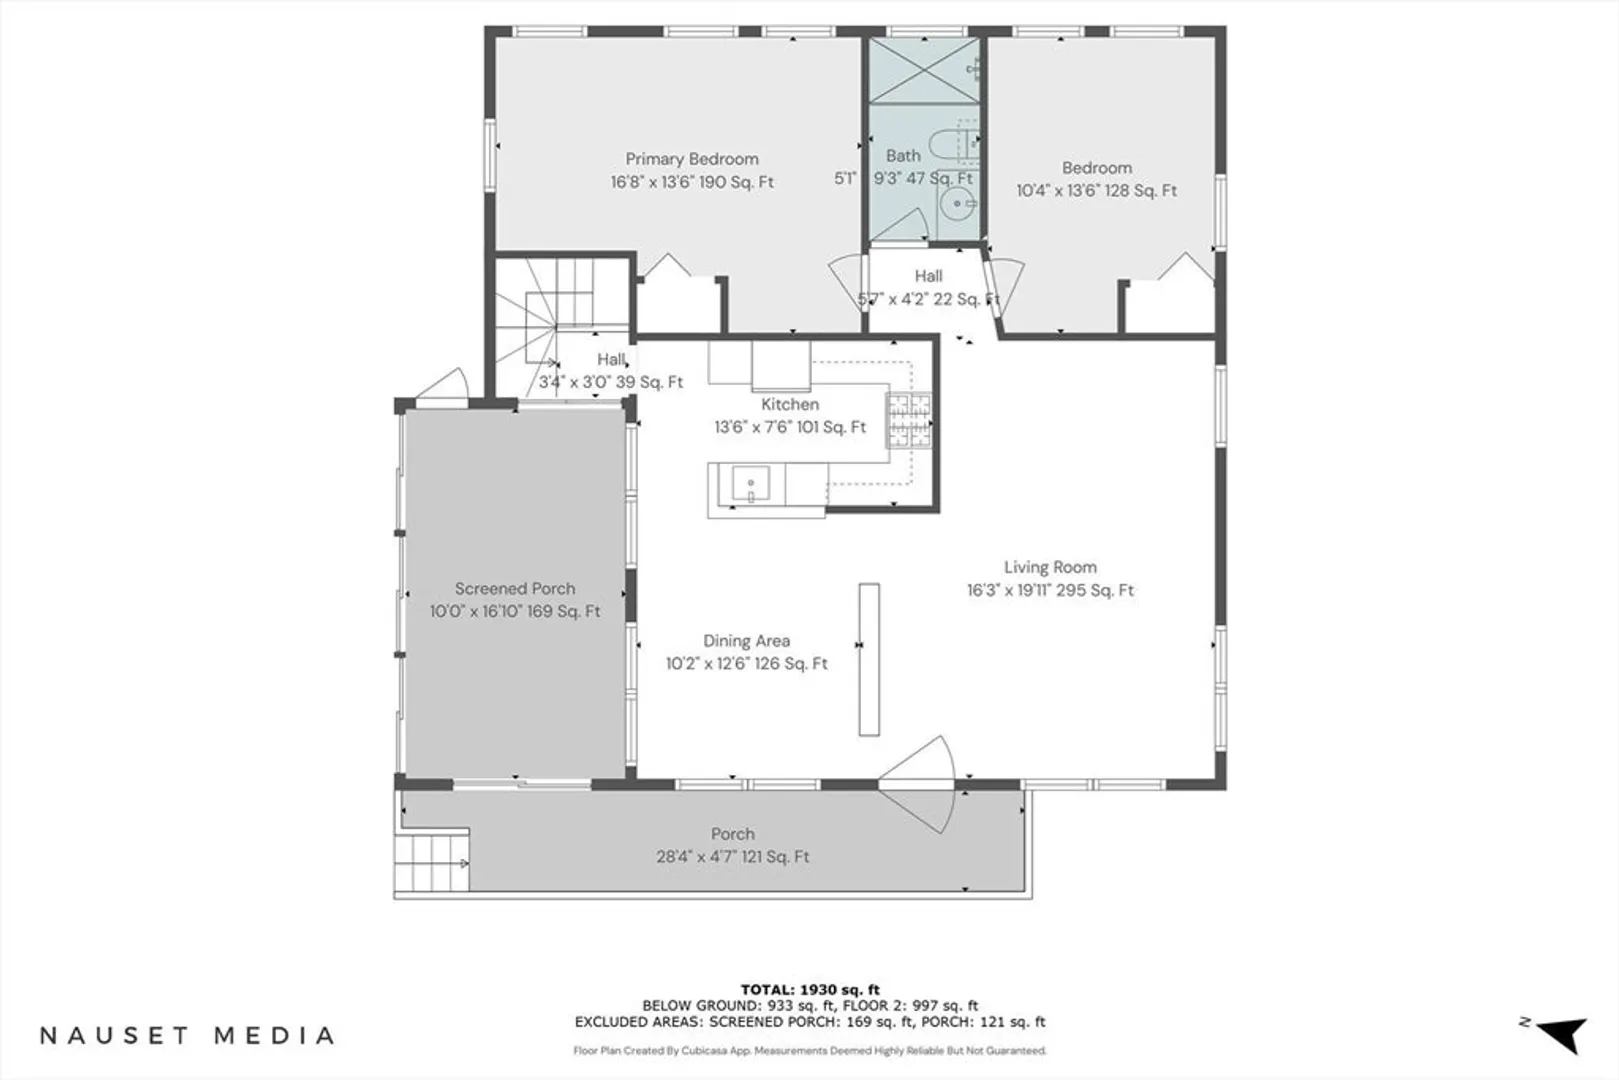
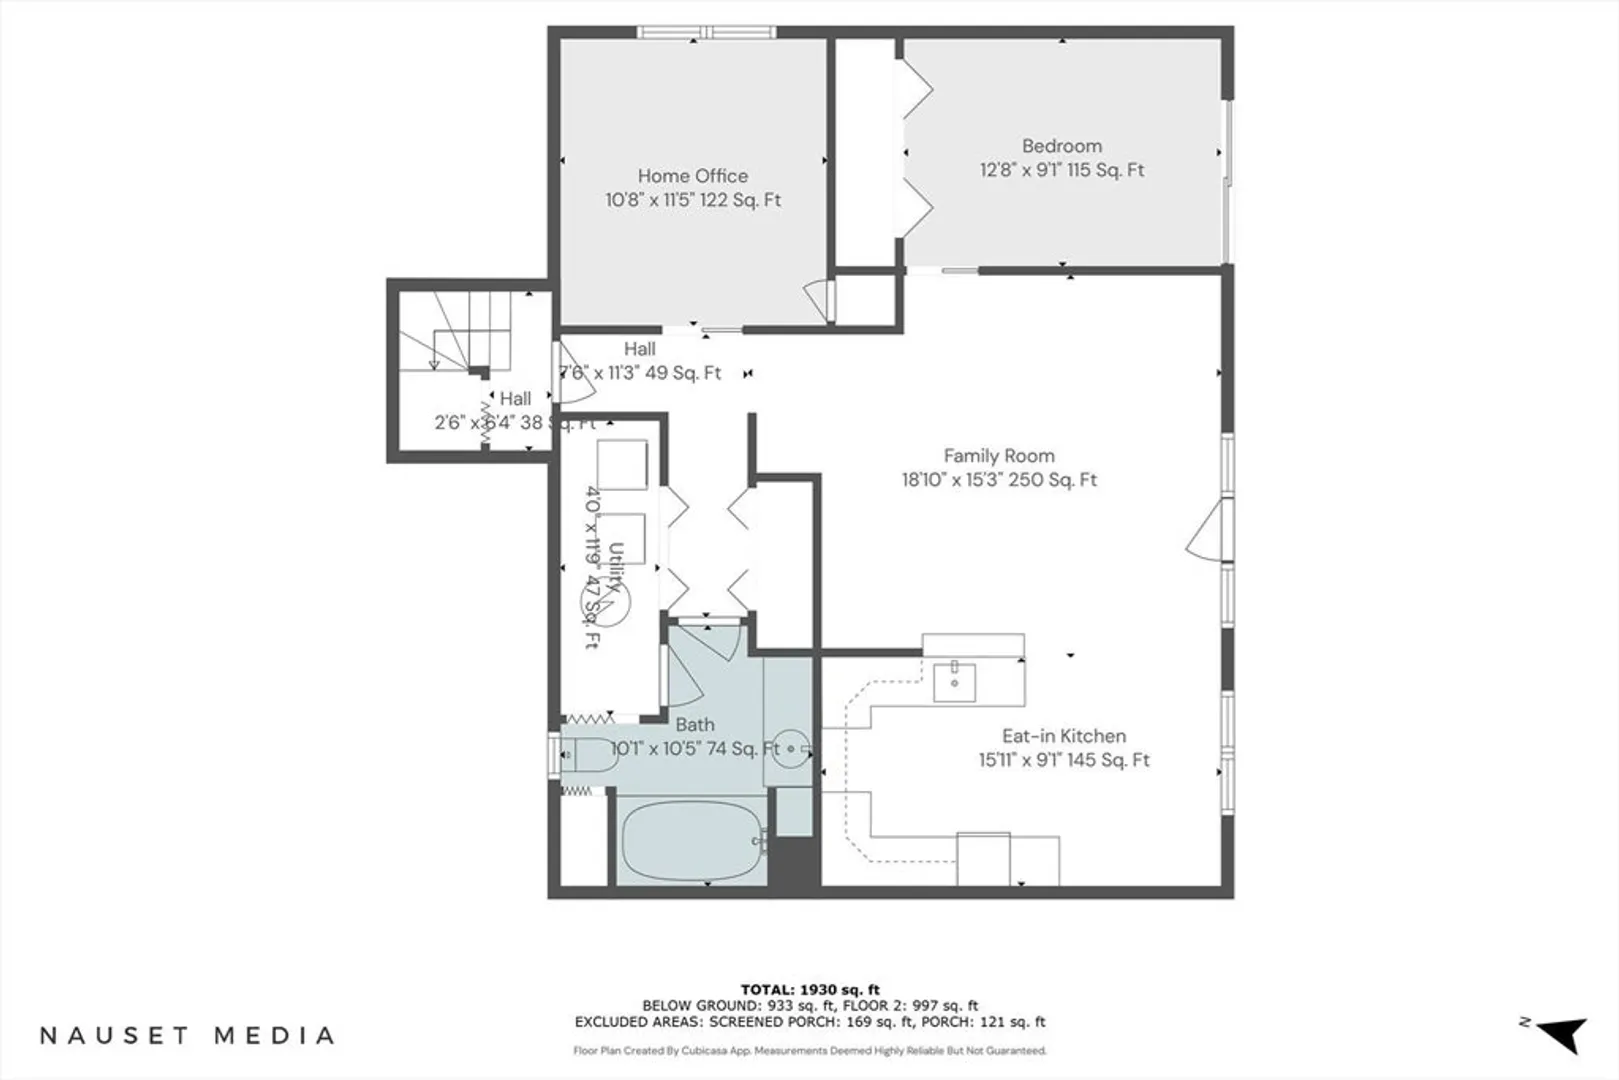
This classic Falmouth Heights beach house just behind the Heights ballfield has been thoroughly enjoyed by the family for the past 31 years. The main level offers 2 bedrooms, full bath, open living & dining rooms with a galley kitchen and a spacious attached sun room. The walk out lower level has another bedroom, home office, family room, full bath, laundry & kitchen set up minus a stove. Low maintenance yard allows for more time at the beach and all the other Heights amenities such as restaurants, shopping, biking along the beach & the Island Queen ferry to the Vineyard. Passing 3 Br. septic report in hand. Come see it while it is still available. You must see it to feel it.
-
Highlights
- Area: Falmouth Heights
- Parking Spots: 6
- Property Type: Single Family Residence
- Total Rooms: 6
- Status: Closed
- Heating: Baseboard, Natural Gas
- Property Class: Residential
- Style: Ranch
- Year Built: 1978
-
Additional Details
- Appliances: Range, Dishwasher, Refrigerator
- Exterior Features: Porch - Enclosed, Porch - Screened, Deck, Storage
- Foundation: Concrete Perimeter
- Lot Features: Level
- SqFt Source: Public Record
- Year Built Source: Public Records
- Basement: Full, Finished, Walk-Out Access, Interior Entry, Concrete
- Flooring: Wood, Vinyl, Laminate
- Interior Features: Home Office
- Road Frontage Type: Public
- Year Built Details: Approximate
- Zoning: Rc
-
Amenities
- Community Features: Shopping, Park, Walk/Jog Trails, Golf, Medical Facility, Bike Path, Highway Access, House of Worship, Marina
- Waterfront Features: Sound, 0 to 1/10 Mile To Beach, Beach Ownership(Public)
- Parking Features: Paved
-
Utilities
- Sewer: Private Sewer
- Water Source: Public
-
Fees / Taxes
- Assessed Value: $722,300
- Taxes: $4,536
- Tax Year: 2024
Similar Listings
Sold
21 Photos
Sold
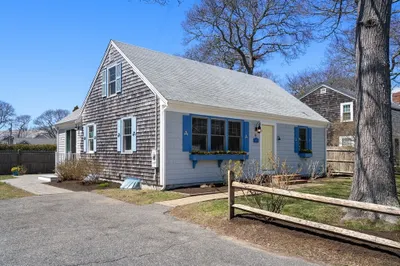
21 Photos
Sold
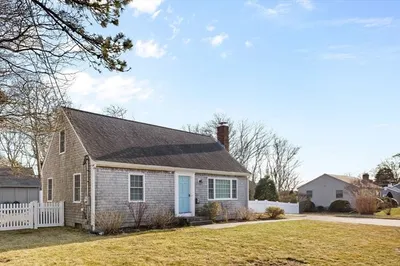
42 Photos
Sold
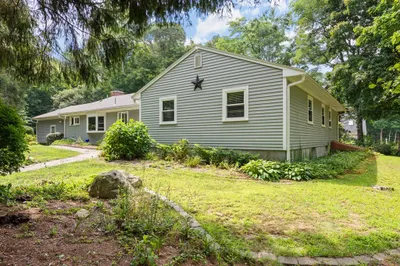
35 Photos
Content © 2026 MLS Property Information Network, Inc. The information in this listing was gathered from third party resources including the seller and public records.
Listing information provided courtesy of Kinlin Grover Compass.
MLS Property Information Network, Inc. and its subscribers disclaim any and all representations or warranties as to the accuracy of this information.
