
Sold!

$870,000
1
Bed
1
Bath
692
Living Area
-
Property Description
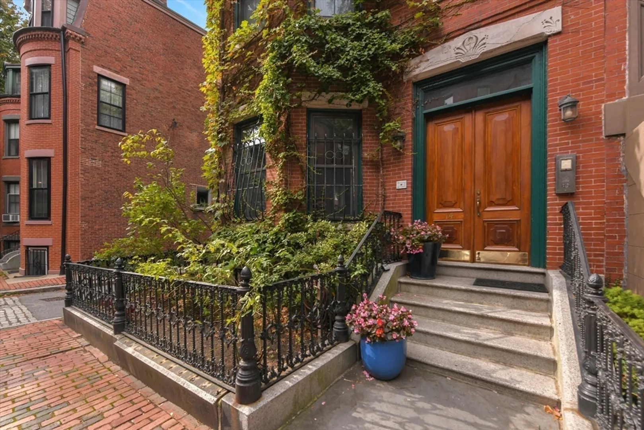
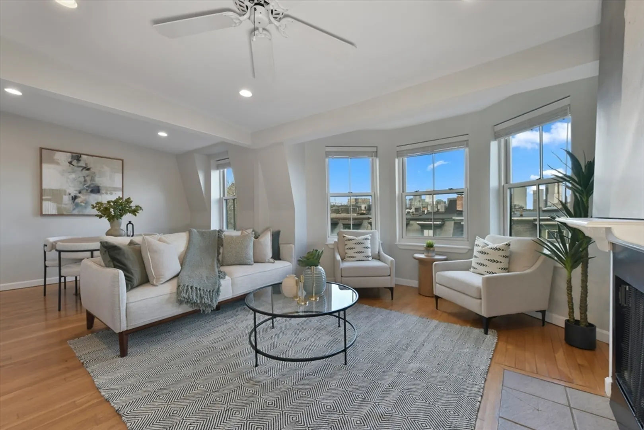
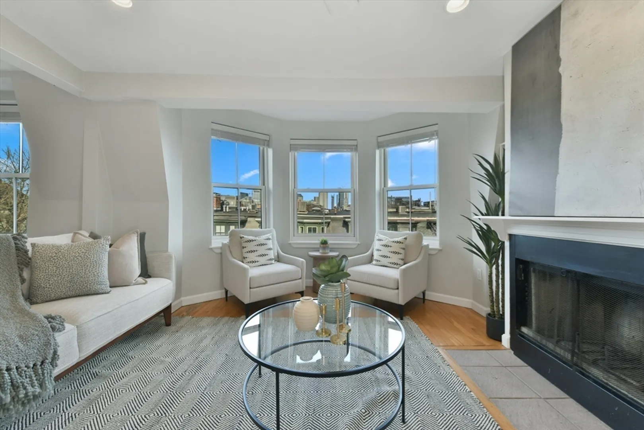
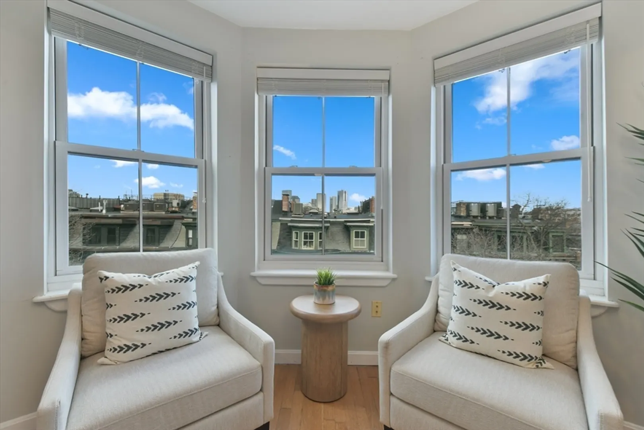
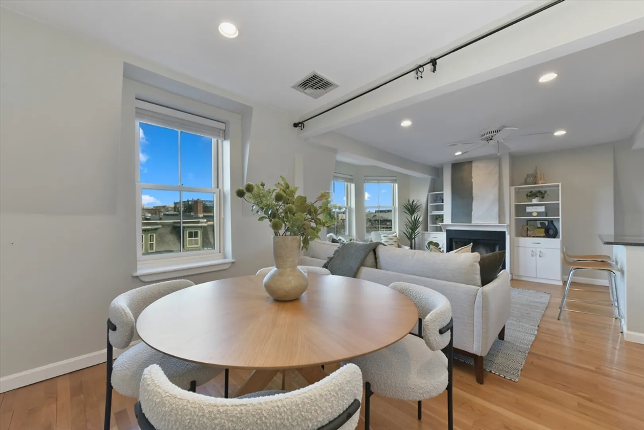
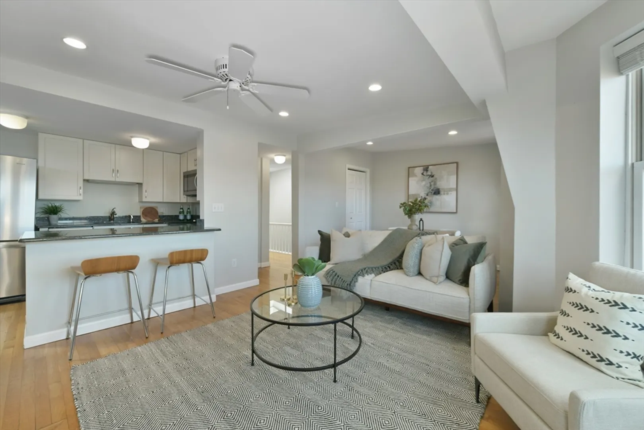
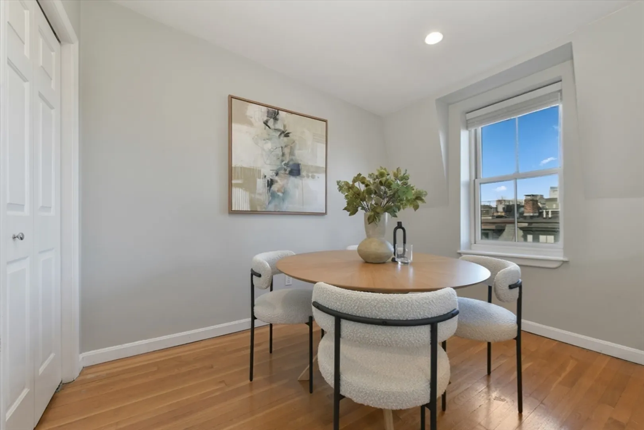
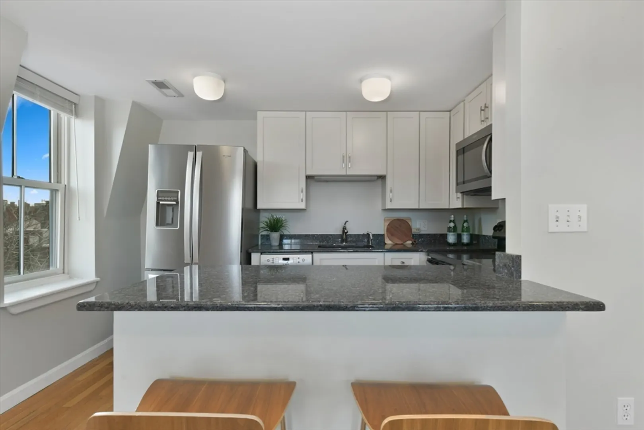
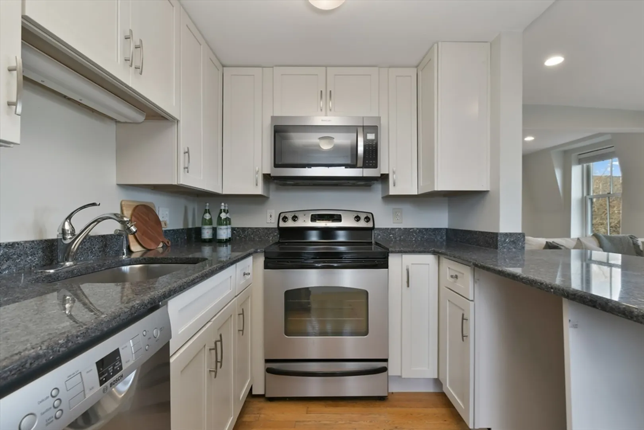
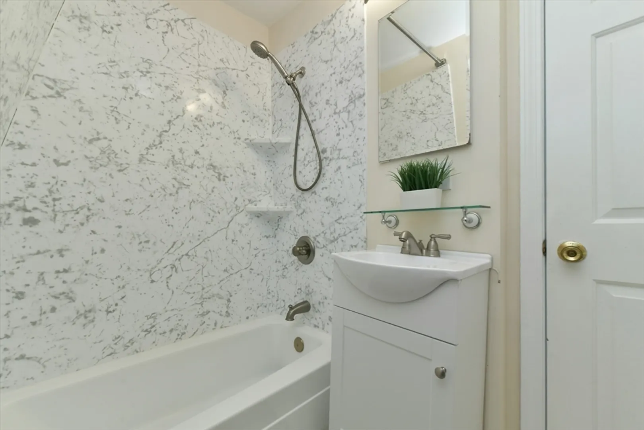
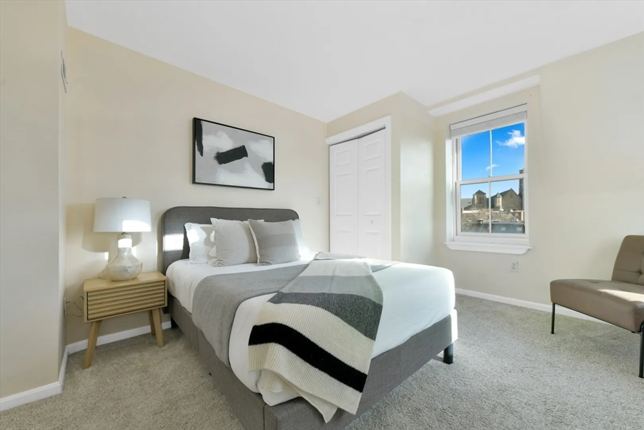
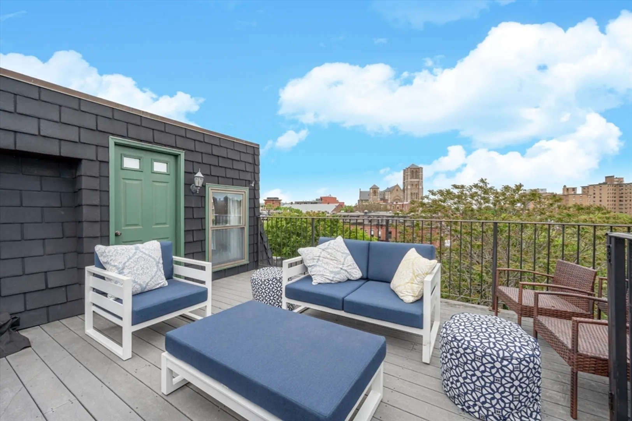
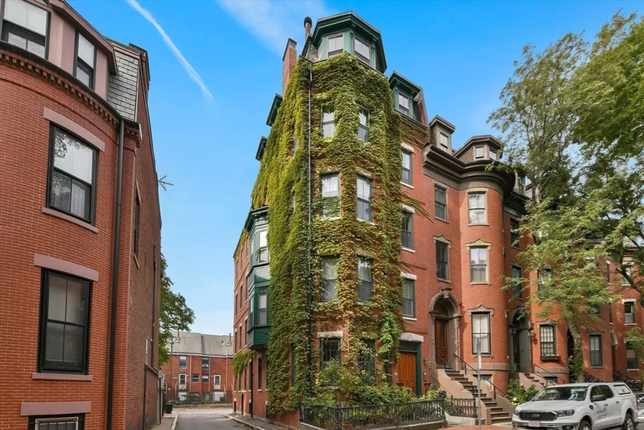
This top-floor, 1-bed, 1-bath condo in a classic South End brownstone on tree-lined Upton St. offers the perfect blend of comfort and value. The open-concept living room is flooded with natural light, has scenic city views, and features a cozy fireplace. A ‘bonus’ space can be used as a dining room, or with some imagination and the addition of pocket doors, turn it into a yoga sanctuary, office, or second bedroom. The efficient kitchen makes cooking and hosting a breeze. Towards the rear of the building, the bedroom is bright and airy, and opens to a private roof deck with neighborhood views—perfect for morning coffee or after-work relaxation. An updated bathroom features modern fixtures, while the in-unit laundry, central air, and oversized private basement storage offer added convenience. Located in the vibrant South End, you'll be steps away from Boston’s best restaurants, cafes, shops, and public transportation, making this home ideal for an on-the-go lifestyle.
-
Highlights
- Area: South End
- Heating: Central
- Property Class: Residential
- Stories: 1
- Unit Number: Ph
- Status: Closed
- Cooling: Central Air
- HOA Fee: $118
- Property Type: Condominium
- Total Rooms: 5
- Year Built: 1899
-
Additional Details
- Appliances: Range, Dishwasher, Disposal, Microwave, Refrigerator, Freezer, Washer, Dryer
- Exterior Features: Balcony / Deck, Deck - Wood, Deck - Roof + Access Rights
- Flooring: Wood
- SqFt Source: Public Record
- Year Built Details: Approximate
- Zoning: 0102
- Basement: Y
- Fireplaces: 1
- Pets Allowed: Yes w/ Restrictions
- Total Number of Units: 5
- Year Built Source: Public Records
-
Amenities
- Community Features: Shopping, Park, Medical Facility, Highway Access, House of Worship
-
Utilities
- Sewer: Public Sewer
- Water Source: Public
-
Fees / Taxes
- Assessed Value: $797,700
- Compensation Based On: Net Sale Price
- HOA Fee Includes: Sewer, Insurance
- Taxes: $5,124
- Buyer Agent Compensation: 2.5%
- HOA Fee Frequency: Monthly
- Tax Year: 2025
Similar Listings



Sold

10 Photos
Sold

26 Photos
Sold

22 Photos
Sold

48 Photos
Content © 2026 MLS Property Information Network, Inc. The information in this listing was gathered from third party resources including the seller and public records.
Listing information provided courtesy of Compass.
MLS Property Information Network, Inc. and its subscribers disclaim any and all representations or warranties as to the accuracy of this information.
