
Sold!
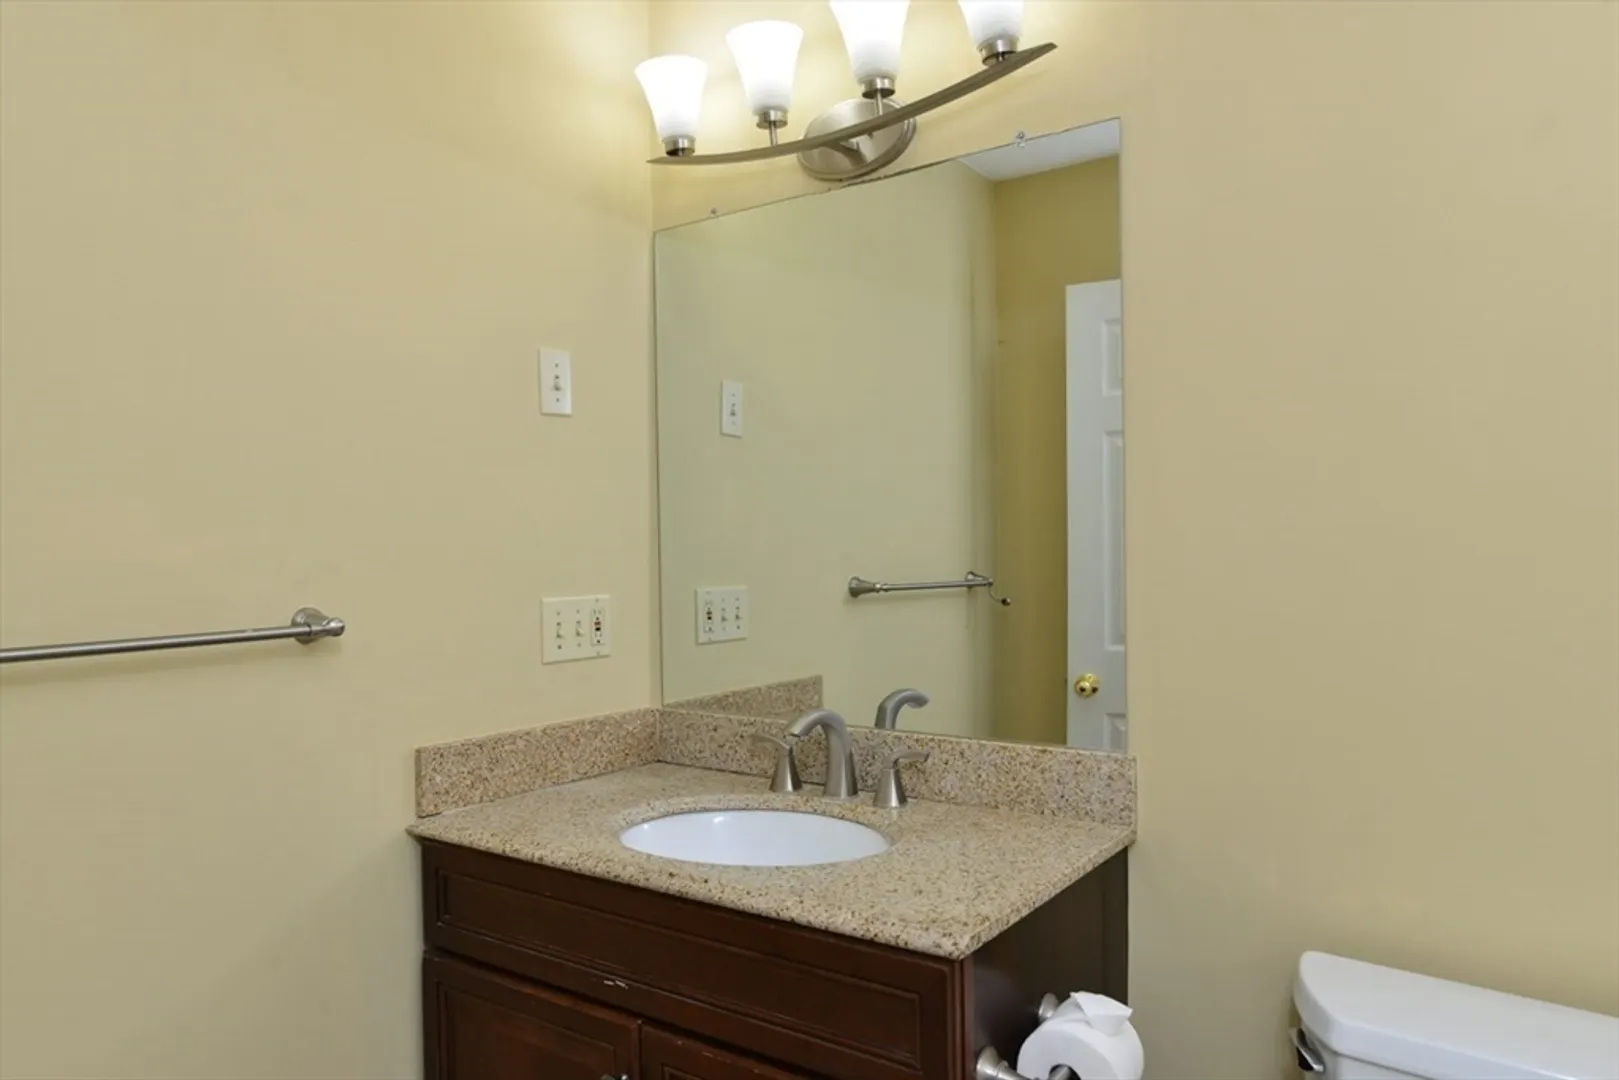
$490,000
2
Beds
1/1
Bath
1,478
Living Area
-
Property Description
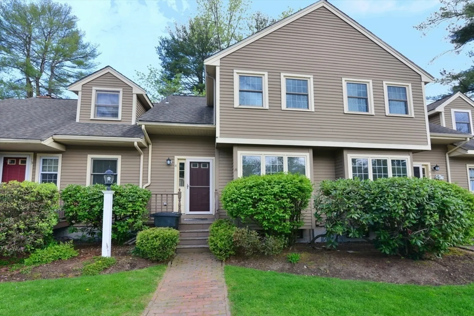
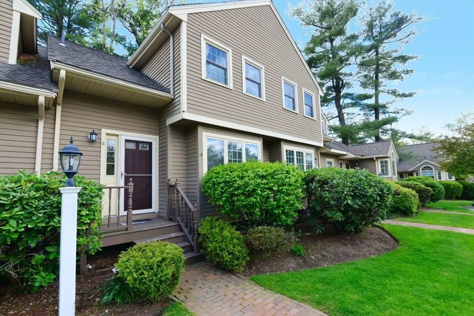
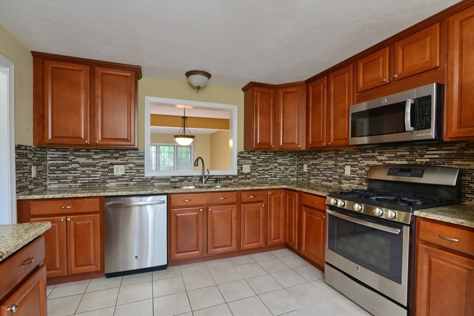
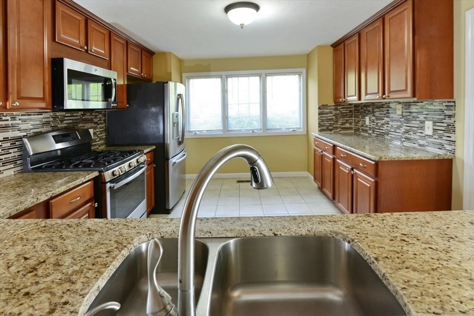
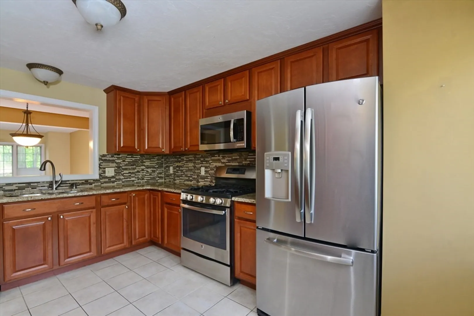
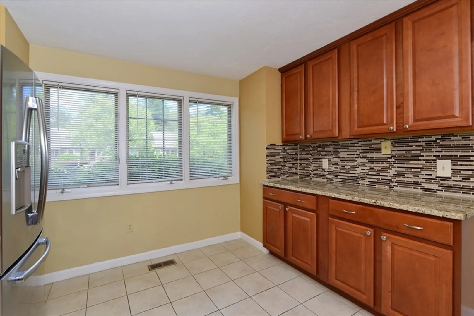
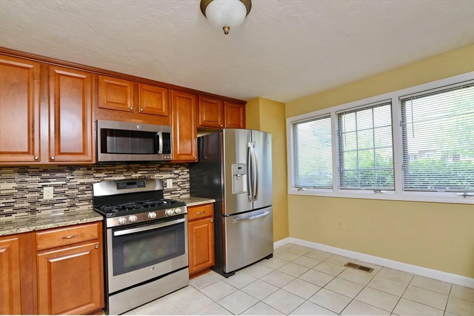
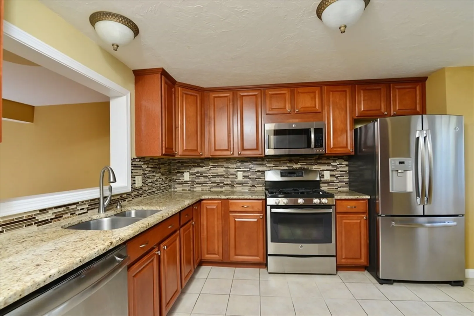
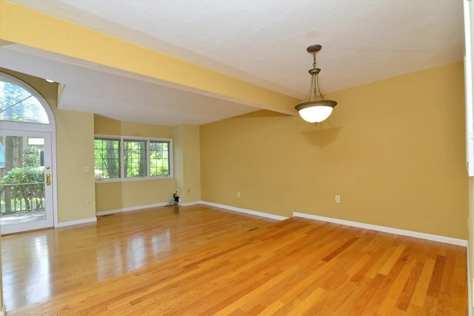
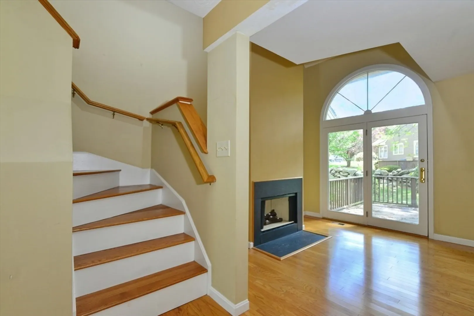
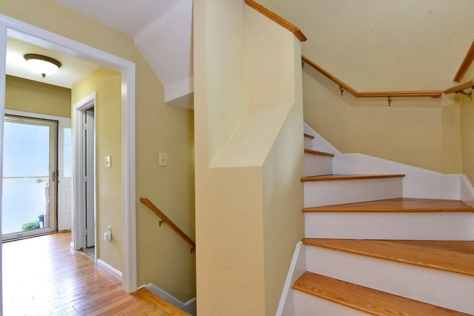
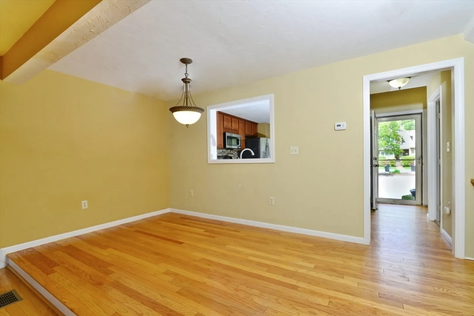
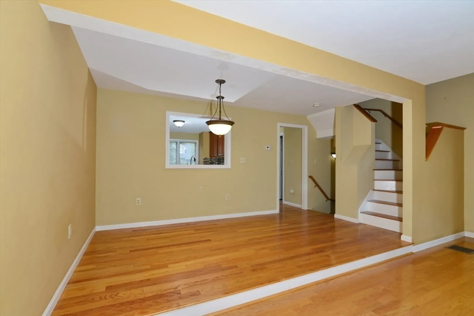
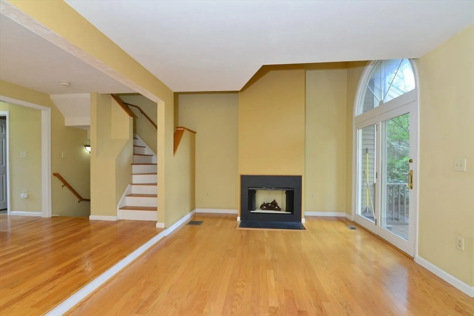
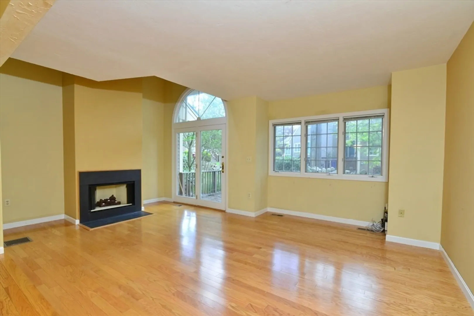
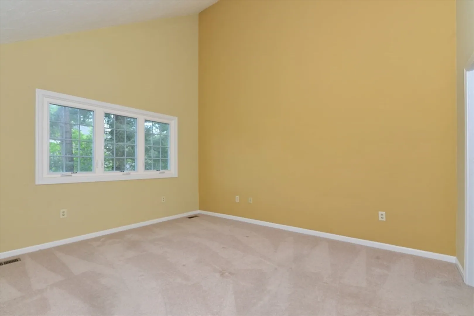
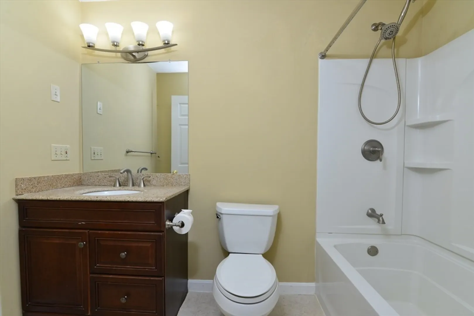
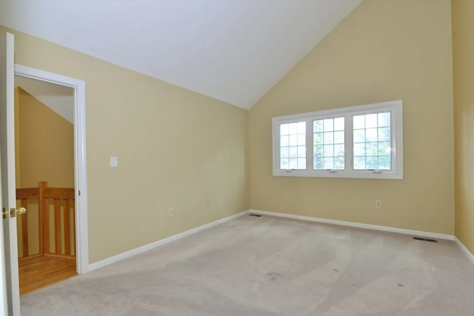
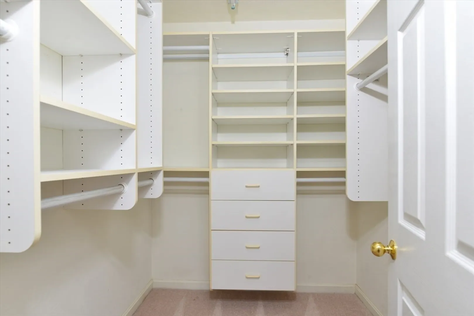
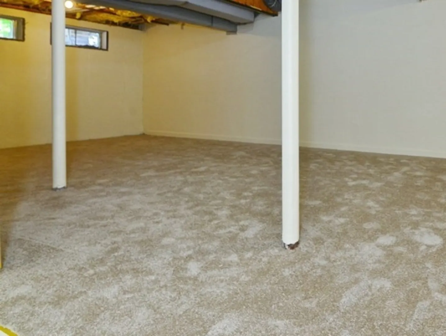
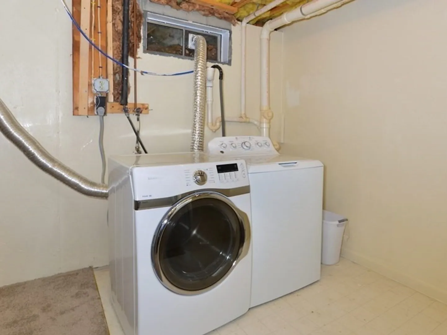
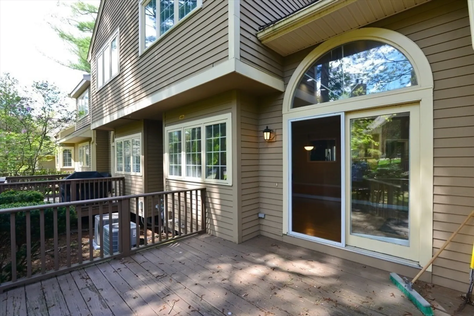
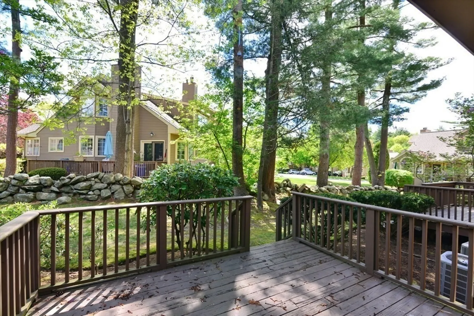
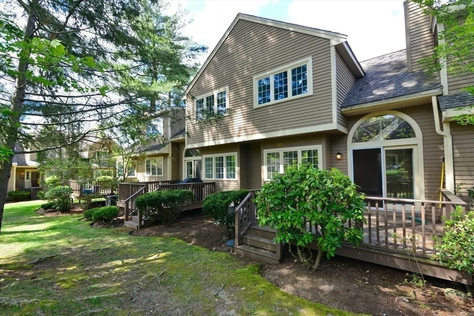
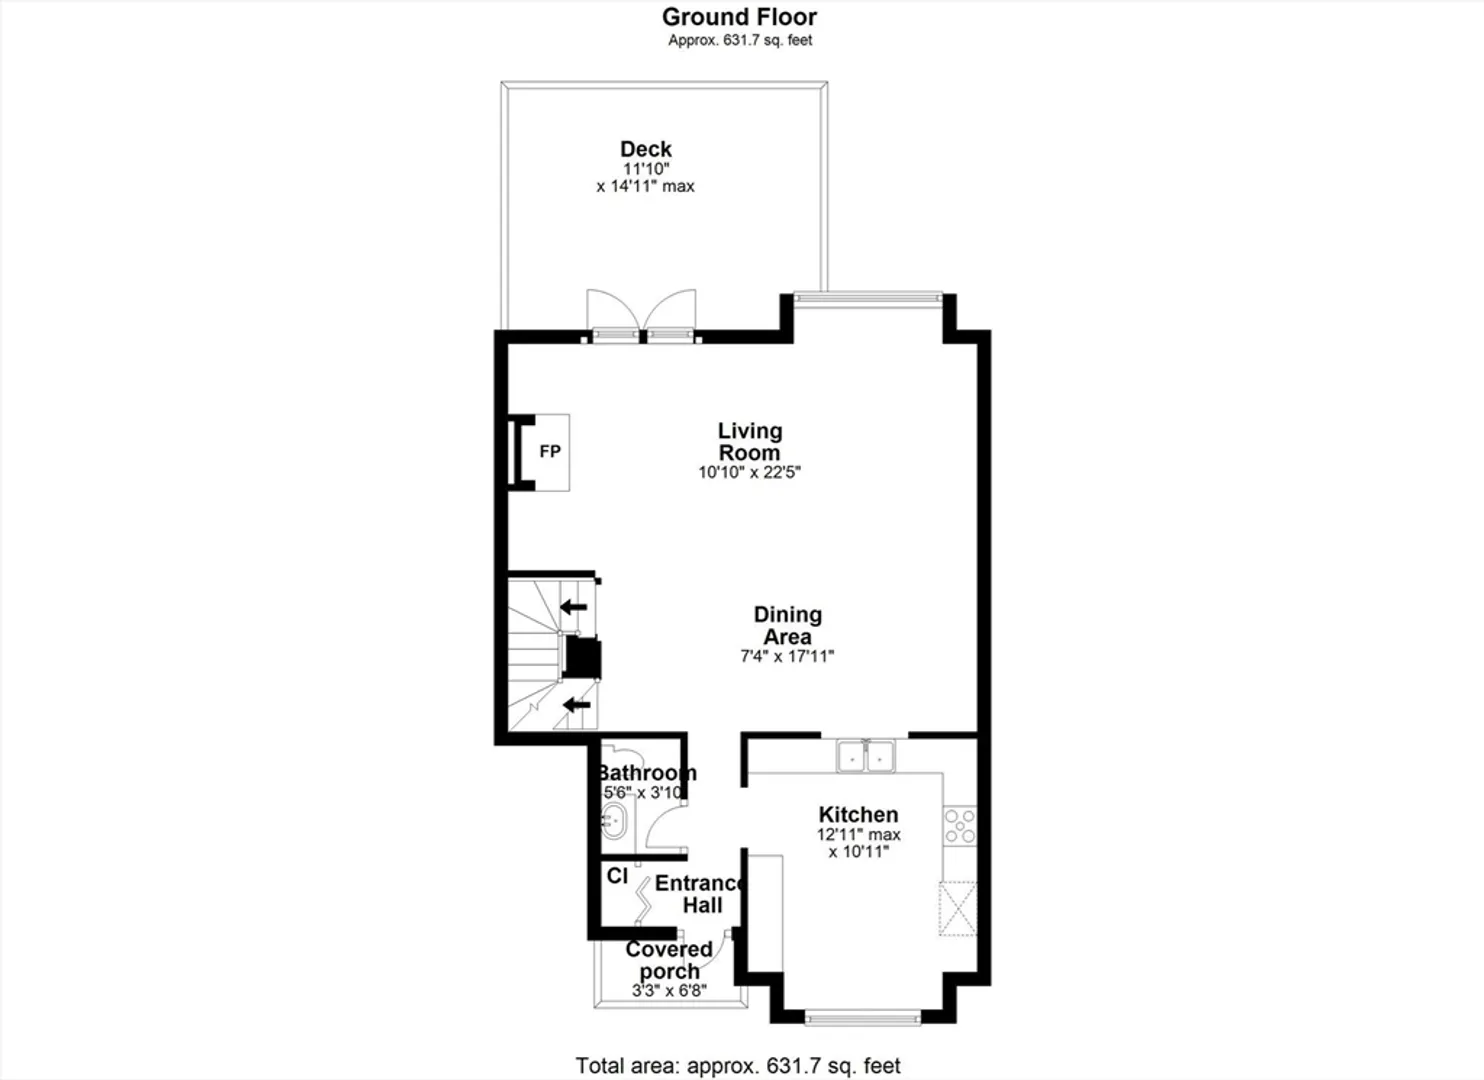
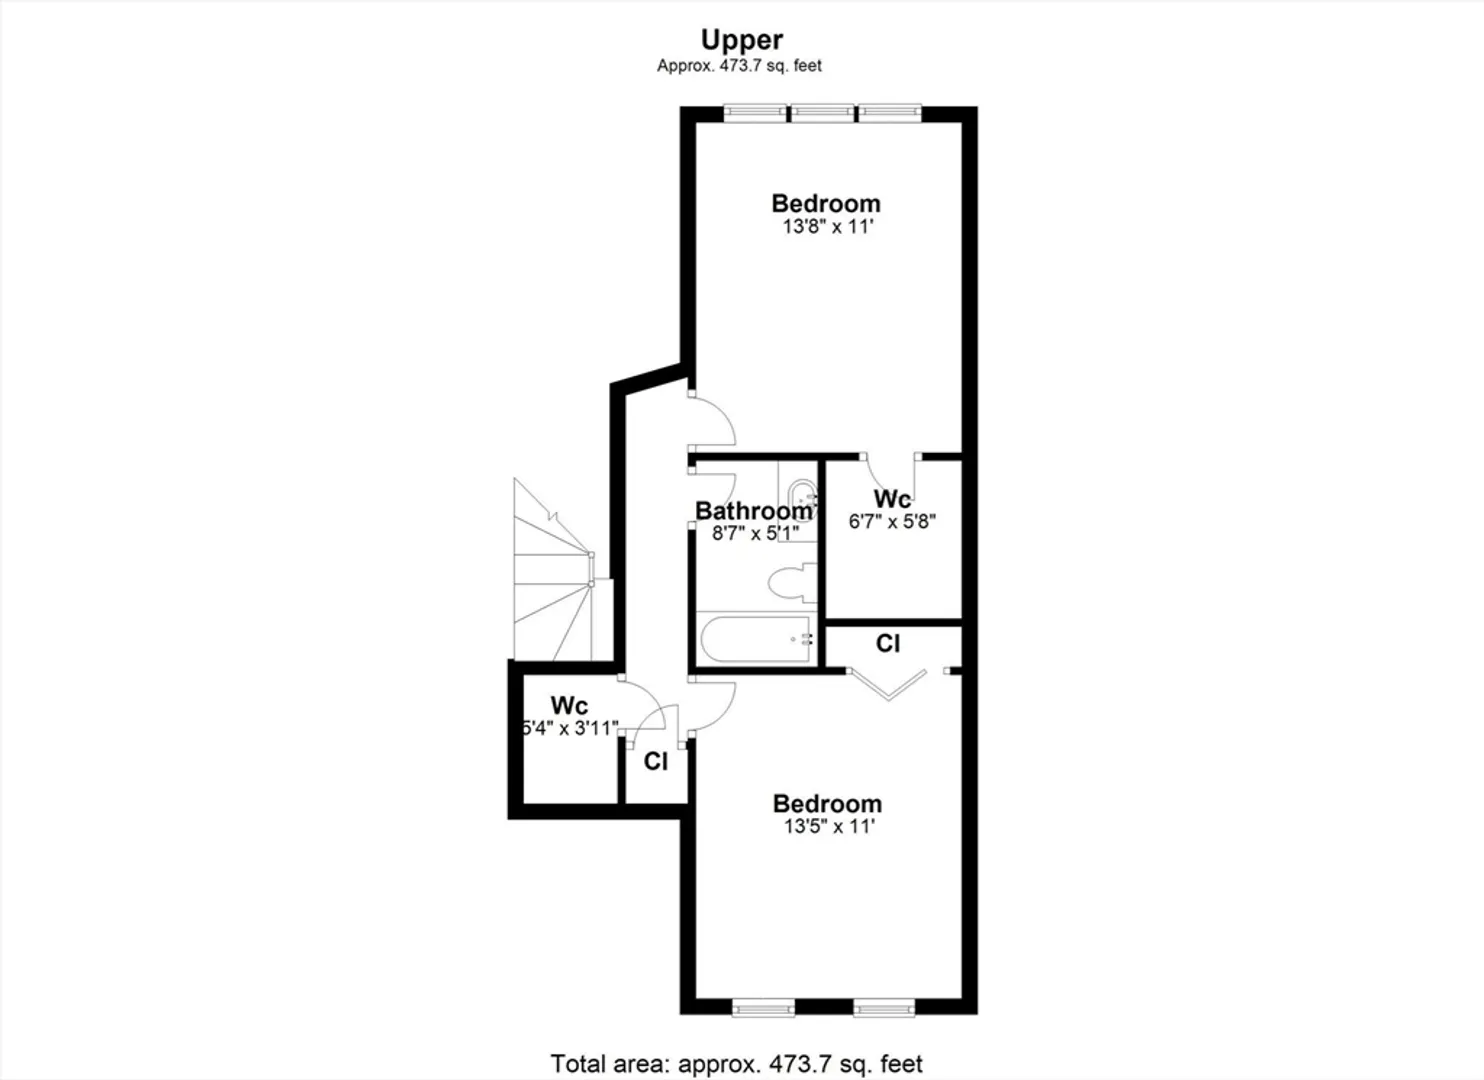
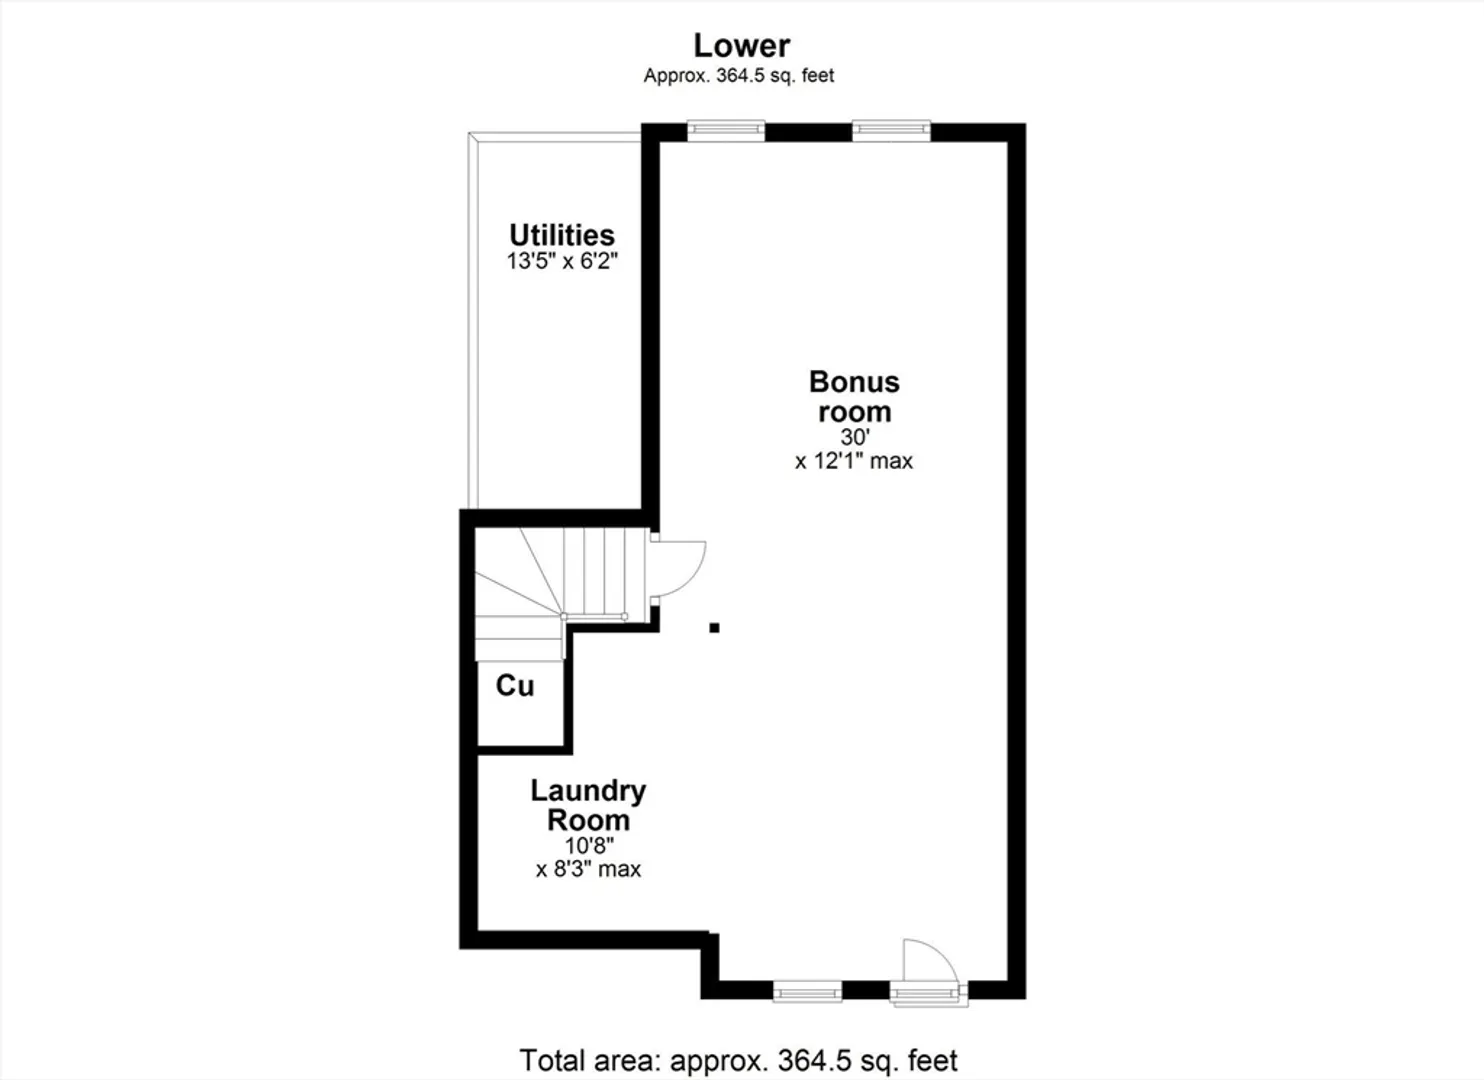
Move in ready! Beautiful and bright Indian Brook Townhouse with ample living space. Condo fee conveniently includes water and sewer as well as additional items mentioned below.. This complex is approximately 1 mile to 495, an easy location for any commuter and a quick drive to downtown. Features a step down living room with fireplace, hardwood flooring, palladium window, walk out deck and adjacent dining room. Gorgeous kitchen cabinetry, granite counters, stainless appliances and eat in dining area. Spacious 2nd level bedrooms with shared full bath, and storage. Seller using partially finished basement as bonus room and laundry area. Please join us at our Open house on Saturday 12-2pm and Sunday 11am-12pm.
-
Highlights
- Building Name: Indian Brook
- Heating: Forced Air, Natural Gas
- Parking Spots: 2
- Property Type: Condominium
- Unit Number: 14
- Status: Closed
- Cooling: Central Air
- HOA Fee: $526
- Property Class: Residential
- Total Rooms: 6
- Year Built: 1992
-
Additional Details
- Appliances: Range, Dishwasher, Microwave, Refrigerator, Washer, Dryer
- Construction: Frame
- Fireplaces: 1
- Interior Features: Bonus Room
- Roof: Shingle
- Year Built Details: Approximate
- Zoning: Rb1
- Basement: Y
- Exterior Features: Deck, Professional Landscaping
- Flooring: Tile, Vinyl, Carpet, Flooring - Wall to Wall Carpet
- Pets Allowed: Yes w/ Restrictions
- Total Number of Units: 112
- Year Built Source: Public Records
-
Amenities
- Parking Features: Assigned
-
Utilities
- Sewer: Private Sewer
- Water Source: Public
-
Fees / Taxes
- Assessed Value: $394,300
- Compensation Based On: Net Sale Price
- Tax Year: 2024
- Buyer Agent Compensation: 2.0%%
- HOA Fee Includes: Water, Sewer, Insurance, Maintenance Structure, Maintenance Grounds, Snow Removal
- Taxes: $5,761
Similar Listings
Sold
29 Photos
Sold
21 Photos
Sold
1 Photo
Sold
26 Photos
Content © 2026 MLS Property Information Network, Inc. The information in this listing was gathered from third party resources including the seller and public records.
Listing information provided courtesy of Keller Williams Elite.
MLS Property Information Network, Inc. and its subscribers disclaim any and all representations or warranties as to the accuracy of this information.
