
Sold!
$1,380,000
5
Beds
4/2
Baths
5,070
Living Area
-
Property Description
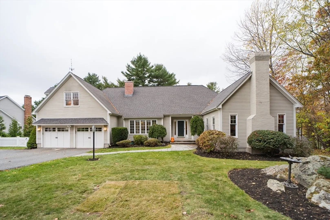
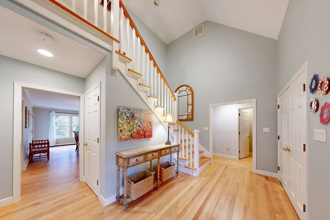
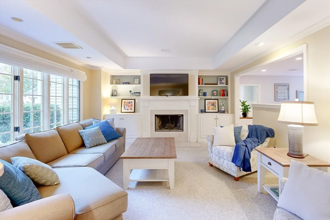
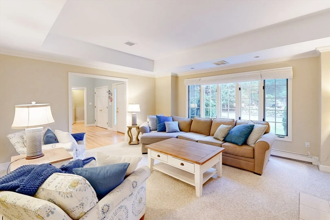
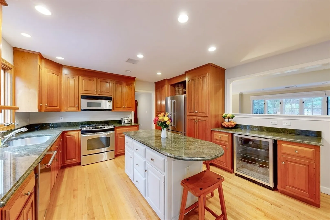
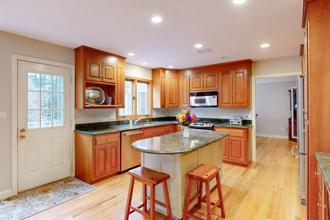
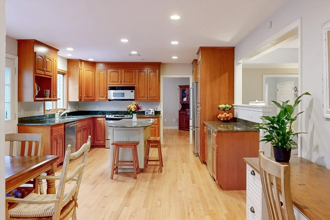
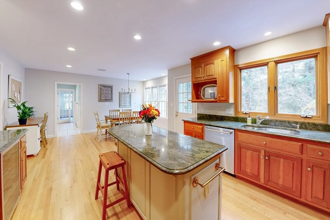
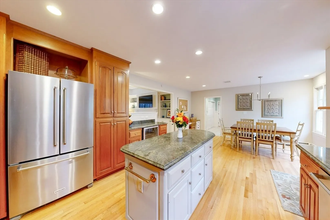
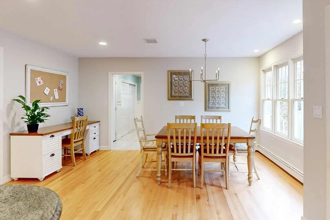
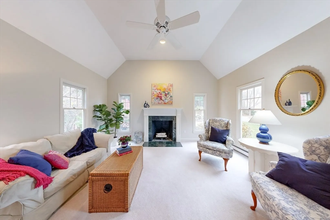
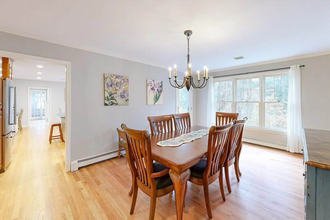
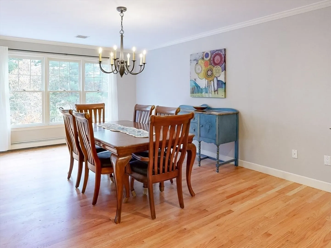
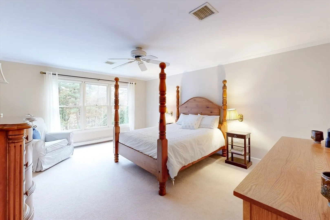
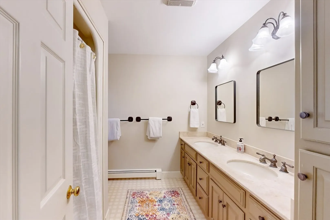
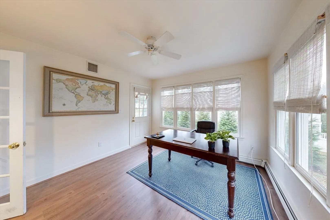
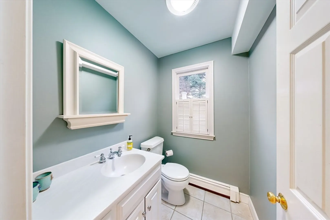
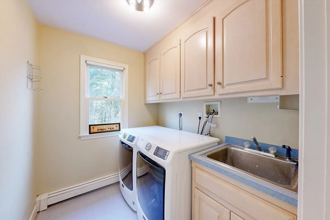
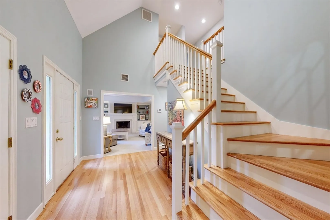
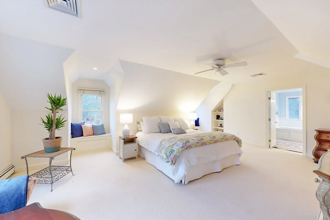
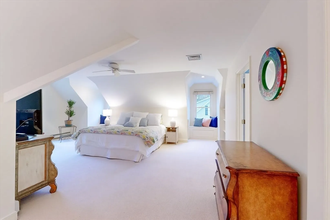
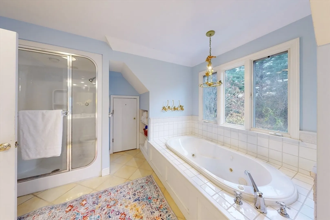
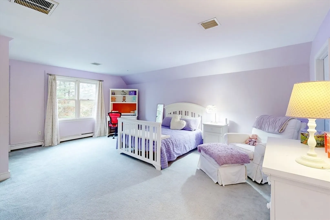
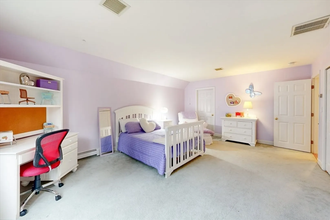
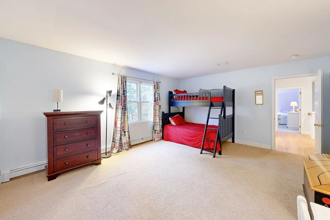
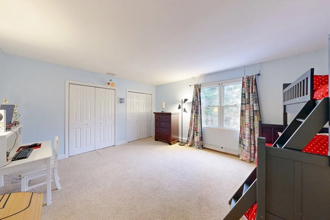
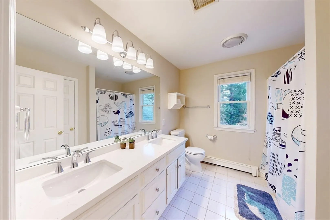
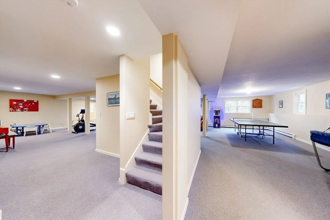
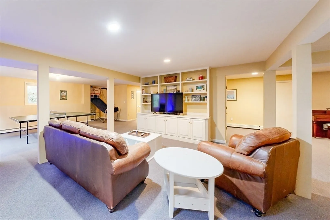
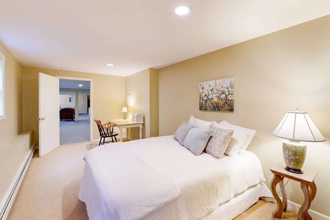
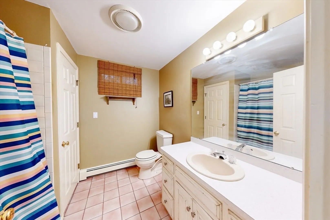
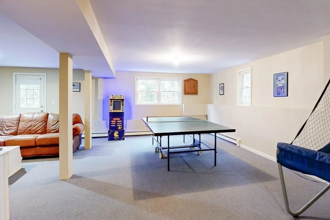
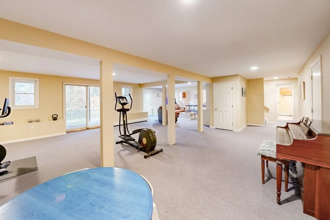
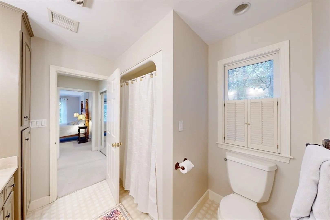
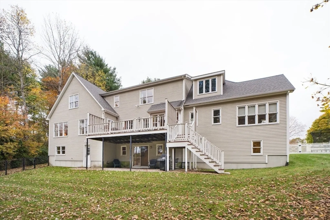
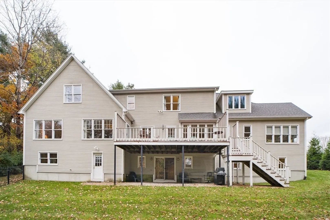
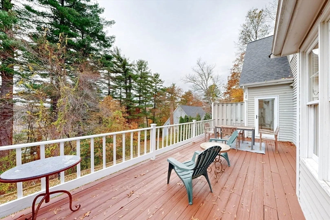
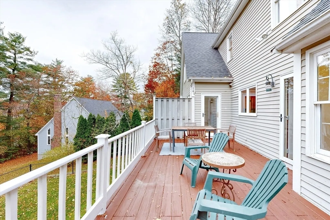
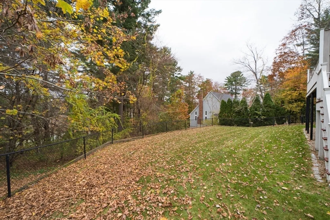
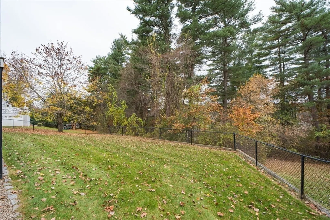
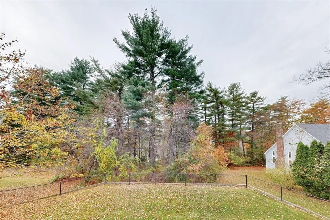
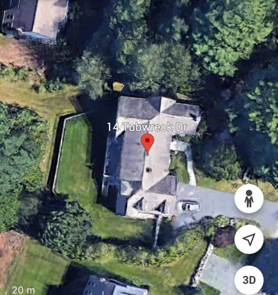
Spacious contemporary Cape WITH TWO PRIMARY SUITES. Located on the Westwood side of town, this beautiful neighborhood home is close to commuting routes, shops, and trails. The open foyer flows into the eat-in kitchen. Step through the slider onto the expansive deck that overlooks the private fenced-in yard. The main level offers a fireplaced formal living room, an entertainment-sized dining room, a four-season sunroom, and a fireplaced family room. A mudroom, 2 powder rooms, and a convenient laundry room complete the first level. The well-thought-out layout includes four generously-sized bedrooms. On the first floor, discover a primary suite with an en suite bath — perfect bedroom/bath for guests/au pair. Upstairs find a second expansive primary suite and two additional, spacious bedrooms. Storage is abundant with plenty of closet space. The finished walk-out basement offers a full bath, versatile fifth bedroom or office, plus game, living & exercise area.
-
Highlights
- Cooling: Central Air
- HOA Fee: $350
- Property Class: Residential
- Style: Colonial, Cape, Contemporary
- Year Built: 1993
- Heating: Baseboard, Natural Gas
- Parking Spots: 6
- Property Type: Single Family Residence
- Total Rooms: 12
- Status: Closed
-
Additional Details
- Appliances: Water Heater, Range, Dishwasher, Disposal, Microwave, Refrigerator, Washer, Dryer, Vacuum System, Plumbed For Ice Maker
- Construction: Frame
- Fireplaces: 2
- Foundation: Concrete Perimeter
- Road Frontage Type: Public, Dead End
- Year Built Details: Actual
- Zoning: Rt
- Basement: Partial, Partially Finished, Walk-Out Access, Interior Entry
- Exterior Features: Deck - Wood, Rain Gutters, Sprinkler System, Screens, Fenced Yard
- Flooring: Tile, Carpet, Hardwood, Flooring - Stone/Ceramic Tile, Flooring - Engineered Hardwood, Flooring - Wall to Wall Carpet
- Interior Features: Bathroom - Half, Closet, Beadboard, Ceiling Fan(s), Bathroom - Full, Bathroom - Double Vanity/Sink, Bathroom - With Shower Stall, Bathroom - With Tub, Closet/Cabinets - Custom Built, Countertops - Stone/Granite/Solid, Recessed Lighting, Soaking Tub, Bathroom - With Tub & Shower, Slider, Closet - Double, Mud Room, Sun Room, Bathroom, Office, Play Room, Central Vacuum
- Roof: Shingle
- Year Built Source: Public Records
-
Amenities
- Community Features: Shopping, Tennis Court(s), Park, Walk/Jog Trails, Bike Path, Conservation Area, House of Worship, Private School, Public School, Sidewalks
- Parking Features: Attached, Garage Faces Side, Paved Drive, Off Street, Driveway, Paved
- Covered Parking Spaces: 2
- Security Features: Security System
-
Utilities
- Electric: 220 Volts, 200+ Amp Service
- Water Source: Public
- Sewer: Public Sewer
-
Fees / Taxes
- Assessed Value: $1,158,800
- Compensation Based On: Net Sale Price
- HOA: Yes
- Tax Year: 2023
- Buyer Agent Compensation: 2.5%
- Facilitator Compensation: 2.5%
- HOA Fee Frequency: Annually
- Taxes: $17,880
Similar Listings
Sold
40 Photos
Sold
42 Photos
Sold
38 Photos
Sold
42 Photos
Content © 2026 MLS Property Information Network, Inc. The information in this listing was gathered from third party resources including the seller and public records.
Listing information provided courtesy of RE/MAX Real Estate Center.
MLS Property Information Network, Inc. and its subscribers disclaim any and all representations or warranties as to the accuracy of this information.
