
Sold!
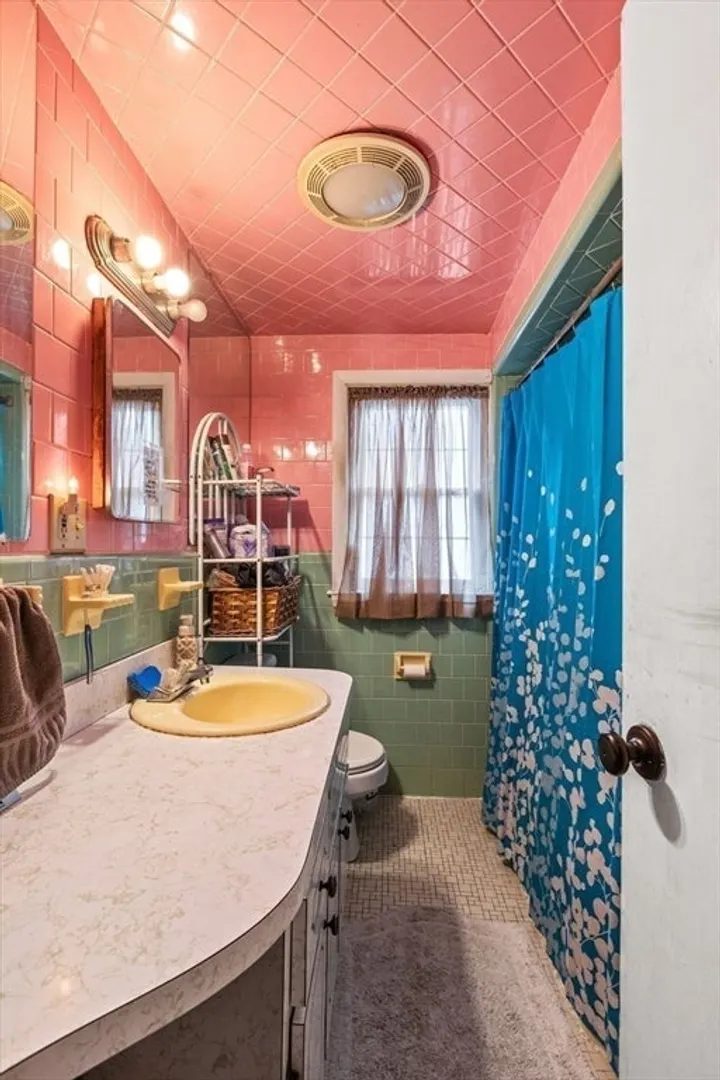
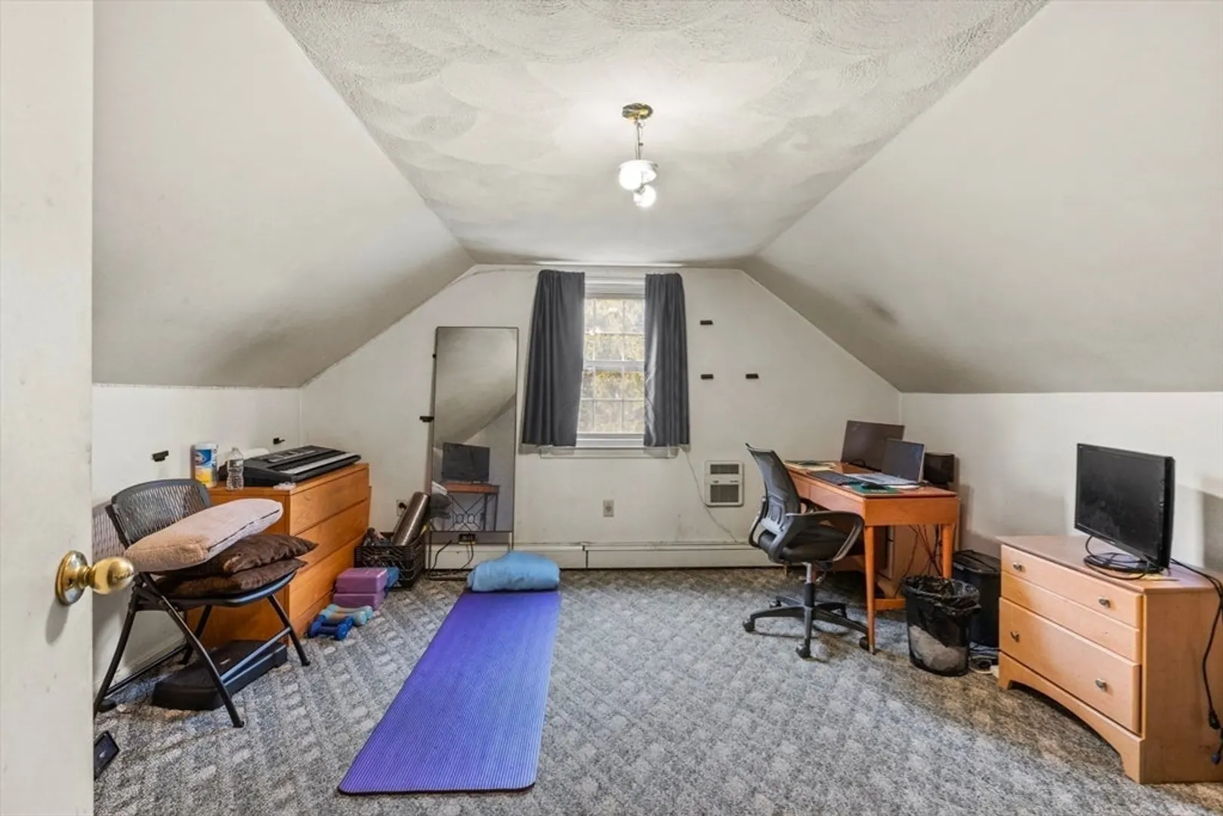
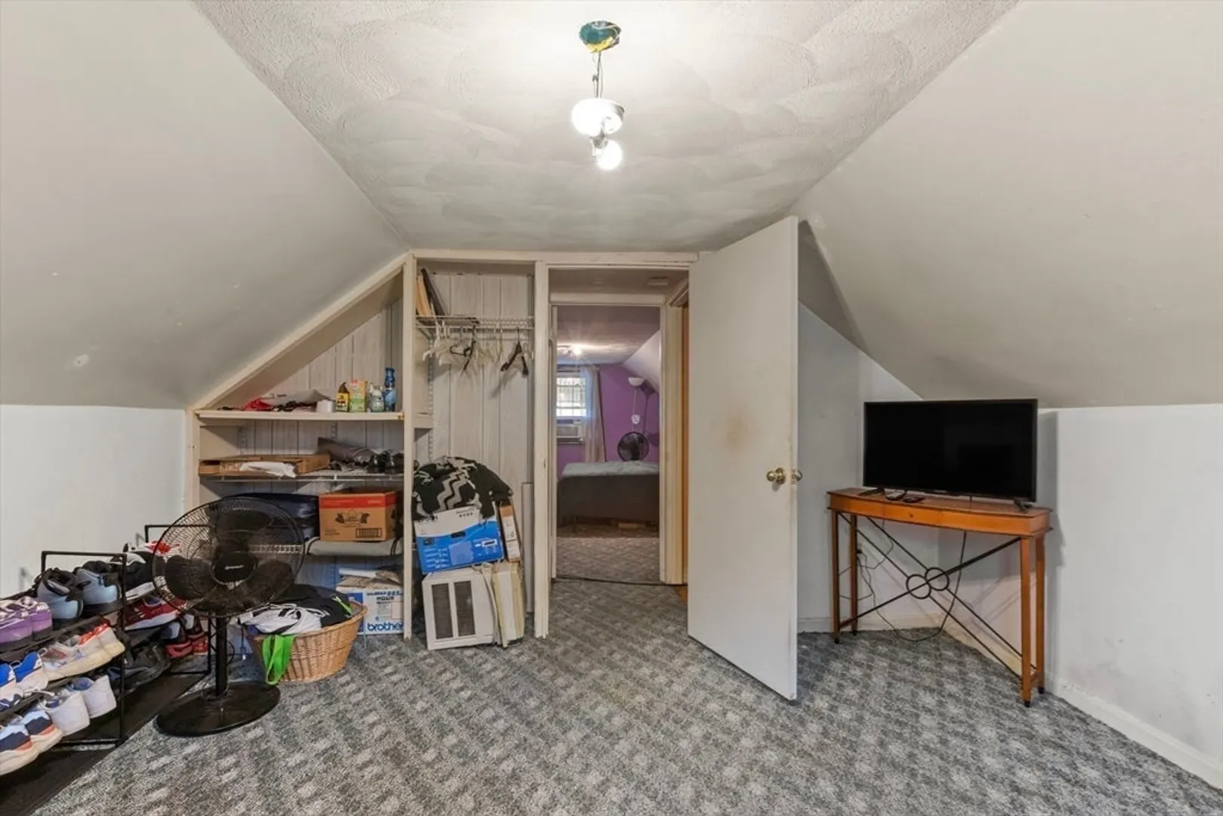
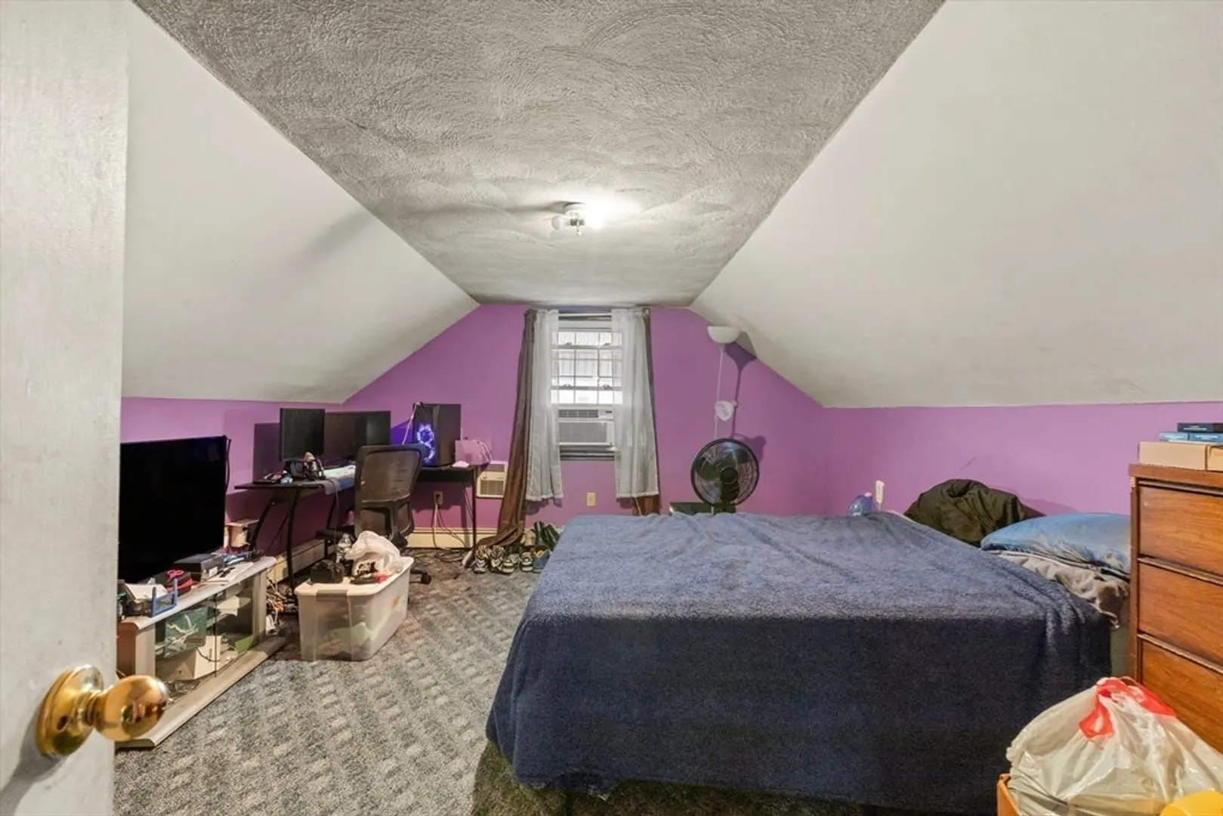
$625,000
3
Beds
1
Bath
1,393
Living Area
-
Property Description
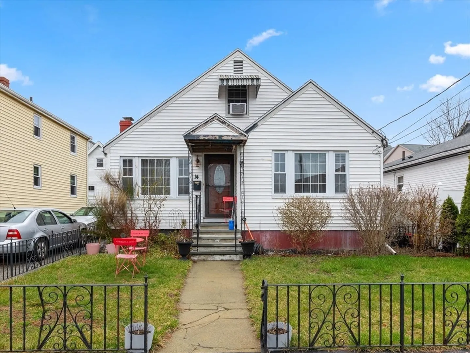
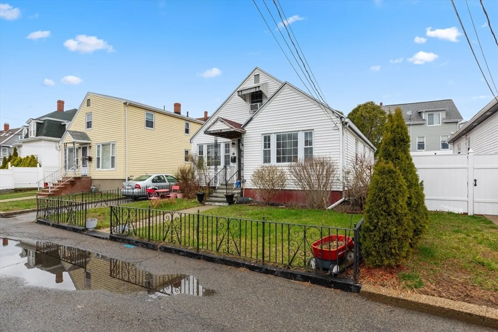
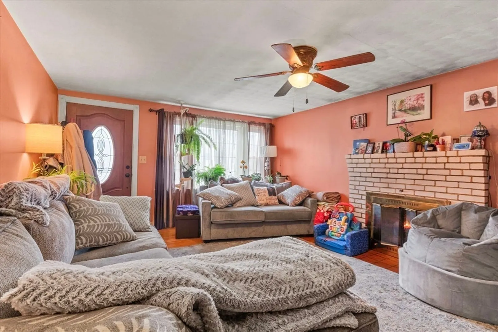
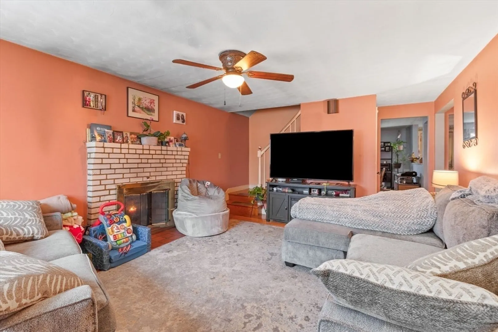
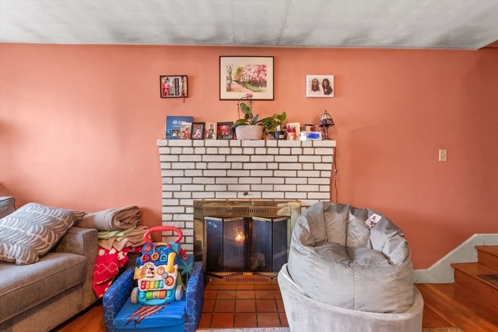
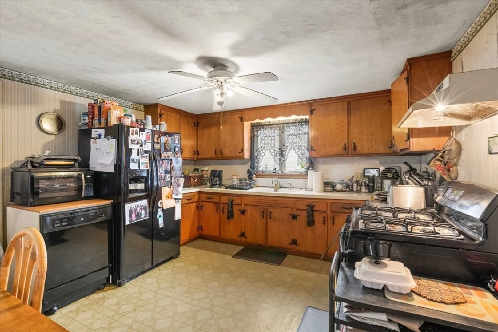
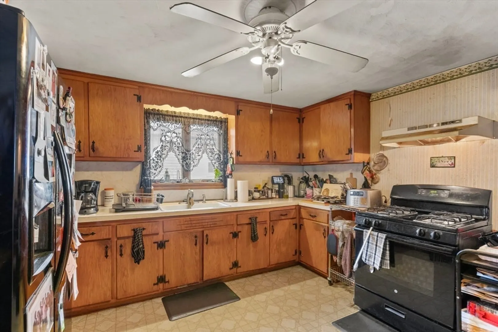
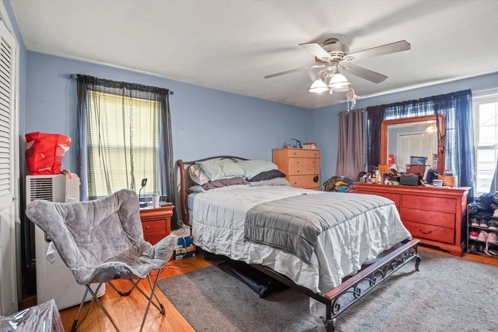
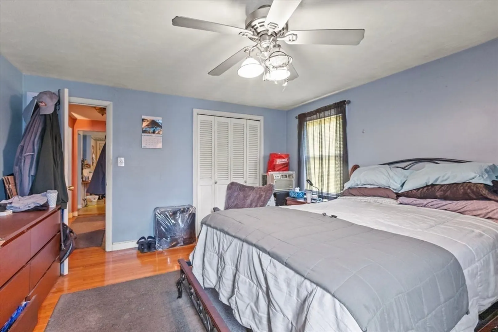
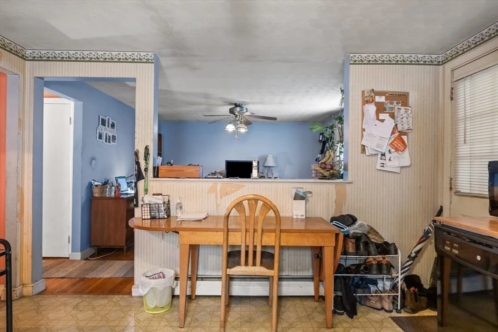
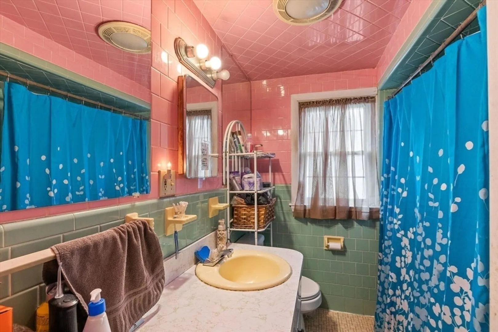
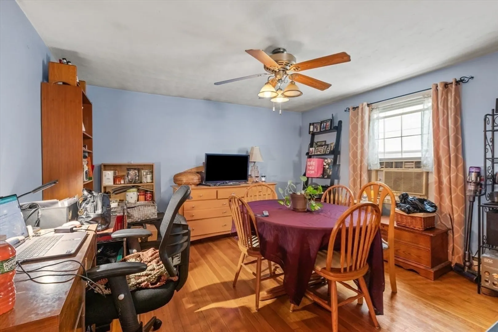
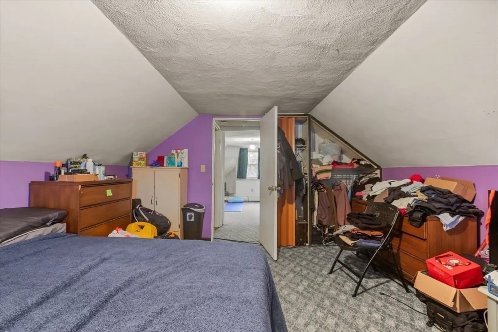
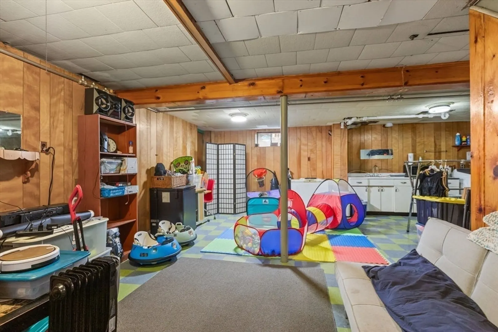
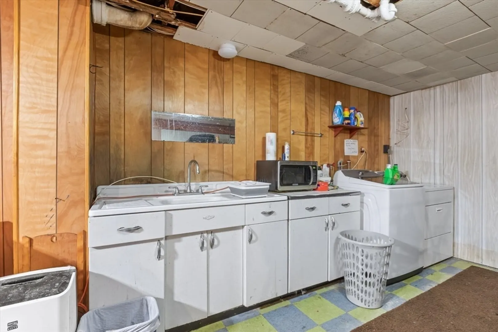
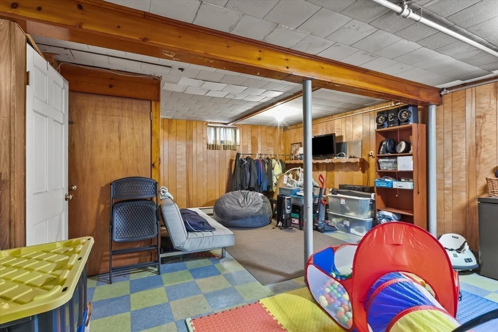
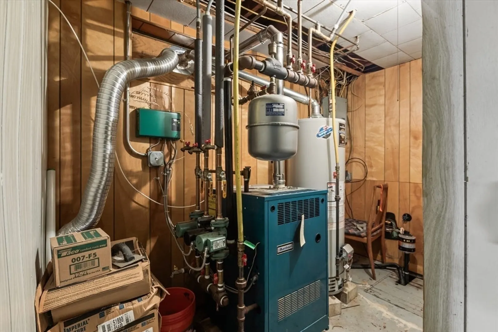
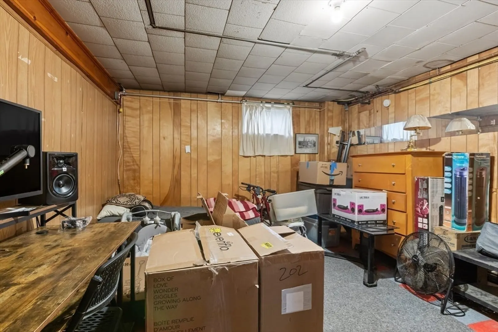
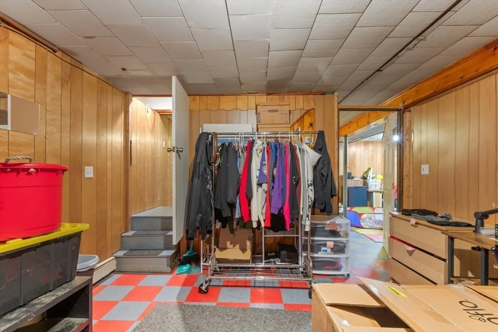
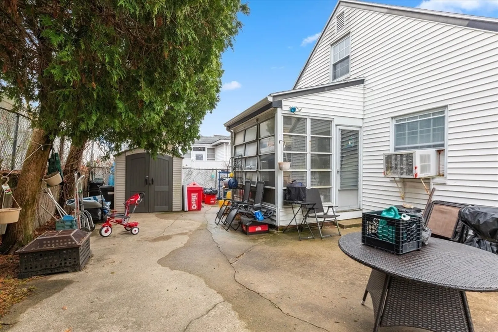
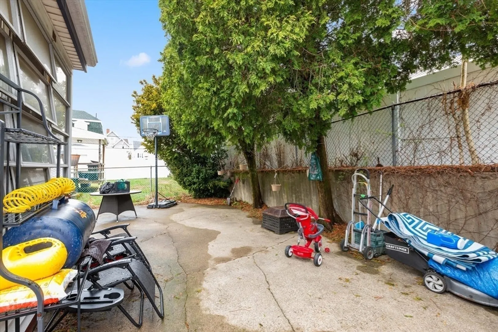
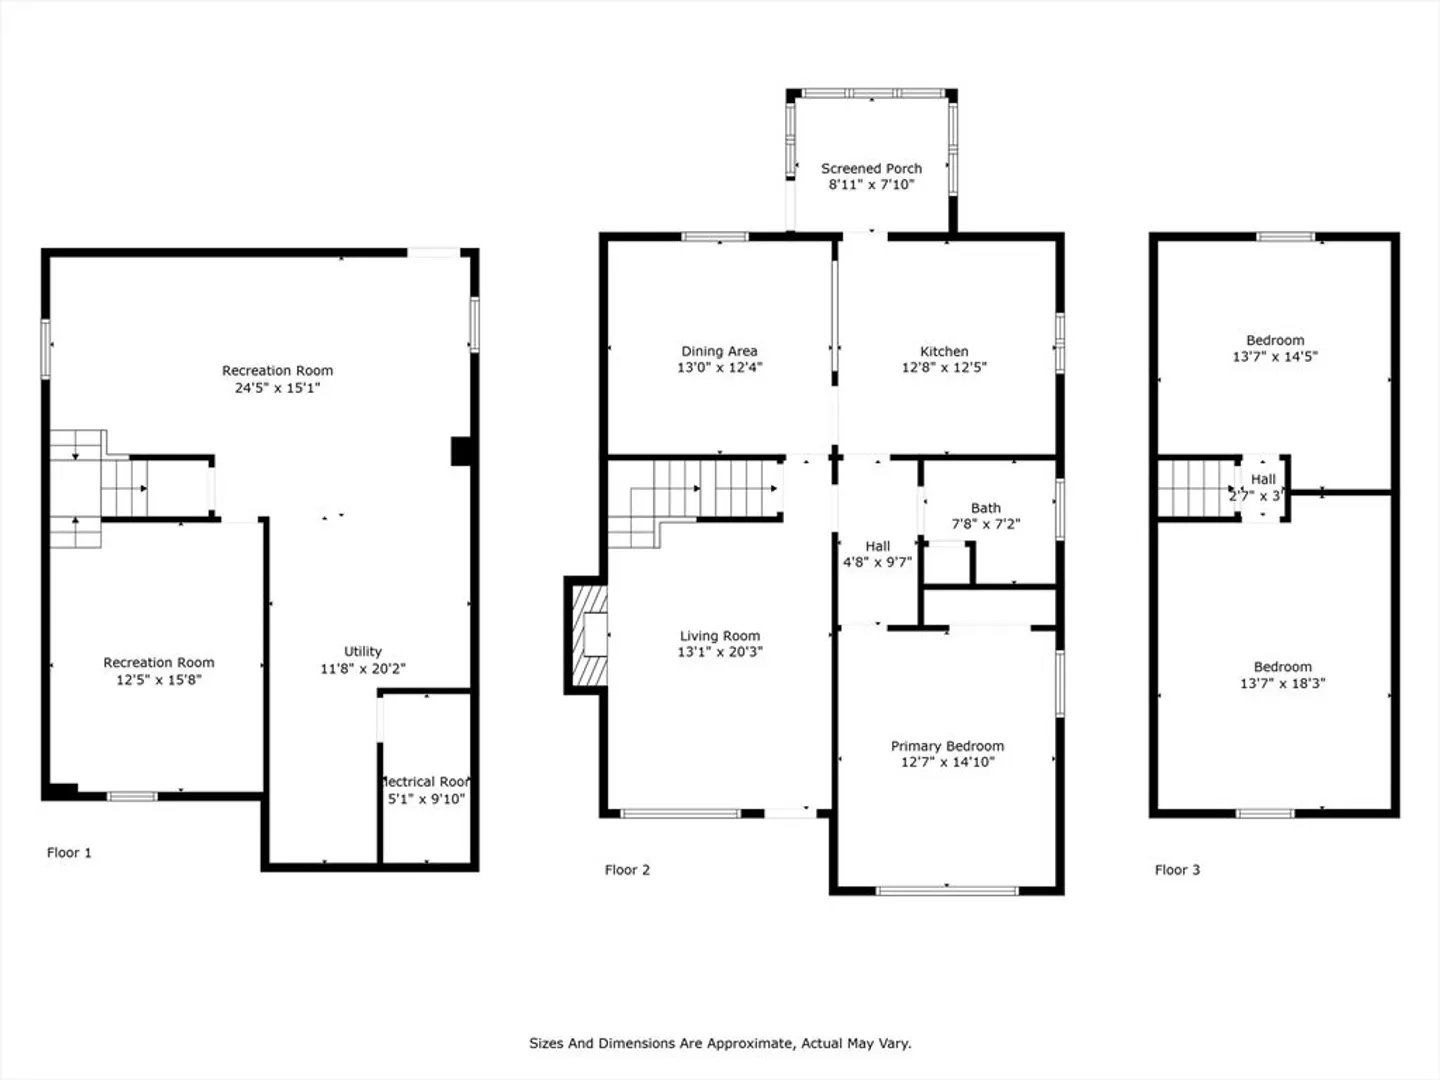
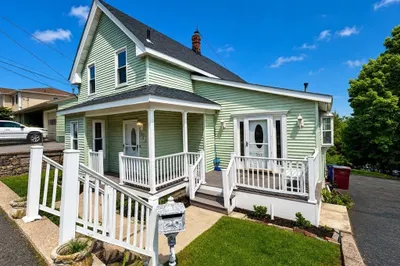
A rare find in Everett just waiting for you to make it your own! In addition to the 1393 square feet of living space, there are almost 900 square feet of finished recreational space in the lower level! Located on a quiet, dead-end street offering tranquility in a larger city. Tenants have a lease until 6/30/25, closings can be 7/1/25 or later. Updates: roof (2014), furnace (2006), zones/controllers (2015) This home is truly a must see. Bring your cosmetic ideas to see how this spacious cape can become your next home! Open House: Saturday, April 12th 11:30 am - 1:30 pm Open House: Sunday, April 13th 11:30 am - 1:30 pm
-
Highlights
- Cooling: Window Unit(s)
- Parking Spots: 2
- Property Type: Single Family Residence
- Total Rooms: 5
- Status: Closed
- Heating: Central, Baseboard
- Property Class: Residential
- Style: Cape
- Year Built: 1948
-
Additional Details
- Appliances: Gas Water Heater, Range, Dishwasher, Refrigerator, Dryer
- Construction: Frame
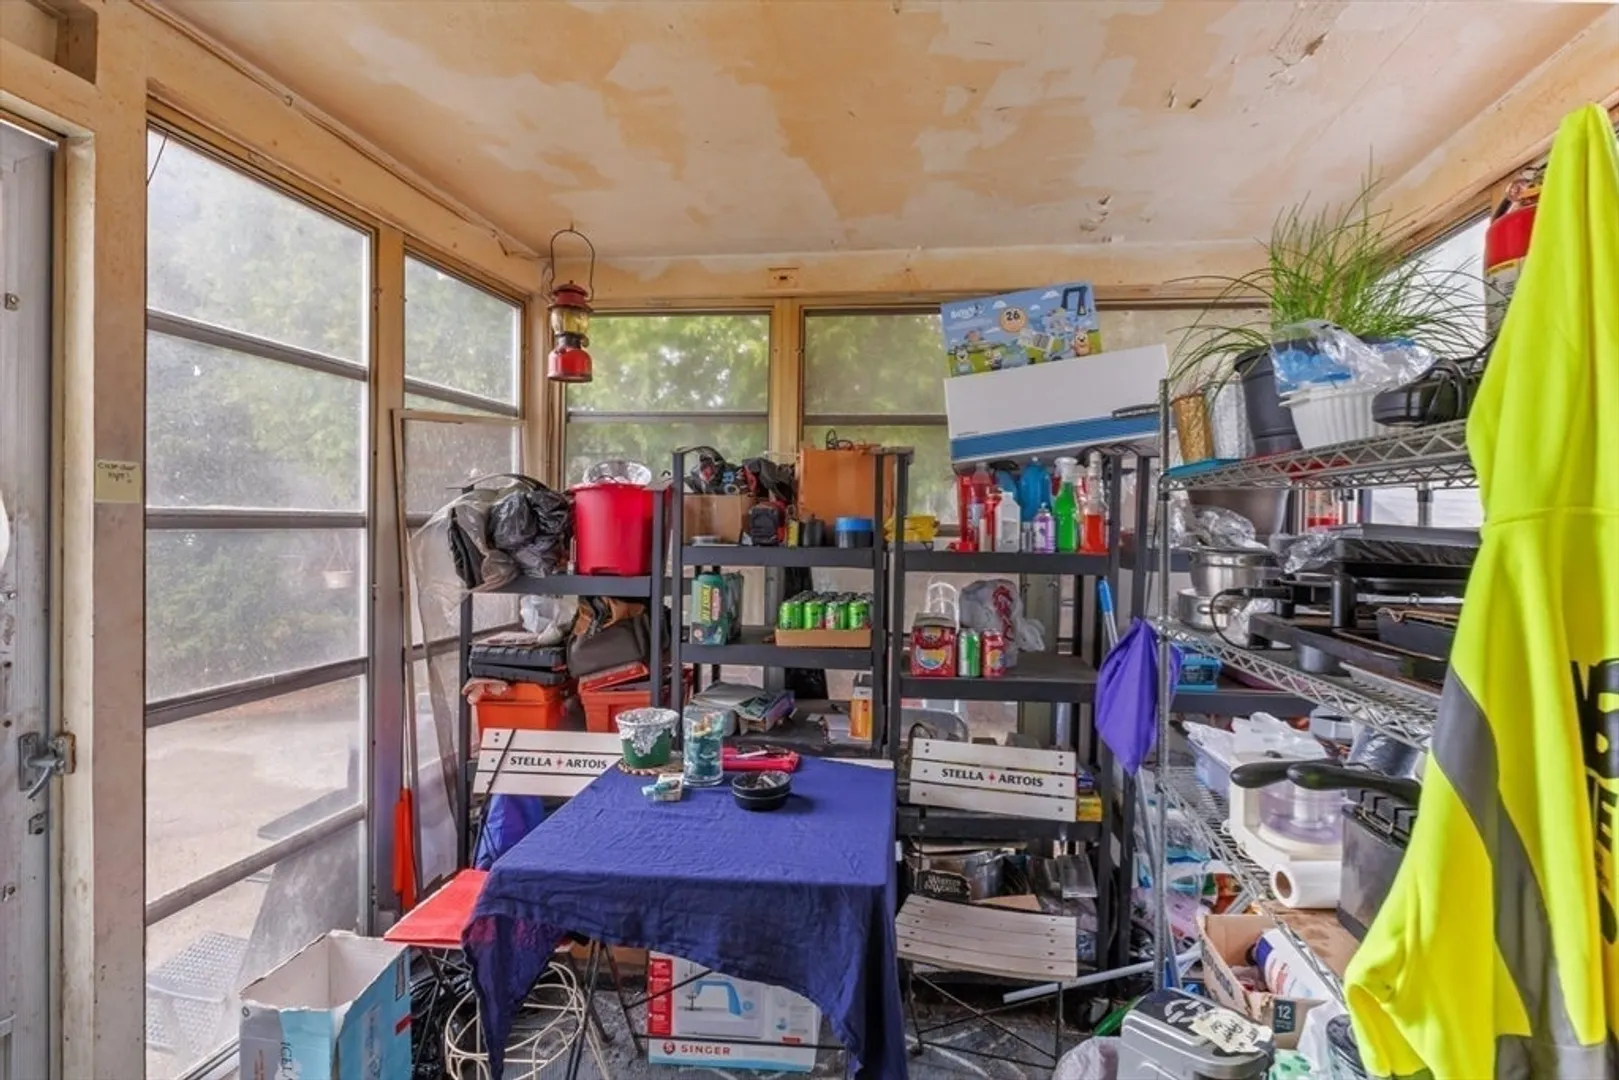
- Exterior Features: Porch - Enclosed, Fenced Yard
- Flooring: Wood, Tile, Vinyl, Carpet, Hardwood
- Road Frontage Type: Public, Dead End
- SqFt Source: Public Record
- Year Built Source: Public Records
- Basement: Full, Finished
- Exclusions: Tool Box In The Shed Does Not Come With The Property.
- Fireplaces: 1
- Foundation: Concrete Perimeter
- Roof: Shingle
- Year Built Details: Actual
- Zoning: Dd
-
Amenities
- Community Features: Public Transportation, Shopping
- Parking Features: Paved Drive, Off Street, Tandem
-
Utilities
- Electric: 100 Amp Service
- Water Source: Public
- Sewer: Public Sewer
-
Fees / Taxes
- Assessed Value: $544,300
- Taxes: $6,200
- Tax Year: 2025
Similar Listings
Sold

60 Photos
Sold

18 Photos
Sold
27 Photos
Sold
42 Photos
Content © 2026 MLS Property Information Network, Inc. The information in this listing was gathered from third party resources including the seller and public records.
Listing information provided courtesy of Pena Realty Corporation.
MLS Property Information Network, Inc. and its subscribers disclaim any and all representations or warranties as to the accuracy of this information.
