
Sold!
$711,500
4
Beds
2
Baths
2,646
Living Area
-
Property Description
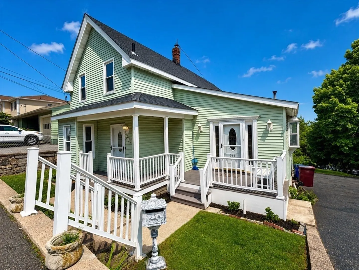
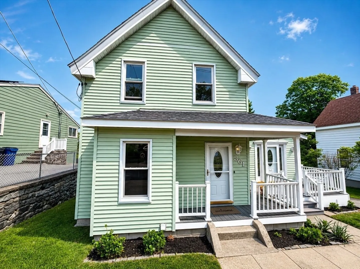
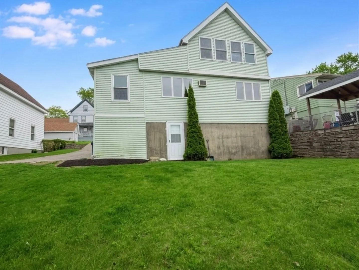
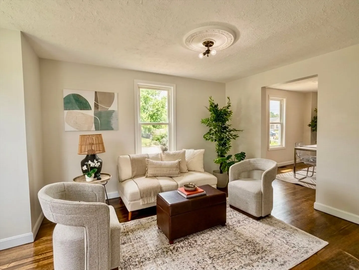
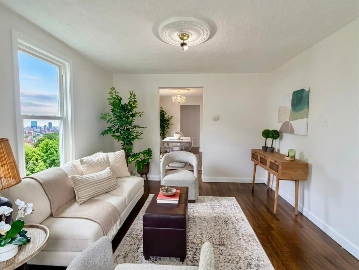
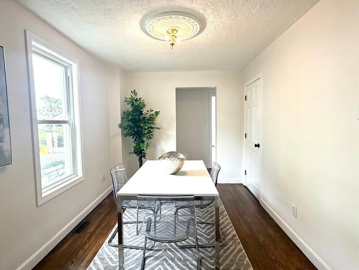
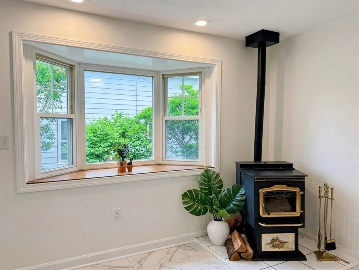
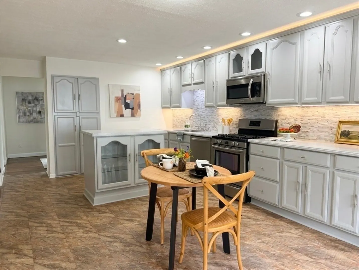
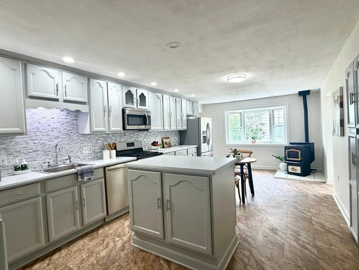
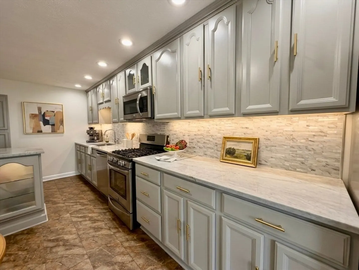
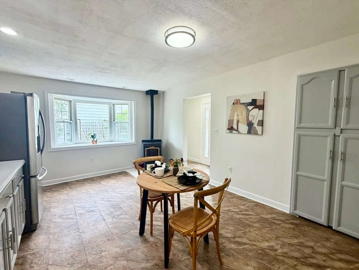
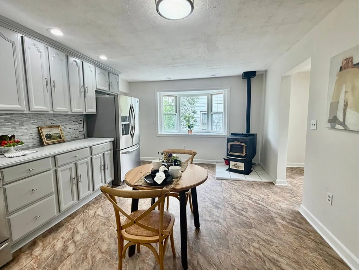
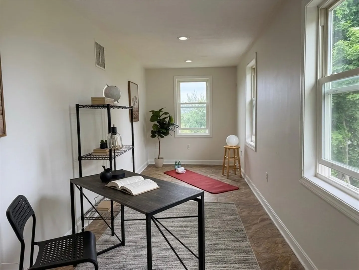
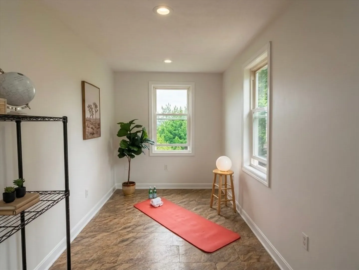
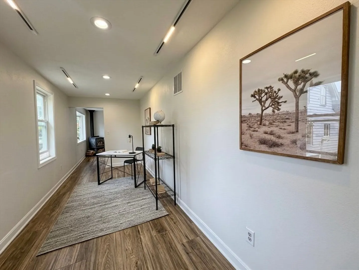
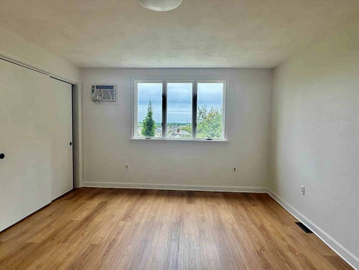
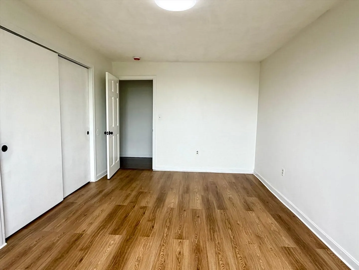
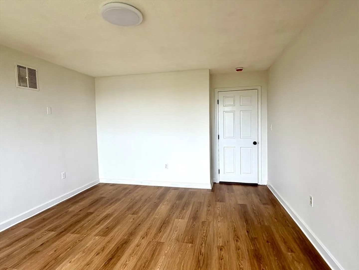
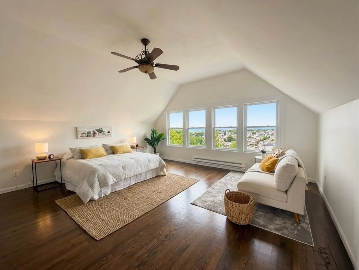
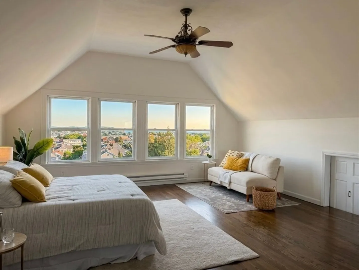
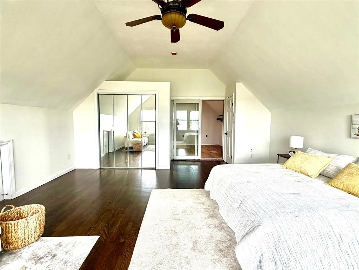
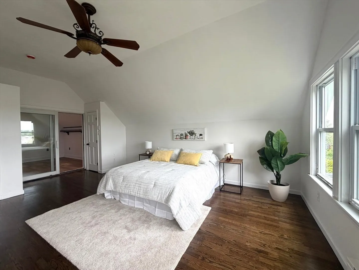
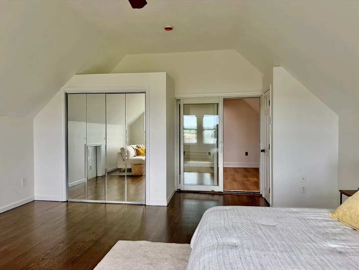
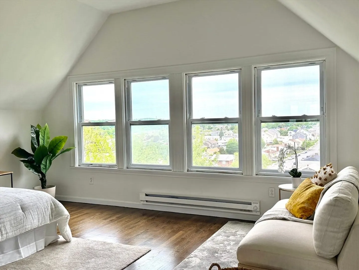
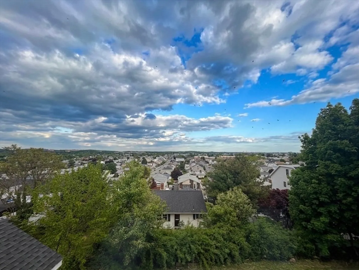
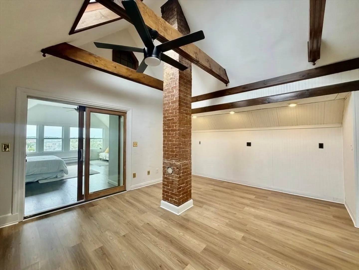
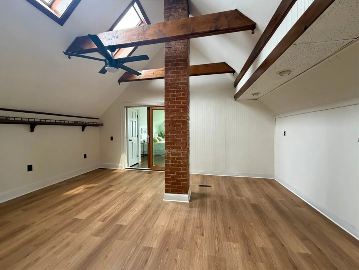
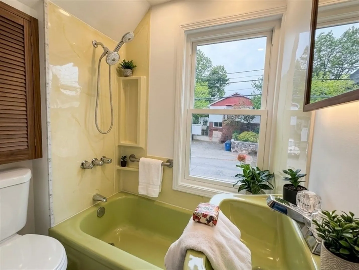
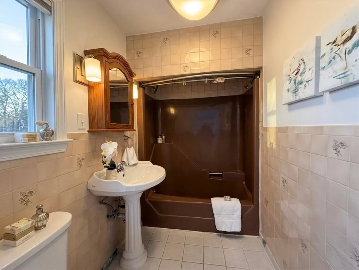
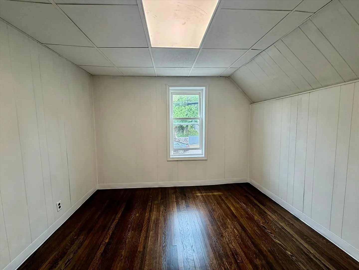
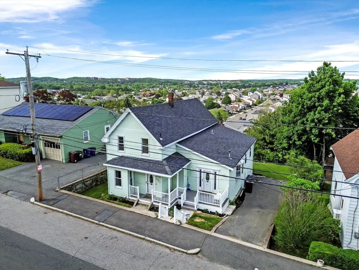
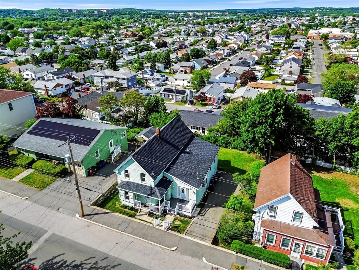
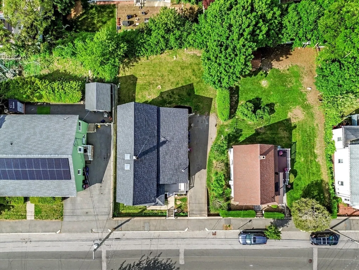
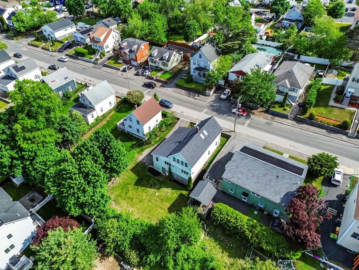
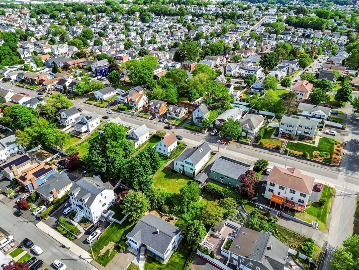
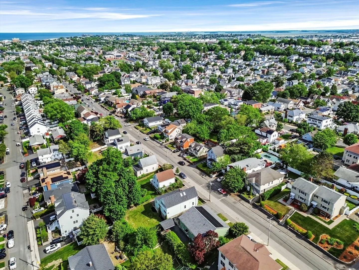
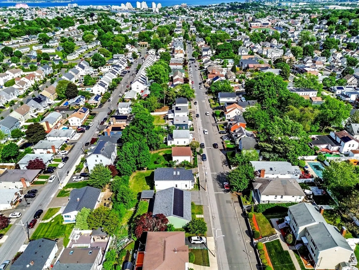
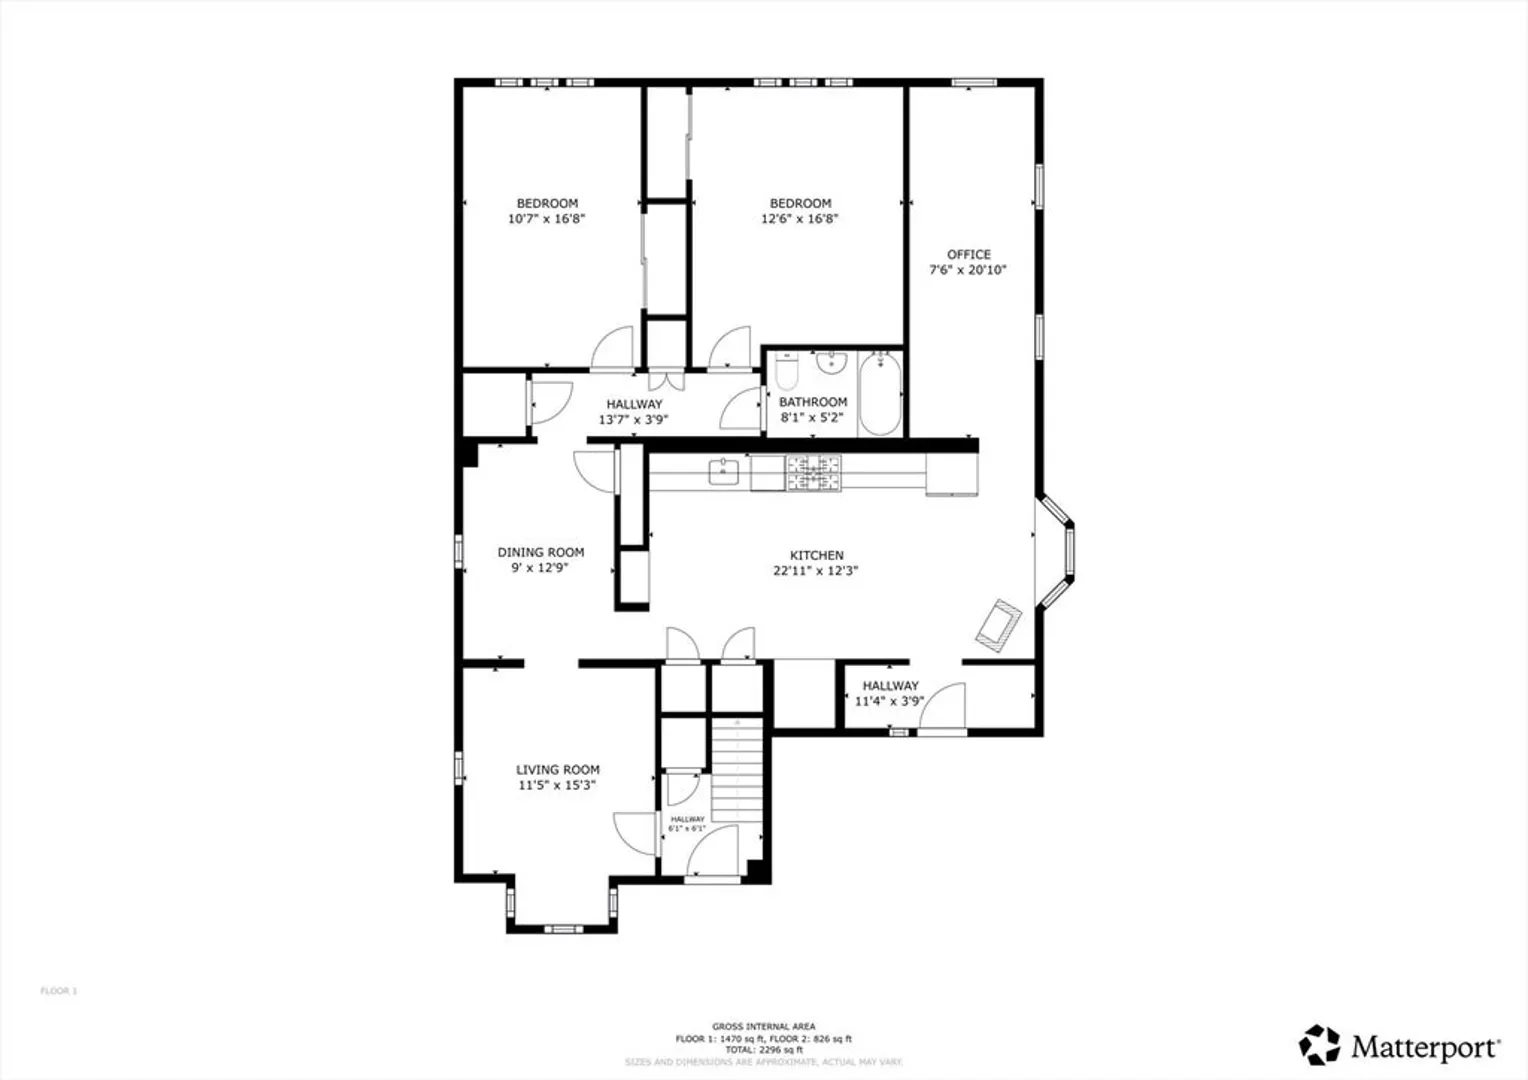
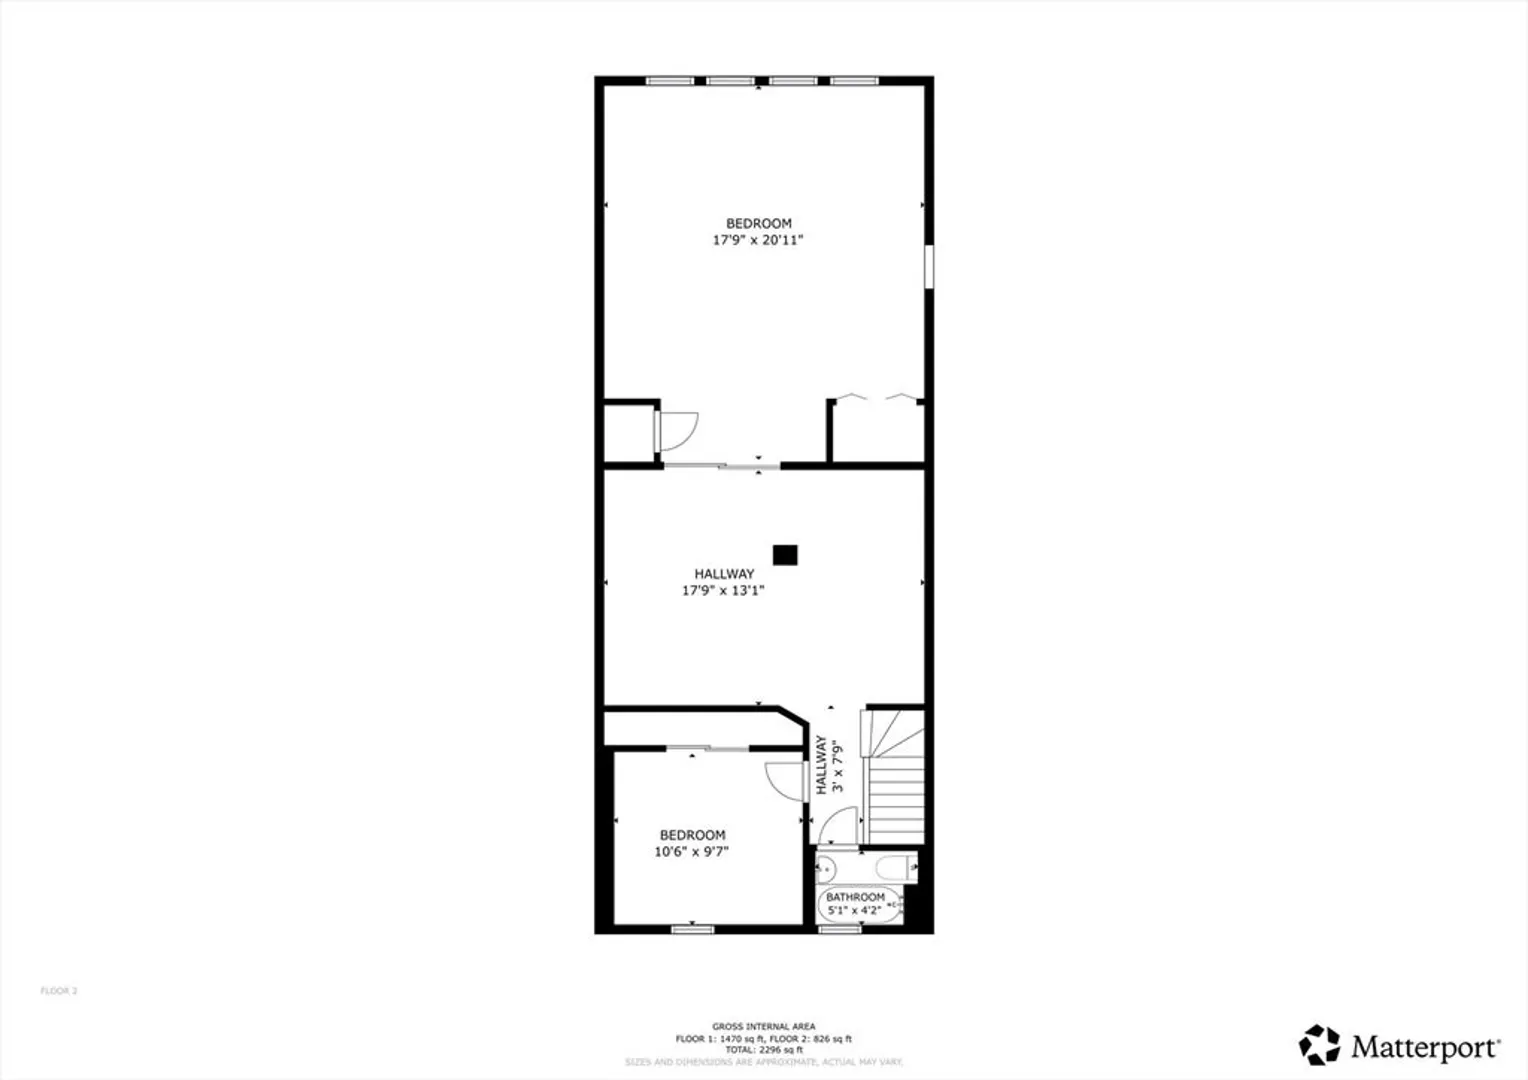
Multiple offers!!! Send your highest and best!! Spacious single-family home located in desirable Revere featuring 4 bedrooms and 2 full bathrooms. Property have lots of charm and awesome views from second floor. This oversized property offers incredible potential for an ADU or possible conversion to a two-family, making it a great opportunity for investors, contractors, or owner-occupants seeking future expansion possibilities. The home features beautiful hardwood floors throughout, generous living space, and a huge lot with endless possibilities. Conveniently located near shopping, restaurants, public transportation, and major highways. A rare opportunity with both charm and development potential. This home home comes with a one year home warranty from American home shield company
-
Highlights
- Cooling: Wall Unit(s)
- Heating: Forced Air, Natural Gas
- Property Class: Residential
- Style: Colonial
- Year Built: 1920
- Has View: Yes
- Parking Spots: 3
- Property Type: Single Family Residence
- Total Rooms: 8
- Status: Closed
-
Additional Details
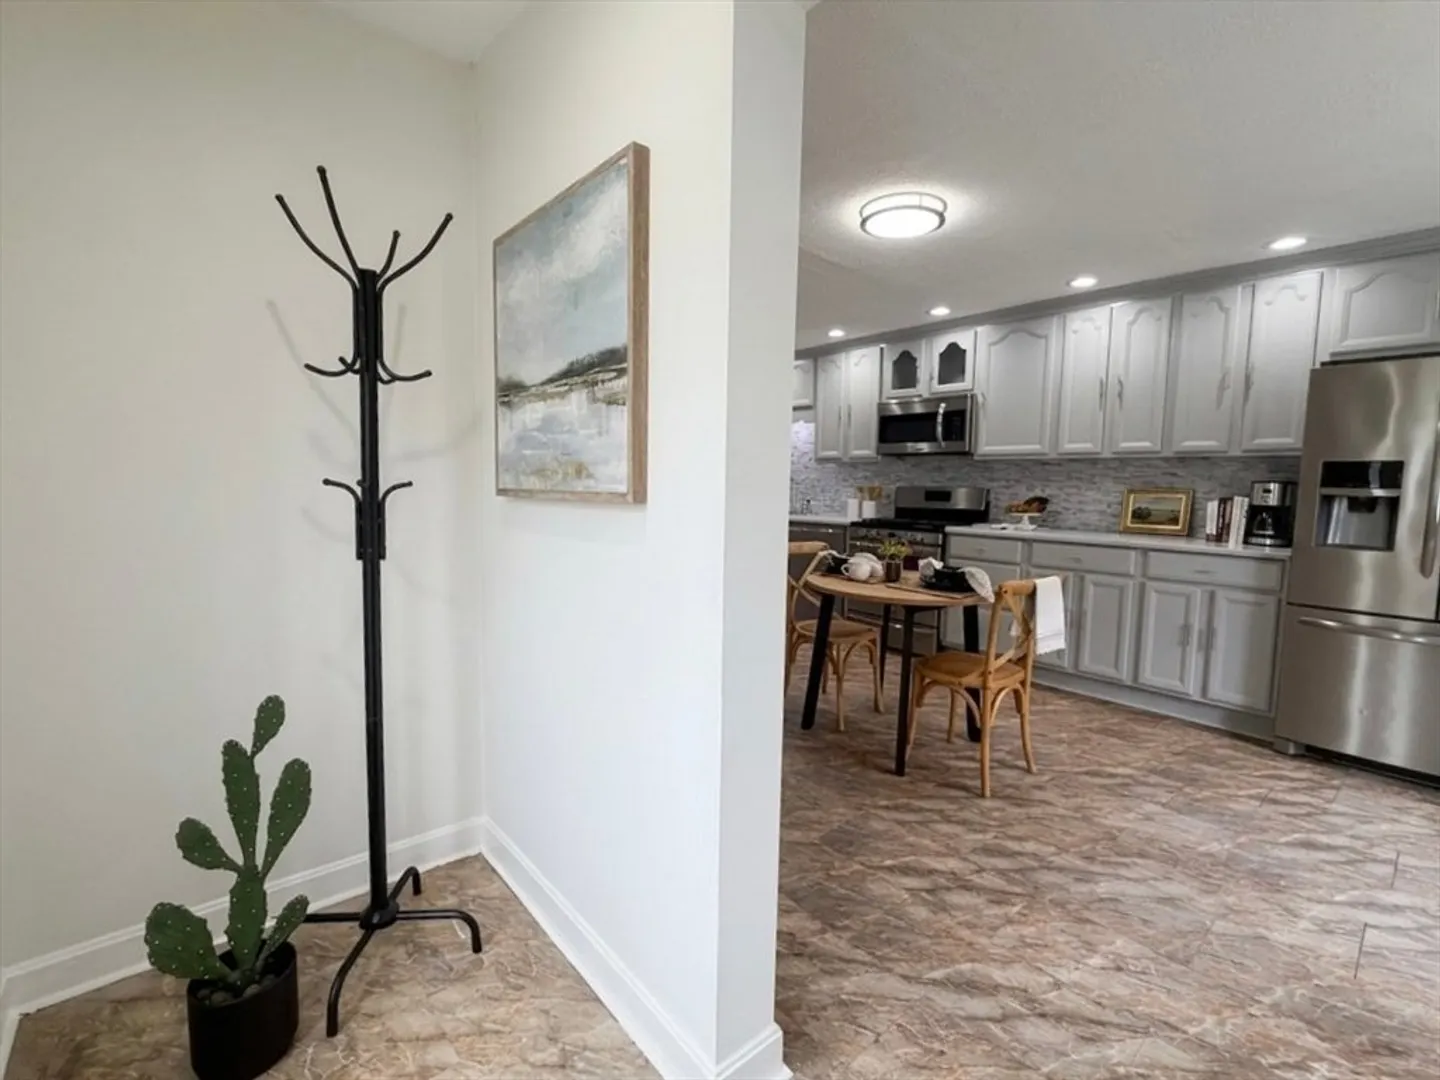
- Appliances: Gas Water Heater, Range, Dishwasher, Microwave, Refrigerator, Freezer, Washer
- Construction: Frame
- Flooring: Wood, Tile
- Lot Features: Gentle Sloping
- Roof: Shingle
- View: Scenic View(s)
- Year Built Source: Public Records
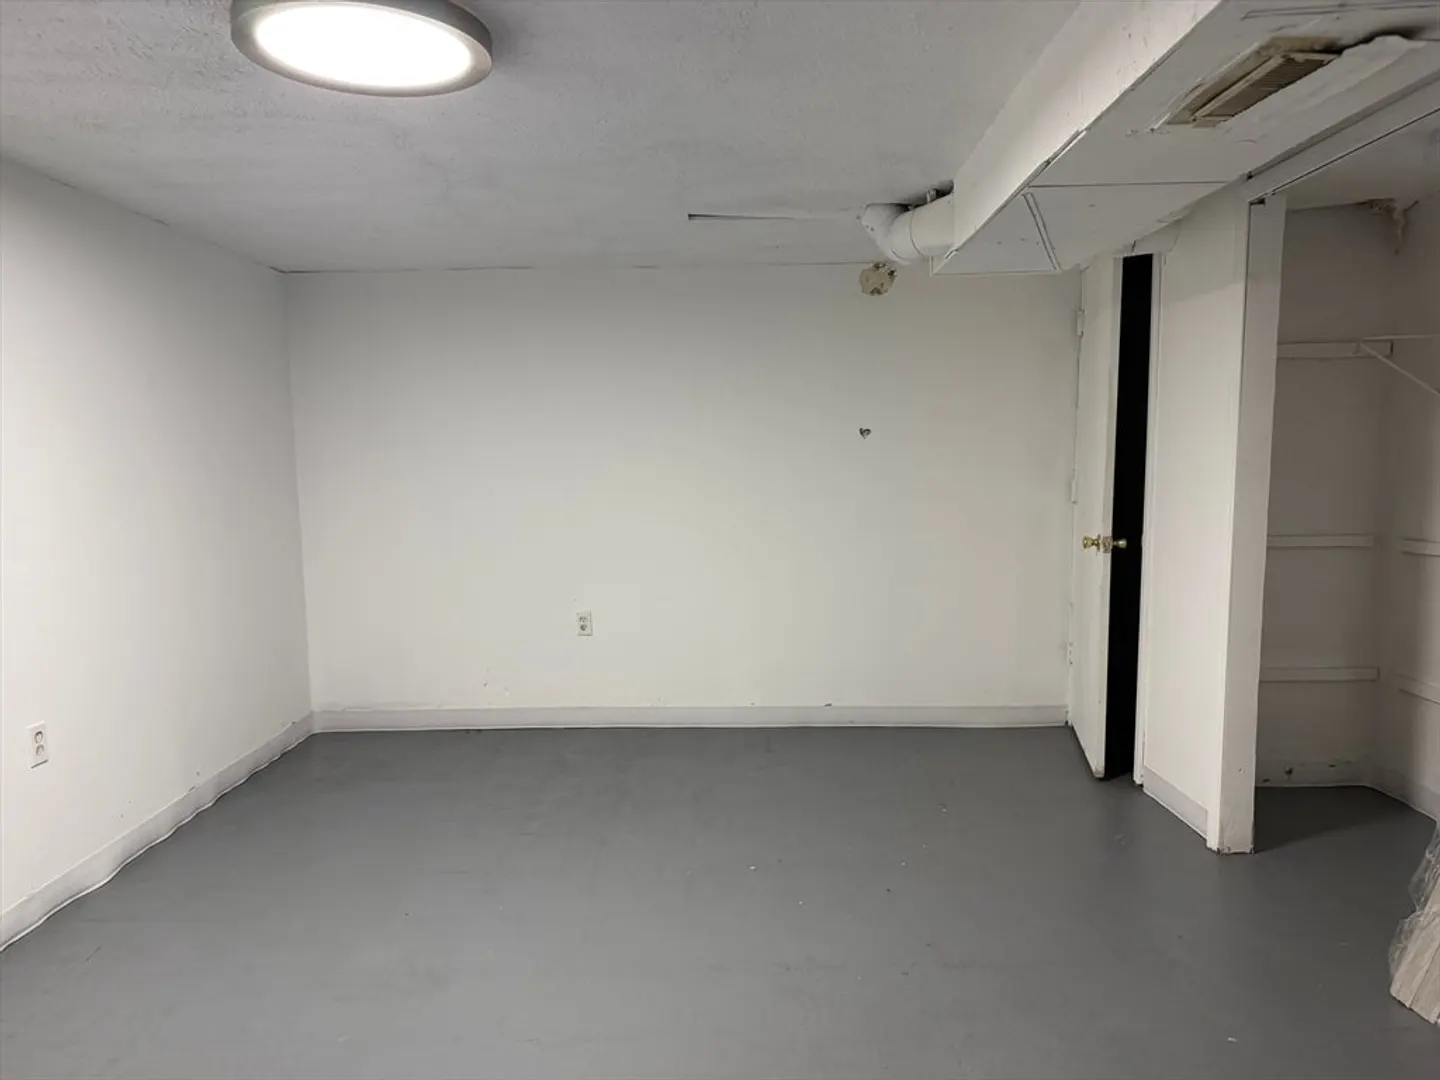
- Basement: Full, Partially Finished, Walk-Out Access, Interior Entry, Concrete
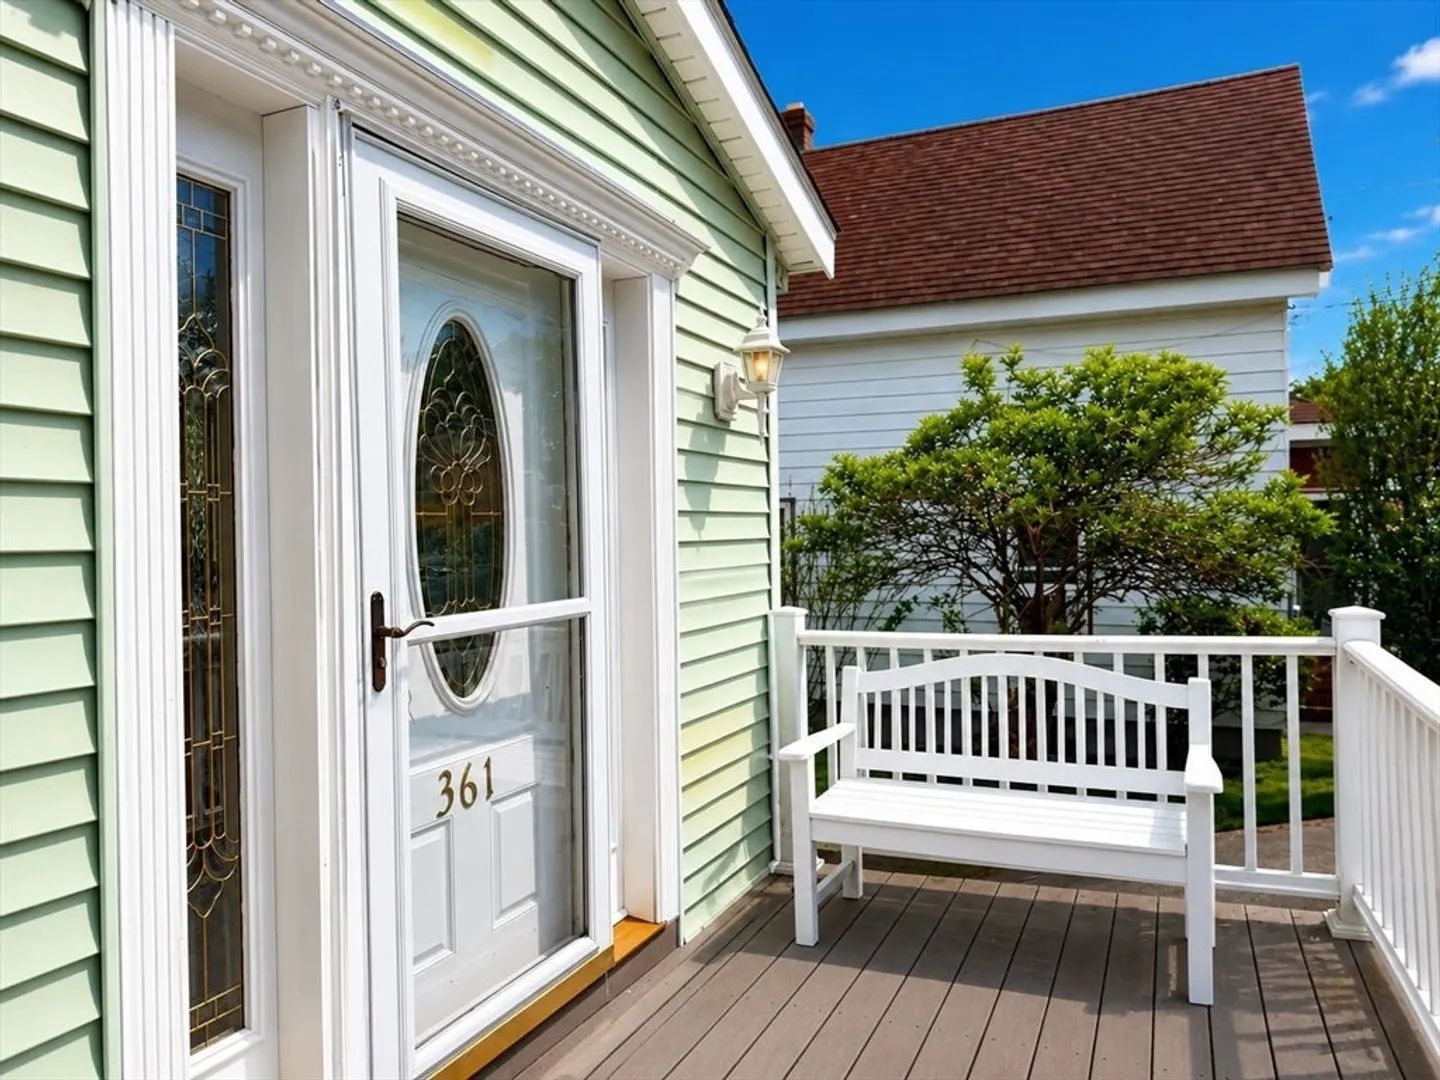
- Exterior Features: Porch
- Foundation: Concrete Perimeter
- Road Frontage Type: Public
- SqFt Source: Public Record
- Year Built Details: Approximate
- Zoning: Rb
-
Amenities
- Community Features: Public Transportation, Shopping, Park, Walk/Jog Trails, Medical Facility, Laundromat, Highway Access, Marina, Private School, Public School, T-Station
- Parking Features: Paved Drive, Off Street, Paved
-
Utilities
- Sewer: Public Sewer
- Water Source: Public
-
Fees / Taxes
- Assessed Value: $662,200
- Taxes: $6,006
- Tax Year: 2025
Similar Listings
Sold
7 Photos
Sold
39 Photos
Sold
28 Photos
Sold
36 Photos
Content © 2026 MLS Property Information Network, Inc. The information in this listing was gathered from third party resources including the seller and public records.
Listing information provided courtesy of eXp Realty LLC.
MLS Property Information Network, Inc. and its subscribers disclaim any and all representations or warranties as to the accuracy of this information.
