
Sold!
$826,343
3
Beds
2
Baths
2,002
Living Area
-
Property Description
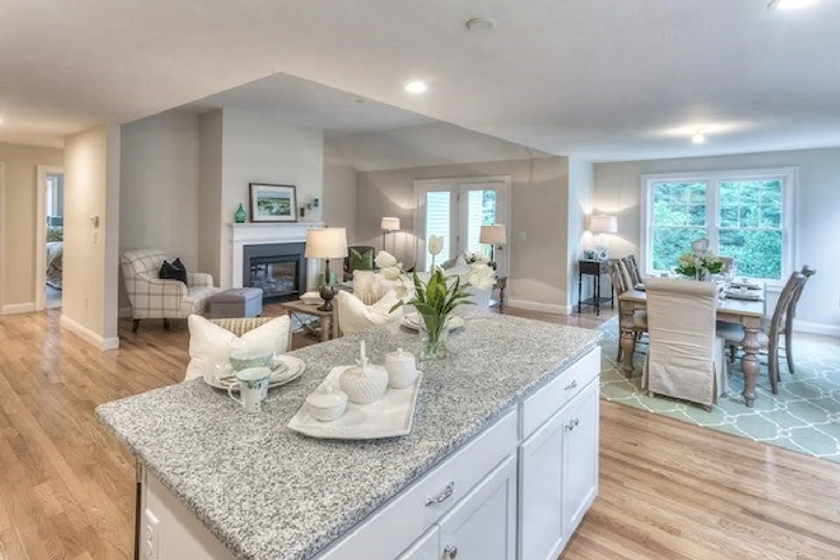
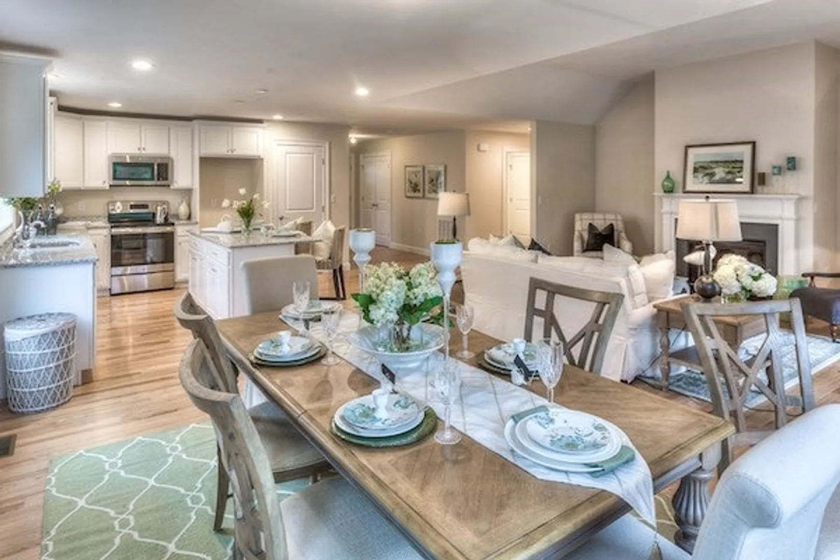
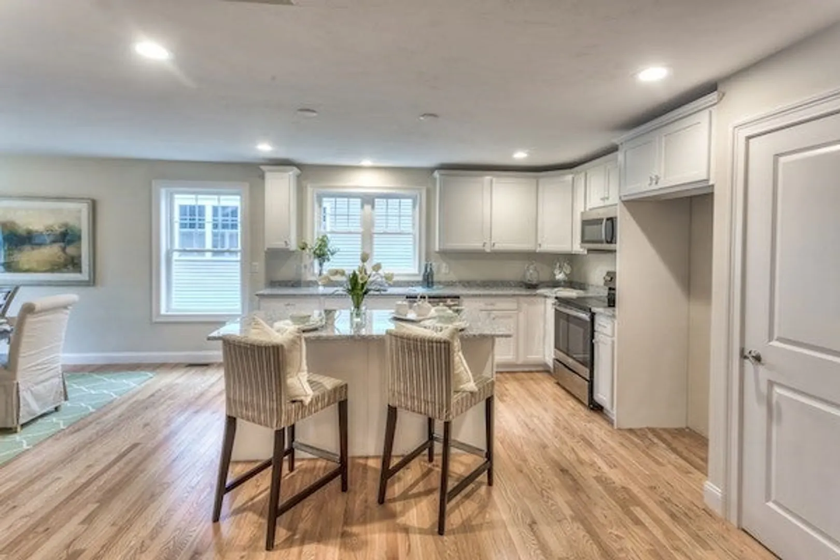
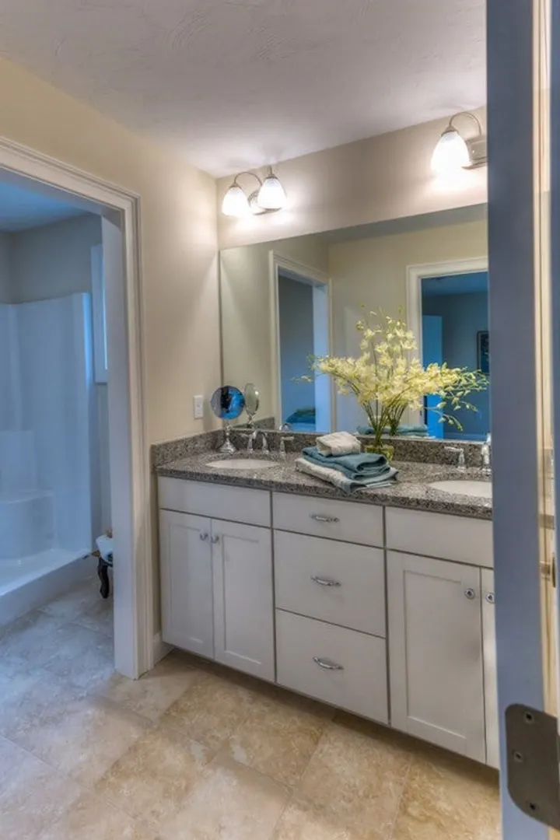
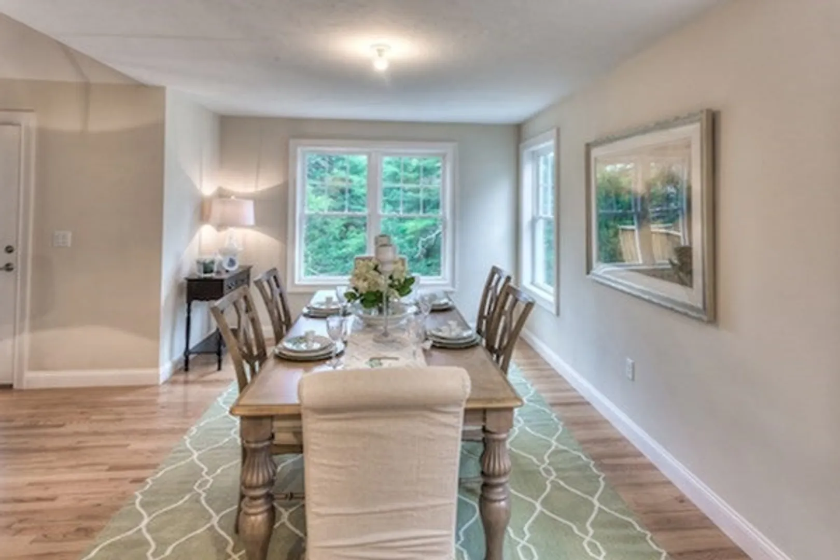
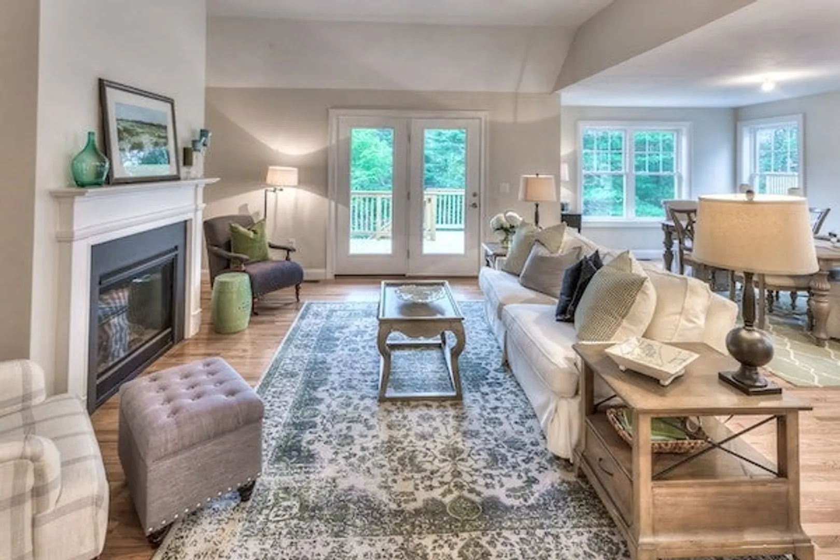
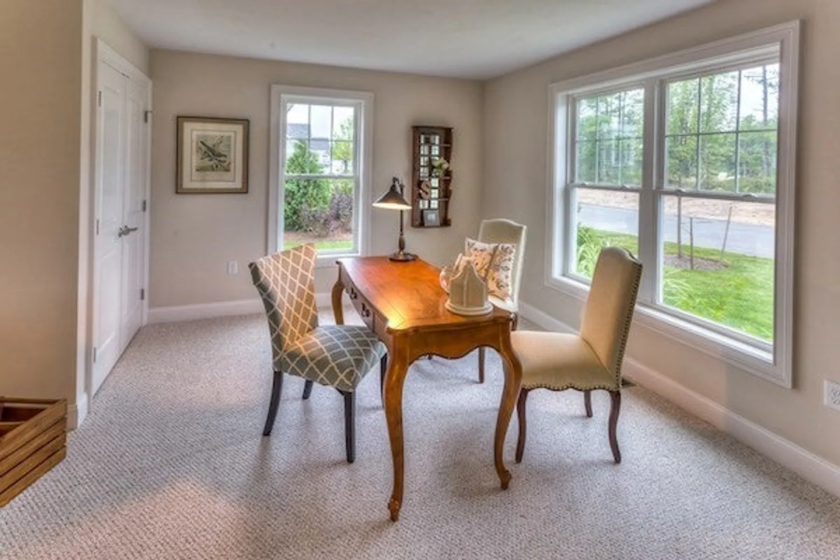
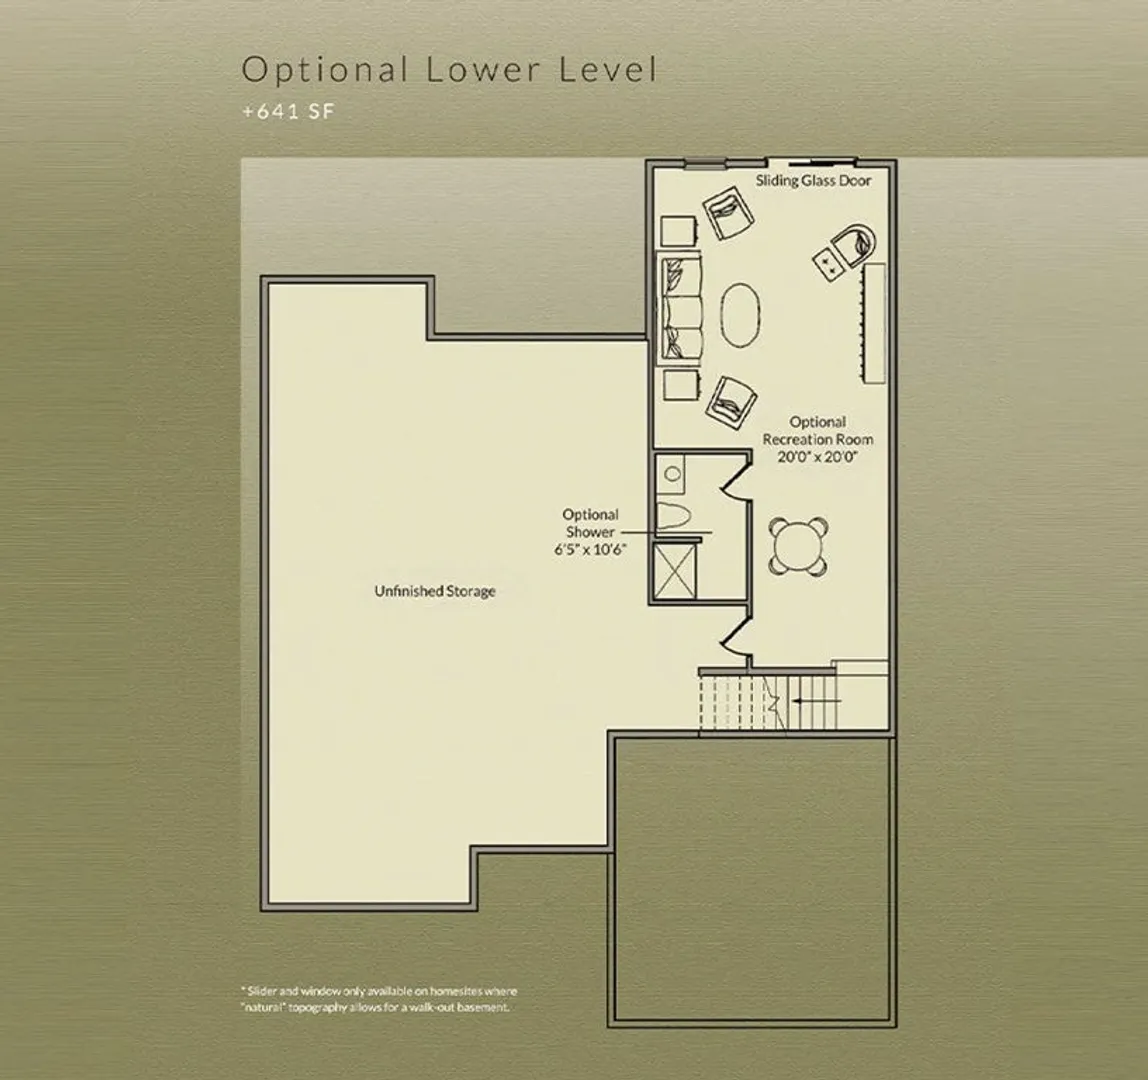
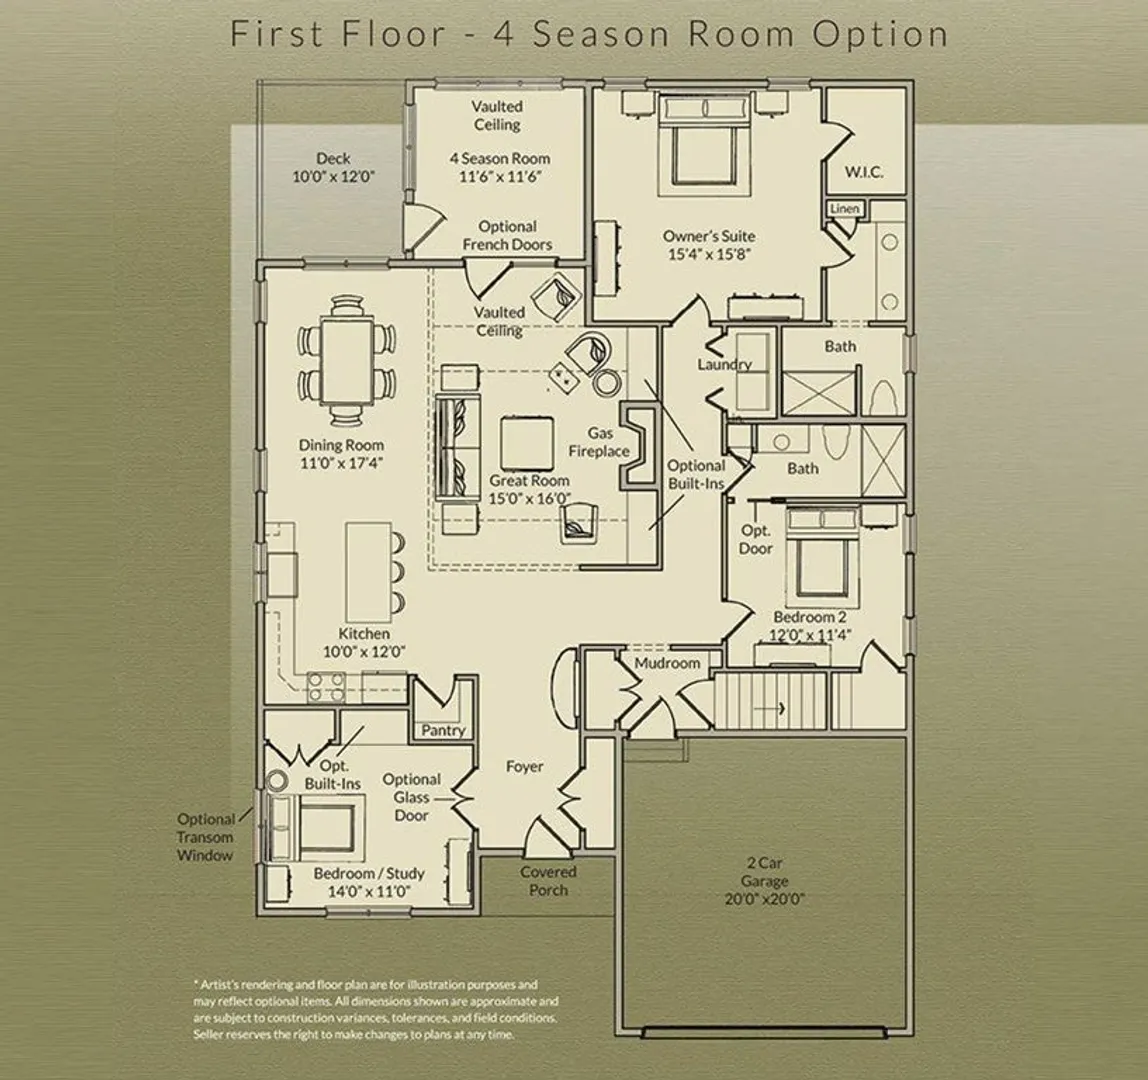
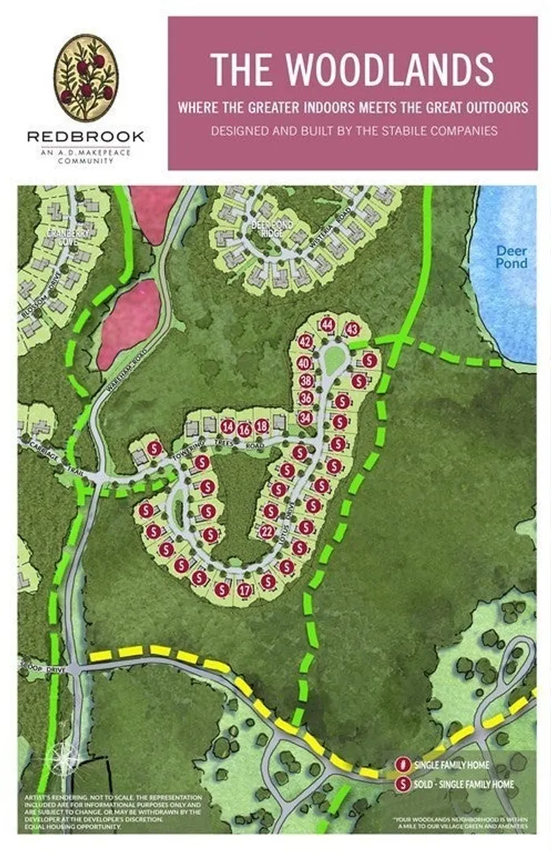
Beautiful Juniper home in Redbrook's premier new neighborhood, The Woodlands! This floor plan by Stabile Homes features one level open concept living with dramatic great space area that includes kitchen with large pantry and island, dining area and great room with vaulted ceiling and cozy fireplace. Enjoy the nature of The Woodlands in your beautiful Sunroom that can be used all year round. A large, well appointed primary suite includes vaulted ceiling, walk-in closet and bath with double sink vanity. The guest bedroom has walk-in closet and convenient guest bath for friends and family to stay. Work from home is not work in your spacious Study or 3rd bedroom. The walk-out basement provides excellent opportunity for more space. One of a kind wooded setting with walking trails to Deer Pond and all the amenities that Redbrook has to offer. Restaurants, hiking, biking, kayaking and the YMCA all conveniently close to home.
-
Highlights
- Area: South Plymouth
- Heating: Forced Air, Natural Gas
- Parking Spots: 2
- Property Type: Single Family Residence
- Total Rooms: 5
- Status: Closed
- Cooling: Central Air
- HOA Fee: $180
- Property Class: Residential
- Style: Ranch
- Year Built: 2023
-
Additional Details
- Appliances: Range, Dishwasher, Microwave, Plumbed For Ice Maker, Utility Connections for Electric Range, Utility Connections for Electric Dryer
- Construction: Frame
- Fireplaces: 1
- Foundation: Concrete Perimeter
- Lot Features: Other
- Roof: Shingle
- Year Built Source: Owner
- Basement: Full, Walk-Out Access
- Exterior Features: Porch, Deck, Sprinkler System
- Flooring: Wood, Tile, Carpet, Flooring - Wood
- Interior Features: Sun Room
- Road Frontage Type: Private Road
- Year Built Details: To Be Built
- Zoning: Rr
-
Amenities
- Community Features: Public Transportation, Shopping, Pool, Tennis Court(s), Park, Walk/Jog Trails, Stable(s), Golf, Medical Facility, Laundromat, Bike Path, Conservation Area, Highway Access, House of Worship, Marina, Private School, Public School, T-Station
- Parking Features: Attached, Off Street
- Covered Parking Spaces: 2
-
Utilities
- Electric: 200+ Amp Service
- Water Source: Private
- Sewer: Private Sewer
-
Fees / Taxes
- Buyer Agent Compensation: 2%%
- Facilitator Compensation: 2%%
- HOA Fee Frequency: Monthly
- Compensation Based On: Net Sale Price
- HOA: Yes
Similar Listings
Sold
37 Photos
Sold
42 Photos
Sold
29 Photos
Sold
37 Photos
Content © 2026 MLS Property Information Network, Inc. The information in this listing was gathered from third party resources including the seller and public records.
Listing information provided courtesy of Boston Connect Real Estate.
MLS Property Information Network, Inc. and its subscribers disclaim any and all representations or warranties as to the accuracy of this information.
