
Sold!
$900,000
3
Beds
3/1
Baths
2,716
Living Area
-
Property Description
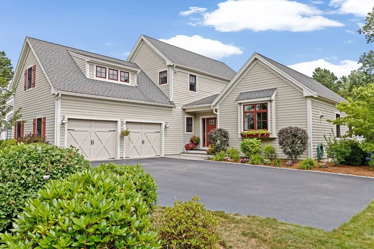
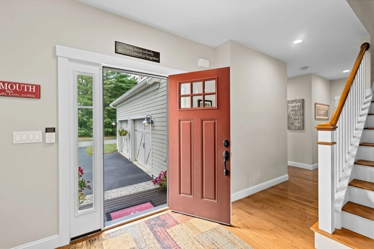
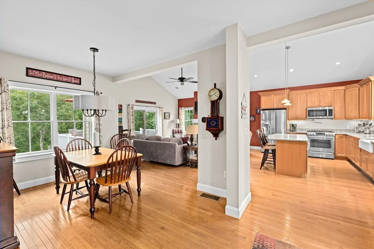
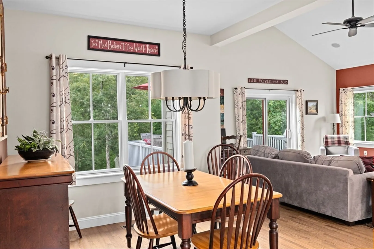
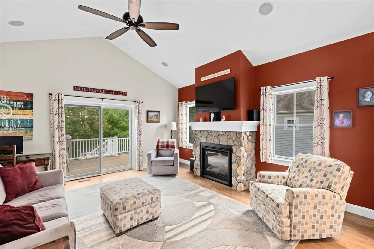
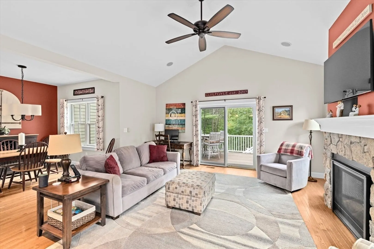
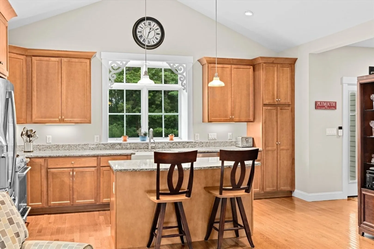
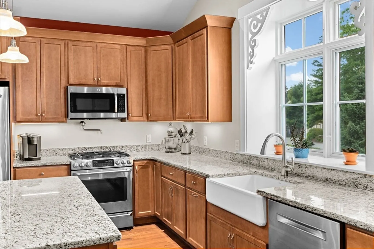
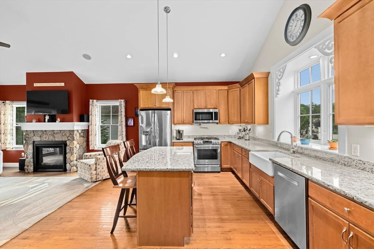
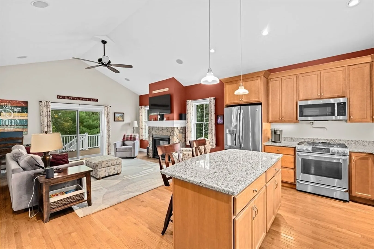
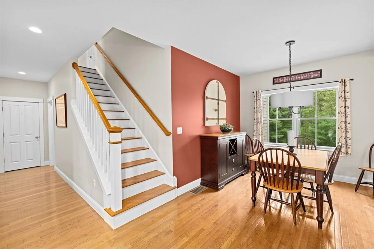
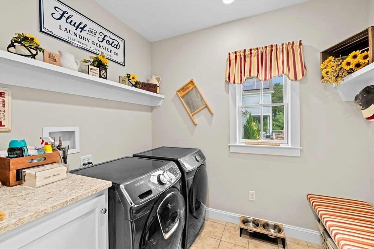
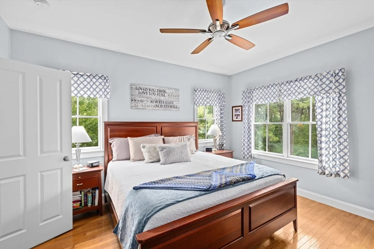
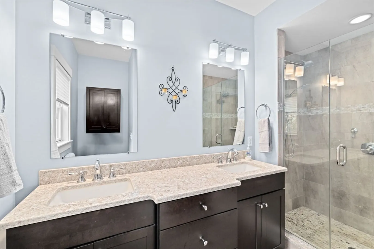
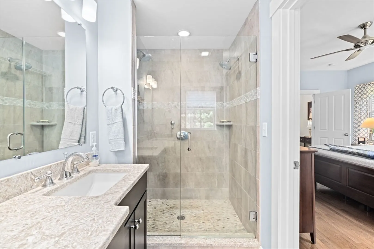
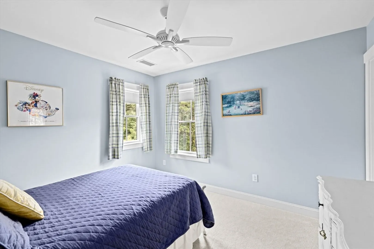
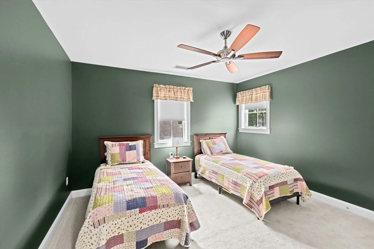
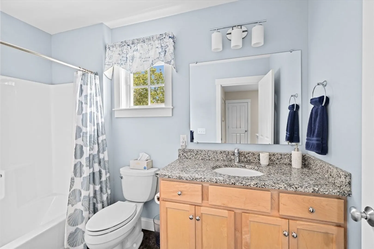
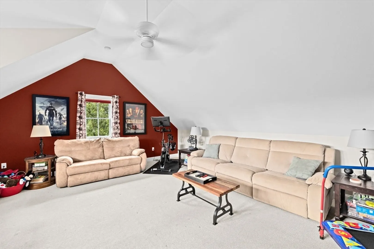
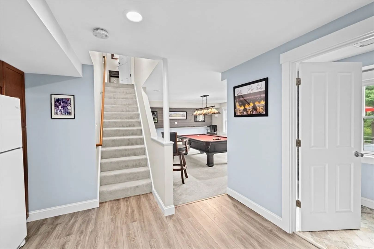
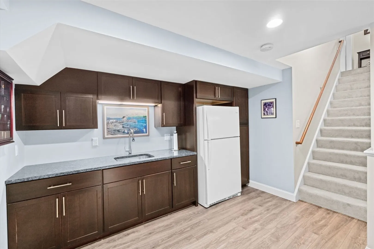
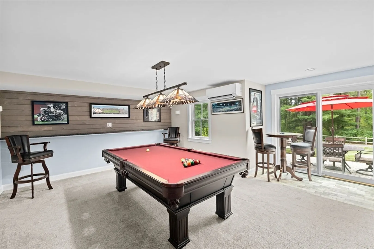
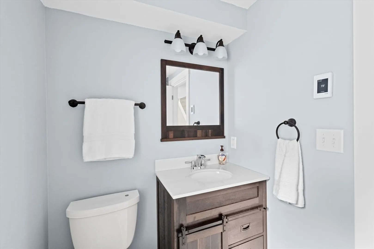
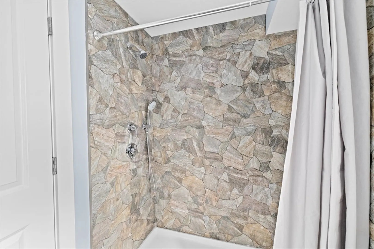
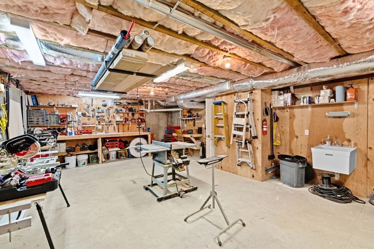
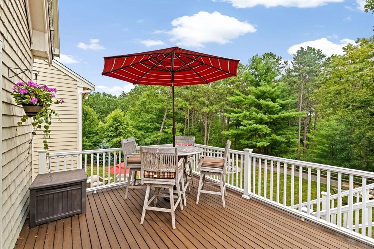
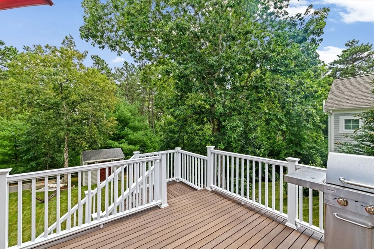
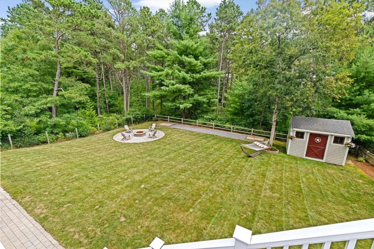
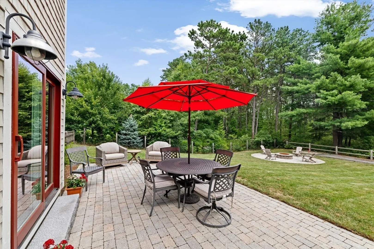
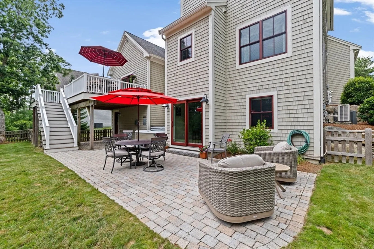
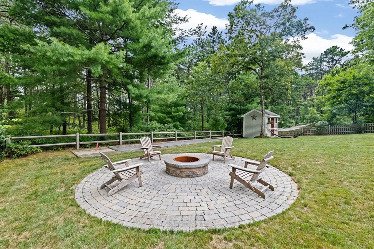
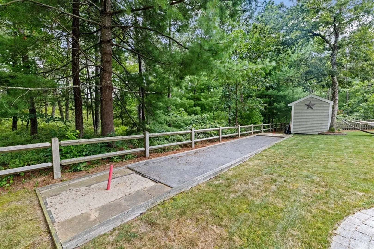
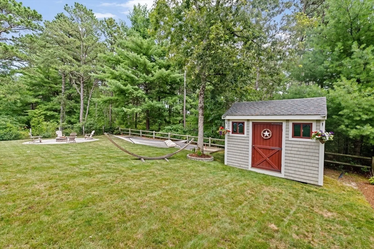
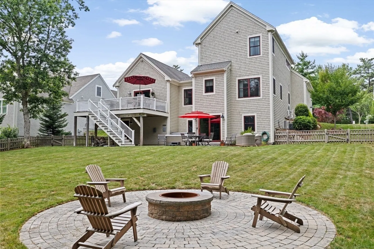
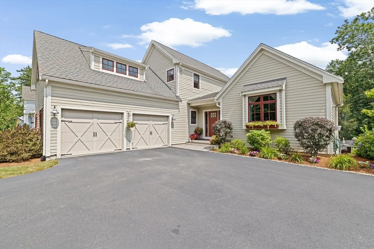
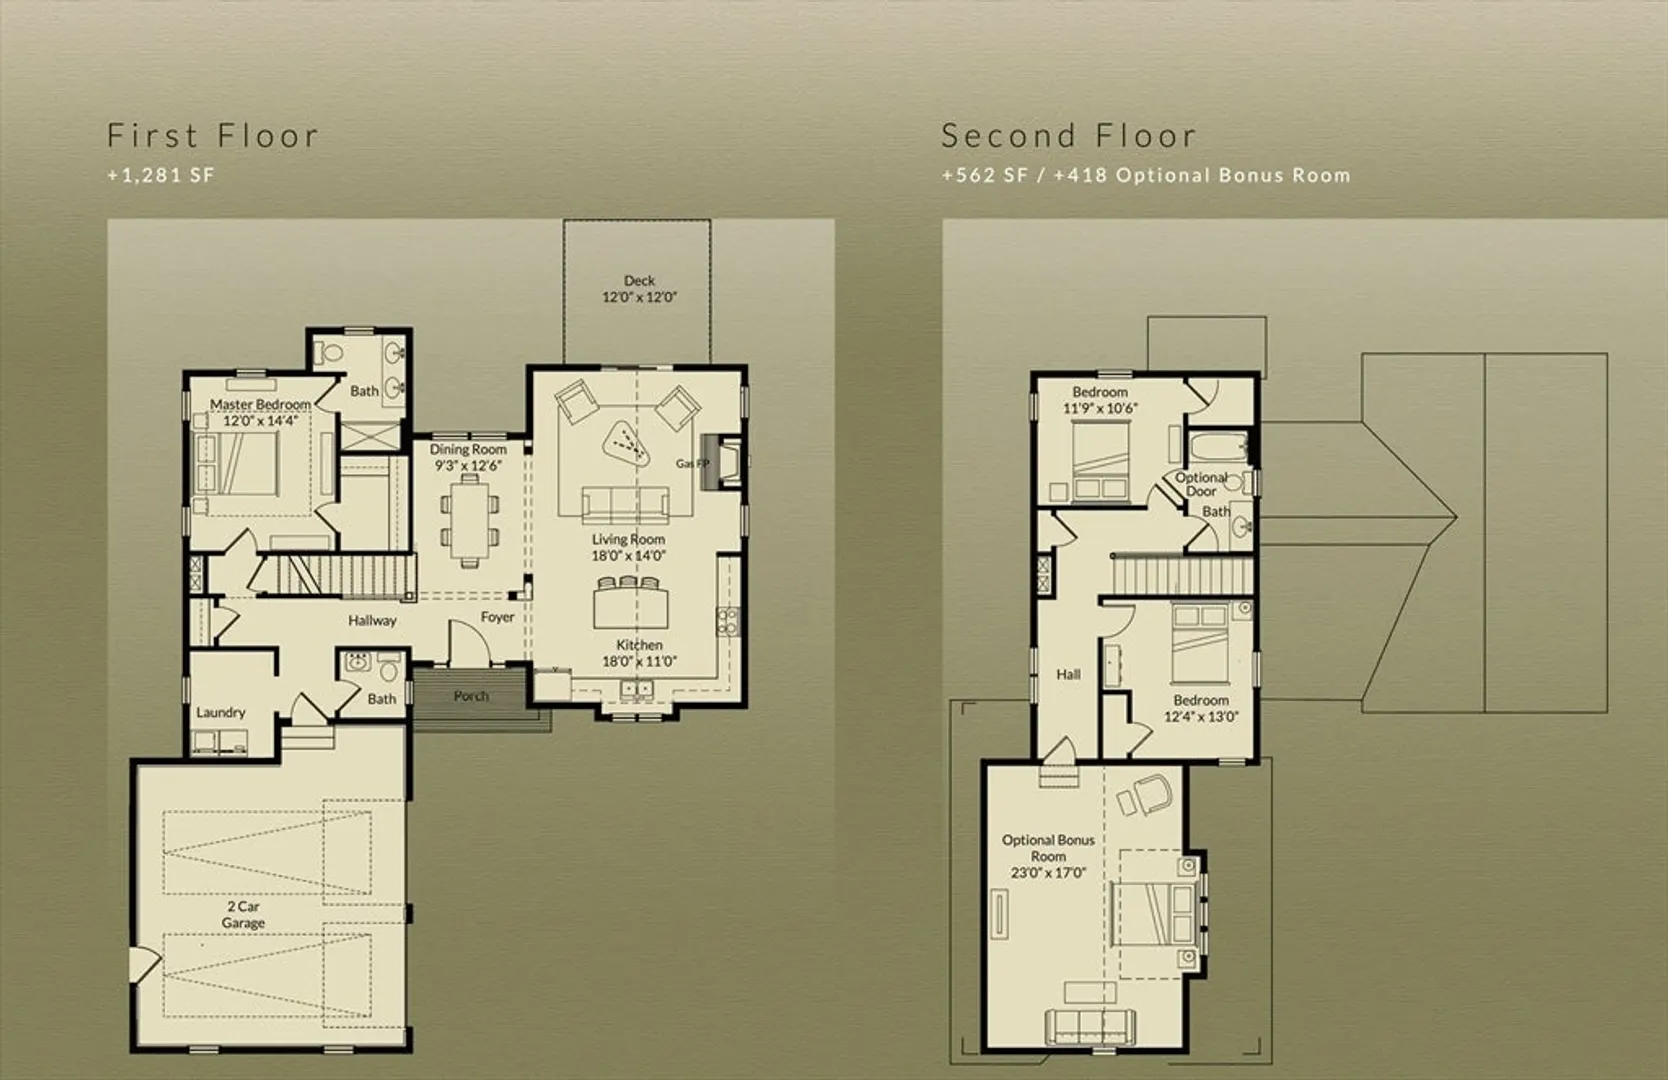
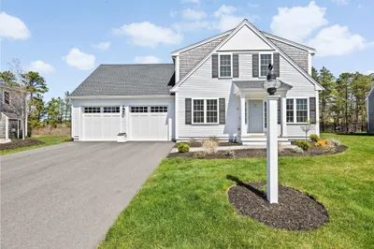
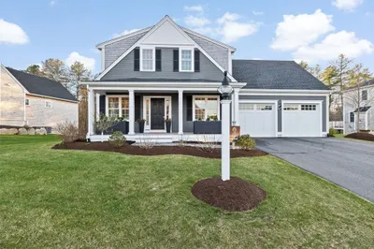
OPEN HOUSES CANCELED Nestled on a cul-de-sac close to all that Redbrook offers, this Cranberry floor plan by the Valle Group is designed for both comfort and entertaining. The open-concept main level features vaulted ceilings, surround sound, and a fieldstone fireplace, seamlessly connected to the dining room & kitchen with granite counters, stainless appliances, pot filler, and dual-fuel range. The first-floor primary suite is a retreat with a tiled shower and glass door, double vanity, and walk-in closet. Upstairs you’ll find two bedrooms, a full bath, and a large versatile bonus room over the garage. The finished lower level expands the living space with kitchenette, a full bath with tiled shower and heated floors, spacious entertaining area with slider to the backyard, unfinished storage, and a workshop with separate entrance. Outdoors, enjoy a mahogany deck with gas hookup for your grill, an extended patio, firepit, storage shed, bocce/horseshoe court, and a fully fenced yard.
-
Highlights
- Cooling: Central Air, Ductless
- HOA Fee: $195
- Property Class: Residential
- Style: Colonial
- Year Built: 2015
- Heating: Forced Air, Natural Gas, Ductless
- Parking Spots: 4
- Property Type: Single Family Residence
- Total Rooms: 7
- Status: Closed
-
Additional Details
- Appliances: Gas Water Heater, Range, Dishwasher, Microwave, Refrigerator, Washer, Dryer
- Construction: Conventional (2x4-2x6)
- Exterior Features: Porch, Deck, Patio, Storage, Professional Landscaping, Sprinkler System, Fenced Yard, Outdoor Gas Grill Hookup
- Flooring: Tile, Carpet, Laminate, Hardwood, Flooring - Stone/Ceramic Tile, Flooring - Wall to Wall Carpet
- Interior Features: Bathroom - Full, Bathroom - Tiled With Shower Stall, Cathedral Ceiling(s), Ceiling Fan(s), Closet/Cabinets - Custom Built, Wet bar, Bathroom, Bonus Room, Kitchen, Wired for Sound, Internet Available - Broadband, High Speed Internet
- Roof: Asphalt/Composition Shingles
- Year Built Details: Actual
- Zoning: Rr
- Basement: Full, Partially Finished, Walk-Out Access, Interior Entry
- Exclusions: Hot Tub Excluded. Pool Table & Billiard Light, And Gas Grill Are Negotiable.
- Fireplaces: 1
- Foundation: Concrete Perimeter
- Lot Features: Cleared
- SqFt Source: Other
- Year Built Source: Public Records
-
Amenities
- Community Features: Pool, Walk/Jog Trails, Golf, Medical Facility, Bike Path, Conservation Area, Highway Access, Public School
- Parking Features: Attached, Garage Door Opener, Garage Faces Side, Paved Drive, Off Street, Paved
- Waterfront Features: Lake/Pond, 3/10 to 1/2 Mile To Beach, Beach Ownership(Association)
- Covered Parking Spaces: 2
- Security Features: Security System
-
Utilities
- Electric: 200+ Amp Service, Generator Connection
- Water Source: Private
- Sewer: Other
-
Fees / Taxes
- Assessed Value: $754,600
- HOA Fee Frequency: Monthly
- Taxes: $9,576
- HOA: Yes
- Tax Year: 2025
Similar Listings
Sold
34 Photos
Sold
42 Photos
Sold
35 Photos
Sold
26 Photos
Content © 2026 MLS Property Information Network, Inc. The information in this listing was gathered from third party resources including the seller and public records.
Listing information provided courtesy of High Pointe Properties.
MLS Property Information Network, Inc. and its subscribers disclaim any and all representations or warranties as to the accuracy of this information.
