
Sold!
$1,386,700
3
Beds
2/1
Baths
1,865
Living Area
-
Property Description
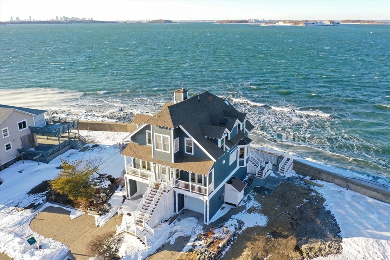
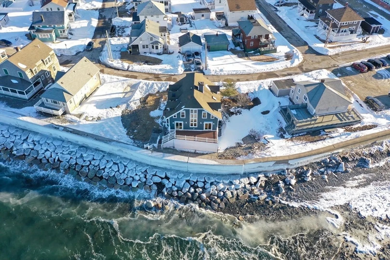
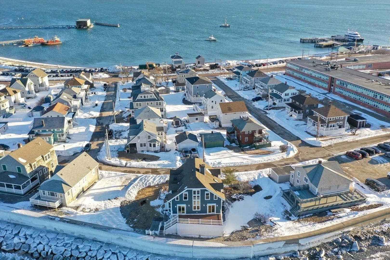
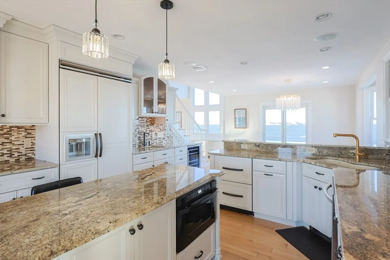
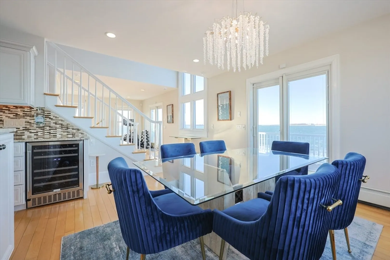
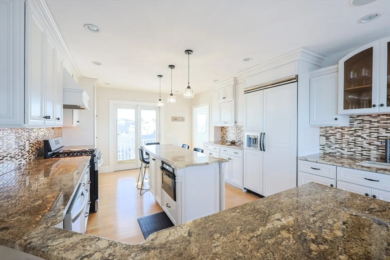
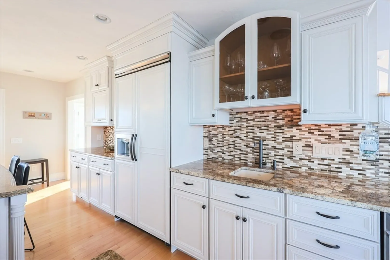
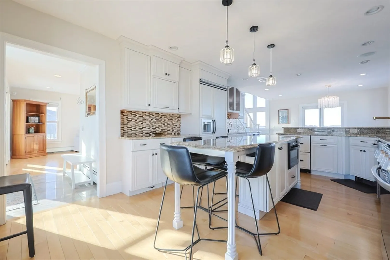
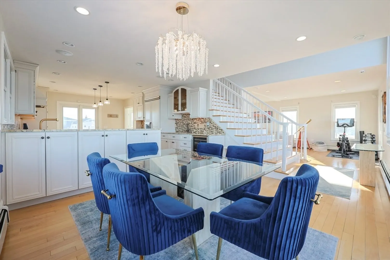
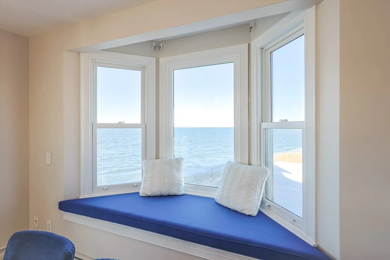
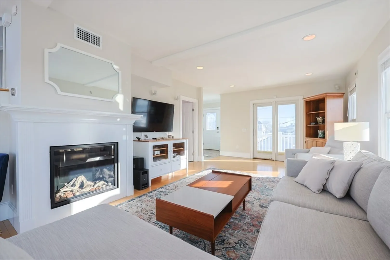
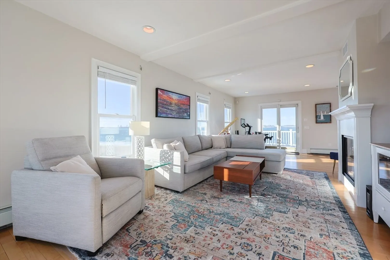
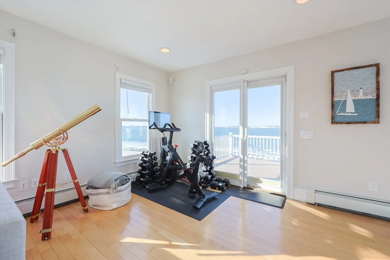
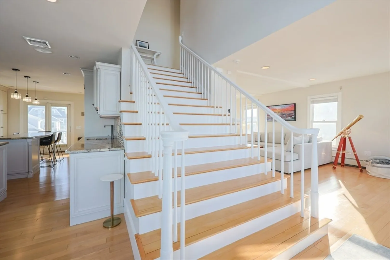
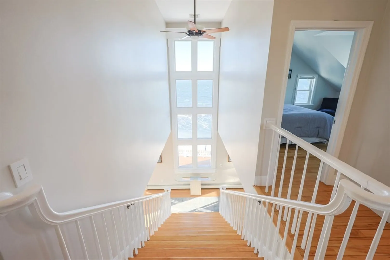
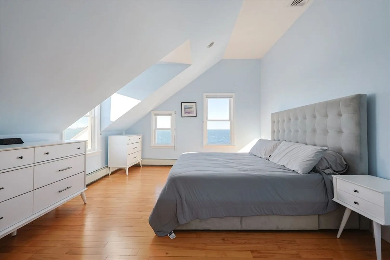
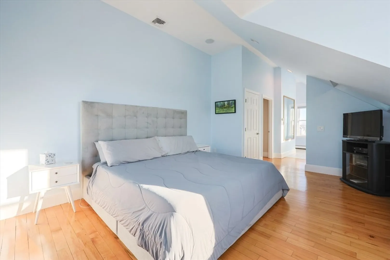
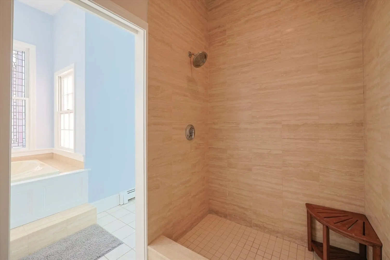
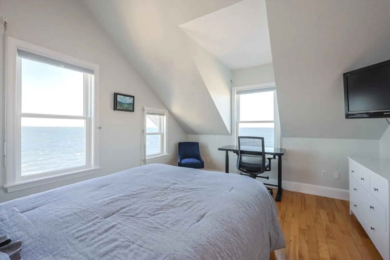
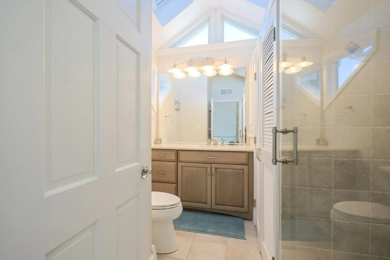
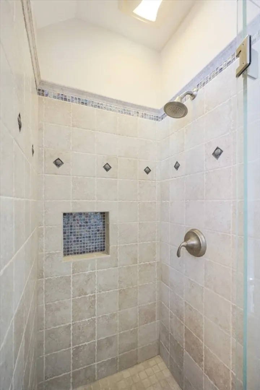
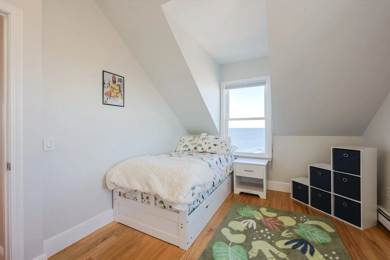
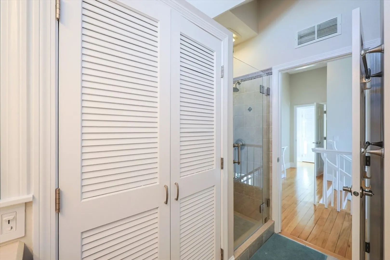
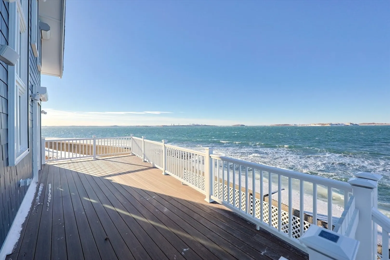
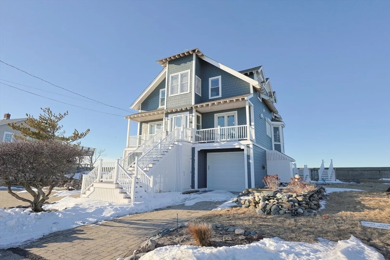
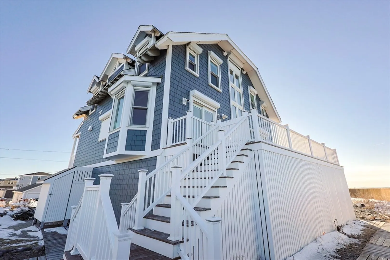
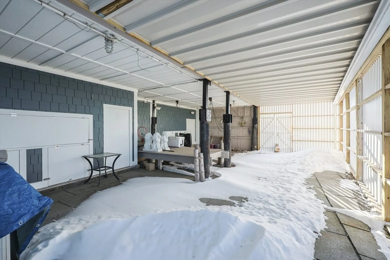
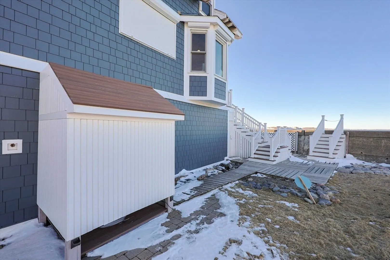
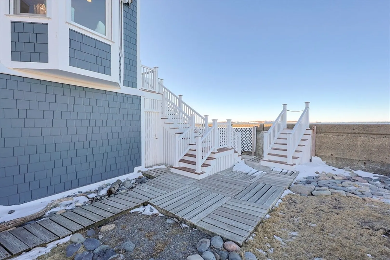
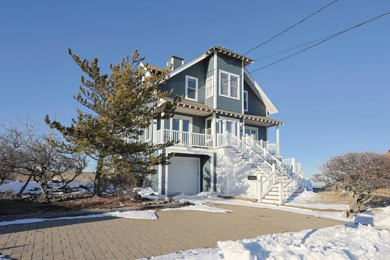
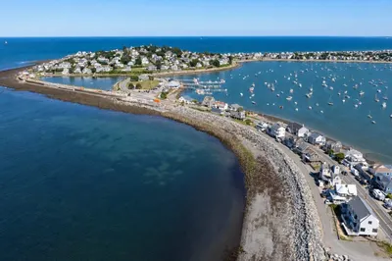
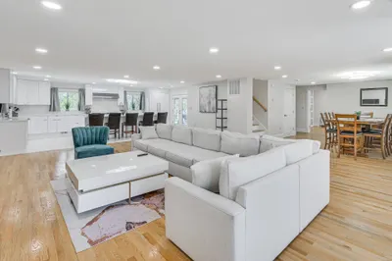
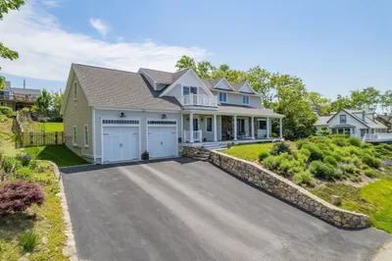
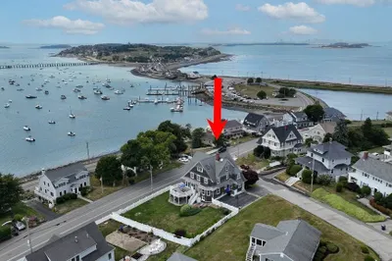
Commanding panoramic views of Boston Harbor, the skyline, and historic Boston Light, this impeccably renovated 3-bedroom, 2.5-bath residence offers a RARE waterfront setting. Designed to capture water views from nearly every room, it blends refined luxury with extensive upgrades. The main level features a renovated kitchen with high-end appliances, custom cabinetry, and a wet bar, opening to a living area with maple floors, gas fireplace, and sweeping views. Two balconies and a spacious rear deck create seamless indoor-outdoor living. Significant exterior improvements set this home apart, including new Hardie siding, mostly new windows, storm shutters, completely rebuilt decks and stair systems, new garage doors and AC - representing a substantial investment in durability and design. Two garages, bonus spaces, and an enclosed patio provide exceptional storage and flexibility. A true DREAM home!
-
Highlights
- Cooling: Central Air
- Heating: Baseboard, Natural Gas
- Property Class: Residential
- Style: Victorian
- Year Built: 1987
- Has View: Yes
- Parking Spots: 7
- Property Type: Single Family Residence
- Total Rooms: 6
- Status: Closed
-
Additional Details
- Appliances: Gas Water Heater
- Fireplaces: 1
- Road Frontage Type: Public
- SqFt Source: Public Record
- Year Built Details: Actual
- Zoning: Sfa
- Exterior Features: Porch, Deck, Deck - Vinyl, Patio - Enclosed, City View(s), Outdoor Shower
- Foundation: Other
- Roof: Shingle
- View: City View(s), Scenic View(s), City
- Year Built Source: Public Records
-
Amenities
- Covered Parking Spaces: 2
- Waerfront: Yes
- Parking Features: Attached, Off Street
- Waterfront Features: Waterfront, Ocean, 0 to 1/10 Mile To Beach
-
Utilities
- Sewer: Public Sewer
- Water Source: Public
-
Fees / Taxes
- Assessed Value: $1,083,200
- Taxes: $12,132
- Tax Year: 2025
Similar Listings
Sold
41 Photos
Sold
40 Photos
Sold
40 Photos
Sold
41 Photos
Content © 2026 MLS Property Information Network, Inc. The information in this listing was gathered from third party resources including the seller and public records.
Listing information provided courtesy of Access.
MLS Property Information Network, Inc. and its subscribers disclaim any and all representations or warranties as to the accuracy of this information.
