
Sold!
$849,000
4
Beds
2/2
Baths
4,426
Living Area
-
Property Description
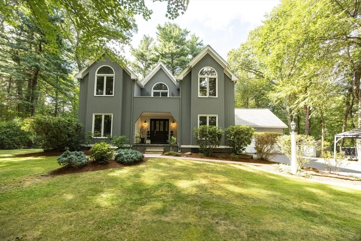
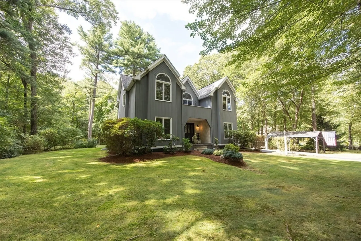
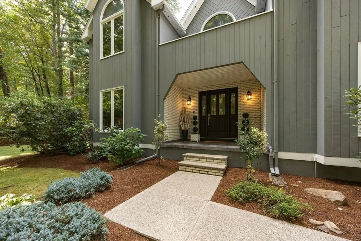
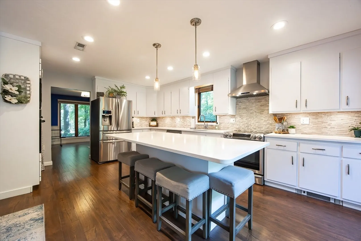
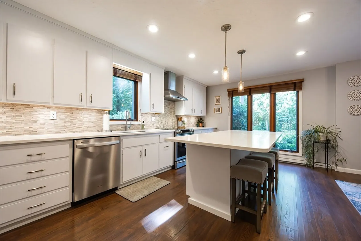
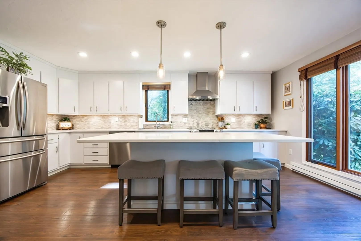
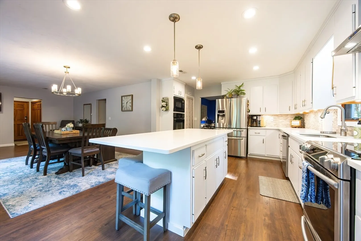
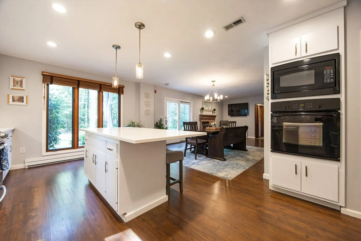
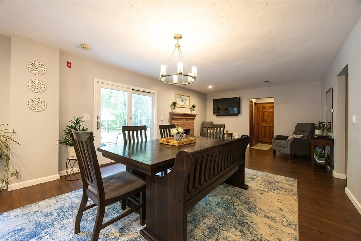
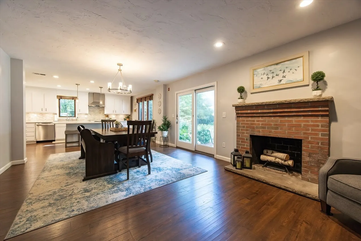
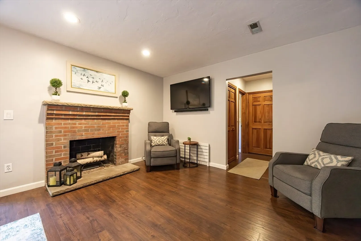
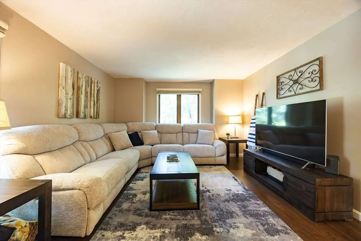
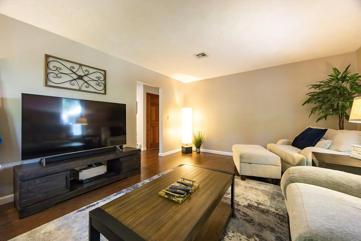
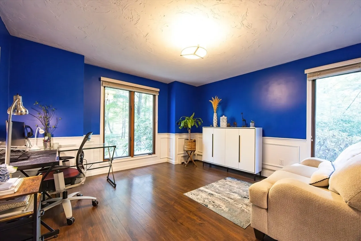
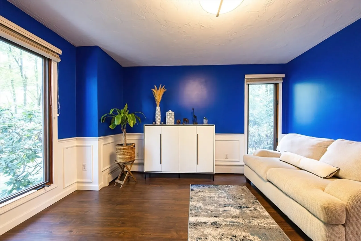
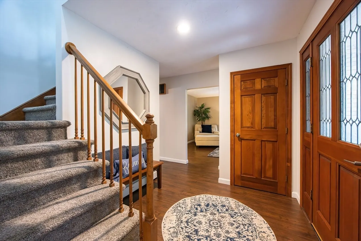
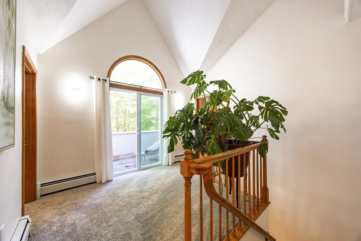
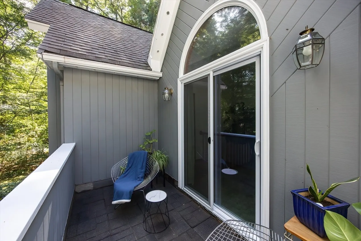
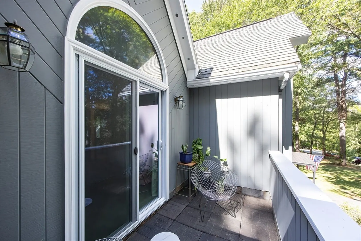
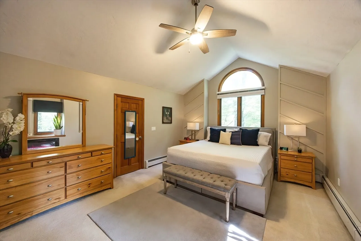
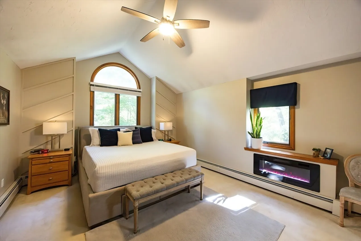
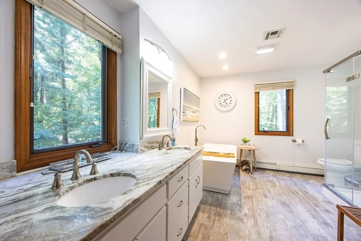
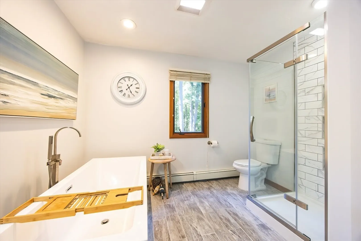
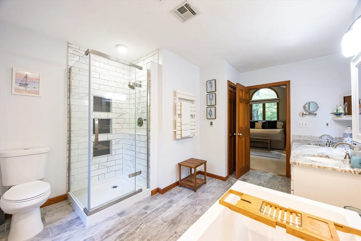
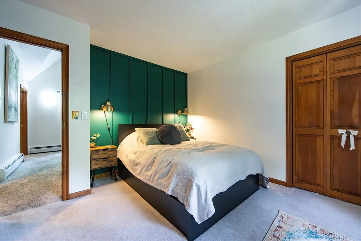
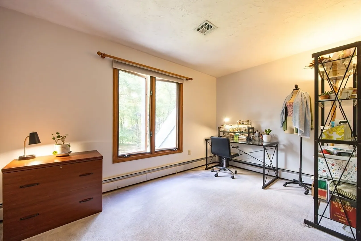
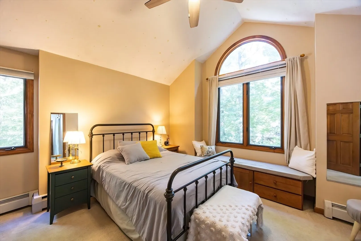
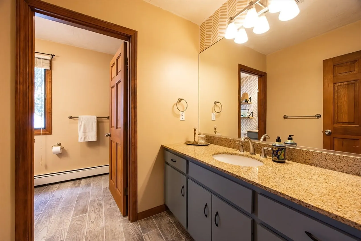
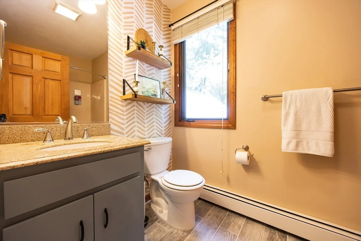
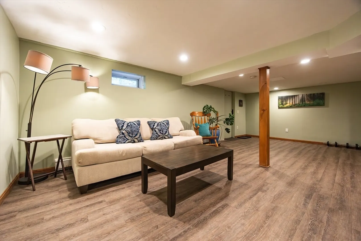
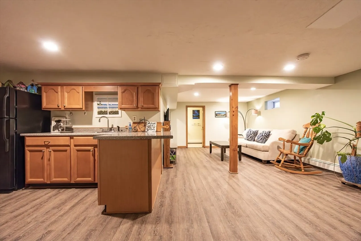
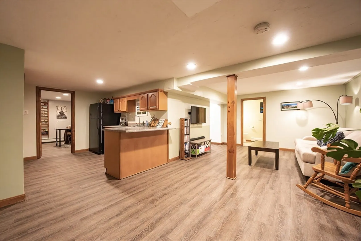
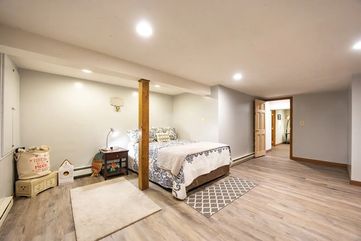
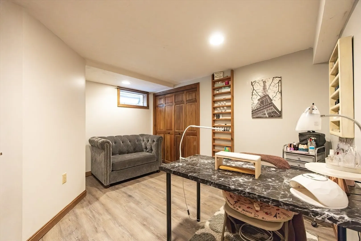
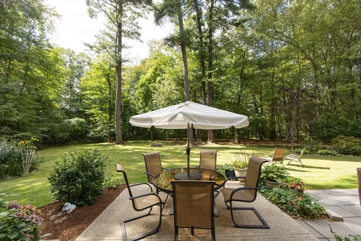
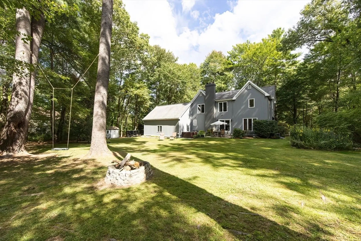
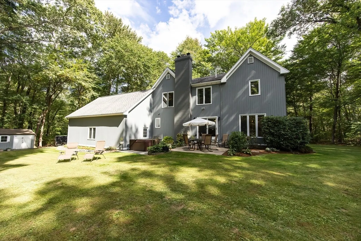
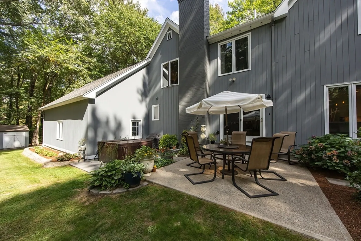
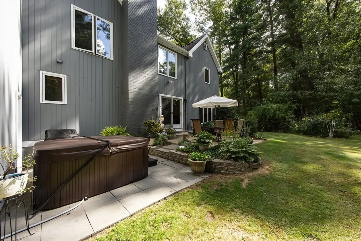
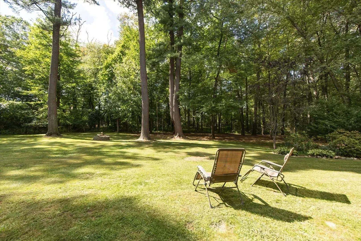
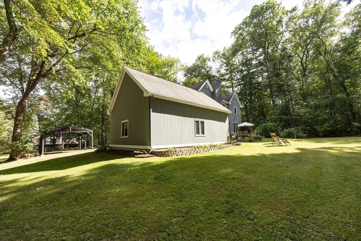
Stunning contemporary 4-bedroom home, set back off the road on a private, level lot near the highway & shopping. A modernized kitchen with an oversized quartz island flows seamlessly to the dining room and a cozy sitting area with a fireplace—ideal for everyday living and entertaining. Sliders lead to the patio with a hot tub overlooking the level, tree-lined yard. The front of the home features a formal living room & a separate office space or for multi-purpose uses. Upstairs, you'll find a cathedral ceiling loft opening to a balcony w/views of the front yard. A generous primary suite & updated bath w/radiant floor, along w/three additional well-sized bedrooms and a full bath. The lower level offers potential for an in-law suite, equipped with a kitchenette and half bathroom. Important updates: Boiler 2018, Water Heater 2025, Exterior Paint including Chimney 2024, Exterior Foundation Paint 2025, Water Softener & Filtration 2025, Water Pressure Tank 2024, Driveway 2018 & sealed 2024
-
Highlights
- Cooling: Central Air
- Parking Spots: 8
- Property Type: Single Family Residence
- Total Rooms: 11
- Status: Closed
- Heating: Baseboard, Oil
- Property Class: Residential
- Style: Contemporary
- Year Built: 1987
-
Additional Details
- Appliances: Electric Water Heater, Range, Dishwasher, Refrigerator, Washer, Dryer
- Construction: Frame
- Fireplaces: 1
- Foundation: Concrete Perimeter
- Lot Features: Cul-De-Sac, Wooded, Level
- Roof: Shingle
- Year Built Details: Actual
- Zoning: Subn
- Basement: Full, Finished, Bulkhead
- Exterior Features: Balcony - Exterior, Patio, Rain Gutters, Hot Tub/Spa, Storage, Professional Landscaping, Stone Wall
- Flooring: Tile, Carpet, Laminate, Engineered Hardwood, Flooring - Engineered Hardwood, Flooring - Wall to Wall Carpet, Flooring - Vinyl
- Interior Features: Chair Rail, Cathedral Ceiling(s), Closet, Recessed Lighting, Bathroom - Half, Walk-In Closet(s), Office, Loft, Inlaw Apt., Sitting Room, Bathroom, High Speed Internet
- Road Frontage Type: Public
- SqFt Source: Public Record
- Year Built Source: Public Records
-
Amenities
- Community Features: Public Transportation, Shopping, Park, Walk/Jog Trails, Golf, Bike Path, Highway Access, Public School, T-Station
- Parking Features: Attached, Garage Door Opener, Paved Drive, Off Street, Paved
- Covered Parking Spaces: 2
-
Utilities
- Electric: Circuit Breakers, 200+ Amp Service
- Water Source: Private
- Sewer: Private Sewer
-
Fees / Taxes
- Assessed Value: $629,700
- Taxes: $7,909
- Tax Year: 2025
Similar Listings
Sold
42 Photos
Sold
26 Photos
Sold
42 Photos
Sold
1 Photo
Content © 2026 MLS Property Information Network, Inc. The information in this listing was gathered from third party resources including the seller and public records.
Listing information provided courtesy of Quinsigamond Realty.
MLS Property Information Network, Inc. and its subscribers disclaim any and all representations or warranties as to the accuracy of this information.
