
Sold!
$450,000
2
Beds
2/1
Baths
1,904
Living Area
-
Property Description
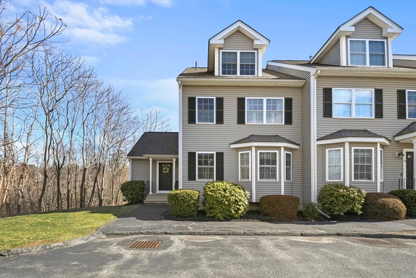
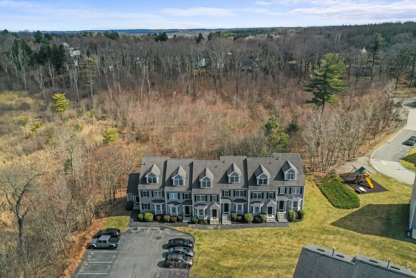
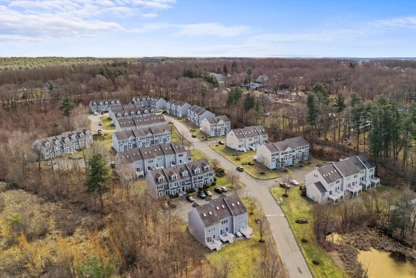
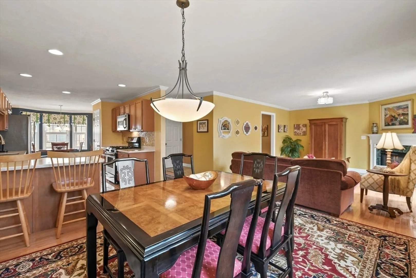
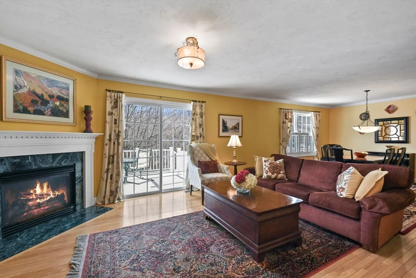
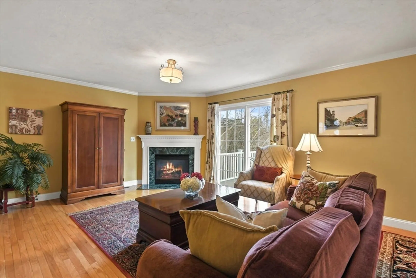
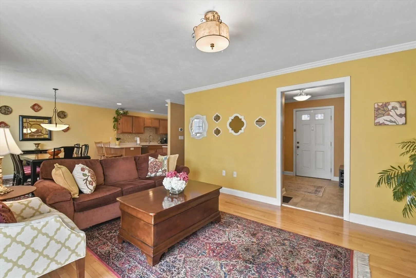
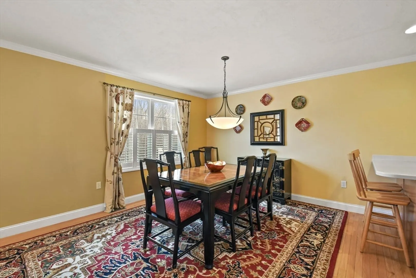
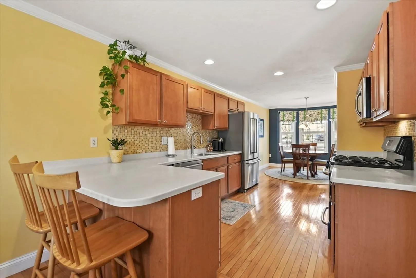
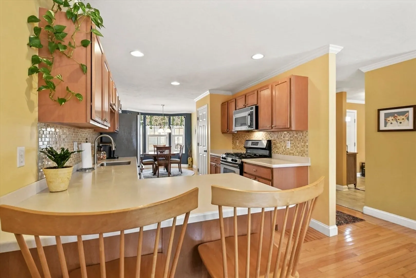
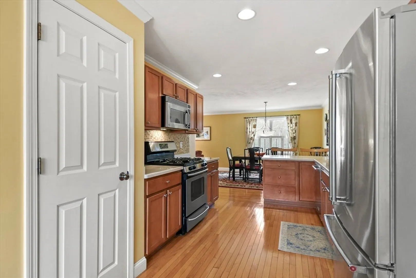
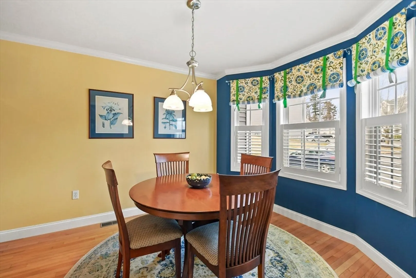
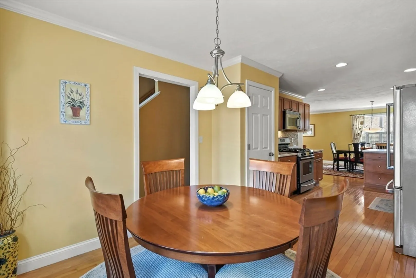
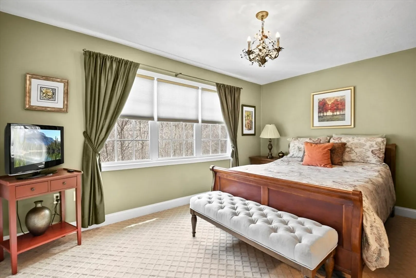
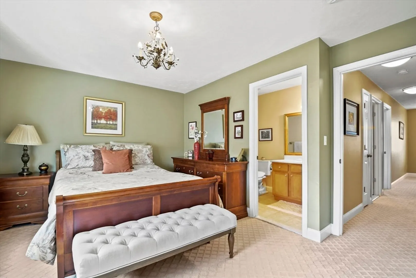
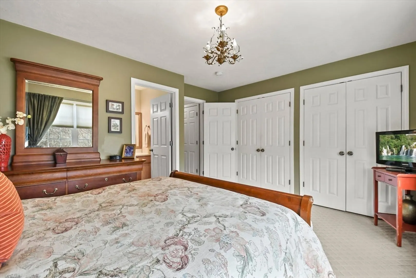
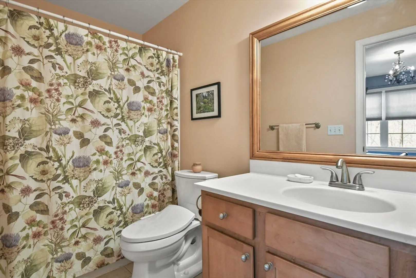
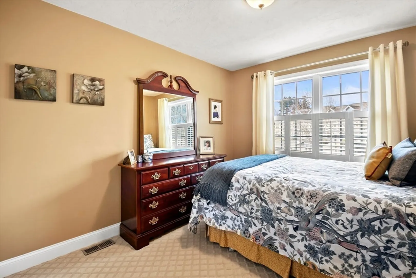
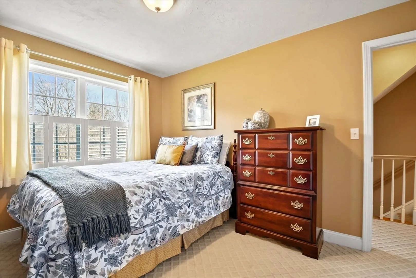
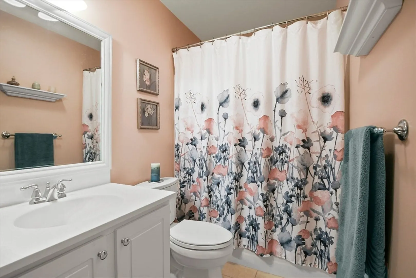
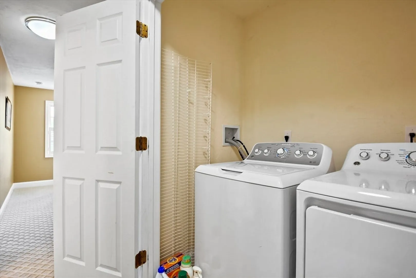
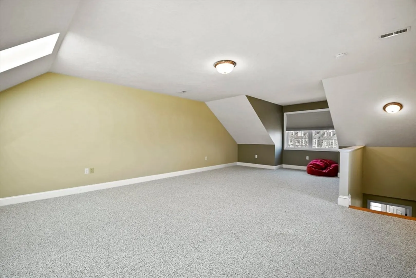
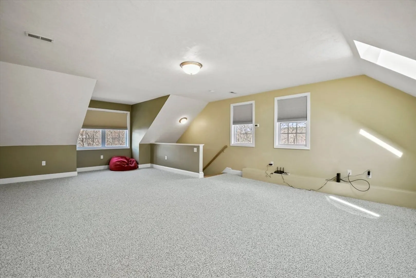
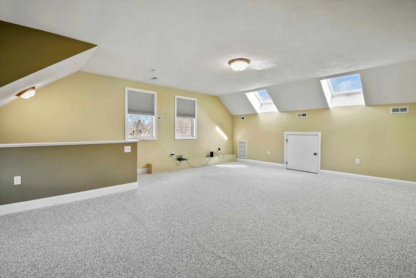
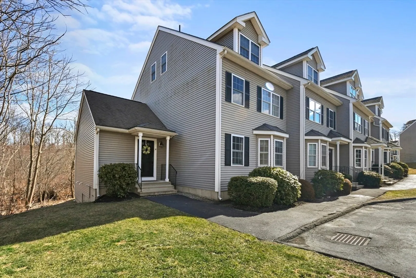
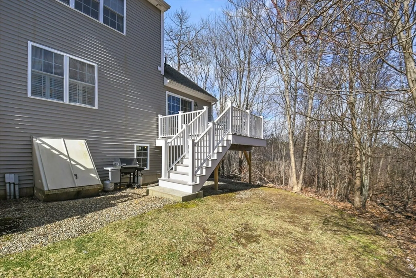
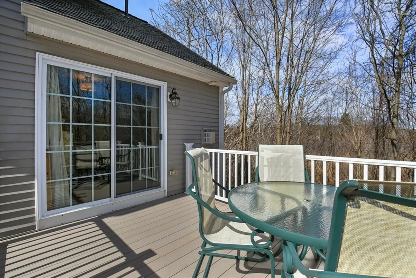
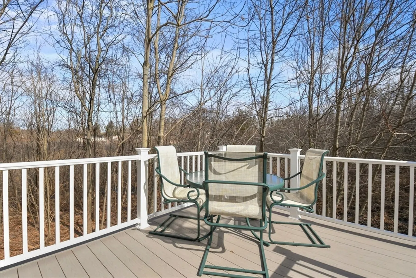
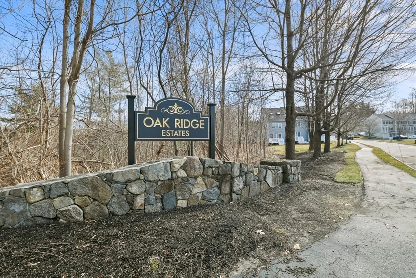
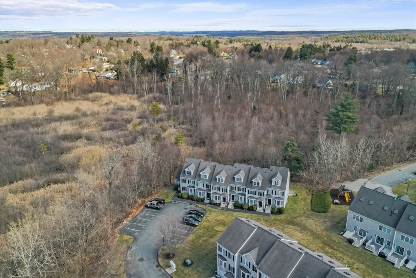
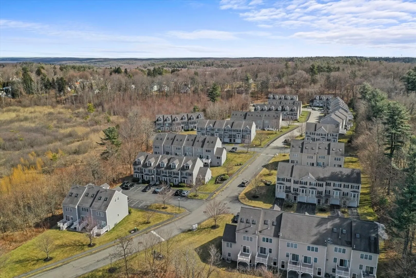
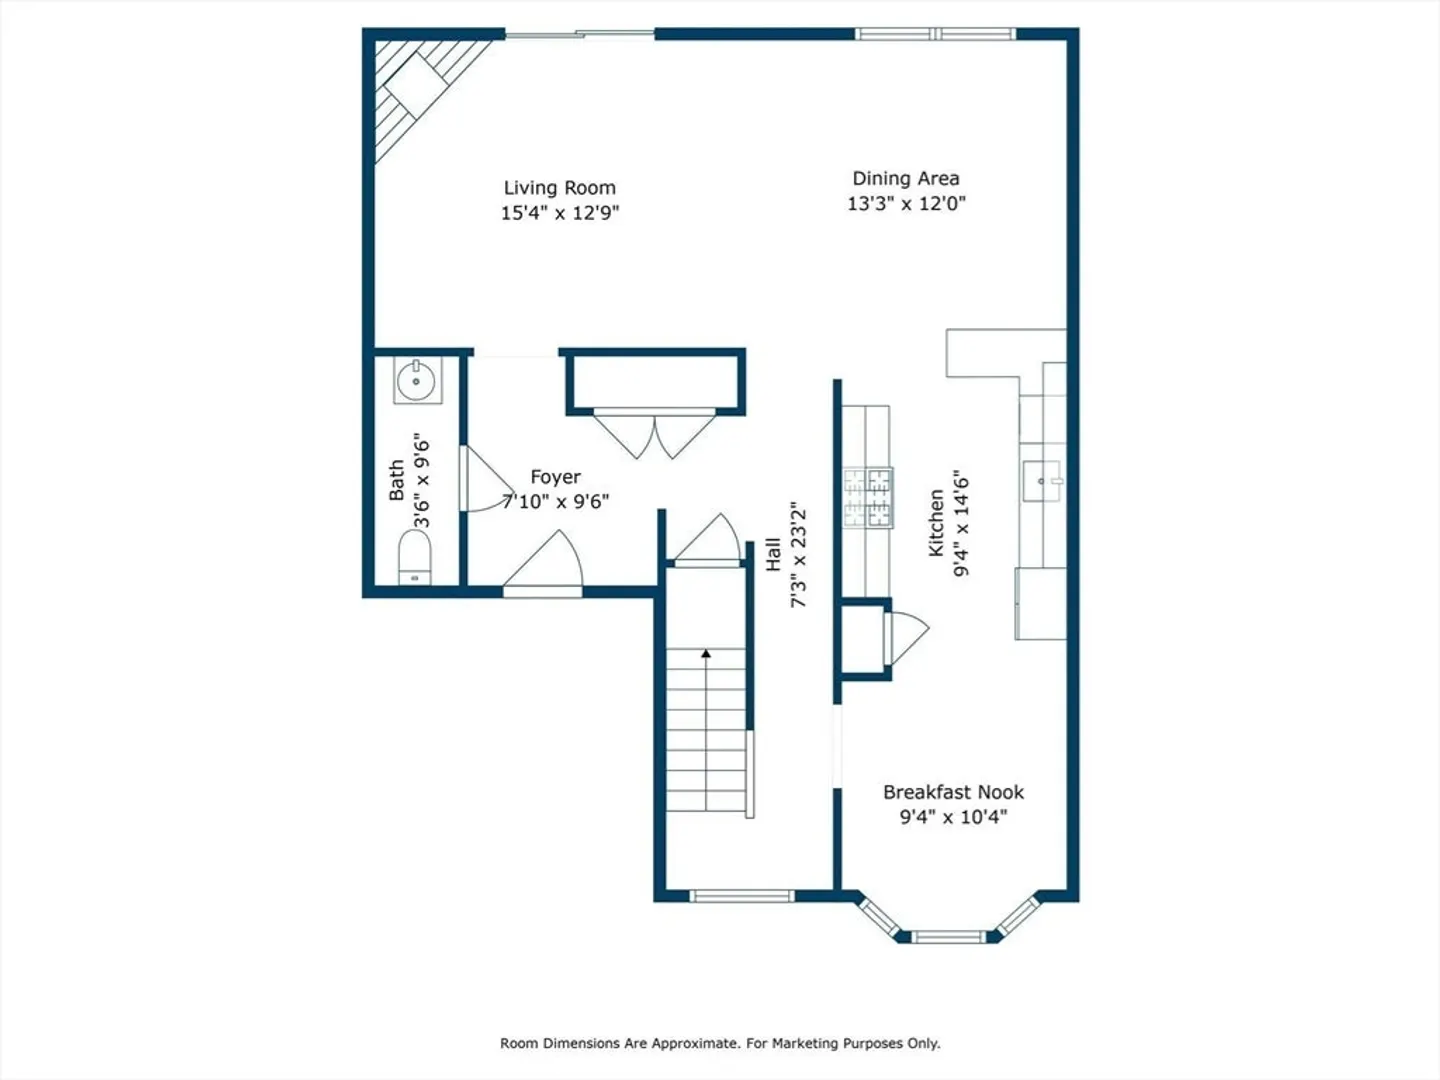
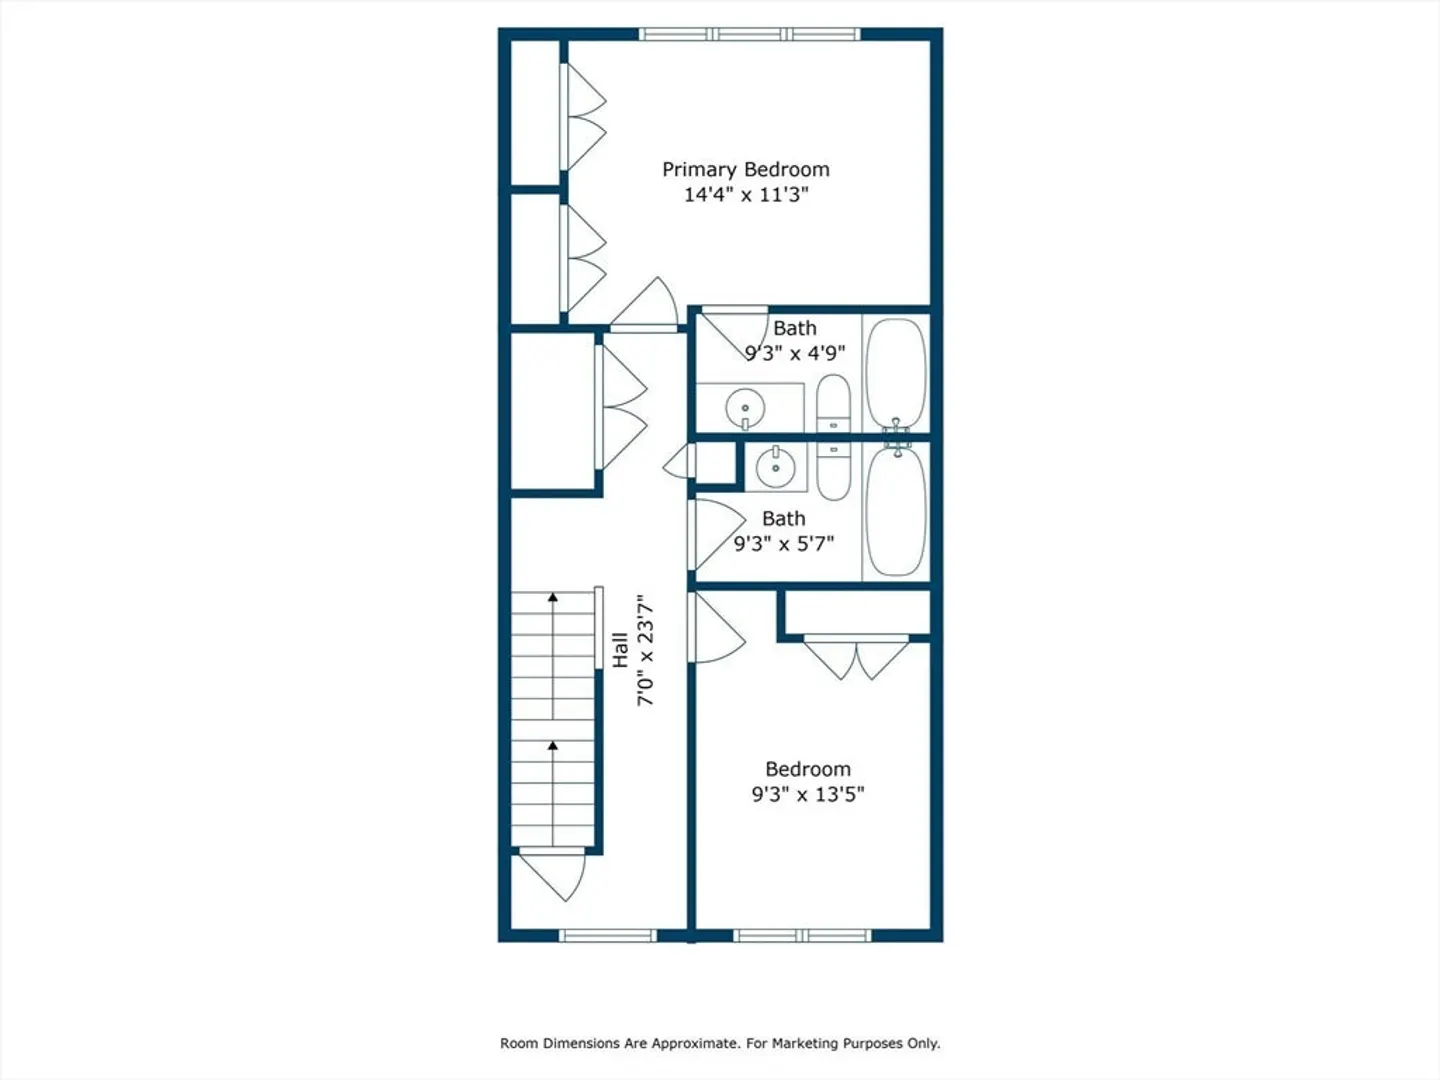
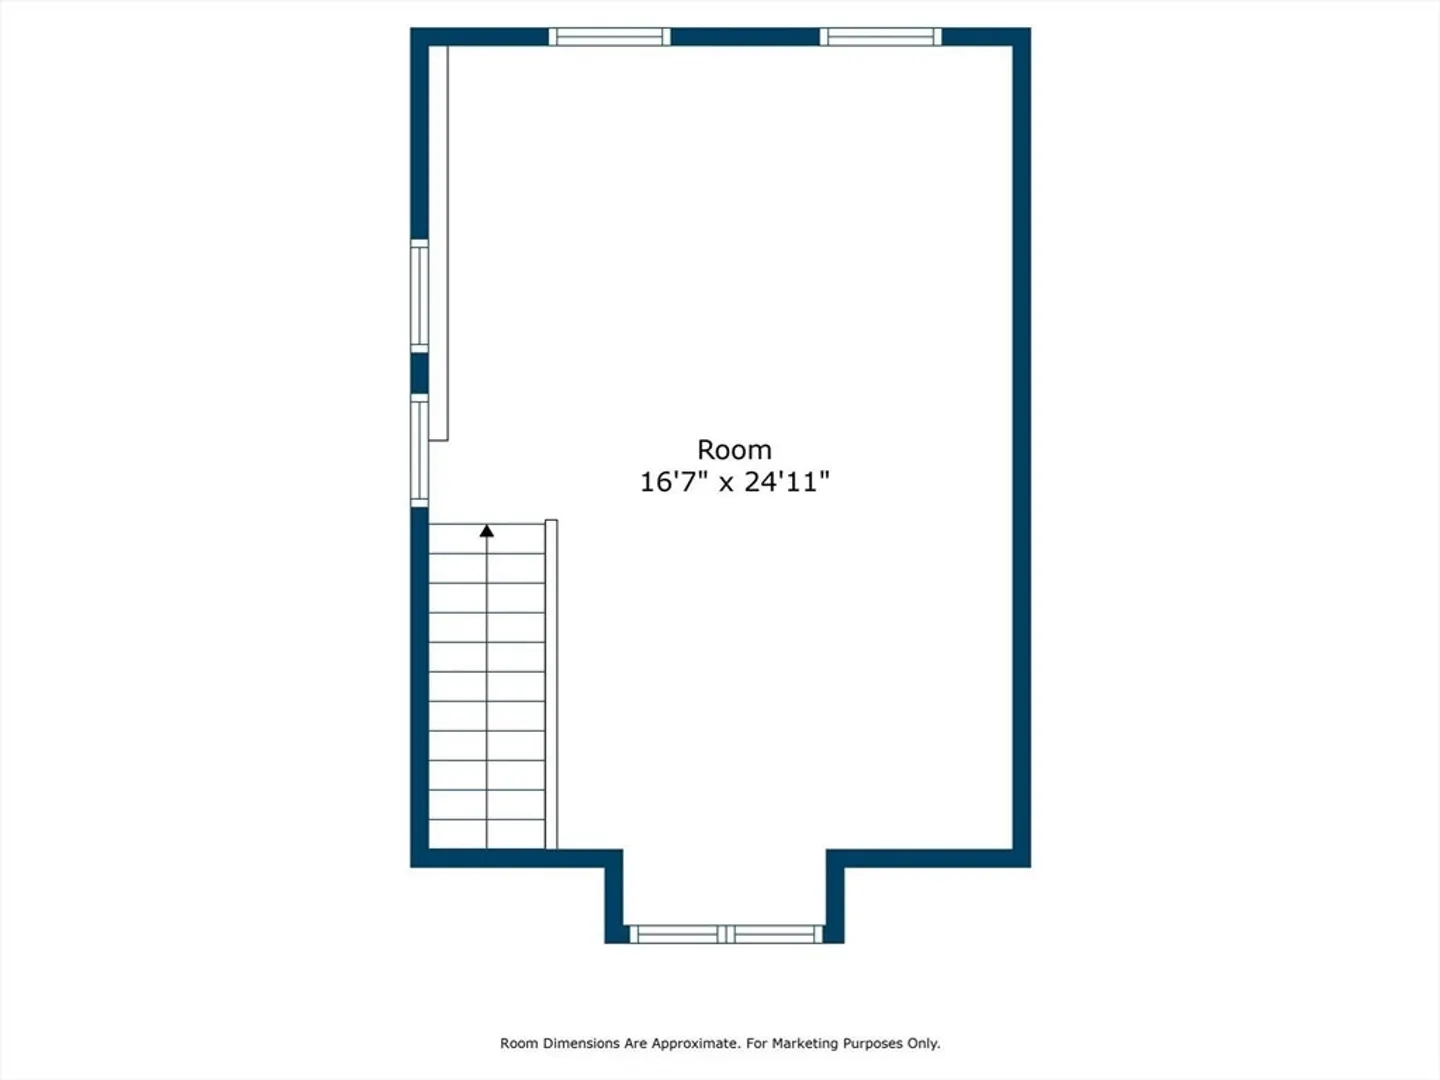
Meticulously maintained, end unit townhouse nestled in Oak Ridge Estates, located near the Worcester / West Boylston line. The main level offers a desirable open concept living room / dining room / kitchen. *Sun-drenched living room with a gas fireplace, gleaming hardwood floors and slider out to the private back deck. *Formal dining room that flows seamlessly into the cabinet packed kitchen with a pantry closet, stylish tile backsplash, stainless steel appliances, eat-in area and breakfast bar. *Upstairs, the primary bedroom awaits, with plush carpet and an en suite bath. *Guest bedroom and full bathroom complete the 2nd floor. Wait - there's more! *Versatile bonus room on the 3rd floor offers many possibilities, perfect family room, home office, game room and more! Additional features: *Central A/C. *End unit abutting wood area for privacy. *2nd flr laundry and MUCH MORE.. This is a location you will love! Just minutes from shopping, restaurants, highway and more! Welcome Home!
-
Highlights
- Building Name: Oak Ridge Estates
- Heating: Forced Air, Natural Gas
- Parking Spots: 2
- Property Type: Condominium
- Total Rooms: 6
- Year Built: 2004
- Cooling: Central Air
- HOA Fee: $500
- Property Class: Residential
- Stories: 3
- Unit Number: 14
- Status: Closed
-
Additional Details
- Appliances: Range, Dishwasher, Disposal, Microwave, Refrigerator, Washer, Dryer
- Construction: Frame
- Exterior Features: Deck - Composite
- Flooring: Tile, Carpet, Laminate, Hardwood, Flooring - Wall to Wall Carpet
- Pets Allowed: Yes w/ Restrictions
- SqFt Source: Owner
- Year Built Details: Actual
- Zoning: R
- Basement: Y
- Exclusions: Flat Screen Tv
- Fireplaces: 1
- Interior Features: Cable Hookup, Bonus Room
- Roof: Shingle
- Total Number of Units: 84
- Year Built Source: Public Records
-
Amenities
- Community Features: Public Transportation, Shopping, Pool, Tennis Court(s), Park, Walk/Jog Trails, Golf, Medical Facility, Laundromat, Bike Path, Highway Access, Public School, T-Station, University
- Parking Features: Off Street, Assigned, Guest
-
Utilities
- Electric: Circuit Breakers
- Water Source: Public
- Sewer: Public Sewer
-
Fees / Taxes
- Assessed Value: $379,700
- Tax Year: 2023
- HOA Fee Includes: Water, Sewer, Insurance, Maintenance Structure, Maintenance Grounds, Snow Removal, Trash
- Taxes: $5,445
Similar Listings
Sold
20 Photos
Sold
39 Photos
Sold
27 Photos
Sold
22 Photos
83 Hillside Village Drive #83
West Boylston, MA 01583
$450,000
2
Beds
2
Baths
1,370
Sqft
View Details
Content © 2026 MLS Property Information Network, Inc. The information in this listing was gathered from third party resources including the seller and public records.
Listing information provided courtesy of HyRoad Realty, LLC.
MLS Property Information Network, Inc. and its subscribers disclaim any and all representations or warranties as to the accuracy of this information.
