
Sold!
$290,000
2
Beds
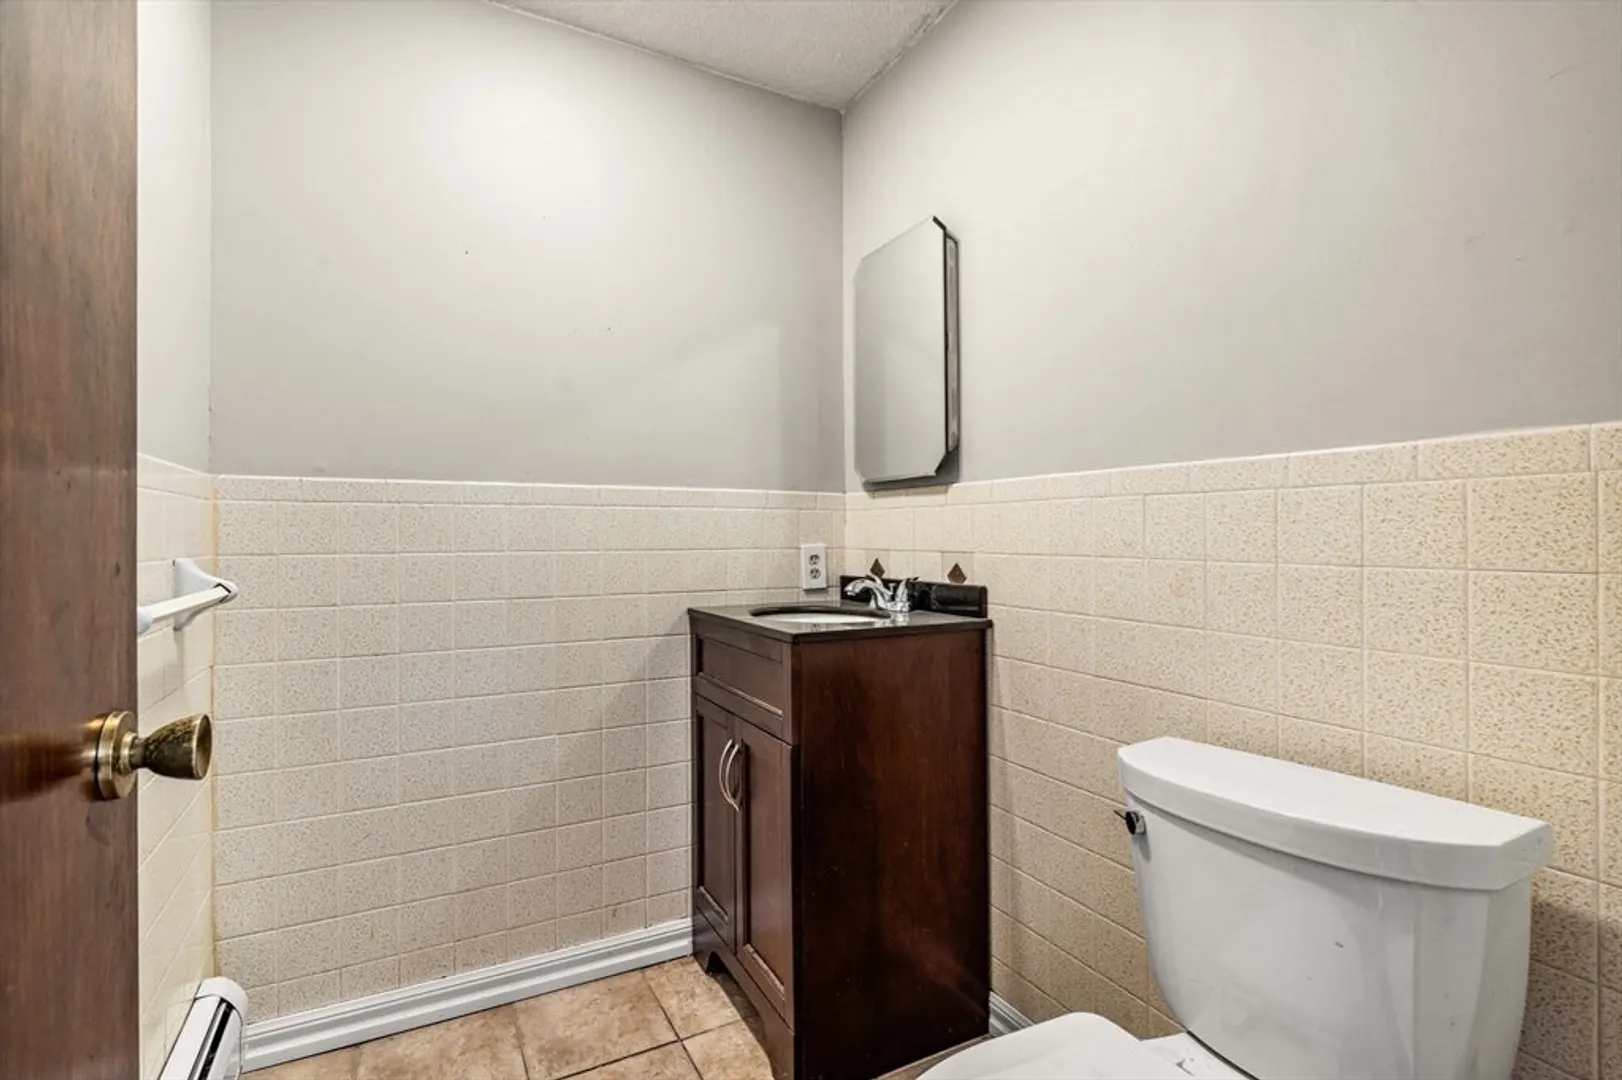
1/1
Bath
995
Living Area
-
Property Description
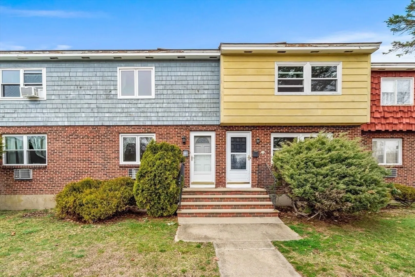
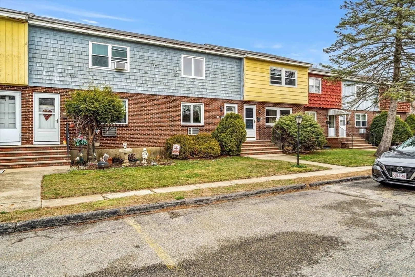
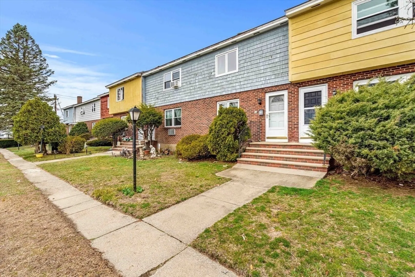
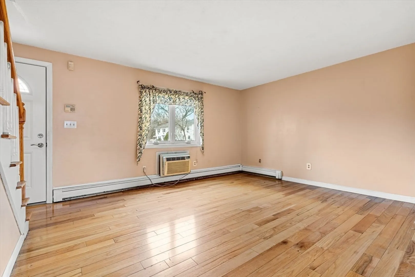
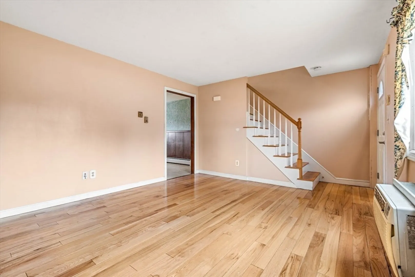
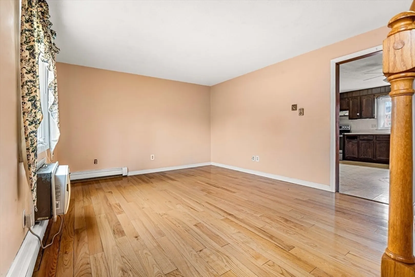
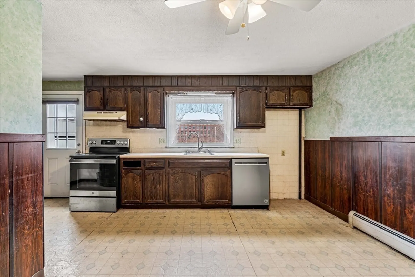
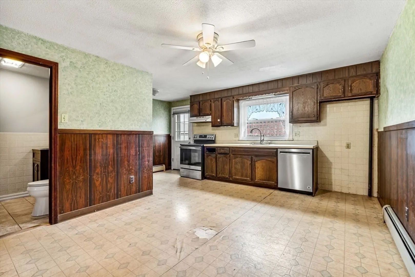
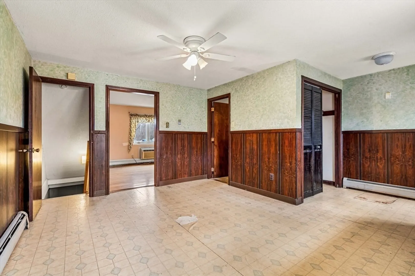
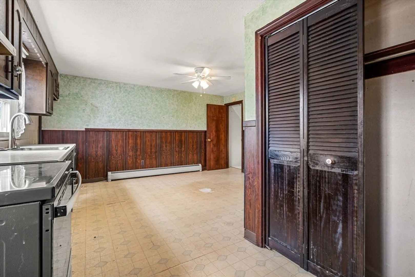
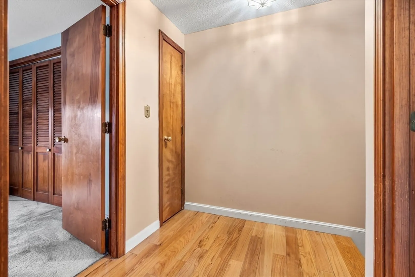
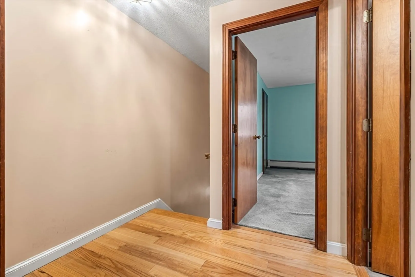
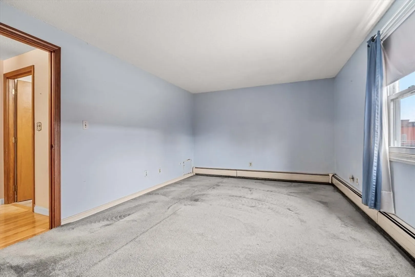
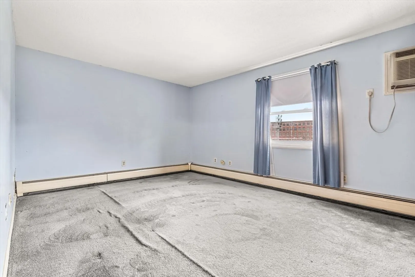
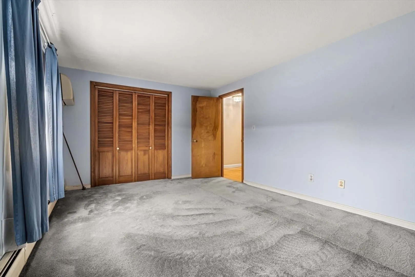
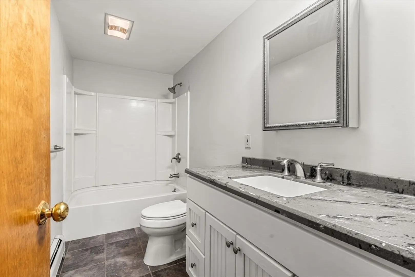
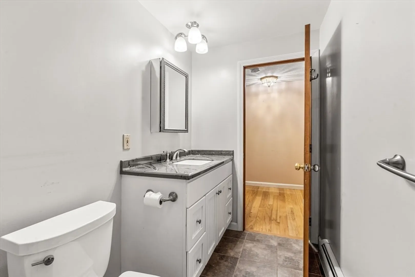
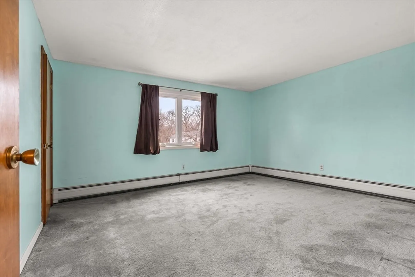
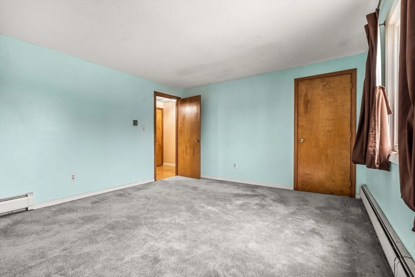
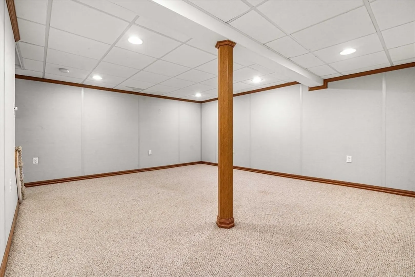
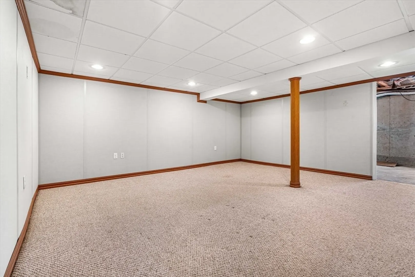
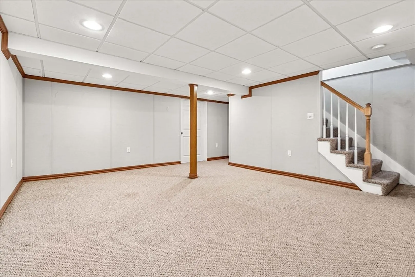
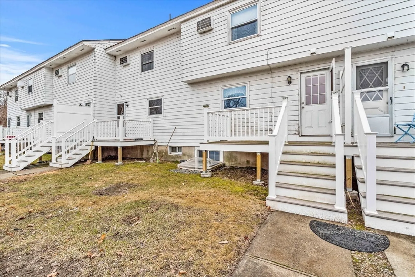
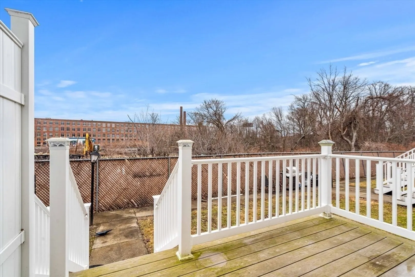
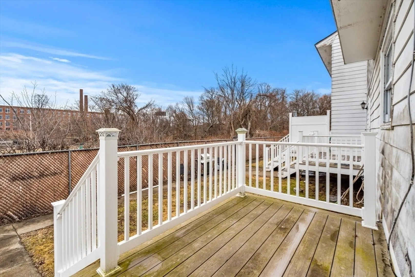
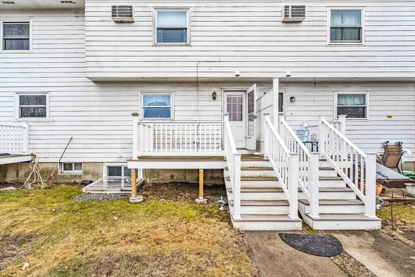
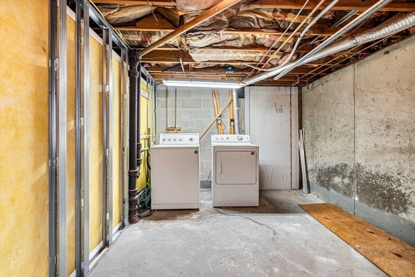
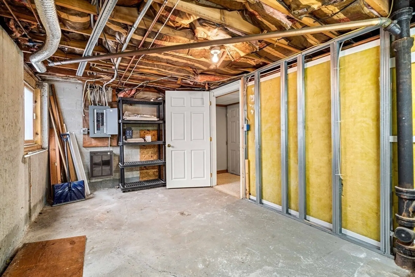
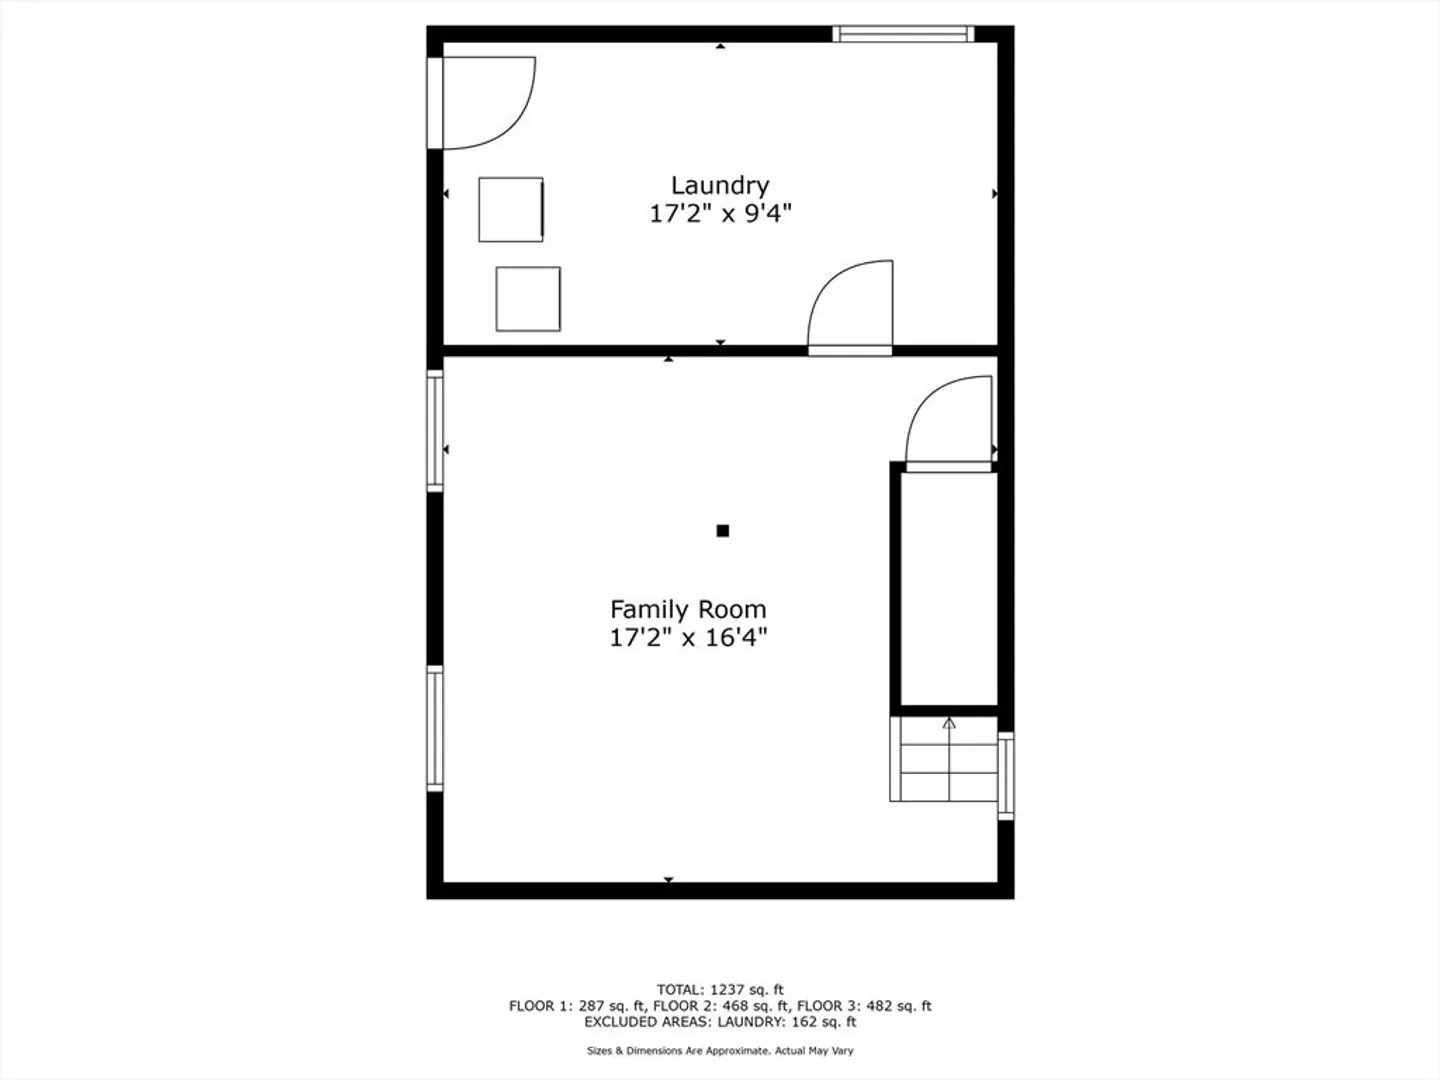
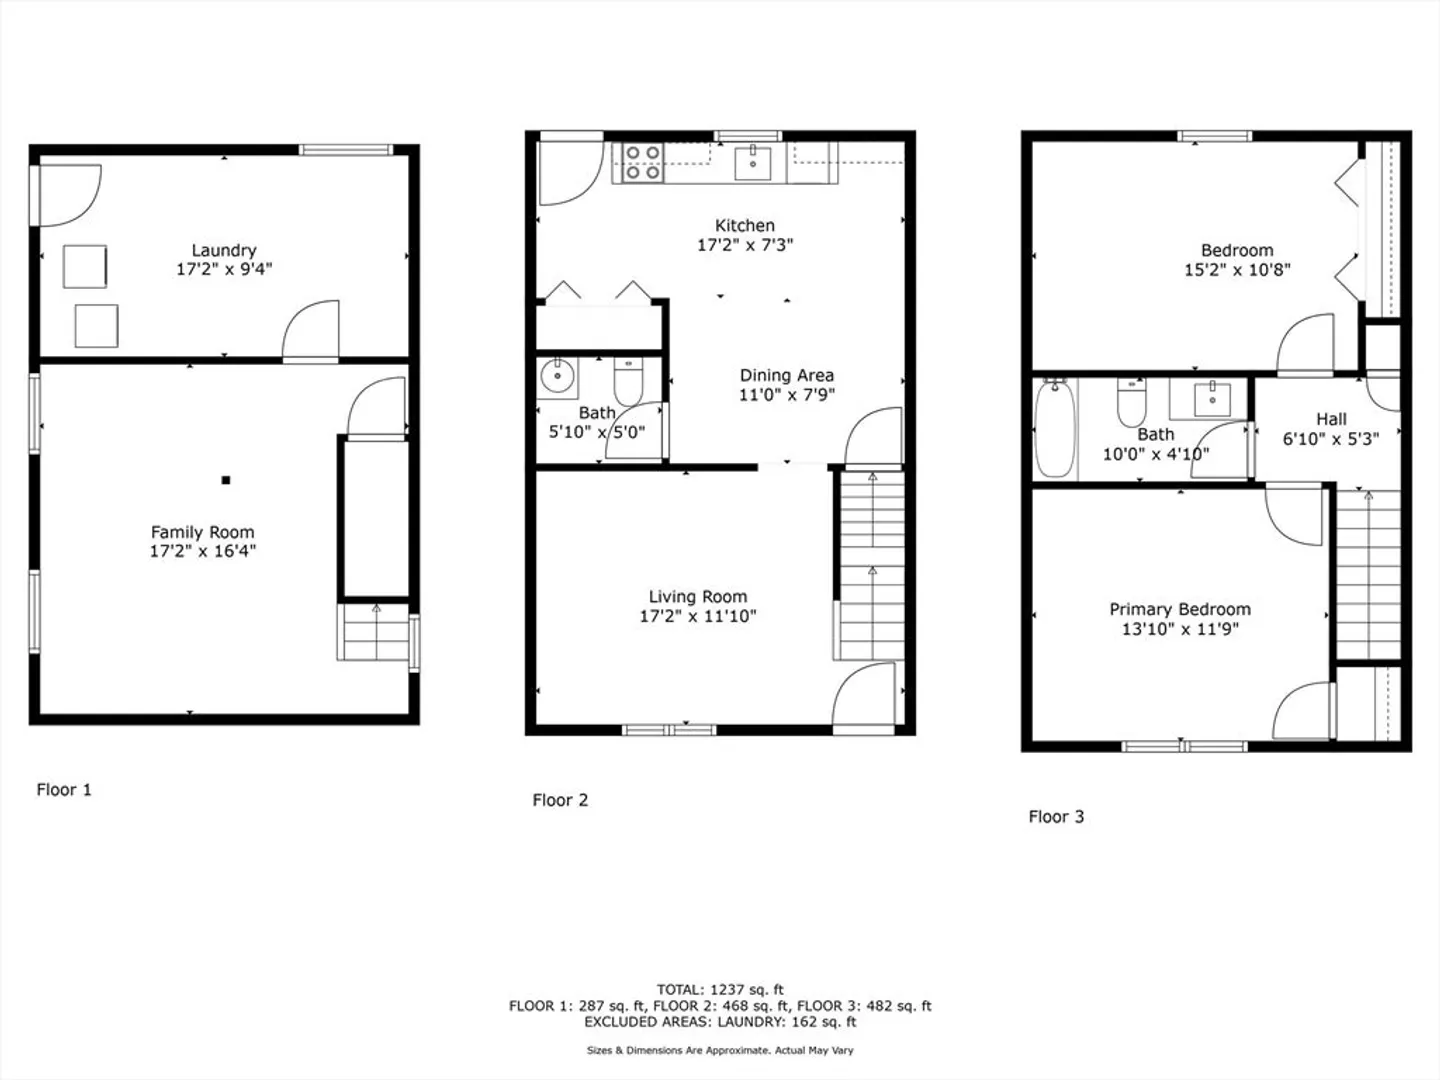
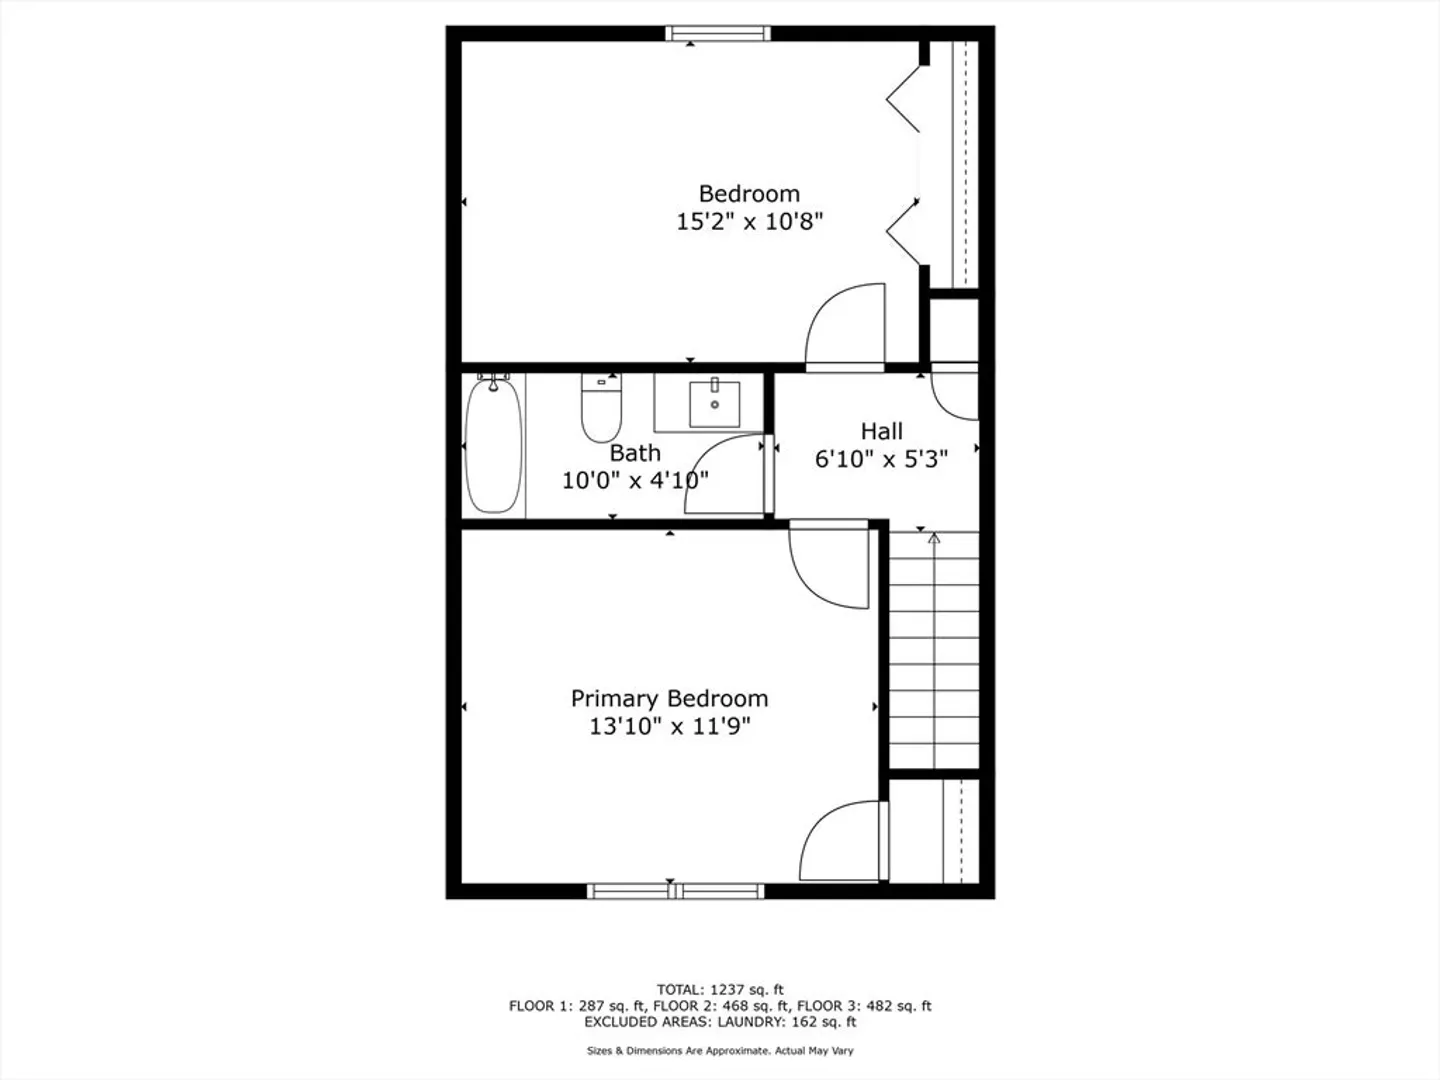
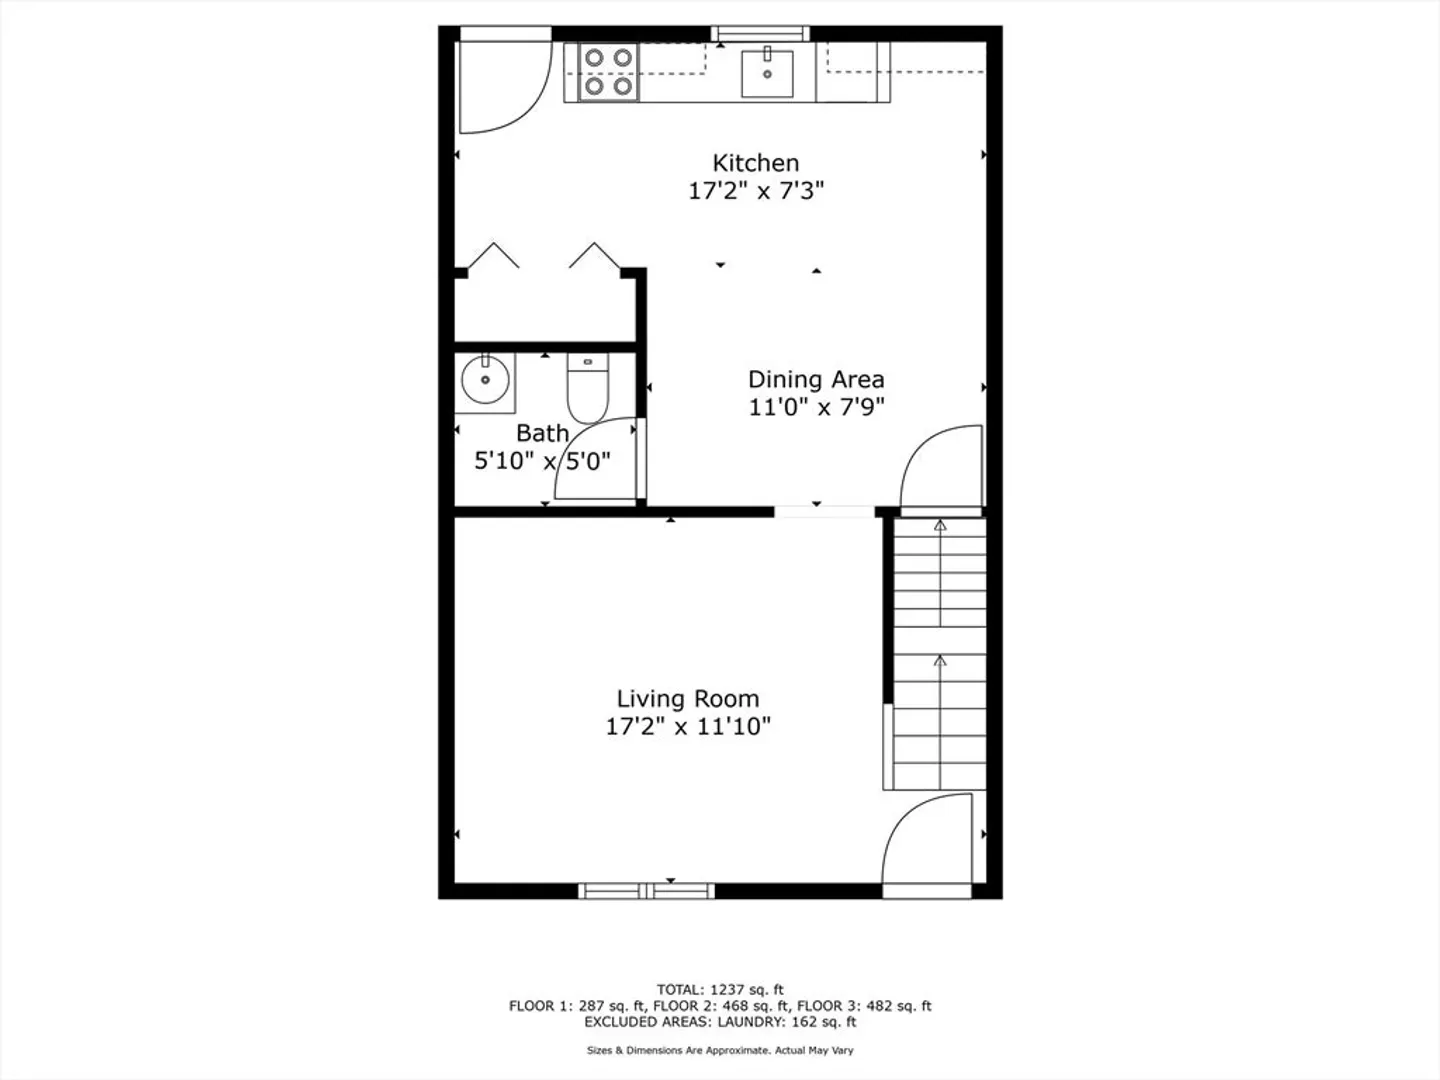
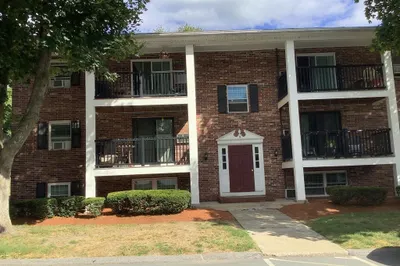
Welcome to Shawsheen Condominiums! This sunny condo is nestled in a cozy single family neighborhood. It’s ready for you to refresh & personalize with your own style. The rooms are generous in size. Plus there’s so much extra to enjoy: the fully finished basement for that additional living space for your family, hobby/game room, home office, and/or a home gym. Rear deck is wonderful too! Conveniently located within 5 minutes of I-495 and the North Andover town line, and 10 minutes from regional and local shopping, restaurants & entertainment at The Loop, just off Rte 213. Unit includes one assigned off-street parking space with the option to apply for an additional space. This unit is not age-restricted & children are welcome. Buyer & their agent are responsible for any/all due diligence regarding condo association and local school registrations.
-
Highlights
- Building Name: Shawsheen Court Condominium
- Heating: Baseboard, Natural Gas
- Parking Spots: 1
- Property Type: Condominium
- Total Rooms: 4
- Year Built: 1973
- Cooling: Window Unit(s)
- HOA Fee: $579
- Property Class: Residential
- Stories: 2
- Unit Number: 14
- Status: Closed
-
Additional Details
- Appliances: Range, Oven, Dishwasher, Washer, Dryer
- Flooring: Laminate, Hardwood
- Roof: Shingle
- Total Number of Units: 30
- Year Built Source: Public Records
- Basement: Y
- Pets Allowed: Yes w/ Restrictions
- SqFt Source: Field Card
- Year Built Details: Approximate
- Zoning: R3
-
Amenities
- Community Features: Highway Access
- Parking Features: Off Street
-
Utilities
- Sewer: Public Sewer
- Water Source: Public
-
Fees / Taxes
- Assessed Value: $194,600
- HOA Fee Includes: Water, Sewer, Insurance, Maintenance Structure, Maintenance Grounds, Snow Removal
- Taxes: $1,800
- HOA Fee Frequency: Monthly
- Tax Year: 2024
Similar Listings
Sold
19 Photos
Sold
18 Photos
Sold
10 Photos
Sold
13 Photos
Content © 2026 MLS Property Information Network, Inc. The information in this listing was gathered from third party resources including the seller and public records.
Listing information provided courtesy of Realty One Group Nest.
MLS Property Information Network, Inc. and its subscribers disclaim any and all representations or warranties as to the accuracy of this information.
