
14 Schuyler St #3
$599,999
3
Beds
2
Baths
1,478
Sqft
- Request Info
- Call
- Save
-
More
- Mortgage Calculator

Property Tools
$599,999
3
Beds
2
Baths
1,478
Living Area
-
Property Description
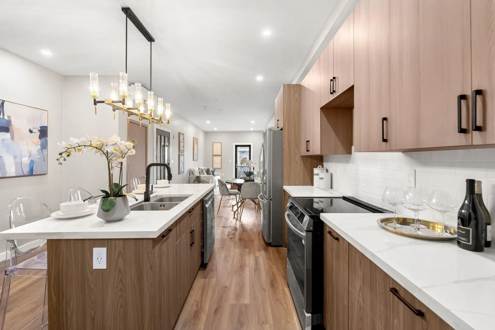
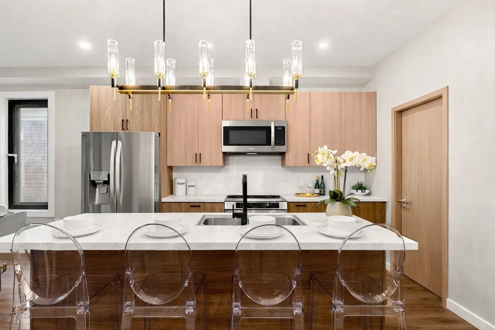
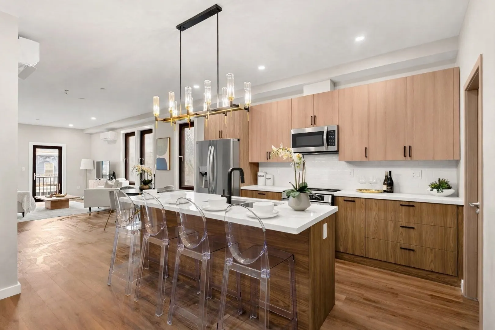
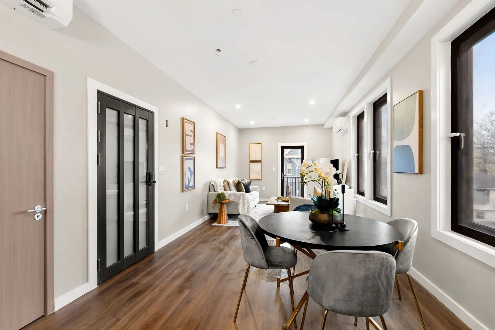
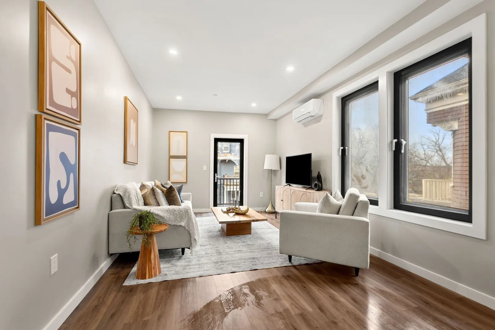
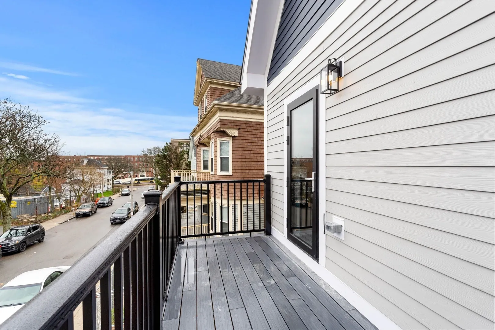
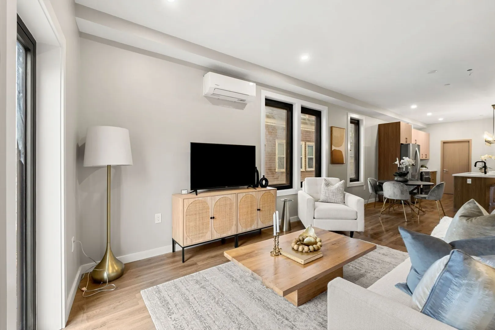
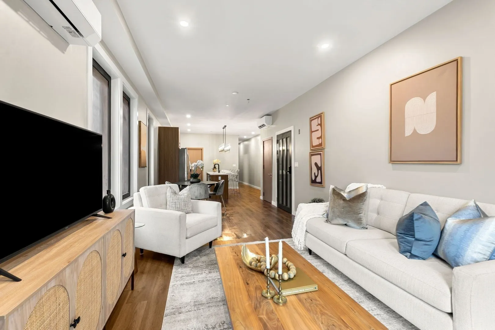
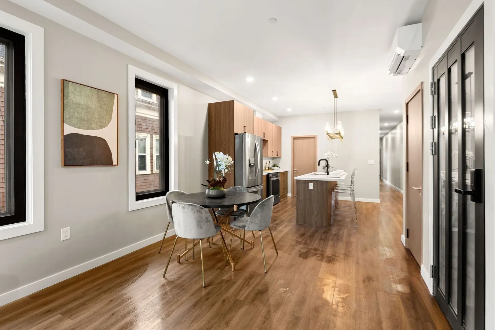
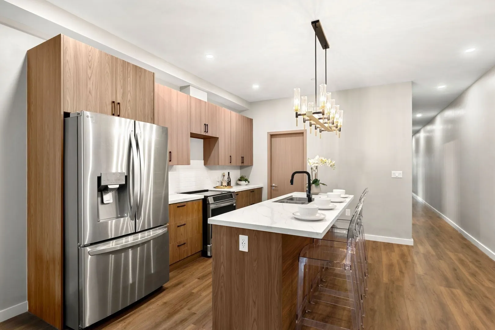
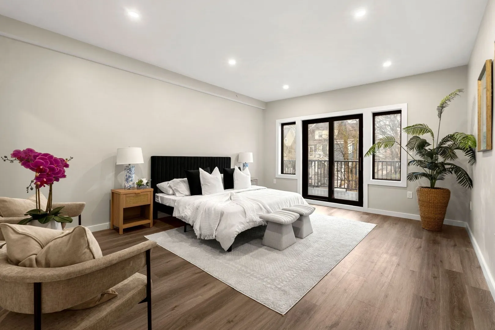
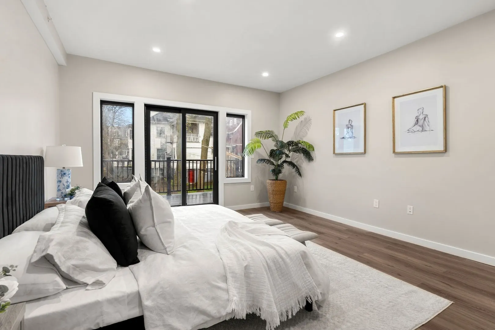
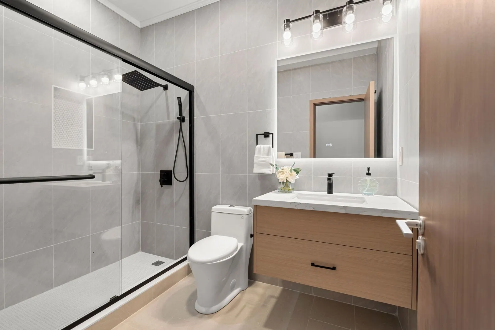
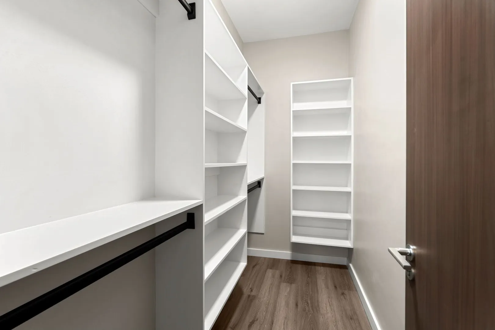
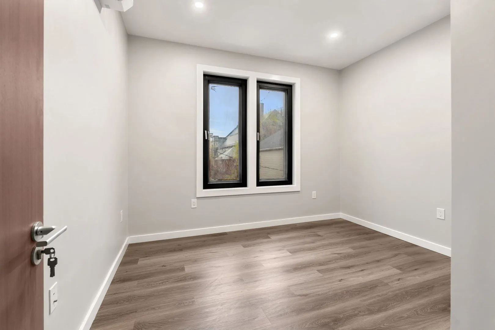
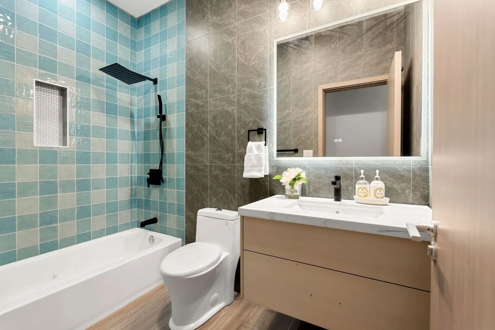
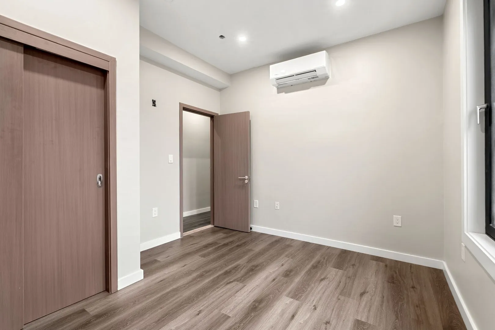
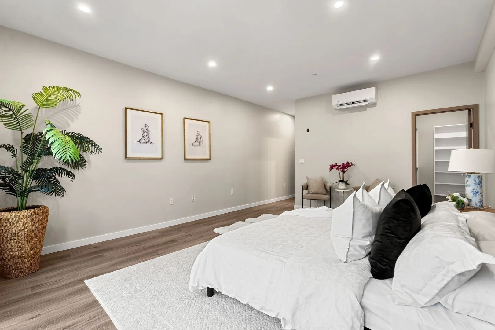
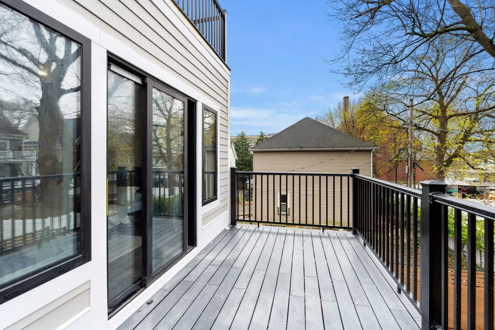
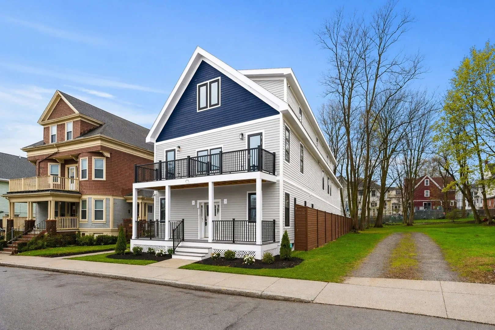
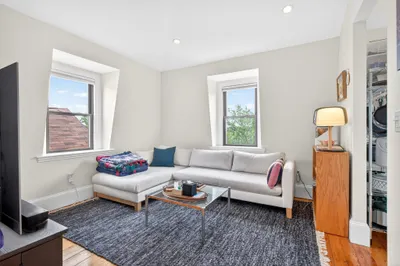
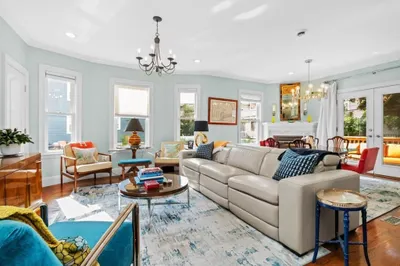
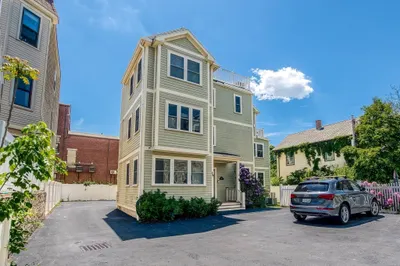
Do Not Miss this brand-new construction residence in vibrant North Dorchester! This beautifully crafted 3-bedroom, 2-bath home offers over 1,400 square feet of thoughtfully designed space with modern finishes throughout. The open-concept layout is perfect for both everyday living and entertaining, featuring a stunning kitchen with a spacious island, sleek quartz countertops, stainless steel appliances and a pantry. Enjoy seamless indoor-outdoor living with your own front & back private decks—ideal for morning coffee or evening relaxation. The oversized primary suite is a true retreat, complete with a massive walk-in closet and a stylish en-suite bath designed with sophistication and comfort in mind. Two additional bedrooms and a second full bath provide flexibility for home office, guests, family or roommates. Additional highlights include off-street parking. Ideally located near Franklin Park and the Franklin Park Zoo, with easy access to the commuter rail and Nubian Square, offering generous space, everyday convenience, and easy access to everything the city has to offer!
-
Highlights
- Area: Dorchester
- Heating: Ductless
- Parking Spots: 1
- Property Type: Condominium
- Total Rooms: 6
- Year Built: 2026
- Cooling: Ductless
- HOA Fee: $285
- Property Class: Residential
- Stories: 1
- Unit Number: 3
- Status: Active
-
Additional Details
- Appliances: Range, Dishwasher, Microwave, Refrigerator
- Exterior Features: Deck, Deck - Composite
- Pets Allowed: Yes w/ Restrictions
- Total Number of Units: 4
- Year Built Source: Builder
- Basement: N
- Flooring: Tile
- SqFt Source: Unit Floor Plan
- Year Built Details: Actual
- Zoning: 999
-
Amenities
- Community Features: Public Transportation, Shopping, Park, Highway Access, House of Worship, Public School, T-Station
- Parking Features: Off Street, Paved
-
Utilities
- Sewer: Public Sewer
- Water Source: Public
-
Fees / Taxes
- Assessed Value: $999
- HOA Fee Includes: Water, Sewer, Insurance, Maintenance Grounds, Snow Removal, Reserve Funds
- Taxes: $999
- HOA Fee Frequency: Monthly
- Tax Year: 2026
Similar Listings

Content © 2026 MLS Property Information Network, Inc. The information in this listing was gathered from third party resources including the seller and public records.
Listing information provided courtesy of Access.
MLS Property Information Network, Inc. and its subscribers disclaim any and all representations or warranties as to the accuracy of this information.