
Sold!

$282,000
1
Bed
1
Bath
576
Living Area
-
Property Description
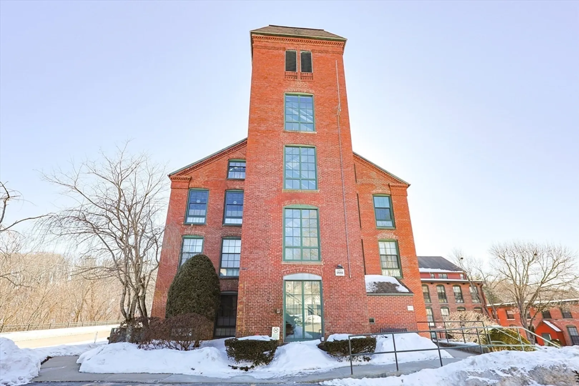
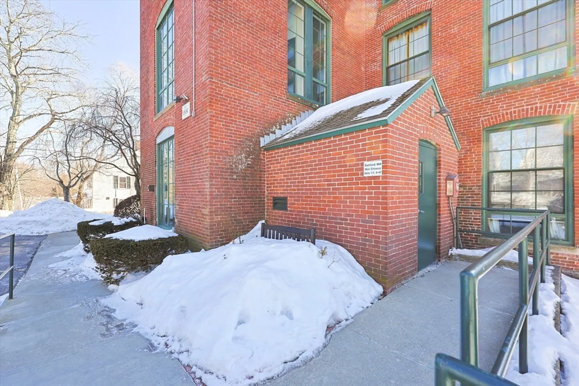
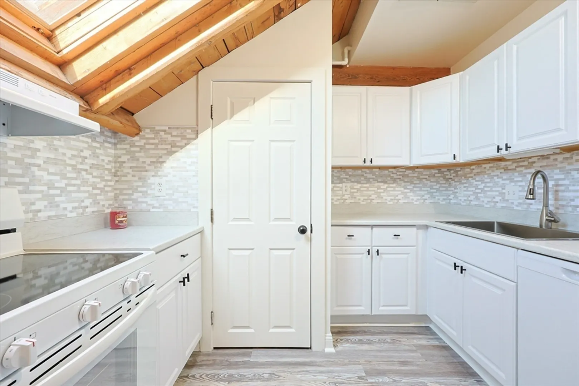
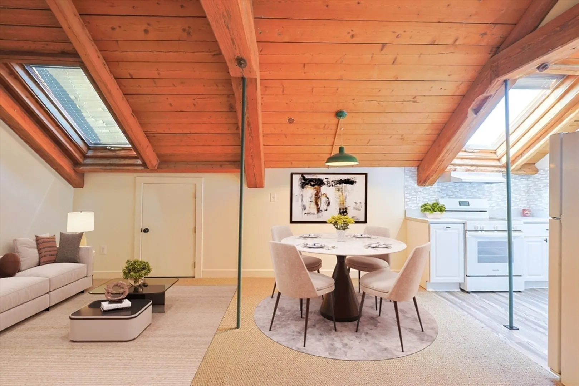
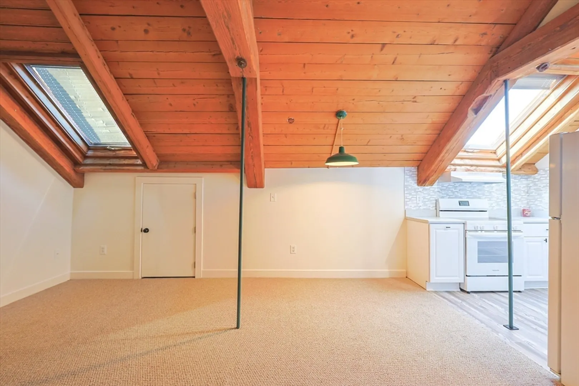
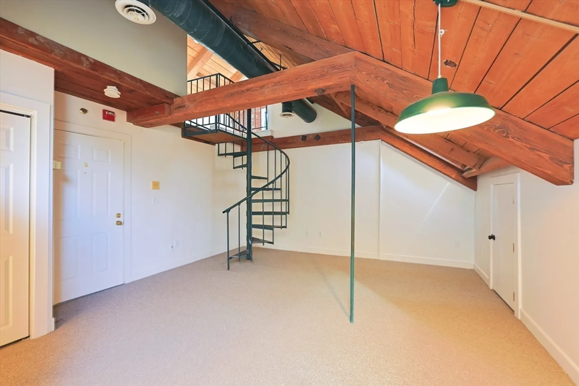
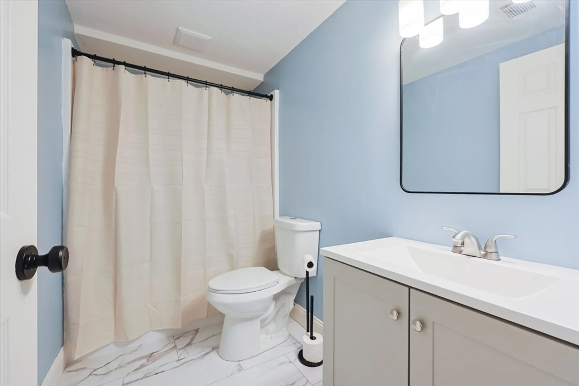
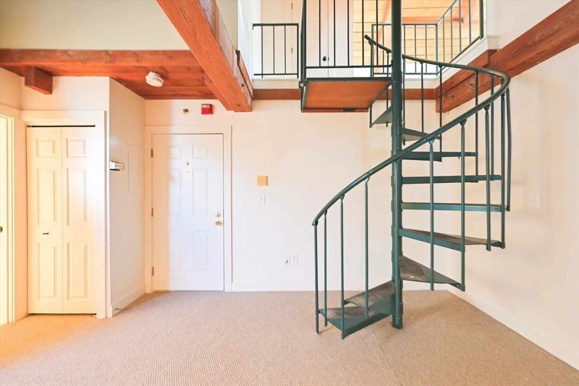
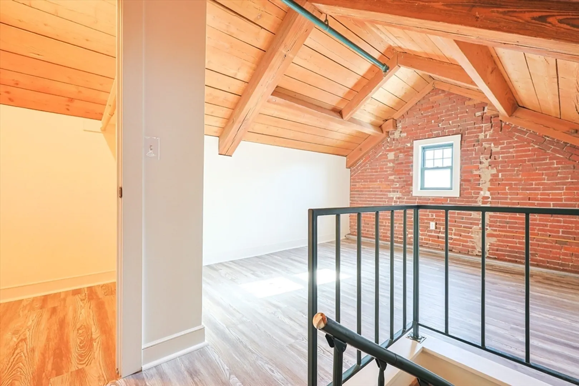
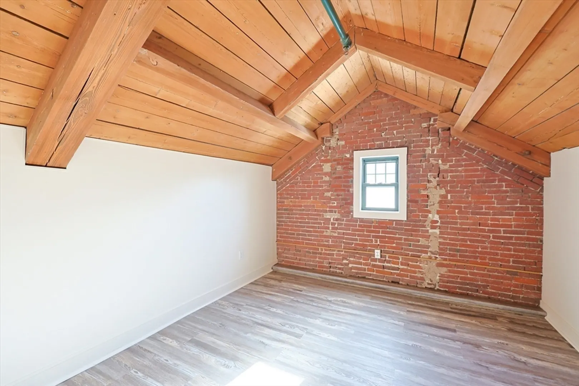
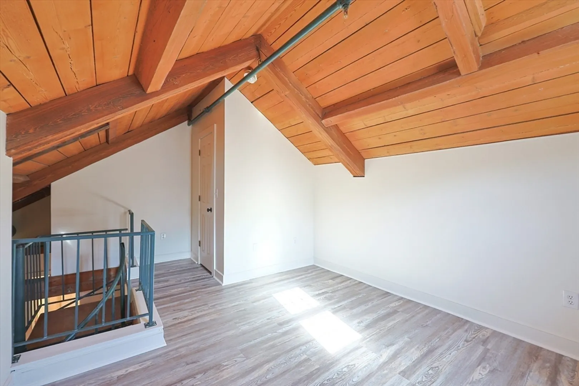
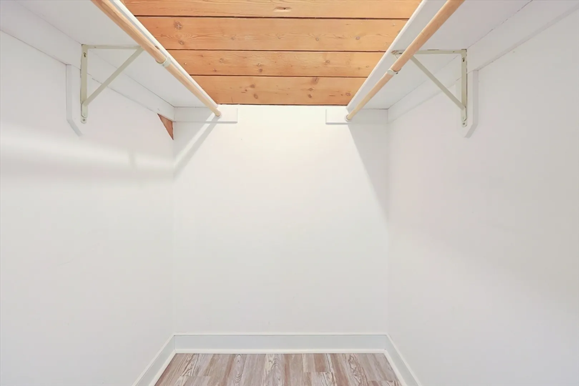
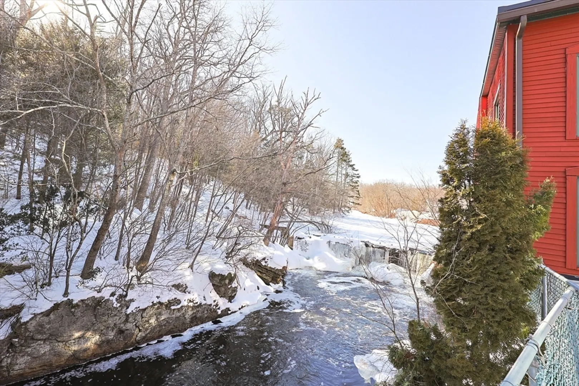
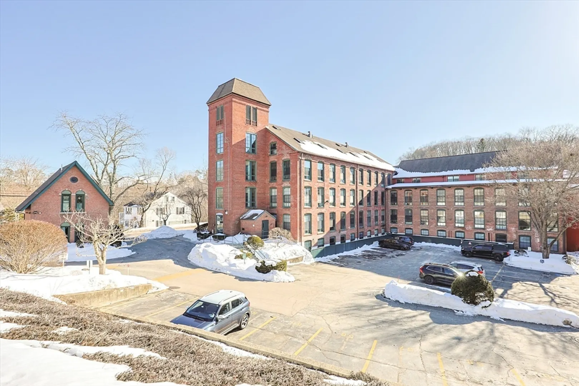
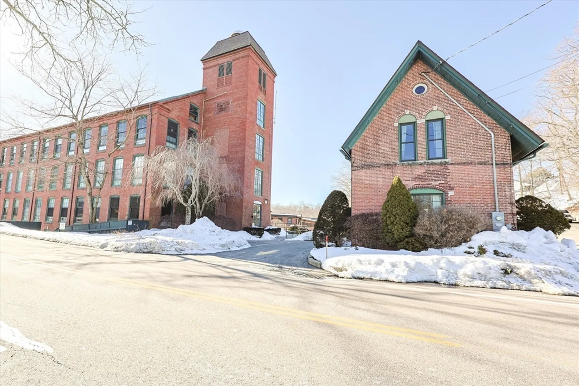
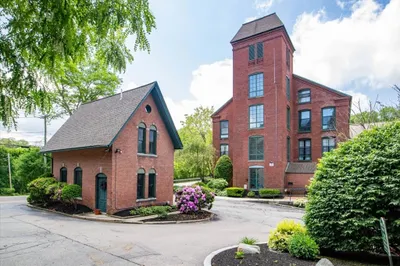
Lovely renovated, top floor penthouse unit in the historic Sanford Mill sited on the Charles River featuring exposed beams, skylights, and a spiral staircase leading to a lofted bedroom with walk-in closet. The first floor layout provides an open concept with living space adjacent to dining area and kitchen plus large storage closet. Convenience abounds with in-unit laundry on main level, 2 deeded parking spaces and elevator. In addition, there is a picnic area and canoe launch on the grounds. All this located near shopping, walking trails, dog park, Franklin & Norfolk commuter routes. Quick close possible!
-
Highlights
- Building Name: Sanford Mill
- Heating: Heat Pump, Electric
- Parking Spots: 2
- Property Type: Condominium
- Total Rooms: 3
- Year Built: 1890
- Cooling: Heat Pump
- HOA Fee: $215
- Property Class: Residential
- Stories: 2
- Unit Number: 47
- Status: Closed
-
Additional Details
- Appliances: Range, Dishwasher, Disposal, Refrigerator
- Exterior Features: Professional Landscaping
- Pets Allowed: Yes w/ Restrictions
- Total Number of Units: 69
- Year Built Source: Public Records
- Basement: N
- Flooring: Vinyl, Carpet
- SqFt Source: Unit Floor Plan
- Year Built Details: Actual, Renovated Since
- Zoning: Arii
-
Amenities
- Community Features: Shopping, Park, Walk/Jog Trails, Medical Facility, Conservation Area, House of Worship, Public School
- Waerfront: Yes
- Parking Features: Off Street, Assigned, Deeded
- Waterfront Features: Waterfront, River, Frontage
-
Utilities
- Sewer: Public Sewer
- Water Source: Public
-
Fees / Taxes
- Assessed Value: $211,100
- HOA Fee Includes: Sewer, Insurance, Maintenance Structure, Road Maintenance, Maintenance Grounds, Snow Removal, Trash, Reserve Funds
- Taxes: $3,008
- HOA Fee Frequency: Monthly
- Tax Year: 2025
Similar Listings
Sold
24 Photos
Sold
36 Photos
Sold

18 Photos
Sold
42 Photos
Content © 2026 MLS Property Information Network, Inc. The information in this listing was gathered from third party resources including the seller and public records.
Listing information provided courtesy of REMAX Executive Realty.
MLS Property Information Network, Inc. and its subscribers disclaim any and all representations or warranties as to the accuracy of this information.
