
Sold!
$415,000
3
Beds
2
Baths
1,522
Living Area
-
Property Description
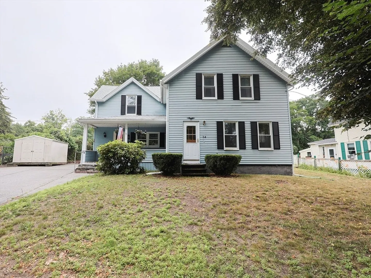
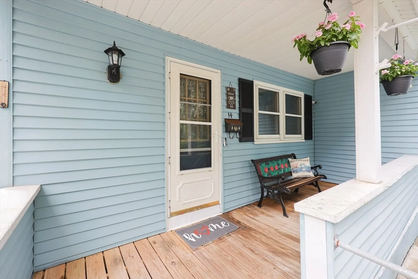
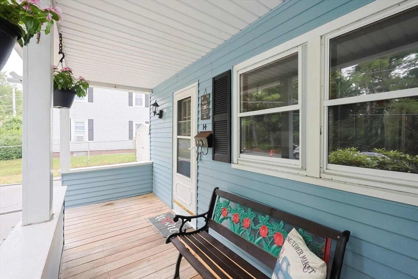
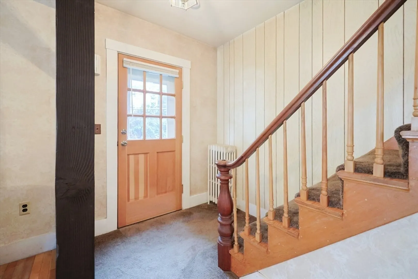
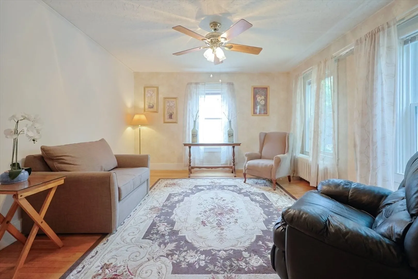
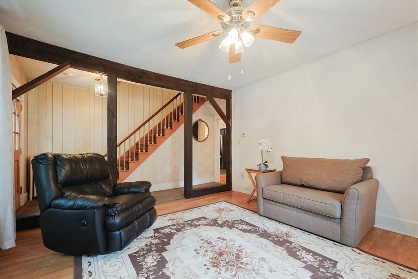
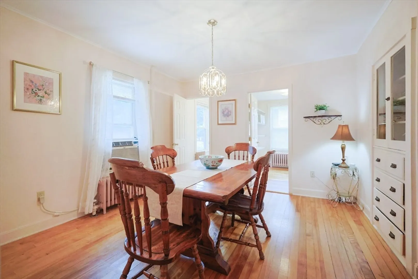
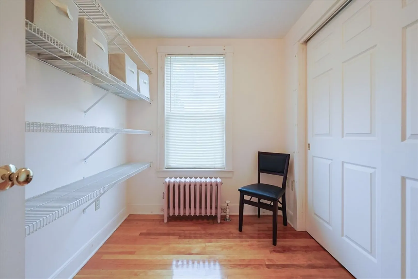
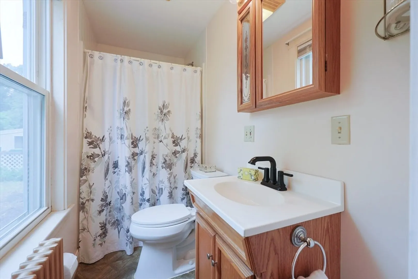
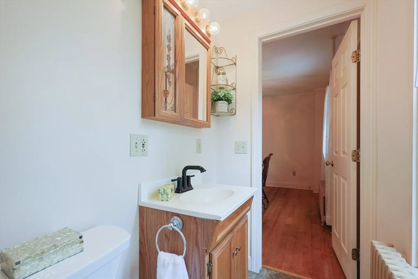
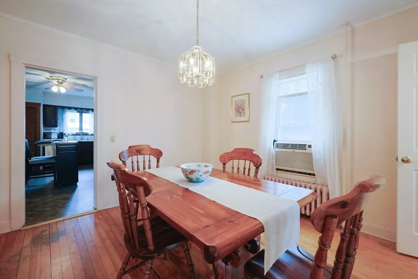
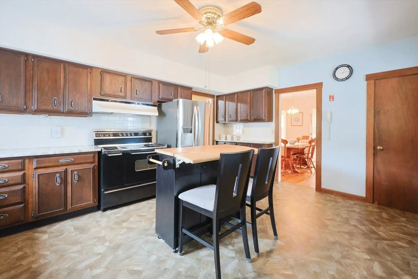
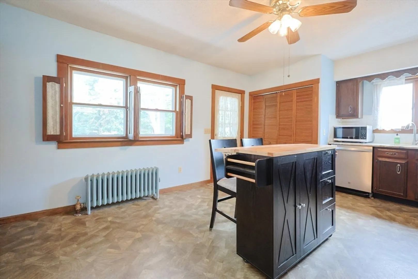
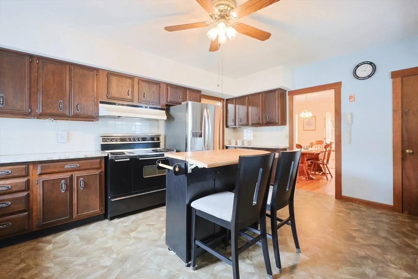
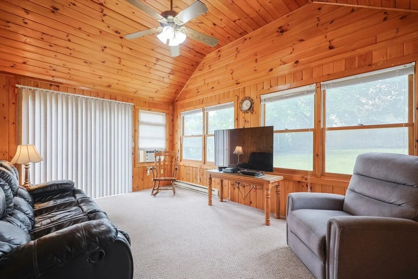
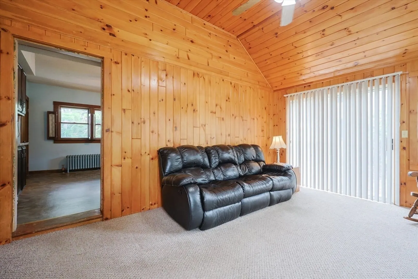
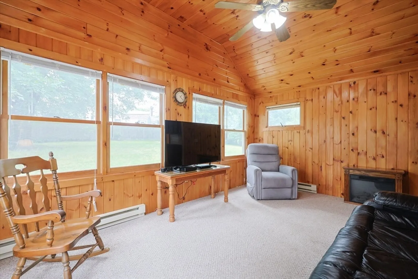
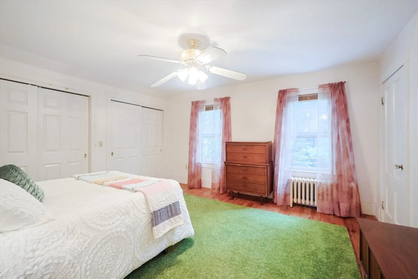
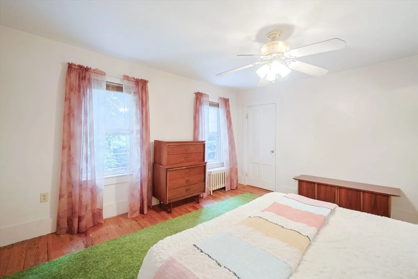
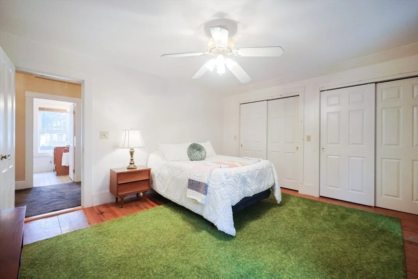
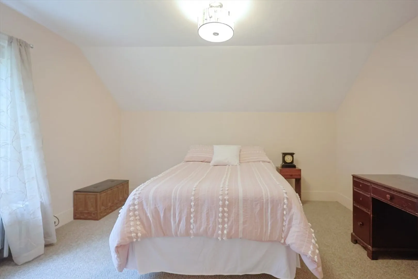
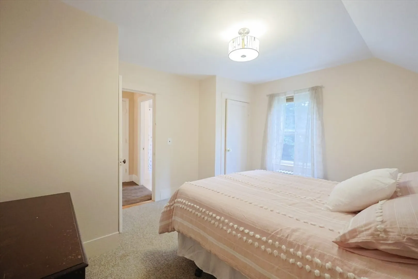
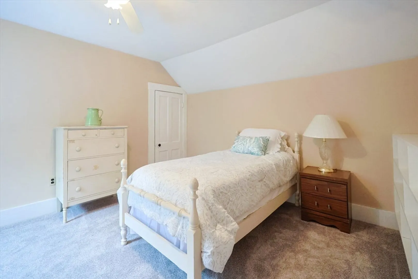
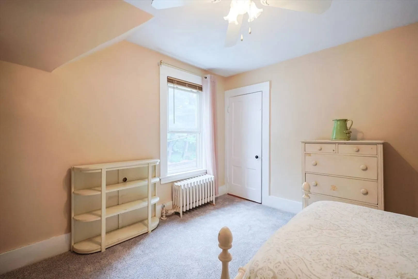
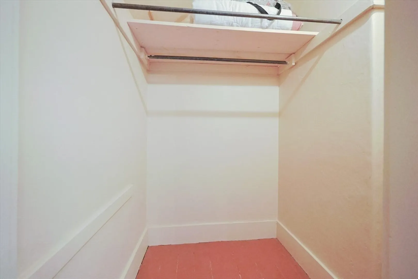
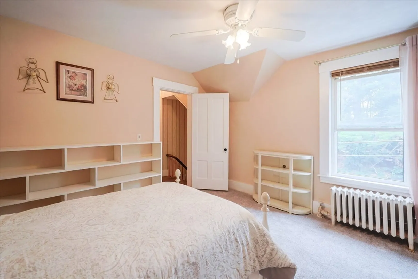
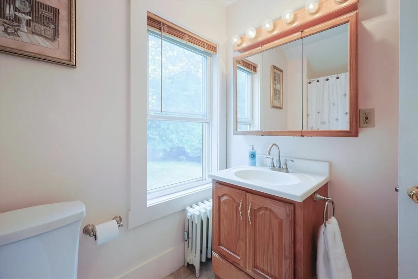
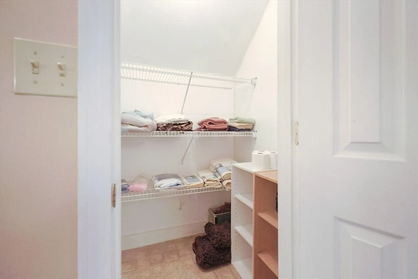
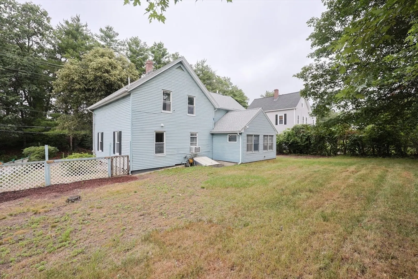
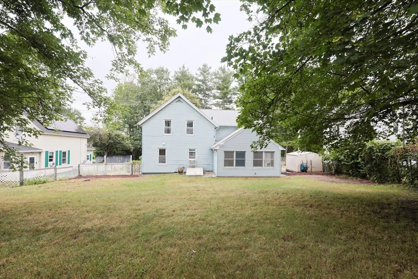
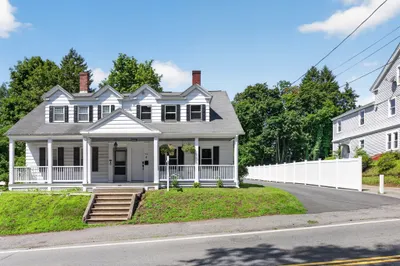
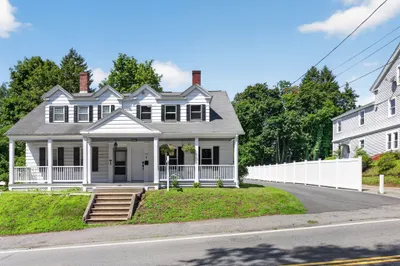
Enjoy the covered front porch or relax in the large, level backyard of this delightful three-bedroom, two-bath colonial. In addition to thge spacious kitchen, dining room, living room and den, there is a full bath and small office on the main level. Upstairs, you will find three well-sized bedrooms, two with walk-in closets, a full bath, and access to a walk-up attic. Ideally located within walking distance to local restaurants, shops, and a brewery, just a quick drive to Blueberry Island or Coachlace Pond for hiking and paddling adventures and an easy commute to Worcester. Lovingly maintained and thoughtfully updated over the years, this inviting home is ready for its next owners to settle in and create happy memories of their own! (Floorplans show 1772 square feet)
-
Highlights
- Cooling: Window Unit(s)
- Parking Spots: 4
- Property Type: Single Family Residence
- Total Rooms: 8
- Status: Closed
- Heating: Steam, Oil
- Property Class: Residential
- Style: Colonial
- Year Built: 1900
-
Additional Details
- Appliances: Range, Dishwasher, Refrigerator, Washer, Dryer
- Construction: Frame
- Flooring: Wood, Vinyl, Carpet
- Interior Features: Office, Walk-up Attic
- Road Frontage Type: Public
- SqFt Source: Public Record
- Year Built Source: Public Records
- Basement: Full, Unfinished
- Exterior Features: Porch, Rain Gutters, Storage, Fenced Yard
- Foundation: Concrete Perimeter
- Lot Features: Cleared, Level
- Roof: Shingle
- Year Built Details: Actual
- Zoning: R2
-
Amenities
- Parking Features: Off Street
-
Utilities
- Sewer: Public Sewer
- Water Source: Public
-
Fees / Taxes
- Assessed Value: $328,200
- Taxes: $4,365
- Tax Year: 2025
Similar Listings
Sold
27 Photos
Sold
30 Photos
Sold
42 Photos
Sold
34 Photos
Content © 2026 MLS Property Information Network, Inc. The information in this listing was gathered from third party resources including the seller and public records.
Listing information provided courtesy of Lamacchia Realty, Inc..
MLS Property Information Network, Inc. and its subscribers disclaim any and all representations or warranties as to the accuracy of this information.
