
Rented!
$10,500/mo
4
Beds
3
Baths
2,600
Living Area
-
Property Description
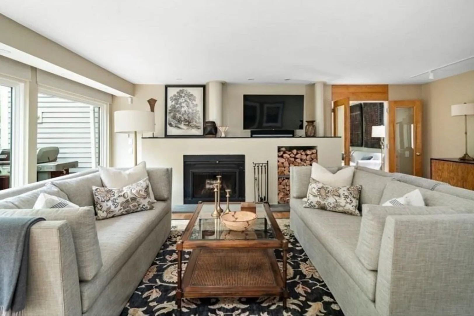
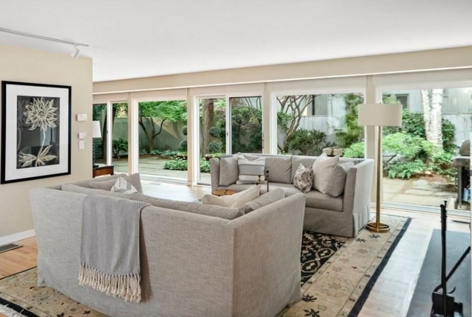
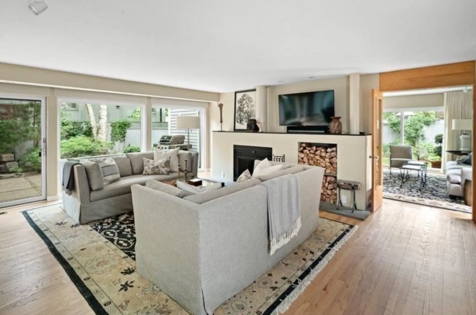
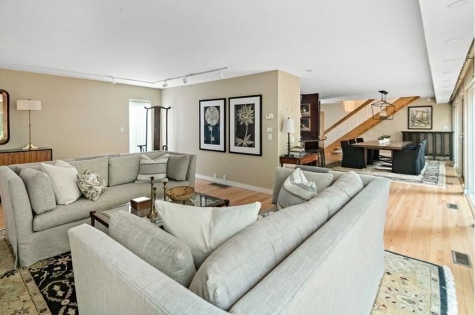
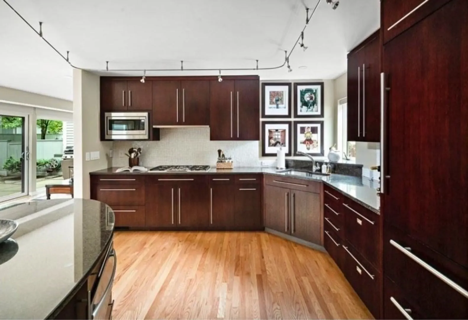
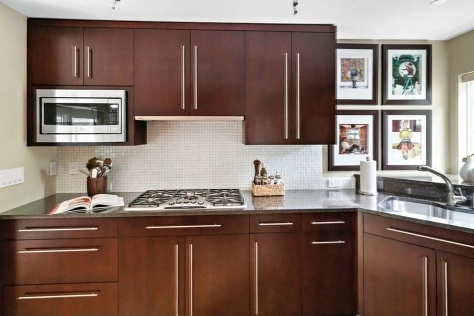
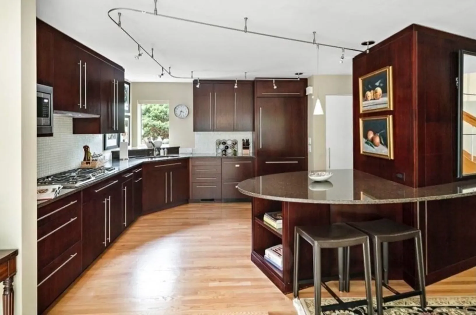
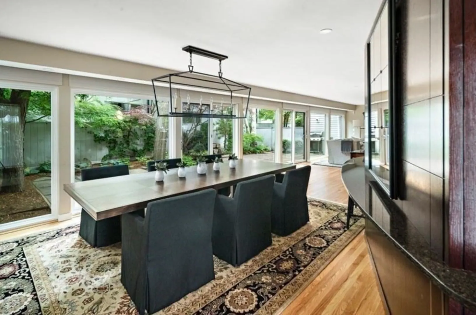
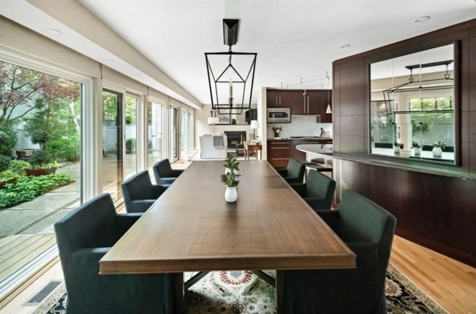
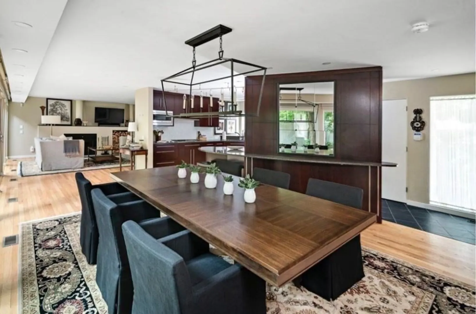
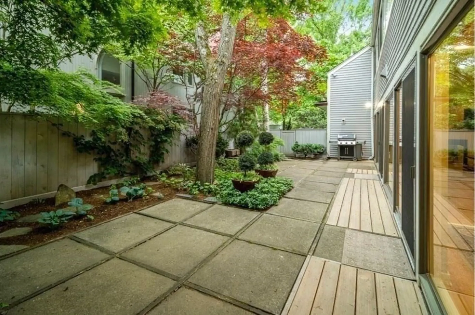
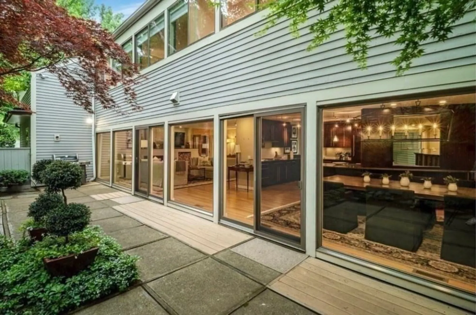
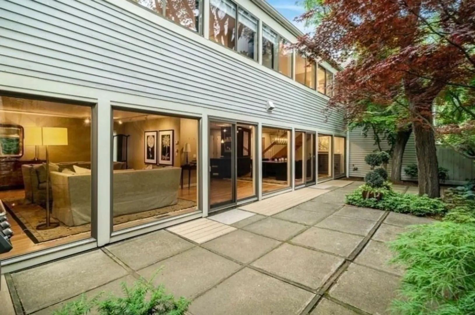
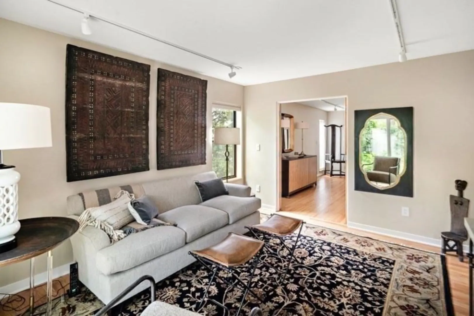
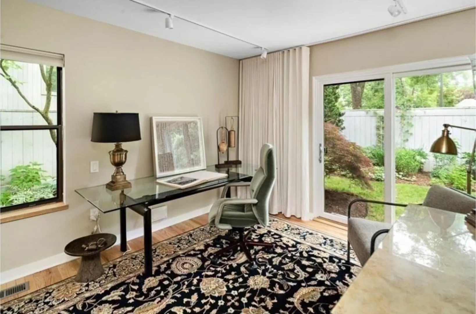
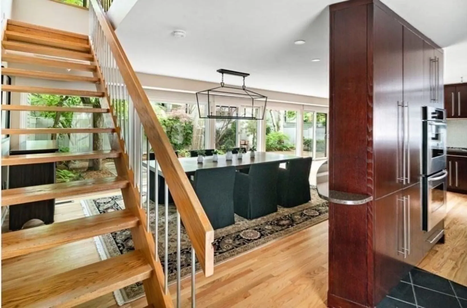
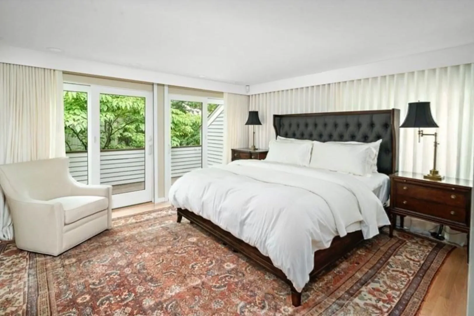
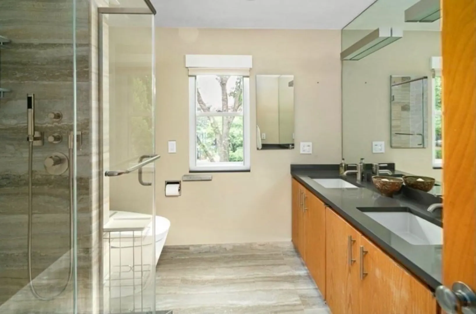
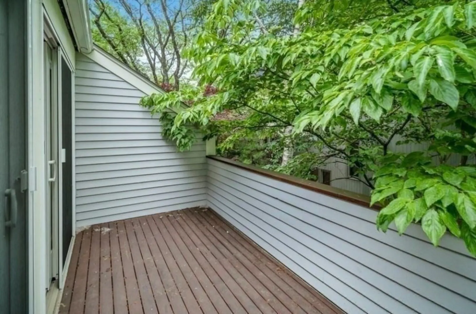
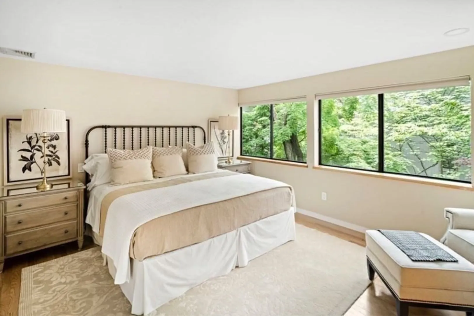
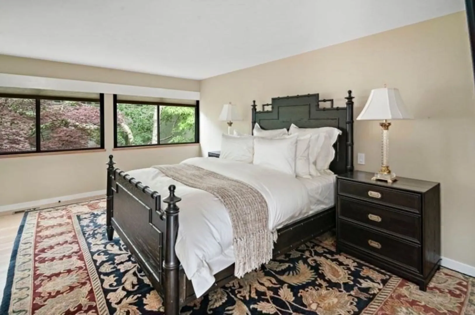
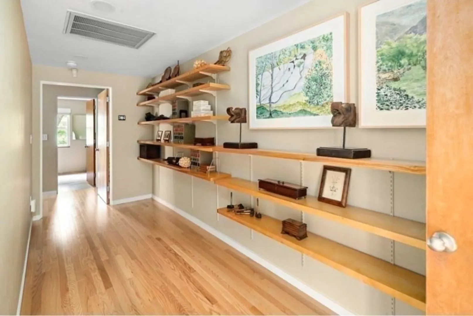
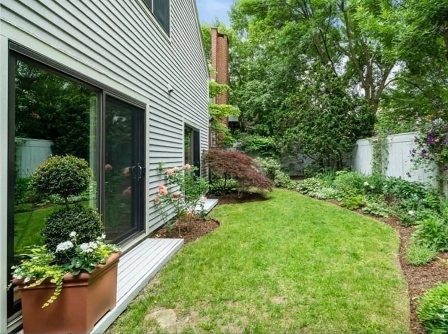
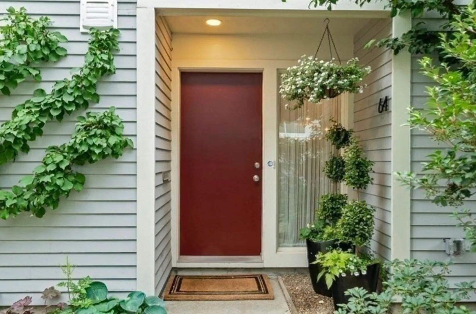
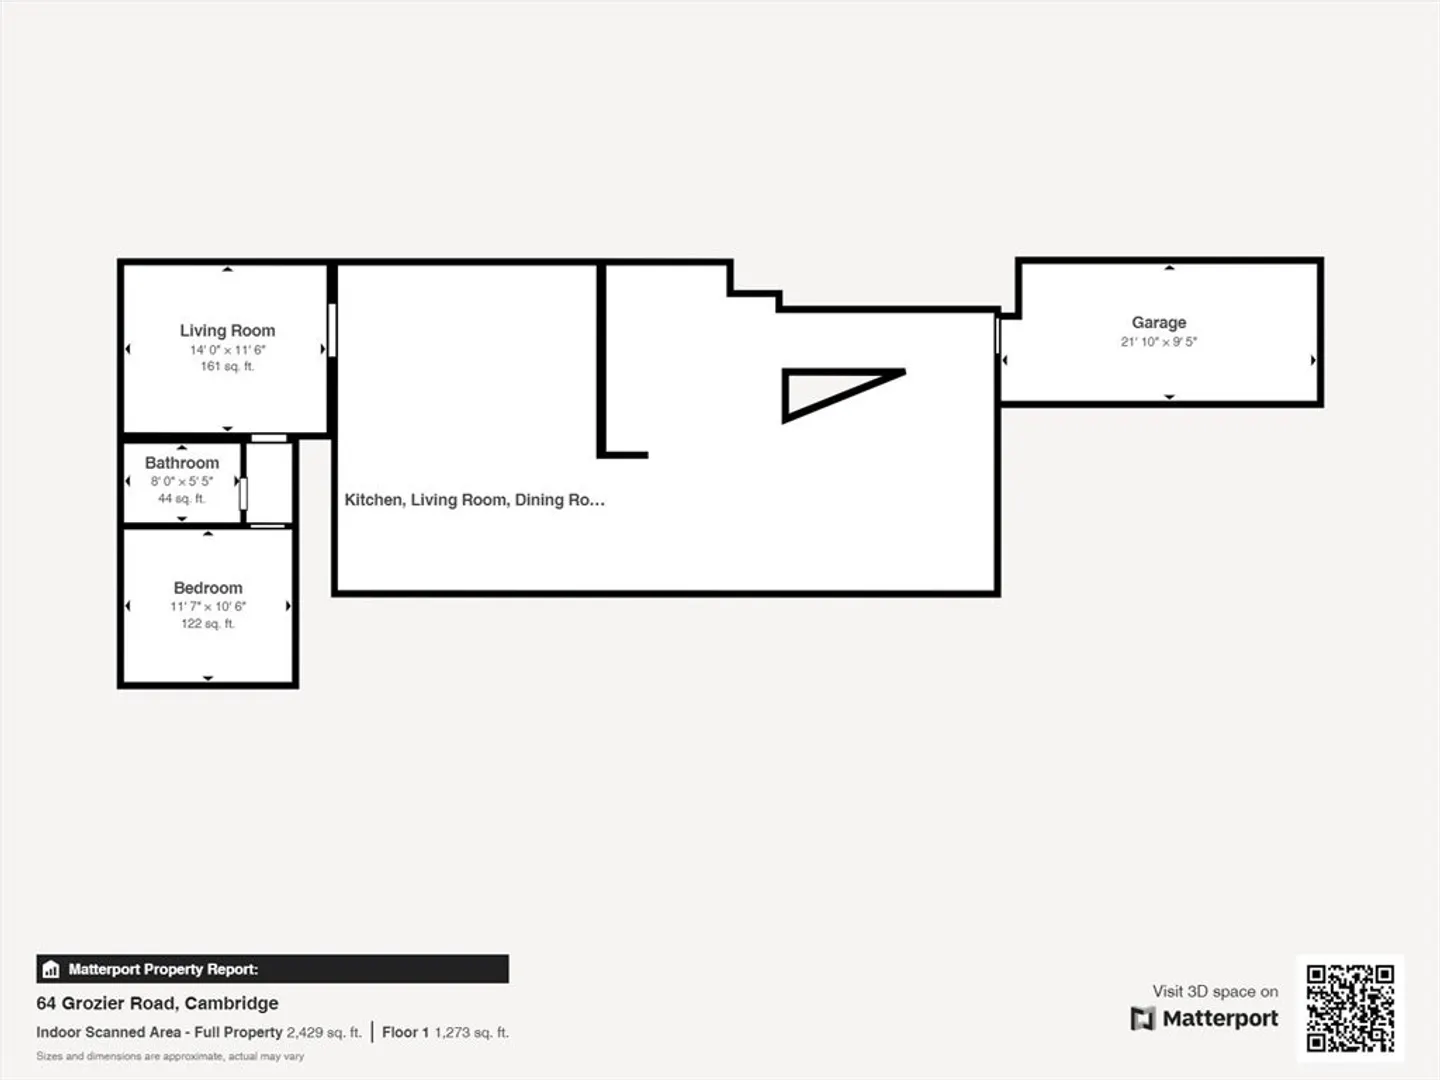
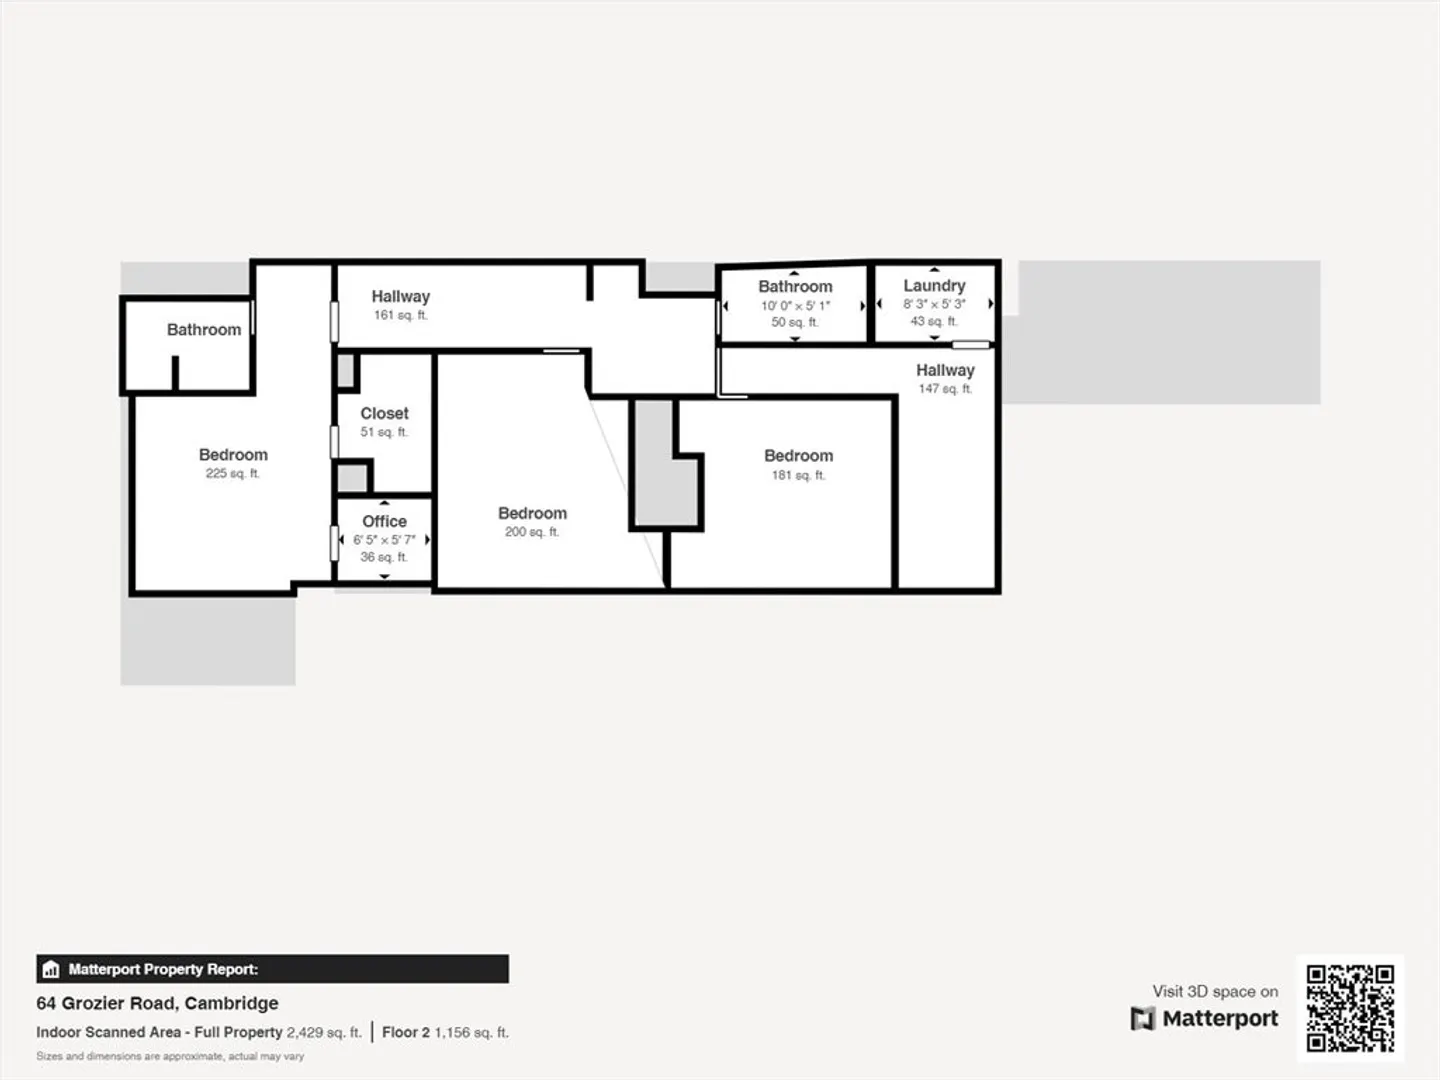
Experience luxury living in West Cambridge. This private contemporary residence offers exceptional modern amenities, superior design, cutting-edge technology, and the finest finishes throughout. The two-story home features an open-concept layout, seamlessly blending the kitchen, living, and dining areas. The chef's kitchen is a culinary masterpiece, equipped with top-of-the-line SubZero, Thermador, and Bosch appliances. Waterworks and Toto Neorest fixtures add a touch of elegance to the bathrooms, while Lutron motorized shades provide effortless control over natural light. Floor-to-ceiling windows offer breathtaking views of the large outdoor terrace, which is surrounded by a serene Japanese garden complete with a private fountain. The master suite is a true retreat with its own private deck and kitchenette. An exquisite wood-burning fireplace adds warmth and character to the living space. With garage and additional tandem parking space, this home truly embodies easy, luxurious living.
-
Highlights
- Heating: Central
- Property Class: Residential Lease
- Total Rooms: 8
- Year Built: 1983
- Parking Spots: 1
- Property Type: Attached (Townhouse/Rowhouse/Duplex)
- Unit Number: 64
- Status: Closed
-
Additional Details
- Appliances: ENERGY STAR Qualified Refrigerator, ENERGY STAR Qualified Dryer, ENERGY STAR Qualified Dishwasher, ENERGY STAR Qualified Washer, Range Hood, Cooktop, Oven
- Exterior Features: Patio - Enclosed, Garden
- Pets Allowed: Yes w/ Restrictions
- Available Date: February 1, 2025
- Fireplaces: 1
- Year Built Source: Public Records
-
Amenities
- Community Features: Public Transportation, Shopping, Walk/Jog Trails
- Covered Parking Spaces: 1
-
Fees / Taxes
- Rental Fee Includes: Hot Water, Water, Parking
Similar Listings
Sold
32 Photos
Sold
26 Photos
Sold
22 Photos
Sold
32 Photos
Content © 2026 MLS Property Information Network, Inc. The information in this listing was gathered from third party resources including the seller and public records.
Listing information provided courtesy of Centre Realty Group.
MLS Property Information Network, Inc. and its subscribers disclaim any and all representations or warranties as to the accuracy of this information.
