
Sold!
$623,000
3
Beds
2
Baths
1,338
Living Area
-
Property Description
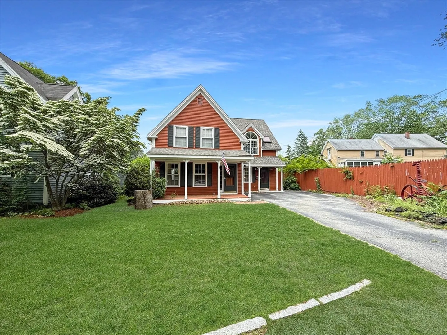
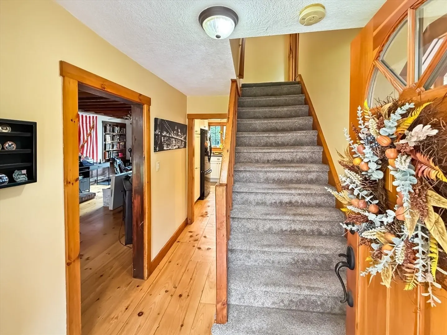
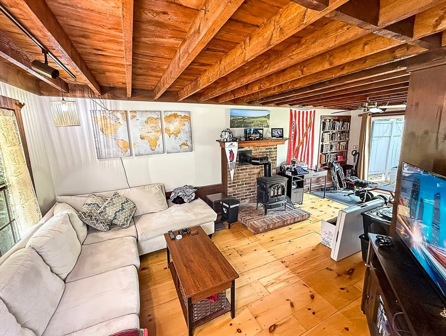
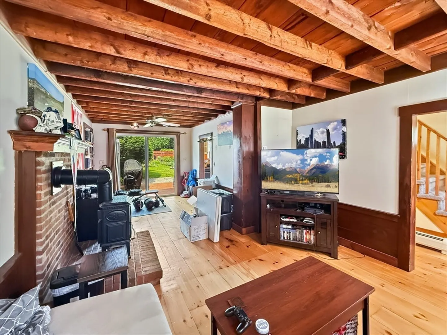
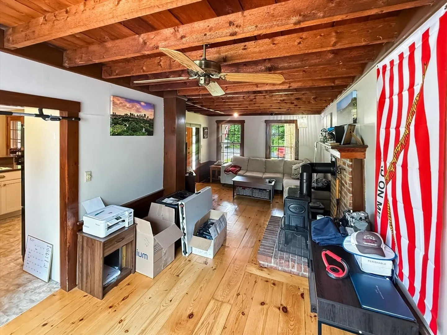
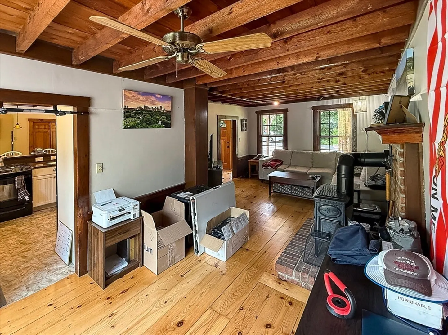
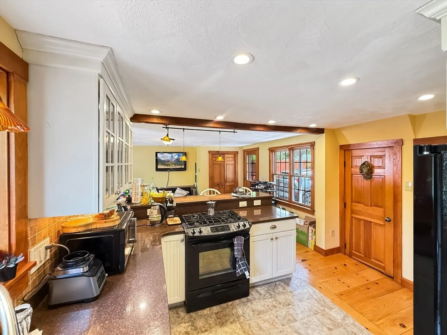
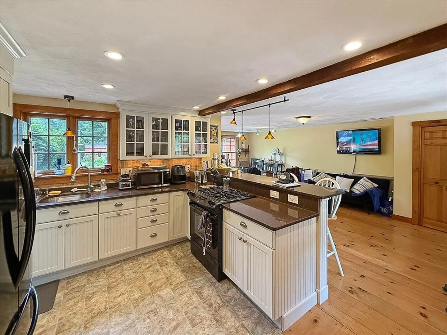
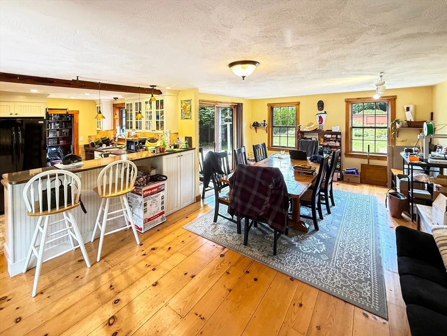
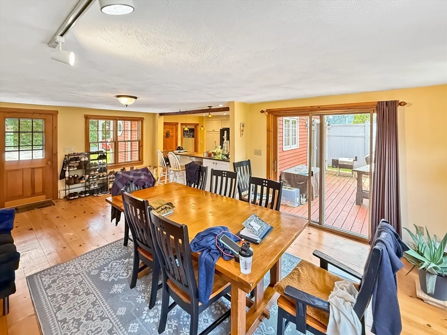
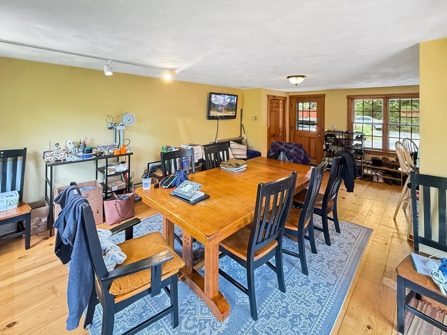
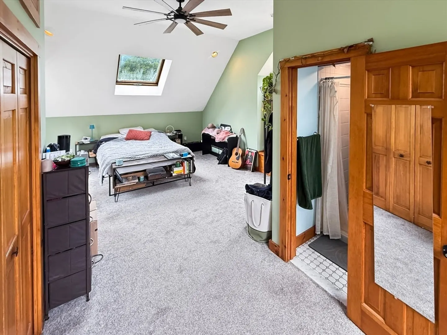
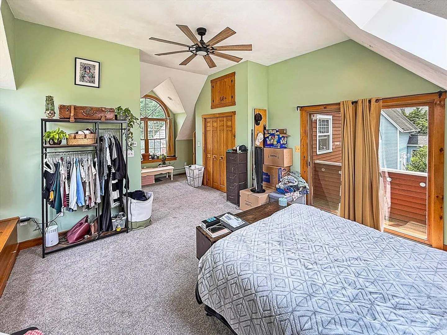
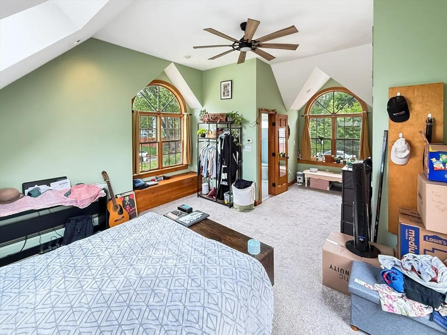
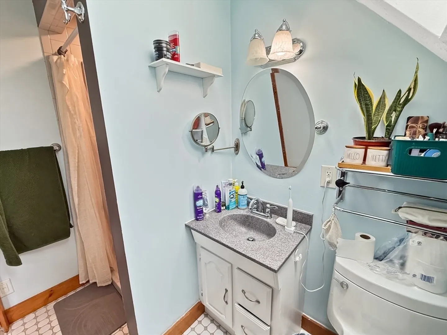
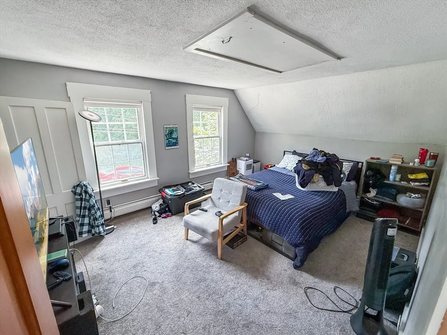
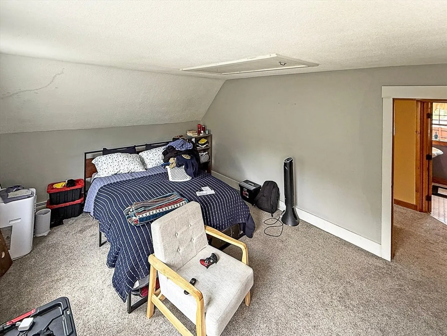
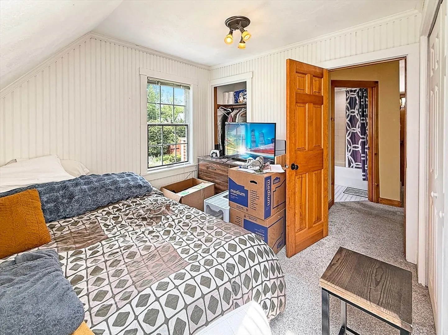
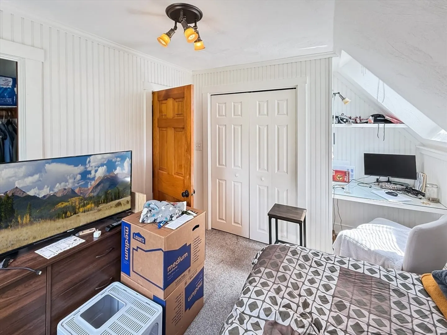
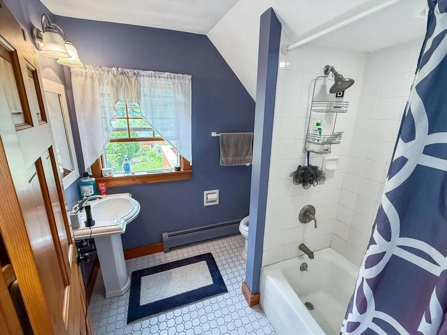
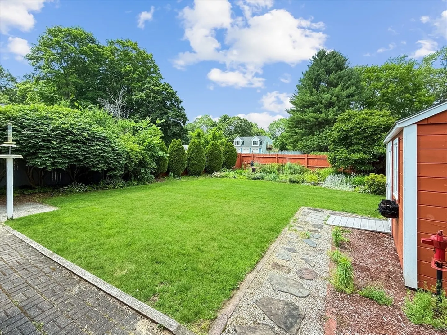
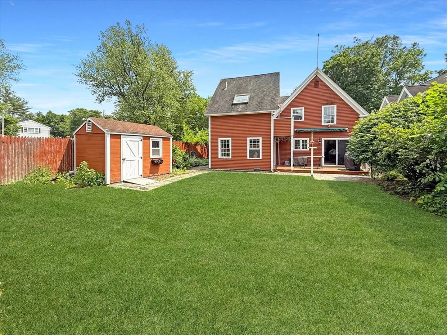
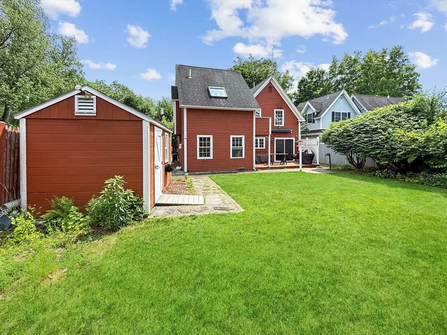
Location, Location, Location! This wonderful 3-bedroom, 2-bath home is just a short walk to vibrant Chelmsford Center, offering both charm and convenience. The first floor features a welcoming foyer, a well-appointed kitchen with an open concept layout that flows seamlessly into an expansive dining area—perfect for entertaining or everyday living. The spacious living room includes a slider to the back deck, while the dining area also offers deck access, creating easy indoor-outdoor living. Upstairs, you'll find three generously sized bedrooms and two full baths, including a large primary suite with cathedral ceiling, private balcony, and ensuite bath.Enjoy warm-weather gatherings in the private backyard—an ideal space for relaxing or entertaining guests. Don’t wait—homes in this location go fast!
-
Highlights
- Heating: Baseboard, Natural Gas
- Property Class: Residential
- Style: Colonial
- Year Built: 1850
- Parking Spots: 4
- Property Type: Single Family Residence
- Total Rooms: 7
- Status: Closed
-
Additional Details
- Appliances: Gas Water Heater, Range, Dishwasher, Refrigerator
- Construction: Frame
- Flooring: Wood, Tile, Vinyl, Carpet, Flooring - Wood
- Interior Features: Entrance Foyer
- Road Frontage Type: Public
- SqFt Source: Public Record
- Year Built Source: Public Records
- Basement: Full, Interior Entry, Sump Pump, Unfinished
- Exterior Features: Porch, Deck, Balcony, Storage, Sprinkler System
- Foundation: Stone
- Lot Features: Level
- Roof: Shingle
- Year Built Details: Actual
- Zoning: Rc
-
Amenities
- Community Features: Public Transportation, Shopping, Walk/Jog Trails, Laundromat, Bike Path
- Parking Features: Paved Drive, Off Street, Paved
-
Utilities
- Electric: 200+ Amp Service
- Water Source: Public
- Sewer: Public Sewer
-
Fees / Taxes
- Assessed Value: $426,400
- Taxes: $5,927
- Tax Year: 2025
Similar Listings
Sold
32 Photos
Sold
39 Photos
Sold
41 Photos
Sold
25 Photos
Content © 2026 MLS Property Information Network, Inc. The information in this listing was gathered from third party resources including the seller and public records.
Listing information provided courtesy of LAER Realty Partners.
MLS Property Information Network, Inc. and its subscribers disclaim any and all representations or warranties as to the accuracy of this information.
