
Sold!
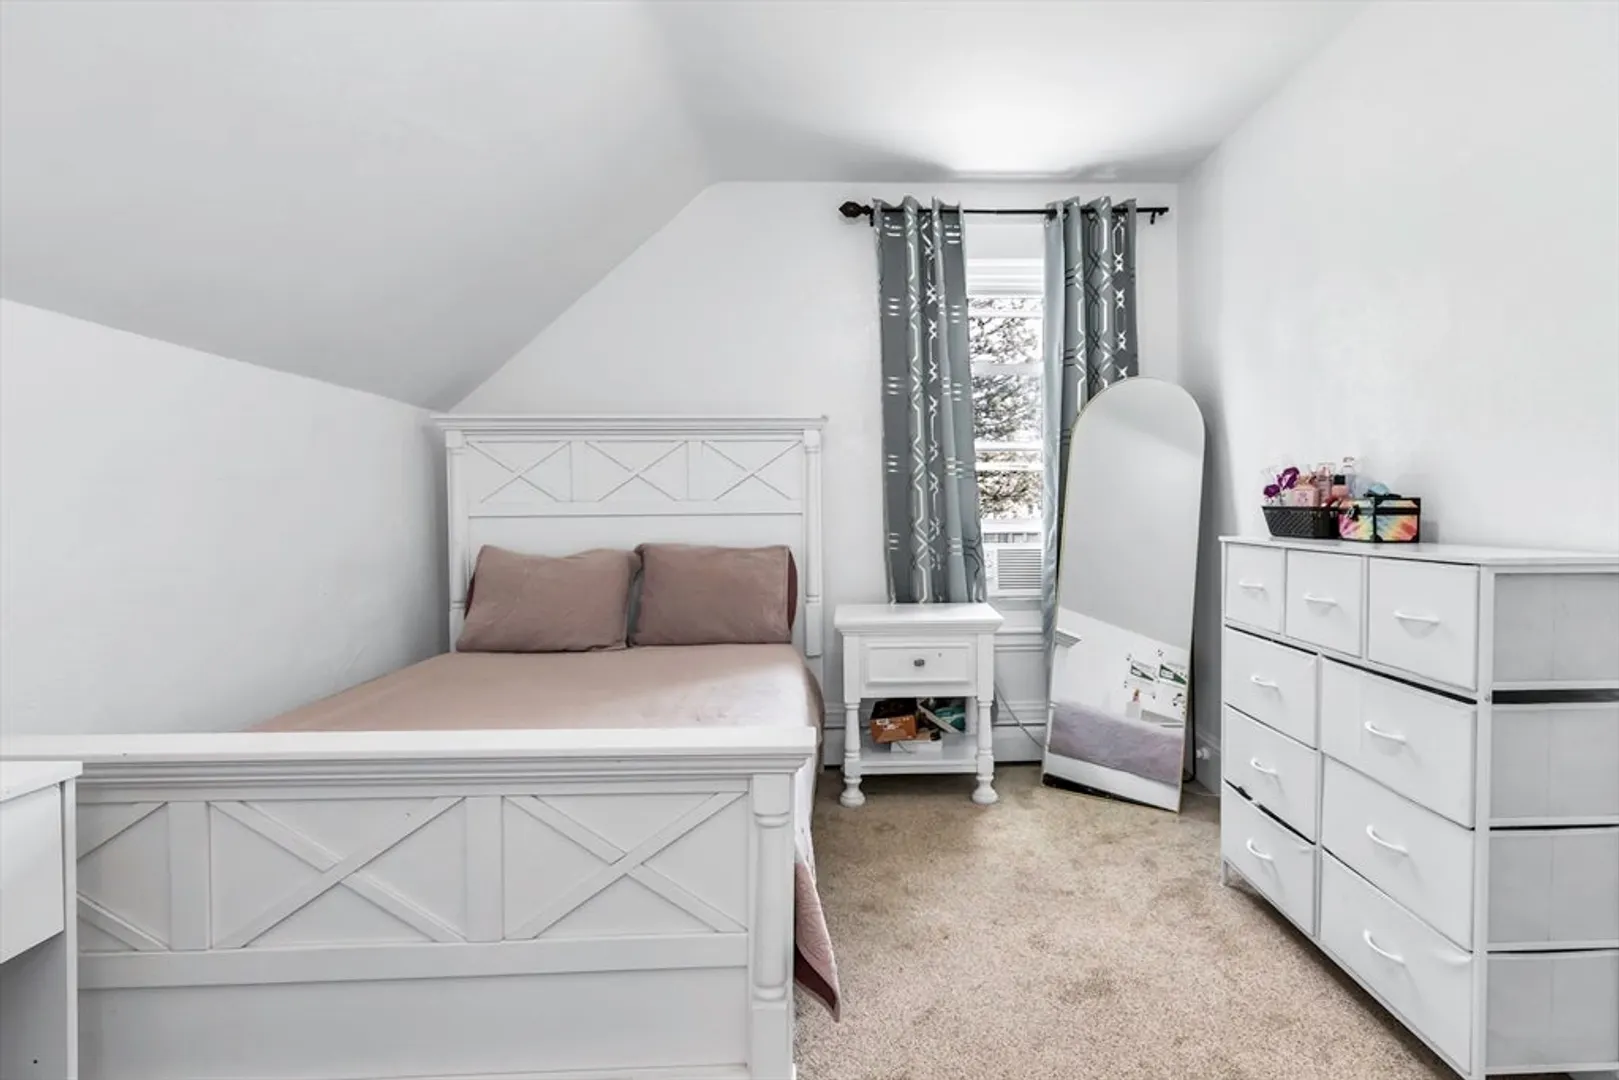
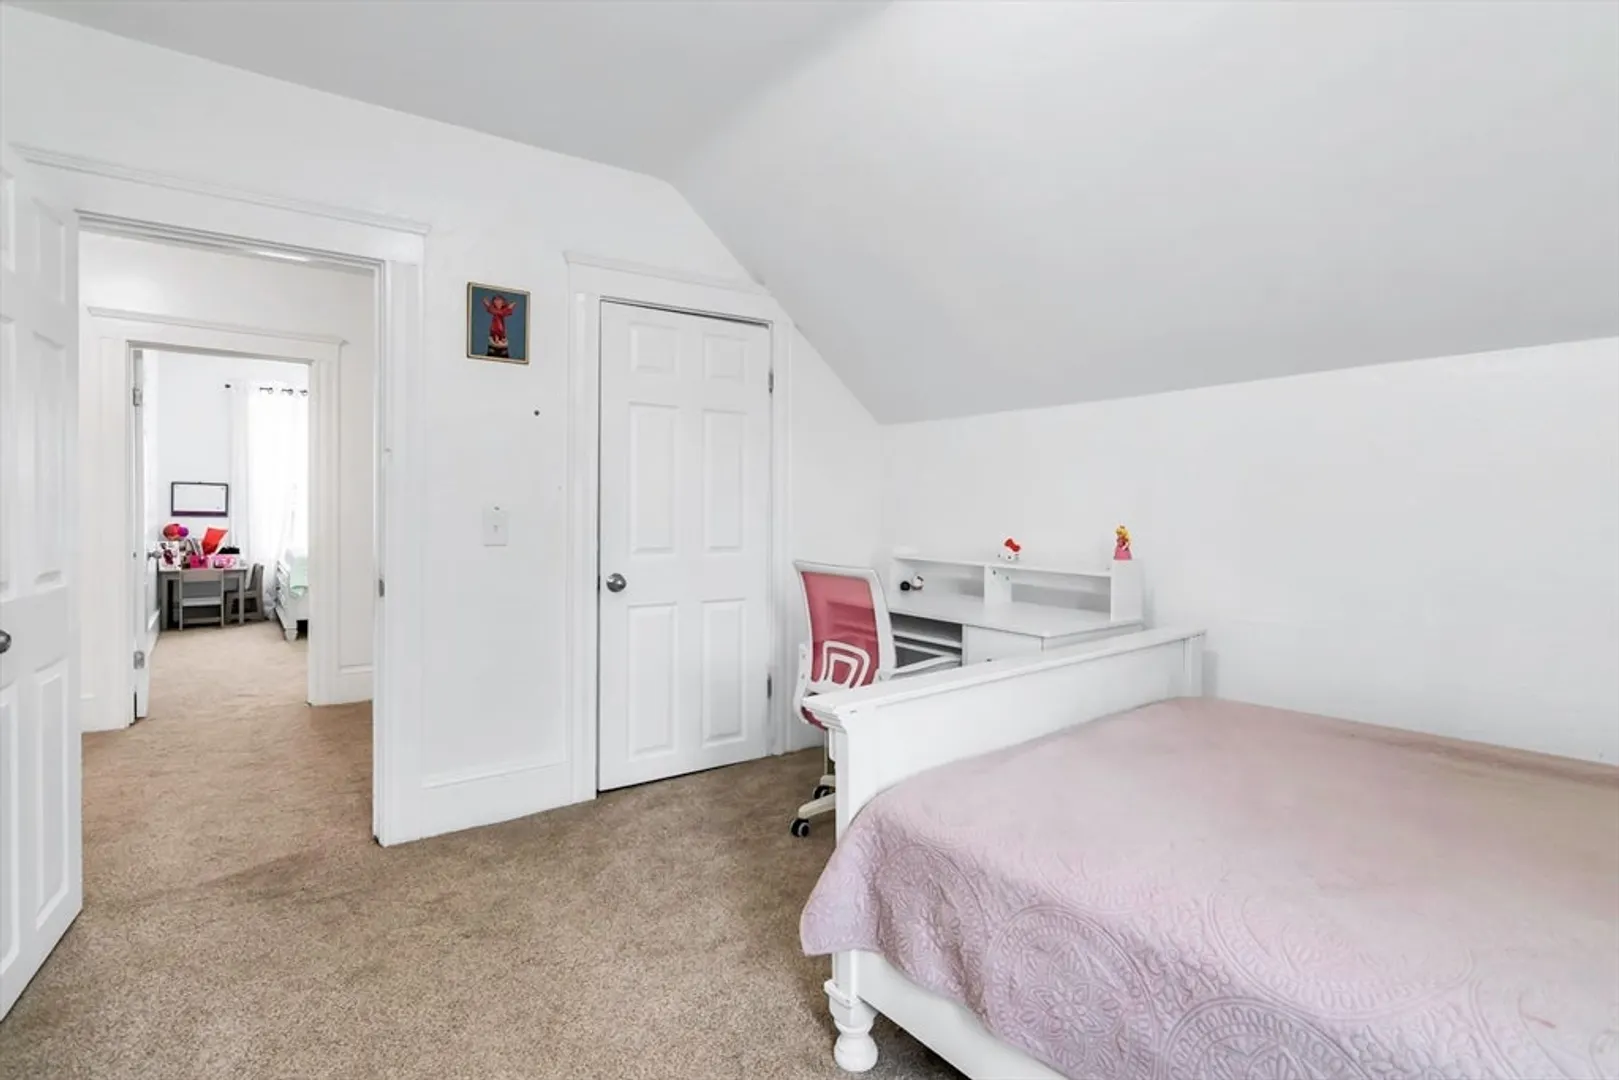
$517,000
4
Beds
2
Baths
1,235
Living Area
-
Property Description
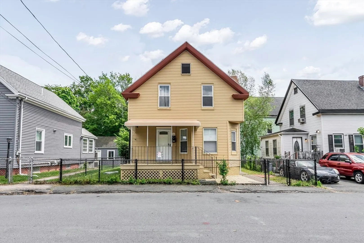
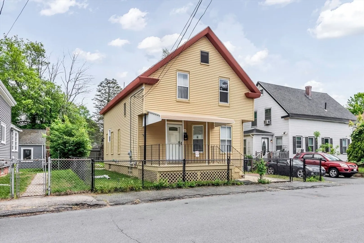
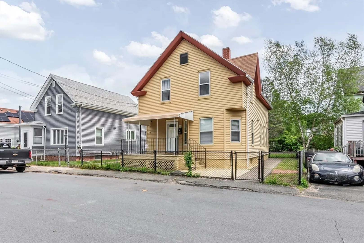
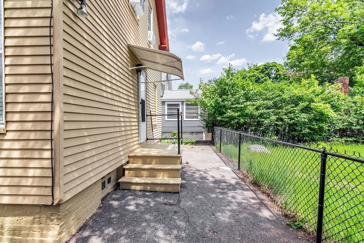
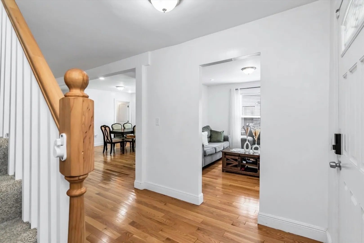
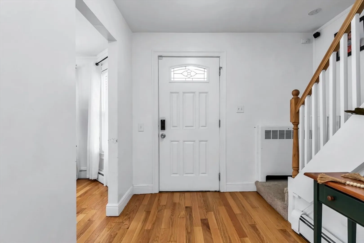
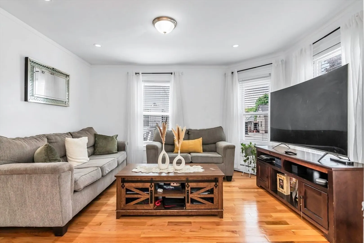
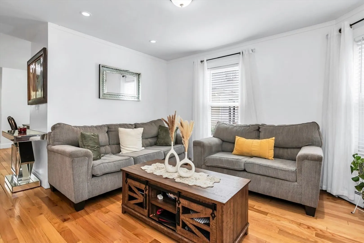
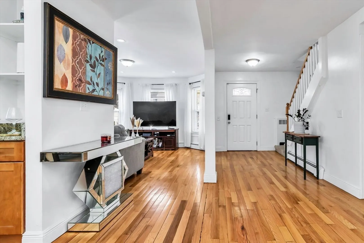
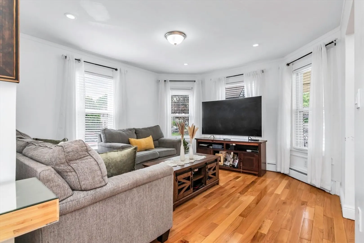
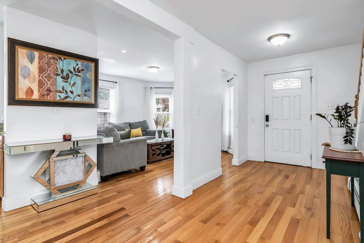
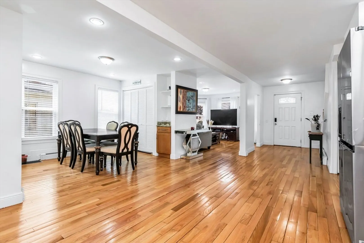
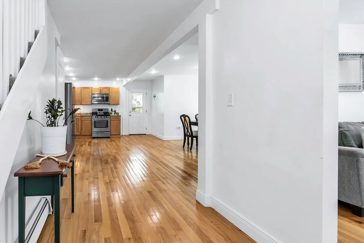
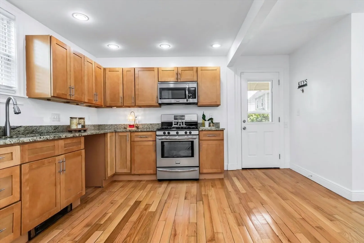
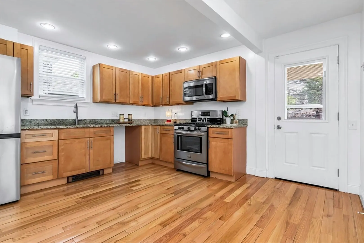
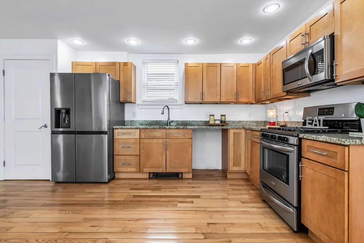
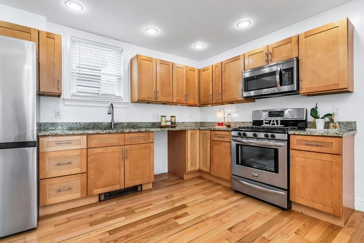
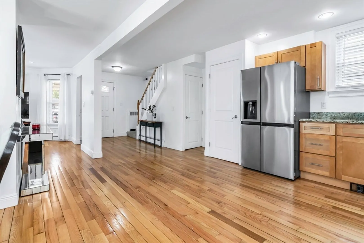
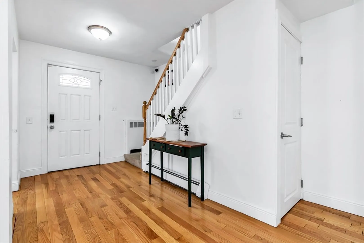
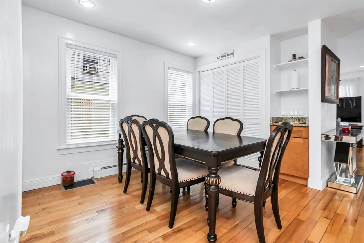
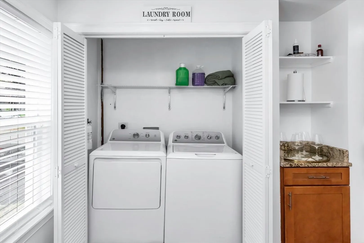
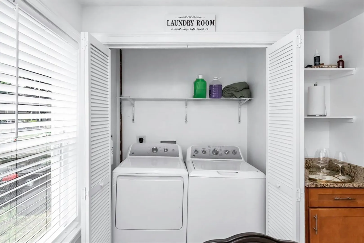
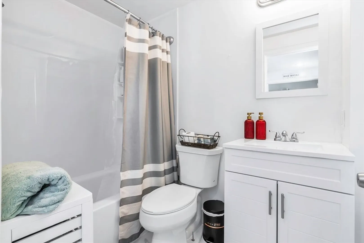
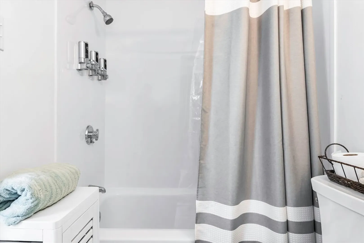
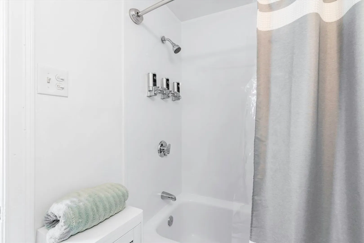
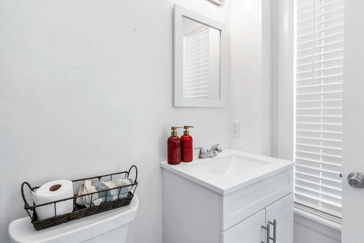
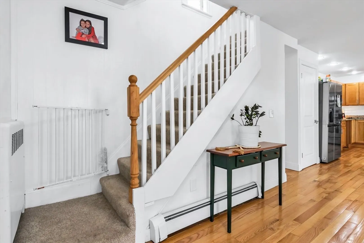
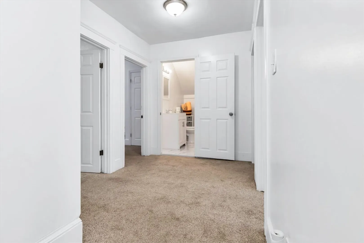
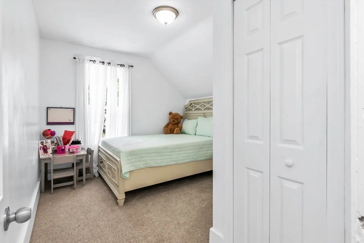
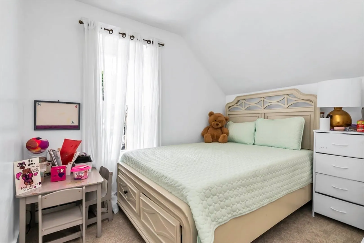
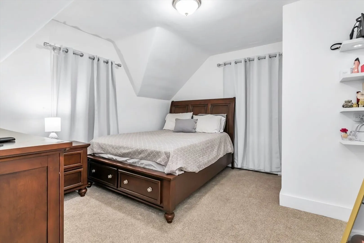
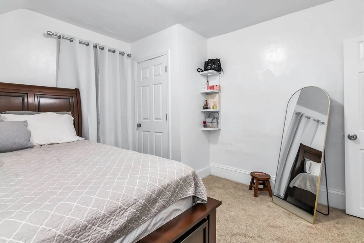
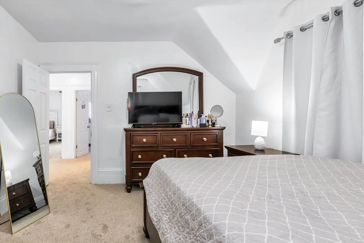
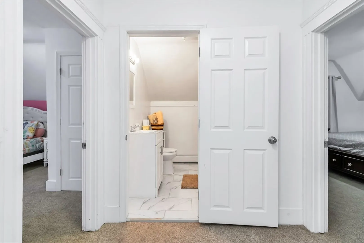
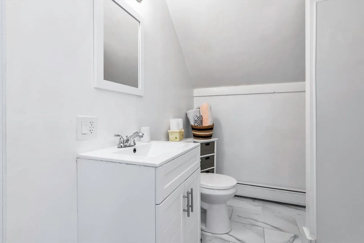
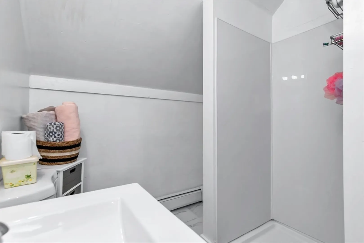
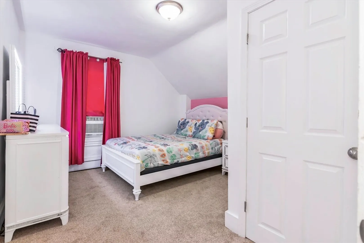
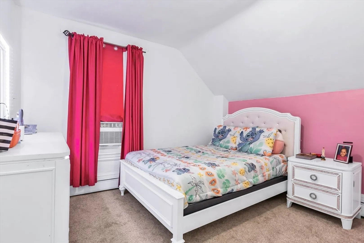
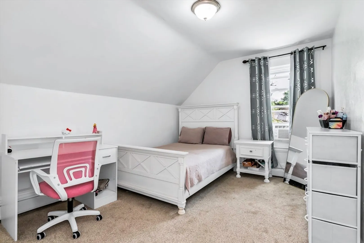
Welcome to 14 Pond Street, where charm meets convenience in the heart of Haverhill! This beautifully maintained home offers a perfect blend of classic character and modern updates. The modern first floor consist of an open floor plan, an updated kitchen ideal for everyday living and entertaining with a full bathroom on the first floor and laundry area. This home also features 4 bedrooms and a stand-up shower on the second floor and let's not forget gleaming hardwood floors. Located just moments from the commuter rail, vibrant downtown restaurants, parks, and schools, this home is ideal for professionals, families, or anyone looking to enjoy the best of Haverhill living. Don’t miss your chance to make this one your home!
-
Highlights
- Cooling: Window Unit(s)
- Property Class: Residential
- Style: Colonial
- Year Built: 1905
- Heating: Baseboard, Natural Gas
- Property Type: Single Family Residence
- Total Rooms: 7
- Status: Closed
-
Additional Details
- Appliances: Gas Water Heater
- Construction: Frame
- Flooring: Hardwood
- Road Frontage Type: Public
- SqFt Source: Public Record
- Year Built Source: Public Records
- Basement: Full, Unfinished
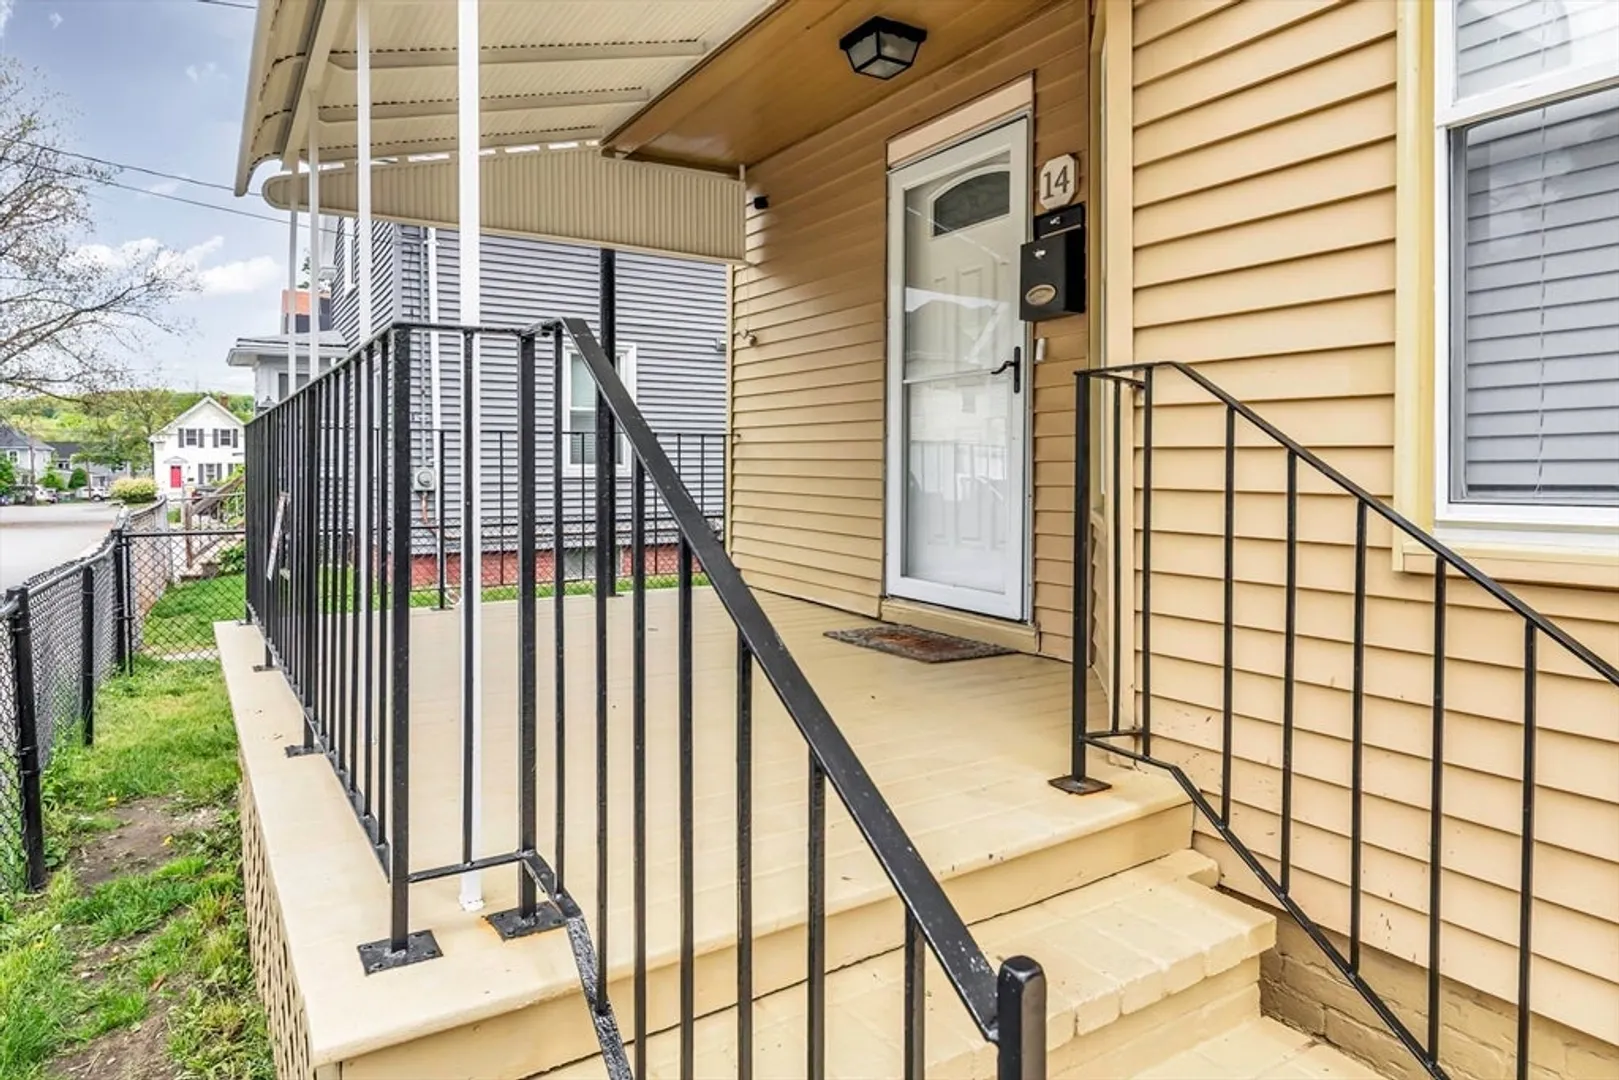
- Exterior Features: Porch
- Foundation: Concrete Perimeter
- Roof: Shingle
- Year Built Details: Approximate
- Zoning: res
-
Amenities
- Community Features: Public Transportation, Shopping, Park, Walk/Jog Trails, Laundromat, Bike Path, Highway Access, House of Worship, Private School, Public School, T-Station
- Parking Features: Paved Drive, Unpaved
-
Utilities
- Sewer: Public Sewer
- Water Source: Public
-
Fees / Taxes
- Assessed Value: $348,800
- Taxes: $3,736
- Tax Year: 2025
Similar Listings
Sold
39 Photos
Sold
27 Photos
Sold
34 Photos
Sold
42 Photos
Content © 2026 MLS Property Information Network, Inc. The information in this listing was gathered from third party resources including the seller and public records.
Listing information provided courtesy of Century 21 North East Homes.
MLS Property Information Network, Inc. and its subscribers disclaim any and all representations or warranties as to the accuracy of this information.
