
Sold!
$797,000
3
Beds
4/2
Baths
3,914
Living Area
-
Property Description
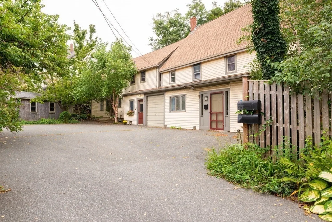
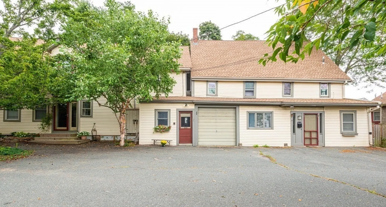
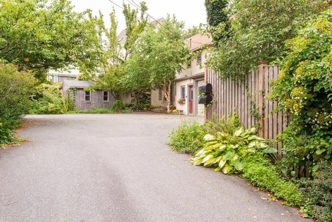
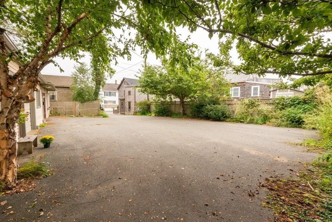
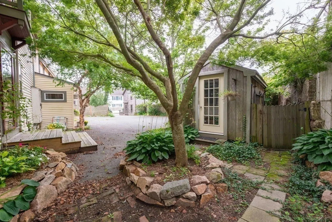
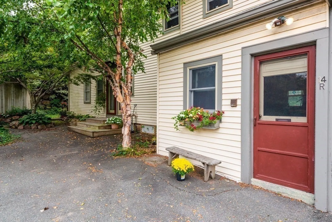
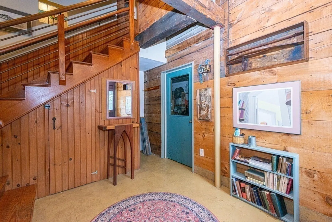
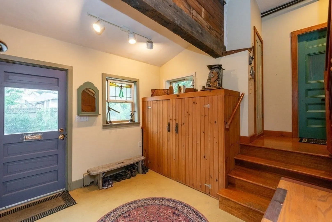
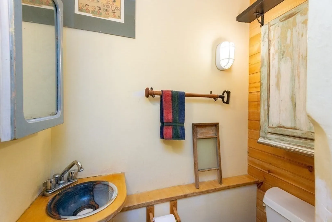
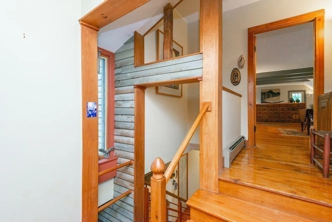
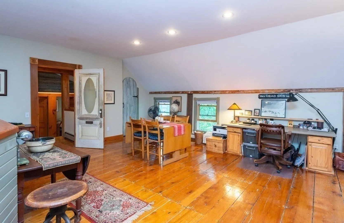
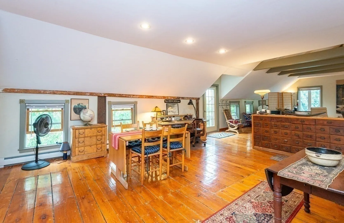
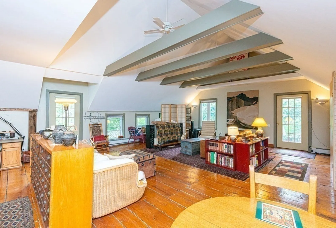
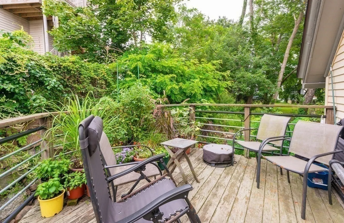
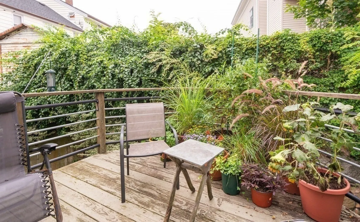
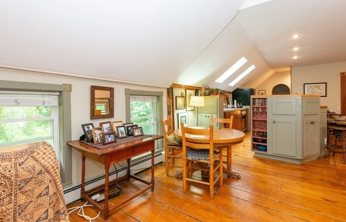
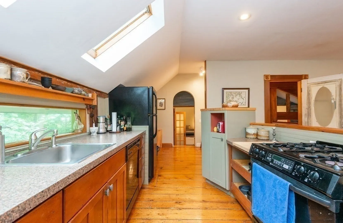
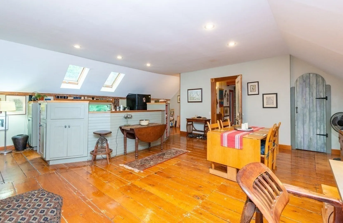
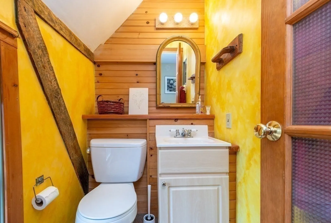
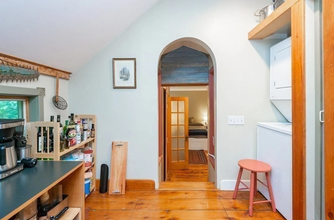
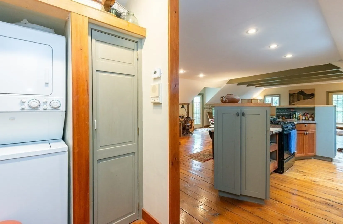
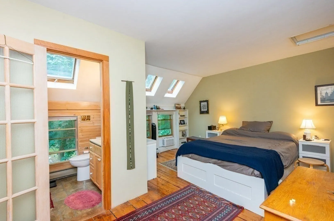
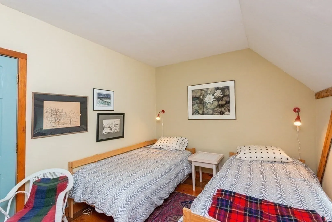
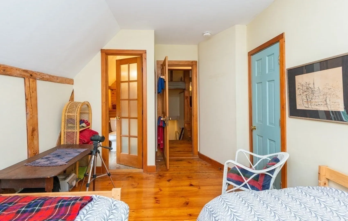
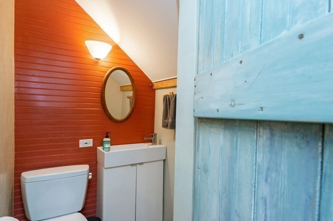
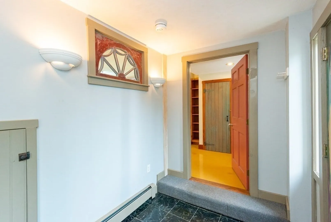
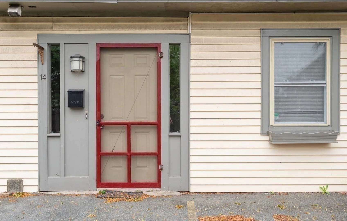
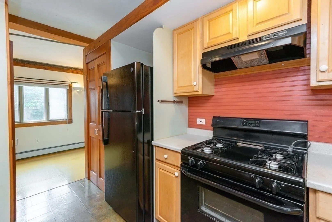
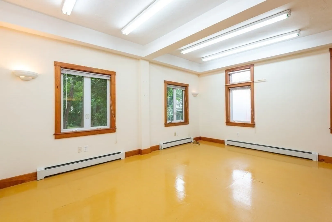
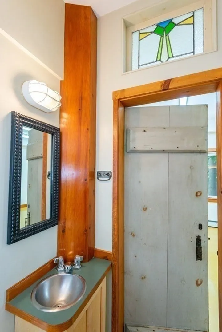
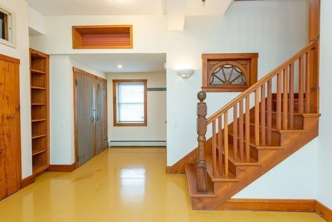
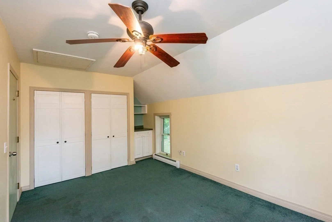
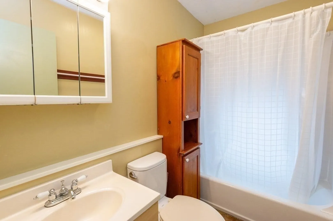
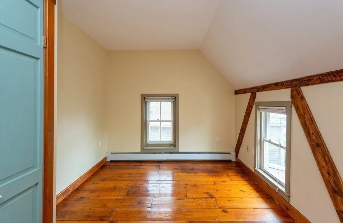
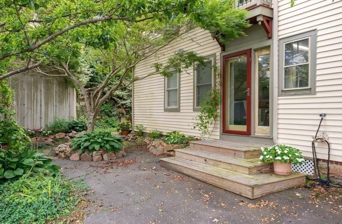
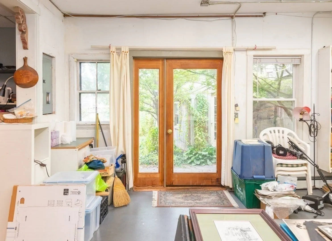
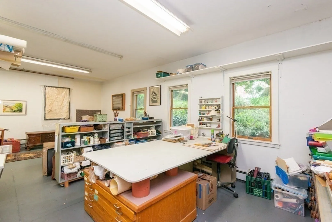
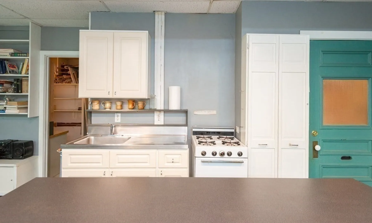
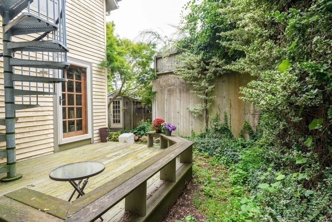
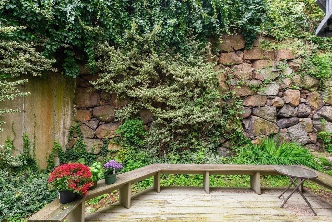
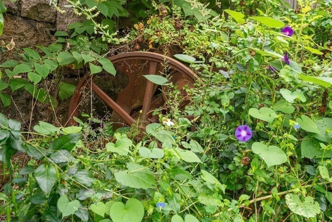
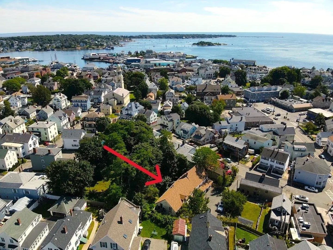
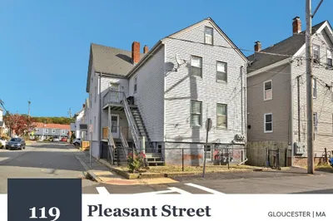
AMAZING MUST SEE 2 family home on a quiet one way street, set down long drive surrounded by privacy in downtown Gloucester. Truly a one of a kind tastefully & artfully restored 1850 home. Units are set up side-by-side. Owners unit has a beautiful entry w/ full bath 1 car garage w/ workshop/storage area, a large studio space on 1st floor for artist, hobbyist, or transformed into 3rd unit w/ special permit. 2nd floor has large open living area w/ balcony, 2 private bdrms each w/ own bath, wood flooring throughout. 2nd unit oversized galley kitchen, dining area, large lvg rm w/ high ceilings & great natural light. Upstairs offers 1 bdrms, open office area & full bath. Both units offer private laundry & separate utilities. Beautiful landscaped gardens, trees, stone walls & fencing offer a tranquil setting, yet minutes from the bustling downtown area & harbor. Do not miss seeing this AMAZING offering! 1st showings at OH Thu 3-5pm
-
Highlights
- Cooling: Unit 1(Window AC)
- Parking Spots: 6
- Property Type: 2 Family - 2 Units Side by Side
- Year Built: 1850
- Heating: Unit 1(Hot Water Baseboard, Gas), Unit 2(Hot Water Baseboard, Gas)
- Property Class: Residential Income
- Total Rooms: 14
- Status: Closed
-
Additional Details
- Appliances: Unit 1(Range, Dishwasher, Refrigerator, Washer, Dryer), Unit 2(Range, Dishwasher, Refrigerator, Washer, Dryer), Utility Connections for Gas Range
- Exterior Features: Deck - Wood, Patio, Gutters, Storage Shed, Fenced Yard, Stone Wall, Unit 1 Balcony/Deck
- Foundation: Slab, Irregular
- Road Frontage Type: Public
- Total Number of Units: 2
- Year Built Source: Public Records
- Construction: Frame
- Flooring: Wood, Tile, Vinyl, Carpet, Laminate, Unit 1(undefined), Unit 2(Wood Flooring, Wall to Wall Carpet)
- Interior Features: Unit 1(Ceiling Fans, Pantry, Cathedral/Vaulted Ceilings, Bathroom with Shower Stall, Bathroom With Tub & Shower, Open Floor Plan), Unit 2(Ceiling Fans, Bathroom With Tub & Shower, Open Floor Plan), Unit 1 Rooms(Kitchen, Living RM/Dining RM Combo, Mudroom, Office/Den), Unit 2 Rooms(Living Room, Dining Room, Kitchen, Mudroom, Office/Den)
- Roof: Shingle
- Year Built Details: Approximate, Renovated Since
- Zoning: R5
-
Amenities
- Community Features: Public Transportation, Shopping, Park, Walk/Jog Trails, Golf, Medical Facility, Laundromat, Conservation Area, Highway Access, House of Worship, Public School, T-Station, Sidewalks
- Parking Features: Paved Drive, Off Street, Paved
- Covered Parking Spaces: 1
- Waterfront Features: Beach Front, Ocean, Beach Ownership(Public)
-
Utilities
- Electric: Circuit Breakers
- Water Source: Public
- Sewer: Public Sewer
-
Fees / Taxes
- Assessed Value: $709,900
- Compensation Based On: Net Sale Price
- Rental Fee Includes: Unit 1(Water), Unit 2(Water)
- Taxes: $7,518
- Buyer Agent Compensation: 2%
- Facilitator Compensation: 2%
- Tax Year: 2023
- Total Rent: $1,800
Similar Listings
Sold
42 Photos
Sold
31 Photos
Sold
34 Photos
Sold
16 Photos
Content © 2026 MLS Property Information Network, Inc. The information in this listing was gathered from third party resources including the seller and public records.
Listing information provided courtesy of Vadala Real Estate.
MLS Property Information Network, Inc. and its subscribers disclaim any and all representations or warranties as to the accuracy of this information.
