
Sold!
$690,000
3
Beds
1
Bath
1,526
Living Area
-
Property Description
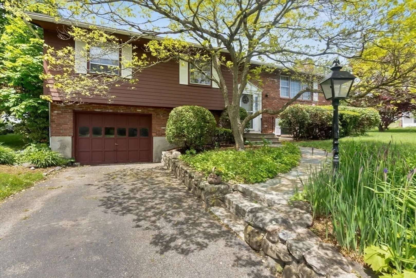
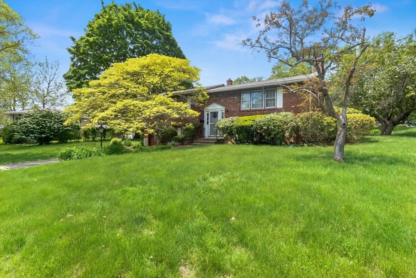
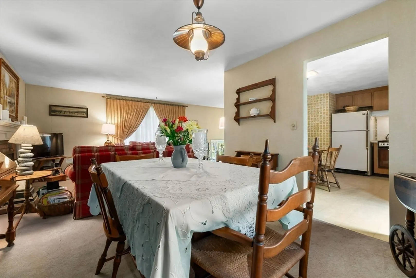
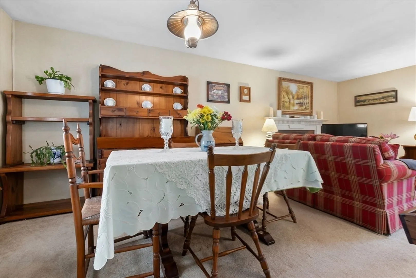
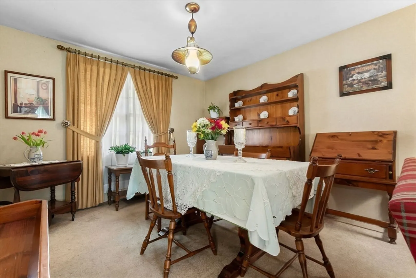
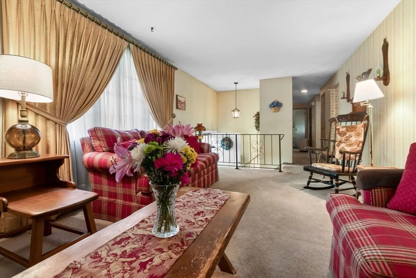
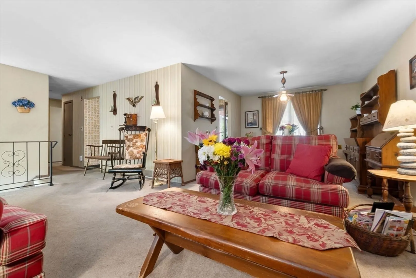
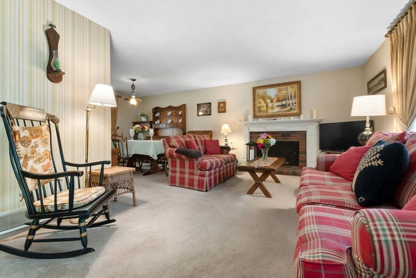
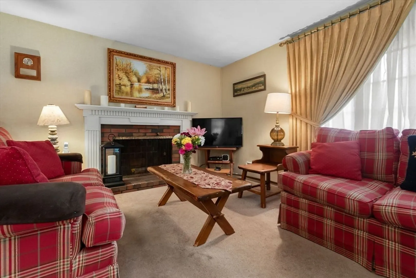
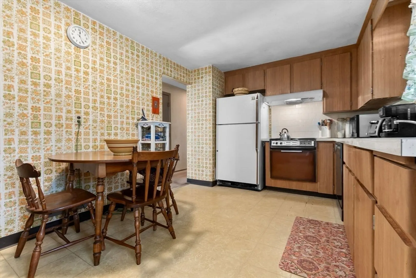
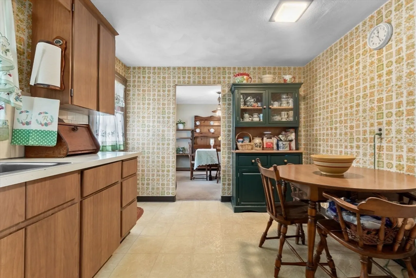
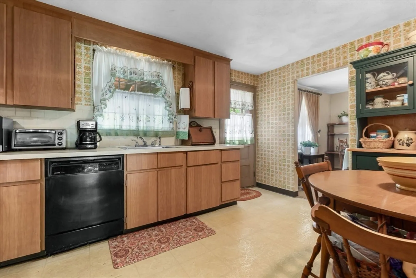
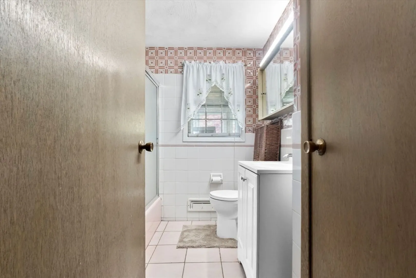
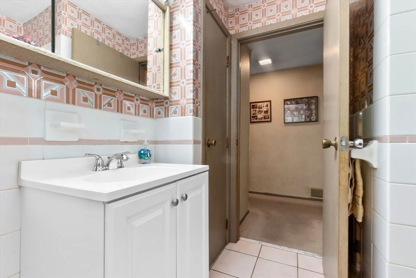
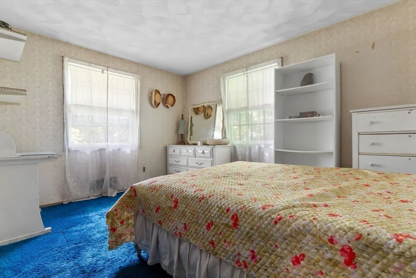
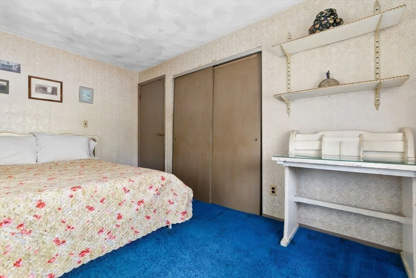
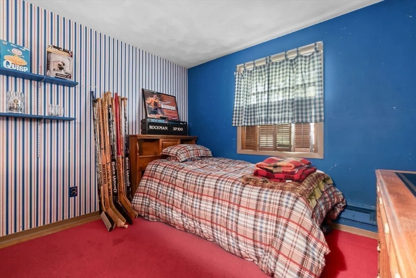
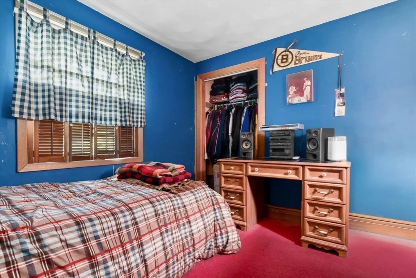
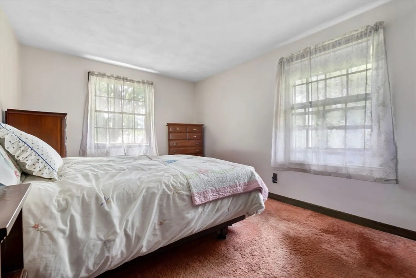
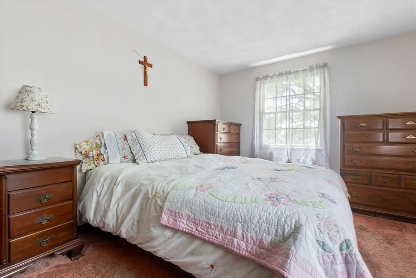
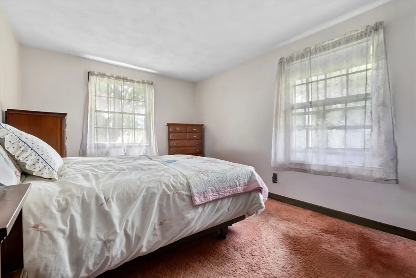
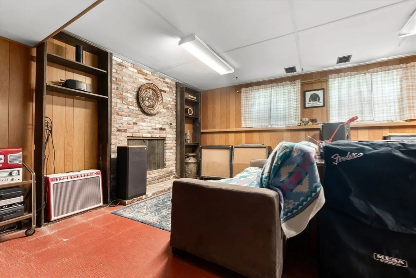
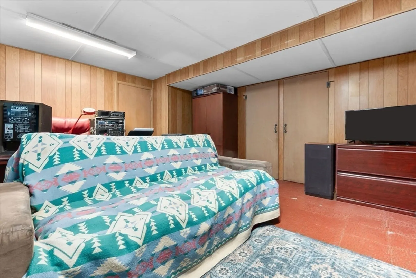
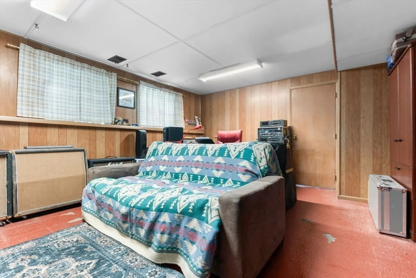
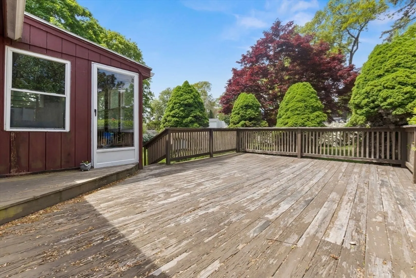
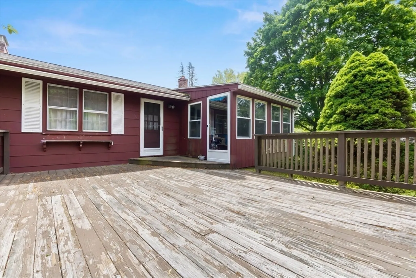
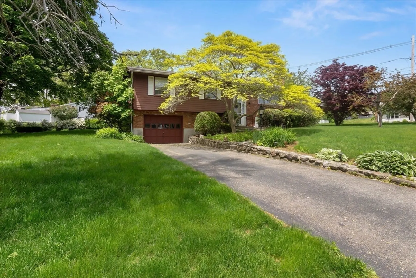
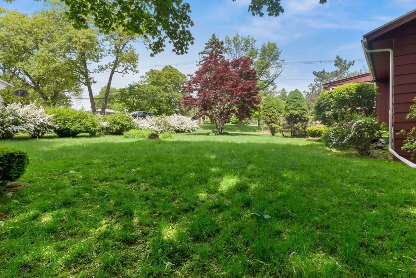
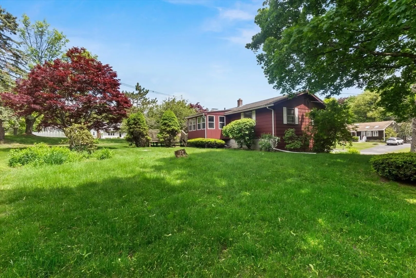
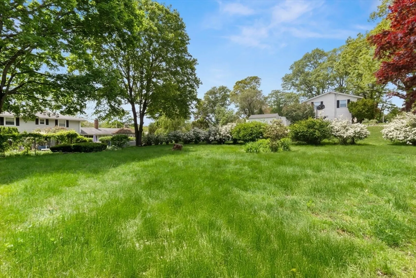
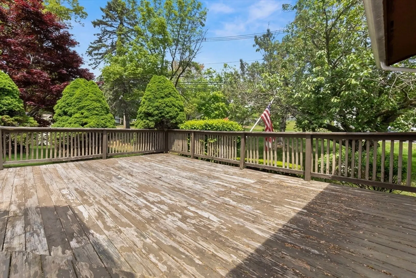
A much sought after Danvers location with plenty of living space and the opportunity to make a house YOUR dream home - all this and much more are highlights of this beautifully landscaped property conveniently near major highways and an easy walk to the Smith Elementary School and the reputable St. John’s Prep. The 1,500+ sf split-level house sits on a generous corner lot with 3 bedrooms, an over-sized one car garage, two fireplaces and plenty of closet space. The main floor features a living room and formal dining room that leads into the kitchen with an outdoor deck which overlooks a lush backyard. More living space downstairs includes a family room and laundry facilities with the potential for a second bathroom. Bring your ideas, this property is full of options and with some upgrades you could make this house YOUR home. HOME BEING SOLD AS IS
-
Highlights
- Heating: Forced Air, Natural Gas
- Property Class: Residential
- Style: Split Entry
- Year Built: 1965
- Parking Spots: 4
- Property Type: Single Family Residence
- Total Rooms: 6
- Status: Closed
-
Additional Details
- Appliances: Gas Water Heater, Water Heater, Range, Dishwasher, Washer
- Construction: Frame
- Exterior Features: Porch - Enclosed, Deck
- Flooring: Wood, Vinyl
- Interior Features: Sun Room
- Roof: Shingle
- Year Built Details: Approximate
- Zoning: 00
- Basement: Finished, Sump Pump
- Exclusions: Dining Room Chandelier
- Fireplaces: 2
- Foundation: Concrete Perimeter
- Road Frontage Type: Public
- SqFt Source: Public Record
- Year Built Source: Public Records
-
Amenities
- Community Features: Medical Facility, Highway Access, Public School
- Parking Features: Attached, Paved Drive, Off Street
- Covered Parking Spaces: 1
-
Utilities
- Electric: Circuit Breakers
- Water Source: Public
- Sewer: Public Sewer
-
Fees / Taxes
- Assessed Value: $572,900
- Taxes: $6,365
- Tax Year: 2025
Similar Listings
Sold
42 Photos
Sold
33 Photos
Sold
39 Photos
Sold
25 Photos
Content © 2026 MLS Property Information Network, Inc. The information in this listing was gathered from third party resources including the seller and public records.
Listing information provided courtesy of Toner Real Estate, LLC.
MLS Property Information Network, Inc. and its subscribers disclaim any and all representations or warranties as to the accuracy of this information.
