
Sold!
$1,023,975
4
Beds
2/1
Baths
1,800
Living Area
-
Property Description
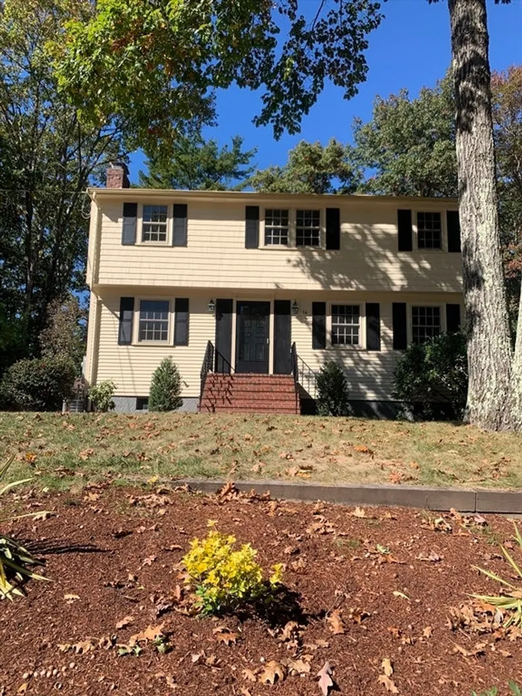
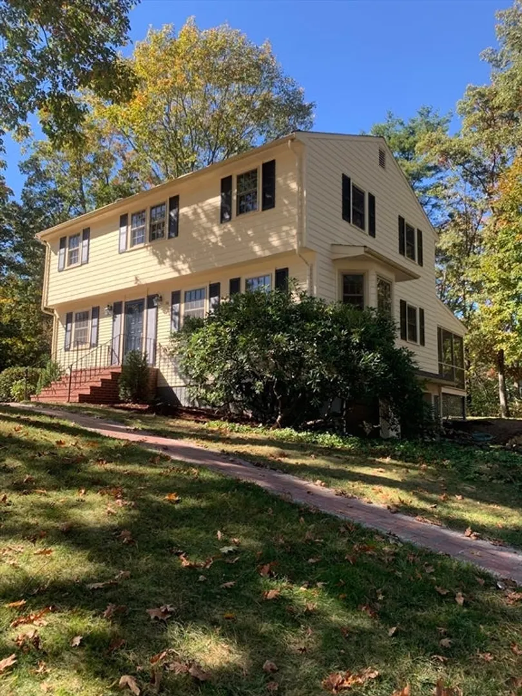
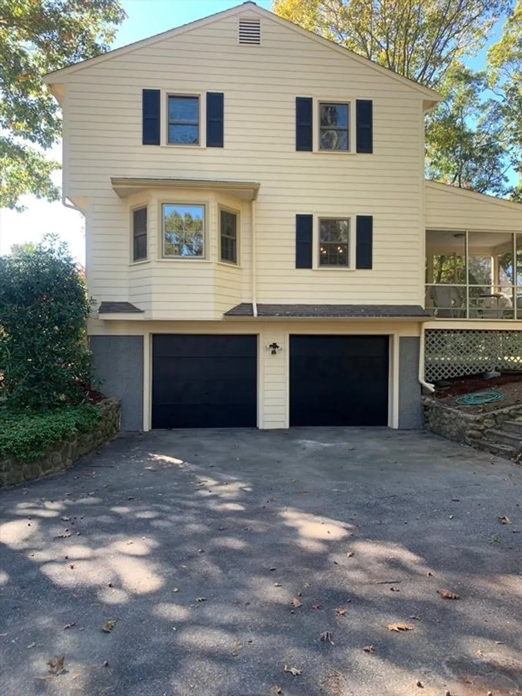
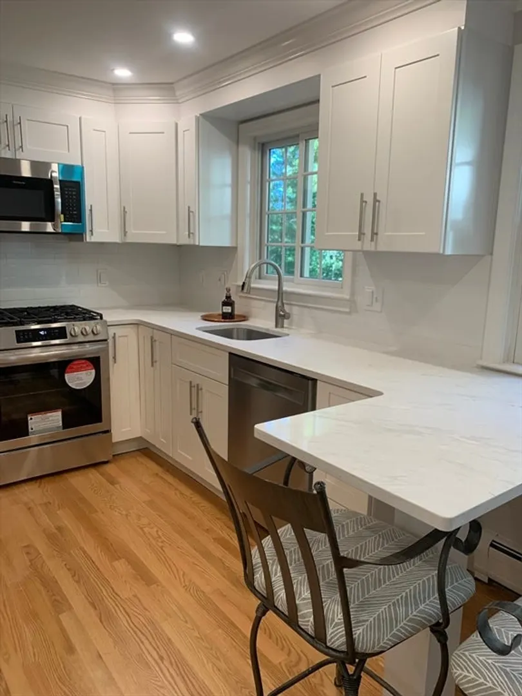
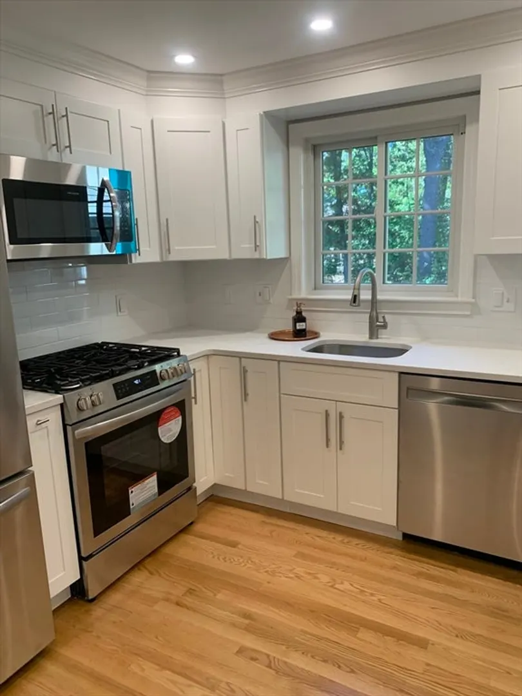
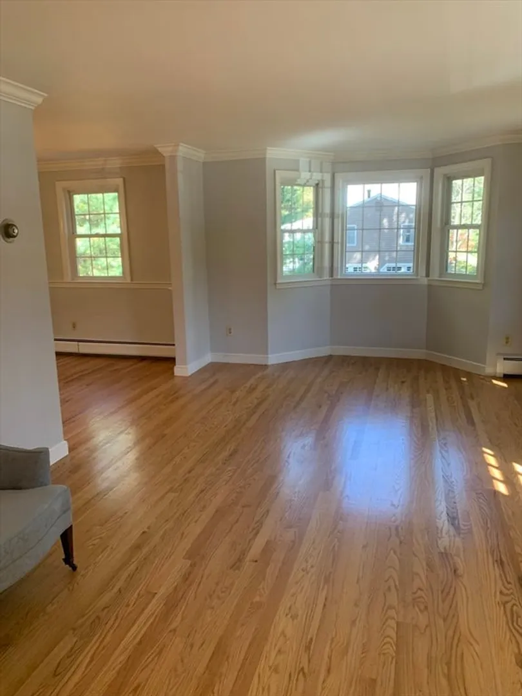
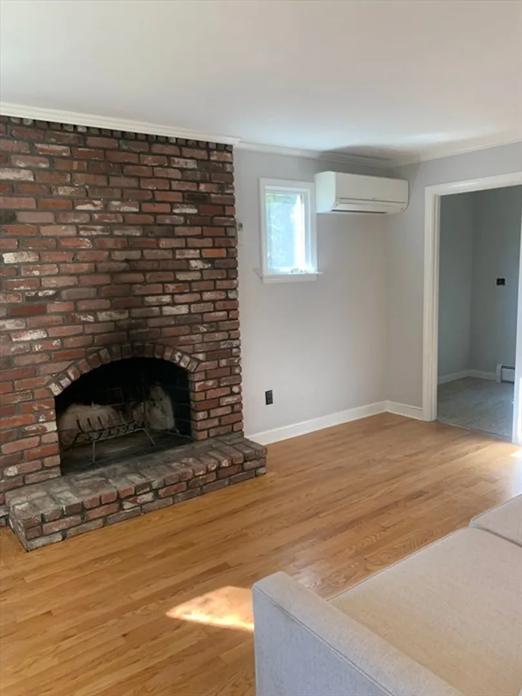
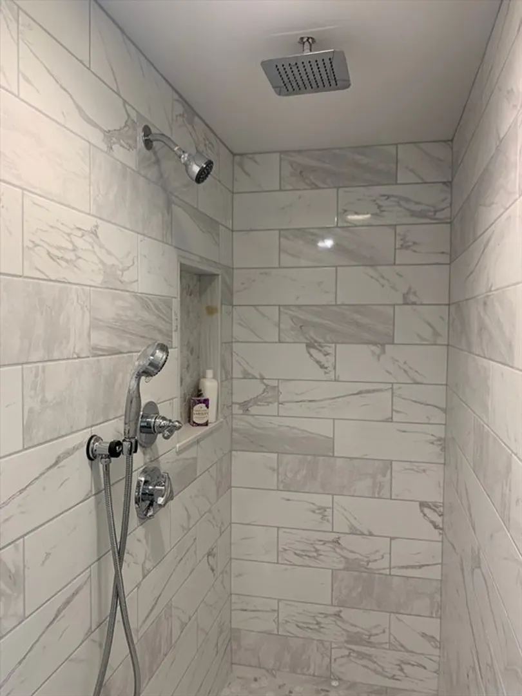
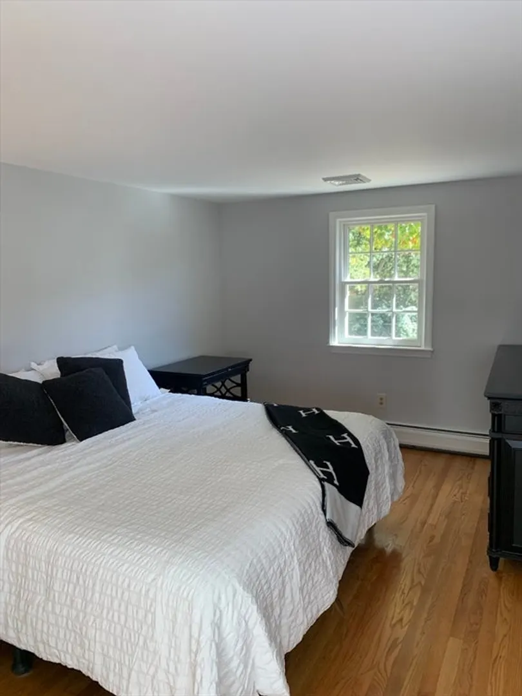
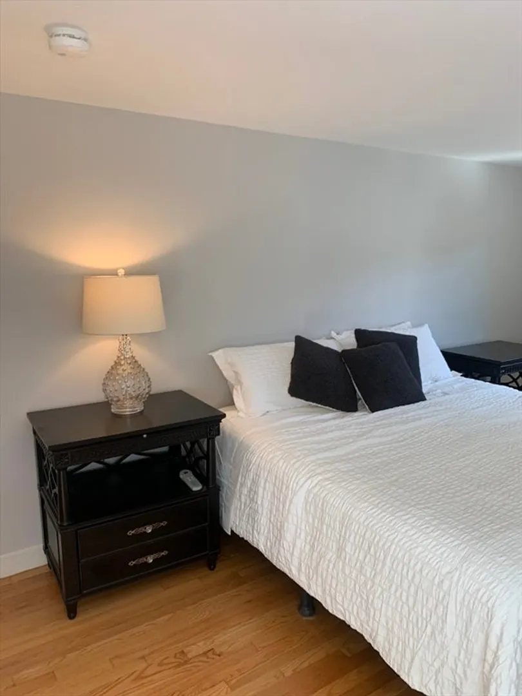
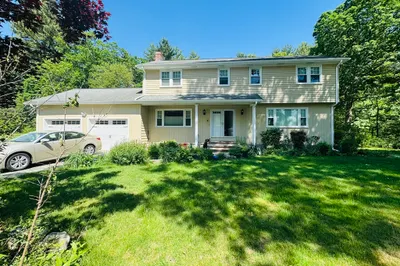
Beautiful center entrance colonial well maintained 8 rooms,4-bedrooms, 2.5-bathroom home located on a peaceful, tree-lined street in one of Medfield’s most sought-after neighborhoods. This spacious property offers an inviting layout with hardwood floors, abundant natural light, and modern updates throughout. The eat-in kitchen features granite countertops, stainless steel appliances, a cozy family room with fireplace. The formal dining and living rooms provide additional spaces for gatherings. Upstairs, the primary suite boasts an updated en-suite bathroom. Three additional generously sized bedrooms and a full bath . Step outside to your private backyard , complete with closed in porch, ideal for outdoor dining, play, and relaxation. The attached two-car garage provides ample storage space. Located just minutes from Medfield’s top-rated schools, downtown and commuter routes, this home offers the perfect blend of tranquility and convenience. Move in ready property for your forever home
-
Highlights
- Cooling: Central Air
- Parking Spots: 4
- Property Type: Single Family Residence
- Total Rooms: 8
- Status: Closed
- Heating: Natural Gas
- Property Class: Residential
- Style: Colonial
- Year Built: 1971
-
Additional Details
- Appliances: Gas Water Heater, Range, Dishwasher, Disposal, Microwave, Refrigerator, Freezer
- Fireplaces: 1
- Foundation: Concrete Perimeter
- Road Frontage Type: Public
- SqFt Source: Public Record
- Year Built Source: Public Records
- Construction: Frame
- Flooring: Hardwood
- Lot Features: Other
- Roof: Shingle
- Year Built Details: Approximate
- Zoning: Rc
-
Amenities
- Covered Parking Spaces: 2
- Parking Features: Attached, Off Street
-
Utilities
- Electric: 220 Volts, Circuit Breakers
- Water Source: Public
- Sewer: Public Sewer
-
Fees / Taxes
- Assessed Value: $722,000
- Taxes: $10,570
- Tax Year: 2024
Similar Listings
Sold
60 Photos
Sold
37 Photos
Sold
41 Photos
Sold
39 Photos
Content © 2026 MLS Property Information Network, Inc. The information in this listing was gathered from third party resources including the seller and public records.
Listing information provided courtesy of Gibson Sotheby's International Realty.
MLS Property Information Network, Inc. and its subscribers disclaim any and all representations or warranties as to the accuracy of this information.
