
Sold!
$475,000
2
Beds
1/1
Bath
1,812
Living Area
-
Property Description
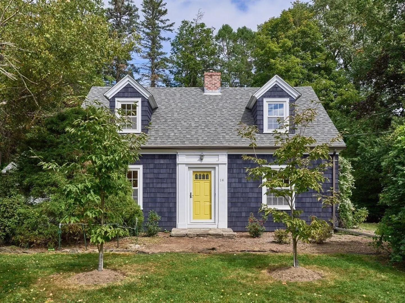
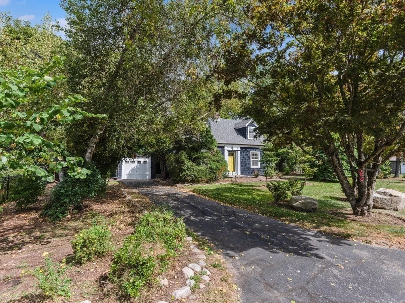
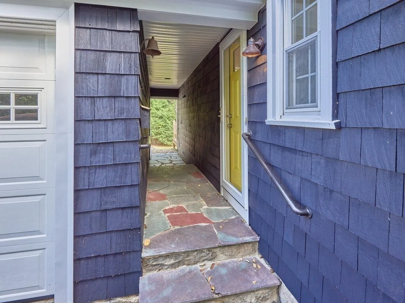
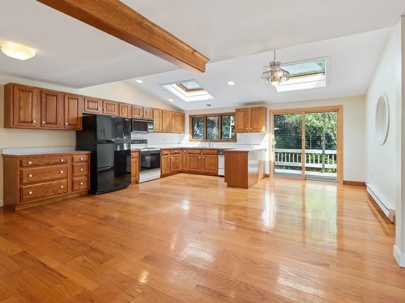
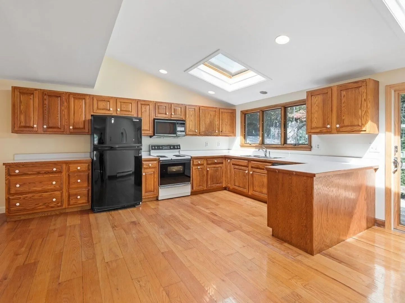
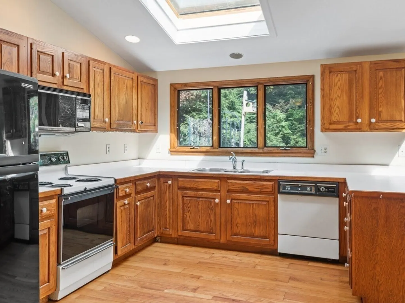
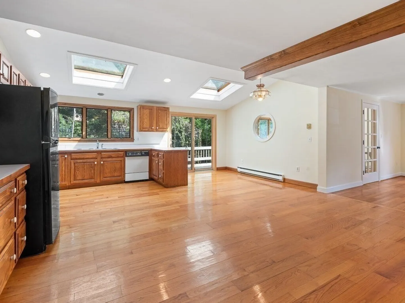
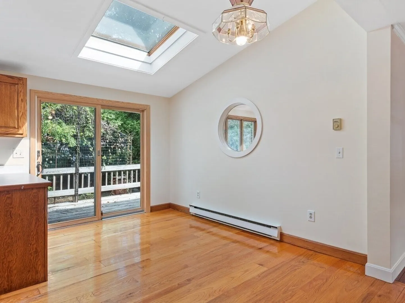
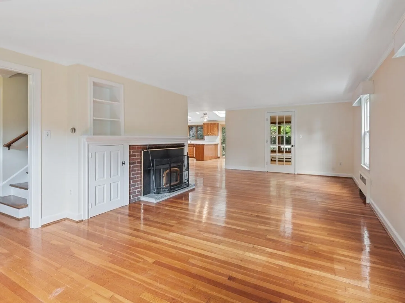
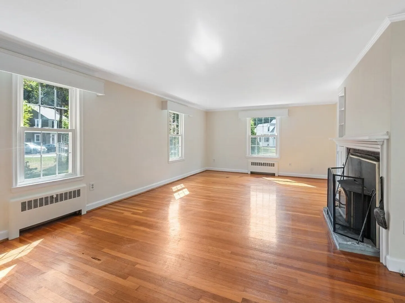
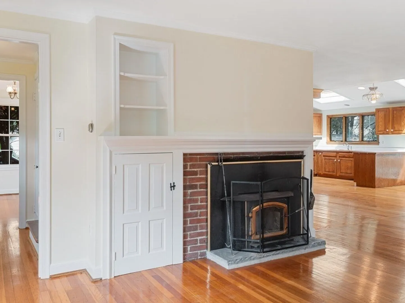
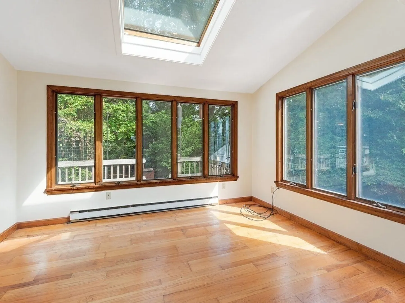
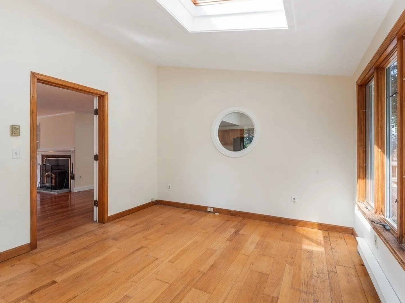
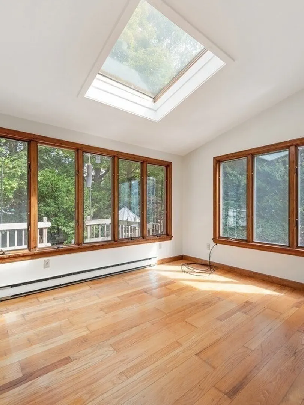
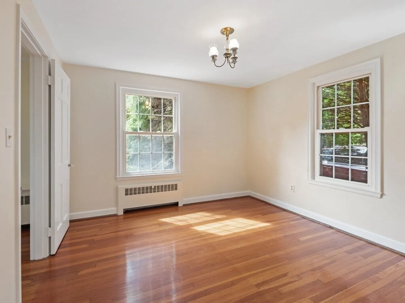
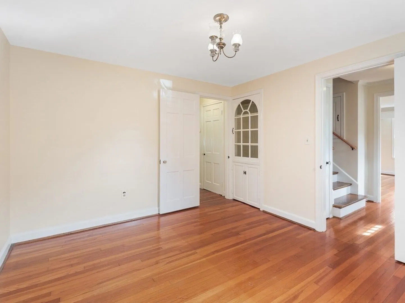
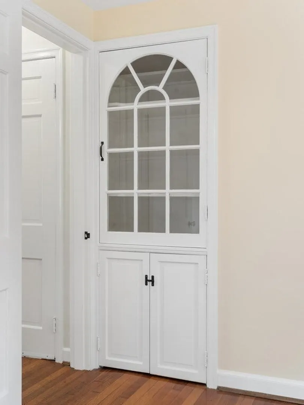
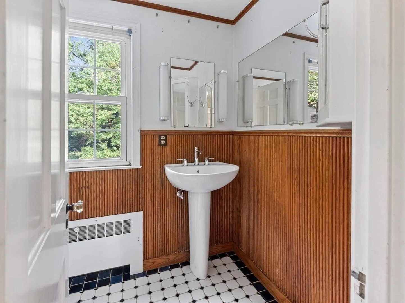
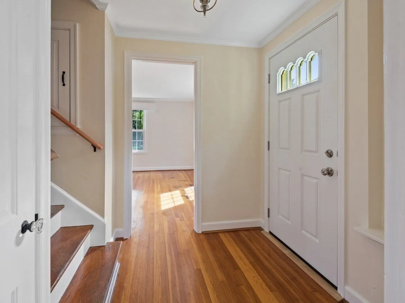
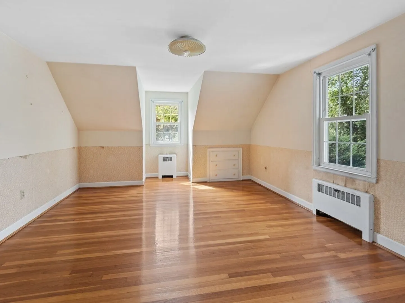
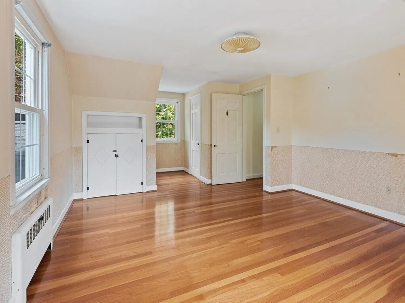
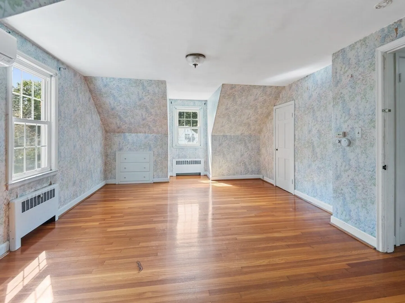
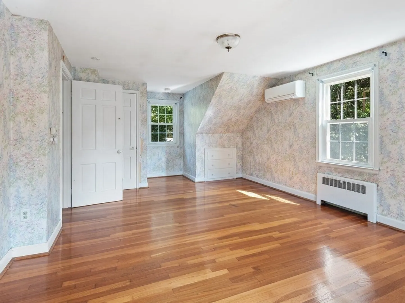
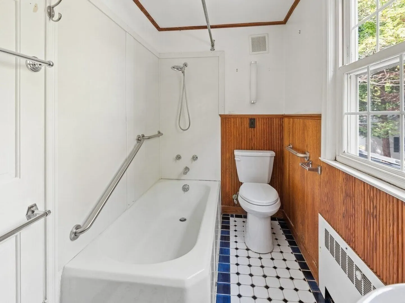
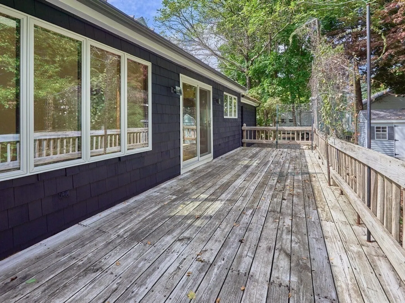
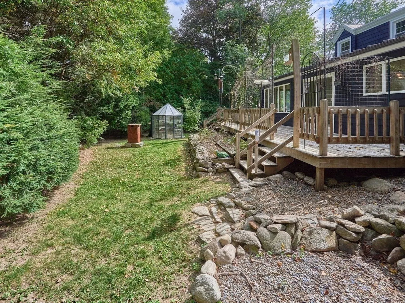
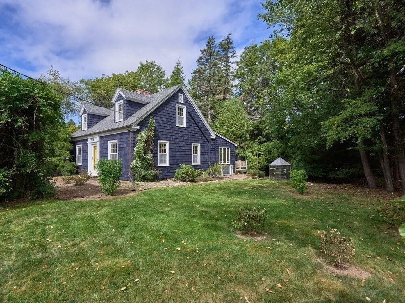
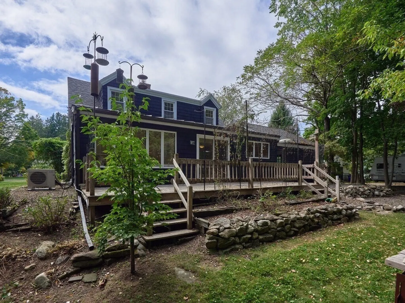
Welcome to 14 Orchard Rd! This spacious 2-3 bedroom Cape located on a cul de sac close to Holden center is sure to delight! This home has hardwood flooring throughout the first and second floor. You will enjoy the large eat in kitchen which has lots of cabinet space, cathedral ceilings, and plenty of natural light! The kitchen opens to a formal living room with a wood burning stove and an additional sunroom with French doors. The first level also offers a formal dining room and a half bath. Upstairs you will find two very spacious bedrooms with charming built-in bureaus as well as plenty of closet space. The second floor also offers a full bath with a tub/shower. Recent upgrades include newer roof, windows and boiler, as well as a recently painted interior and exterior. Home also has three mini-splits for temperature control. This home is a must see and sure to impress! Come see for yourself, Open House Sunday 9/22 1pm-3pm
-
Highlights
- Cooling: Ductless
- Parking Spots: 2
- Property Type: Single Family Residence
- Total Rooms: 6
- Status: Closed
- Heating: Baseboard, Oil, Ductless
- Property Class: Residential
- Style: Cape
- Year Built: 1941
-
Additional Details
- Appliances: Water Heater, Range, Refrigerator, Washer, Dryer
- Flooring: Wood, Tile
- Lot Features: Wooded, Cleared
- Year Built Details: Actual
- Zoning: R15
- Fireplaces: 1
- Foundation: Concrete Perimeter, Stone
- Road Frontage Type: Public
- Year Built Source: Public Records
-
Amenities
- Covered Parking Spaces: 1
- Parking Features: Paved
-
Utilities
- Electric: Circuit Breakers
- Water Source: Public
- Sewer: Public Sewer
-
Fees / Taxes
- Assessed Value: $447,000
- Tax Year: 2024
- Compensation Based On: Net Sale Price
- Taxes: $6,325
Similar Listings
Sold
26 Photos
Sold
37 Photos
Sold
36 Photos
Sold
26 Photos
Content © 2026 MLS Property Information Network, Inc. The information in this listing was gathered from third party resources including the seller and public records.
Listing information provided courtesy of Byrnes Real Estate Group LLC.
MLS Property Information Network, Inc. and its subscribers disclaim any and all representations or warranties as to the accuracy of this information.
