
Sold!
$1,955,000
4
Beds
4/1
Baths
5,055
Living Area
-
Property Description
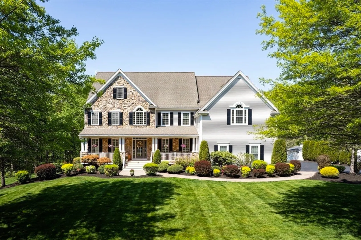
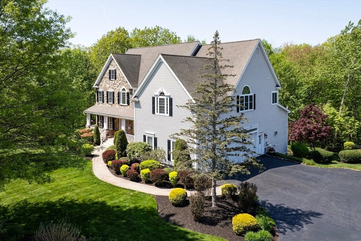
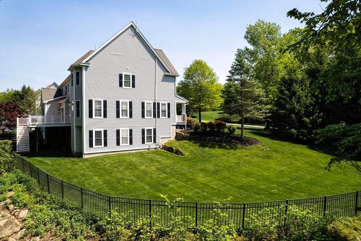
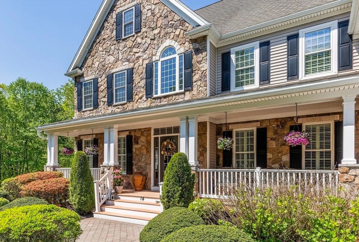
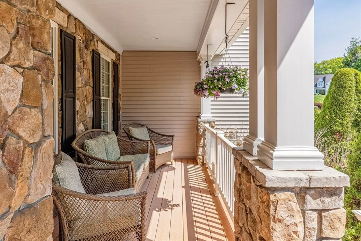
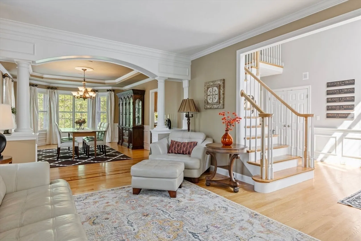
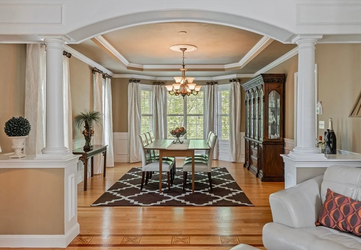
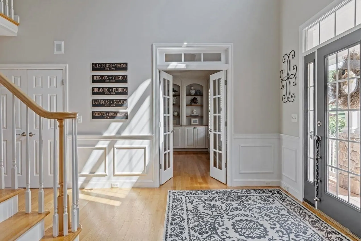
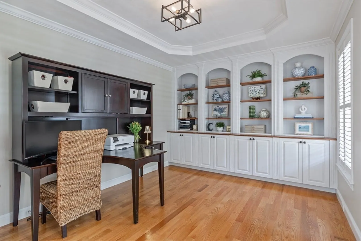
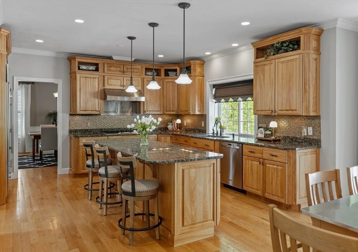
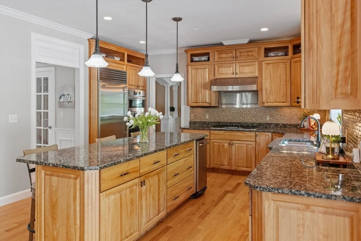
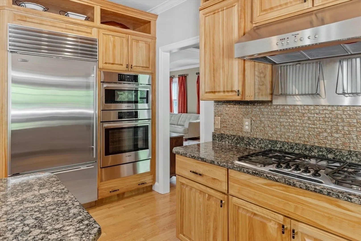
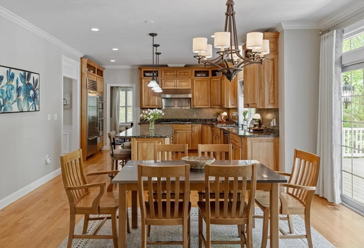
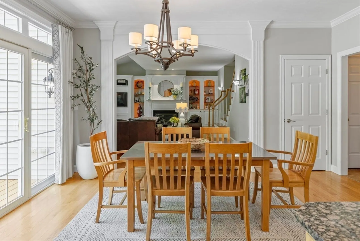
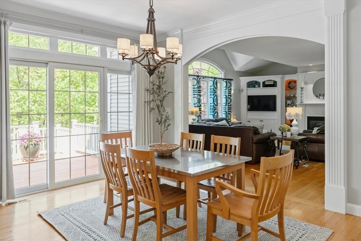
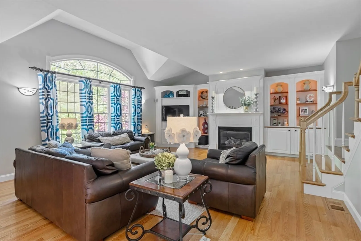
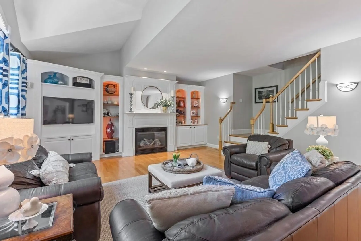
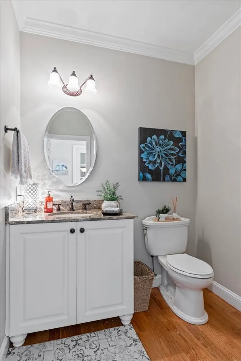
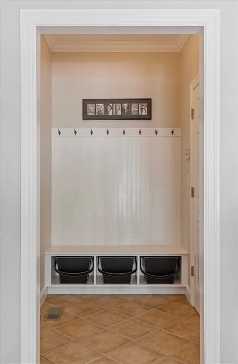
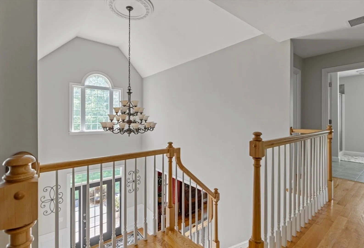
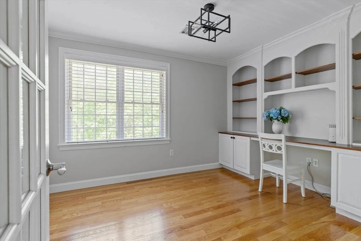
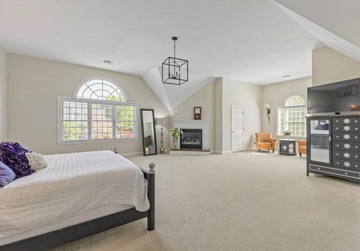
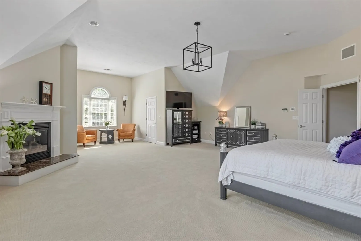
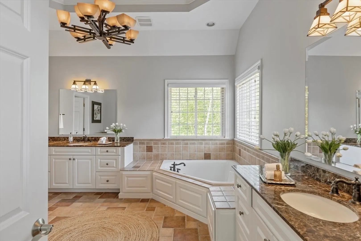
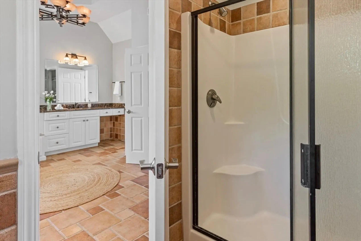
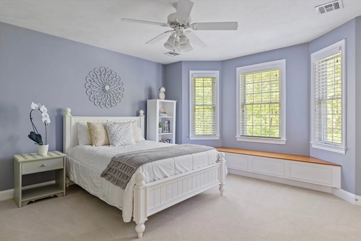
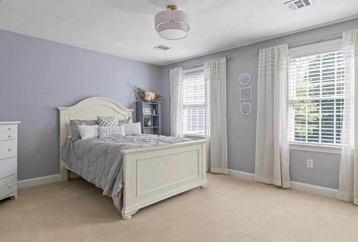
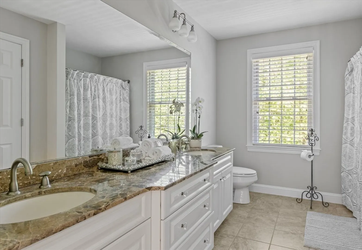
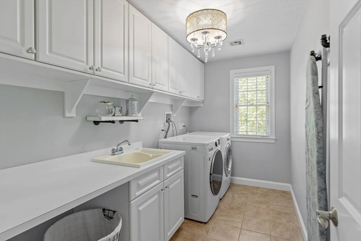
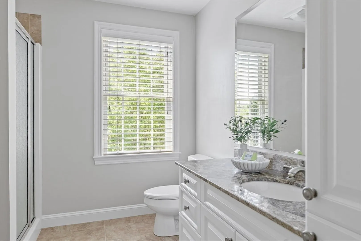
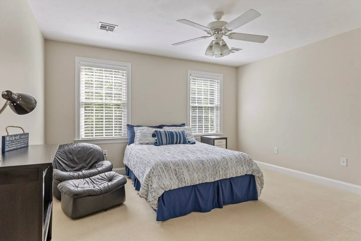
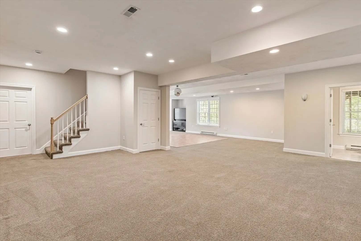
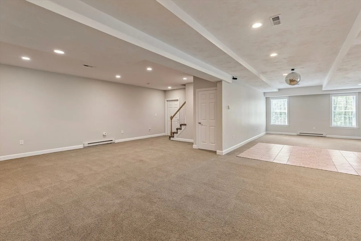
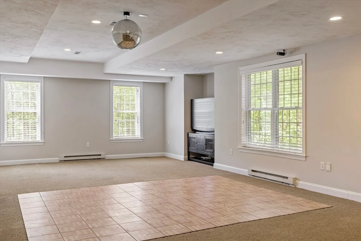
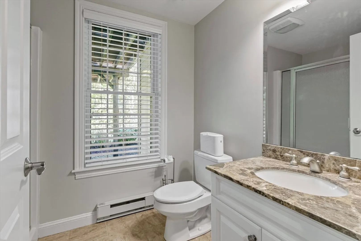
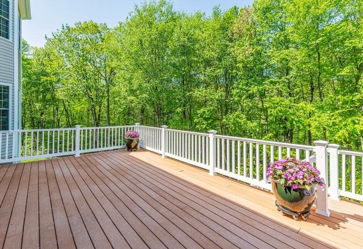
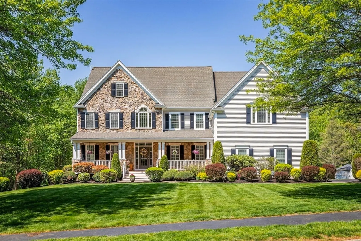
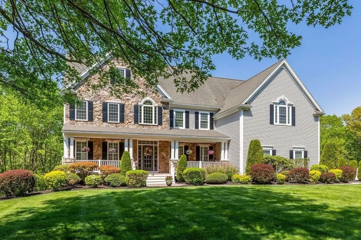
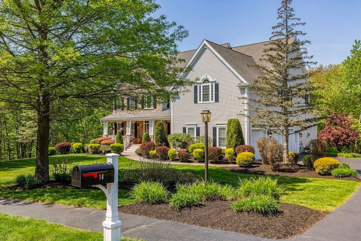
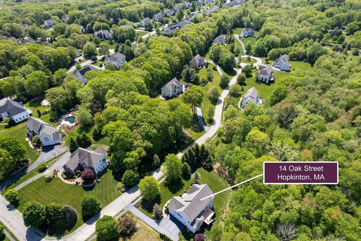
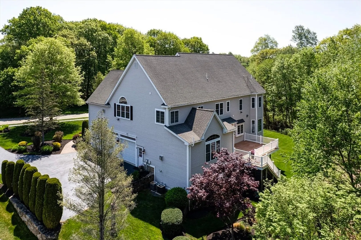
Springwood Estates! Beautiful Porch Front Colonial with cultured stone detail sited on sought after cul-de-sac! This well-cared for home offers a bright, airy open floor plan w/ moldings galore! 2 story Foyer leads to front-to-back LR/DR w/ archway, trey & walkout bay! Pretty Kitchen w/ center island, pantry, Subzero, Bosch wall oven & micro, vented gas cooktop, dishwasher & dining area triple slider to oversized deck! Large Family Room w/ gas fireplace, built-ins & back stairs. Back hall mudroom. 1st & 2nd Floor Office w/ French Doors/Built-ins. Hardwood 1st floor, 2nd floor Hall & Office, Front & Back stairs. Gas fireplaced cathedral Main Bedroom w/ two walk-in organized closets & cathedral trey ceiling Bath w/ his/her vanities, jacuzzi, linen & private shower & commode. 3 good-size secondary bedrooms serviced by 2 Full Baths. 2nd floor Laundry Room cabinets & sink. Finished Great Room, Dance floor w/disco ball, Bath & 2 Utility Rooms! Minutes to schools, town center & train station!
-
Highlights
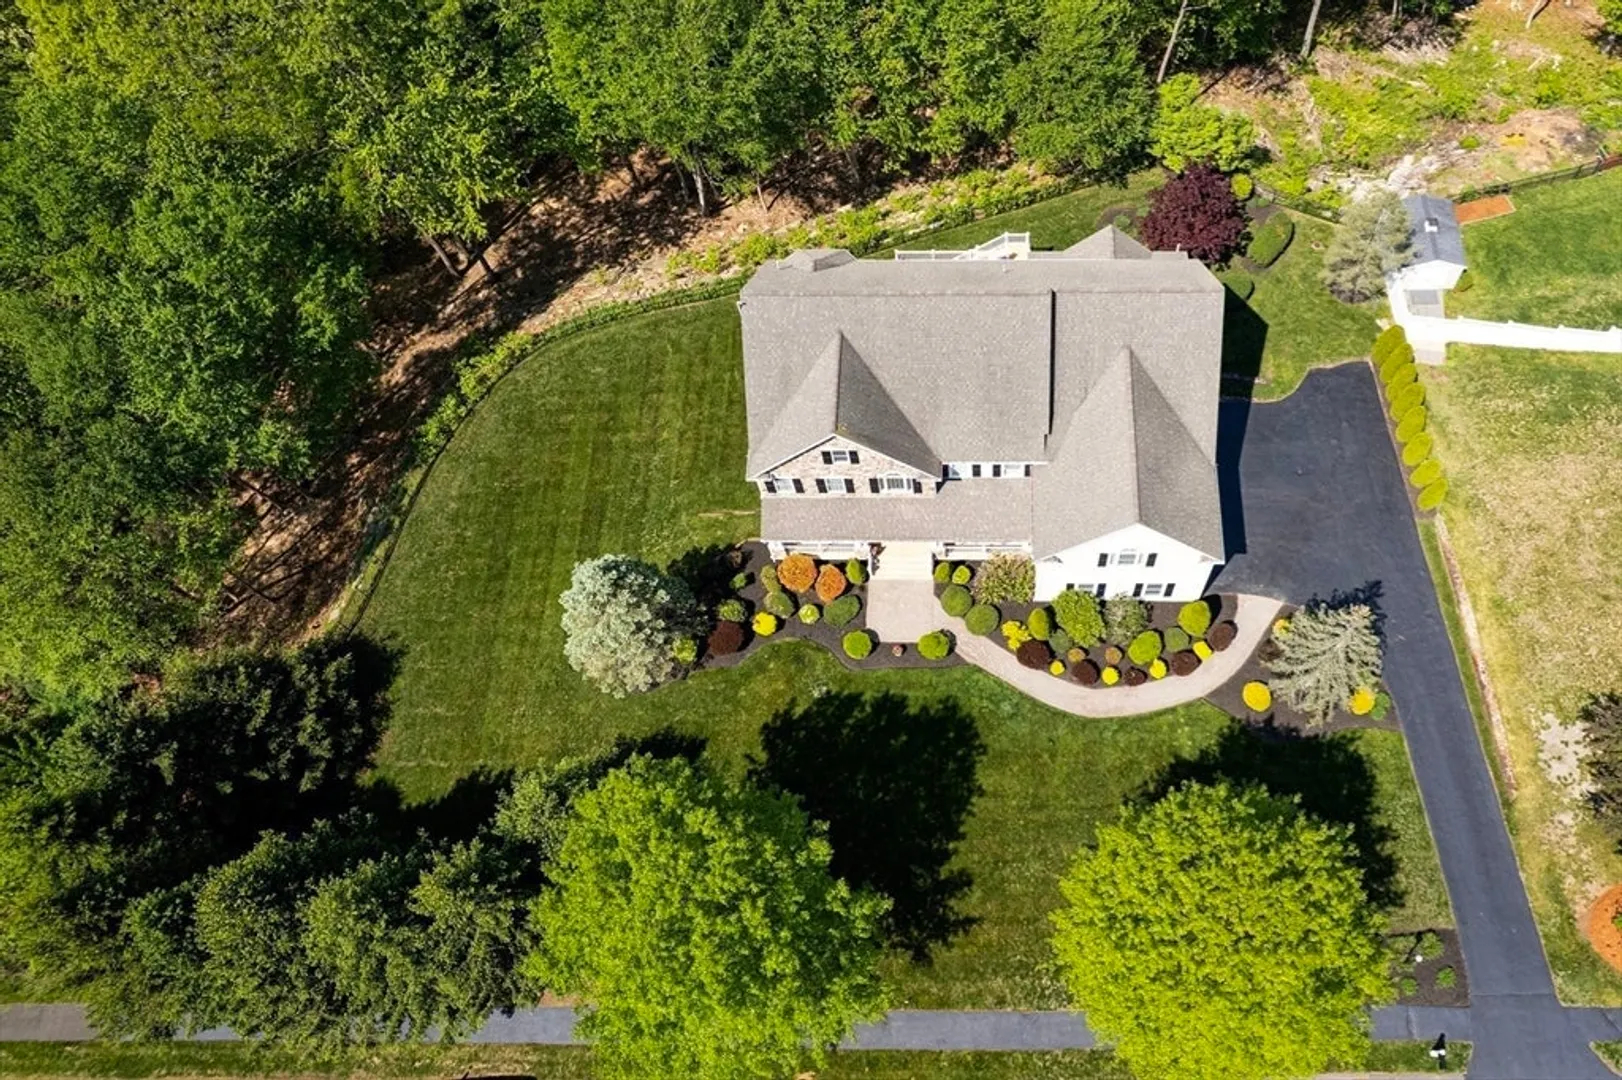
- Acres: 1
- Has View: Yes
- Parking Spots: 8
- Property Type: Single Family Residence
- Total Rooms: 11
- Status: Closed
- Cooling: Central Air
- Heating: Forced Air, Natural Gas
- Property Class: Residential
- Style: Colonial
- Year Built: 2004
-
Additional Details
- Appliances: Tankless Water Heater, Oven, Dishwasher, Microwave, Range, Refrigerator, Washer, Dryer, Range Hood
- Construction: Frame
- Exterior Features: Porch, Deck, Rain Gutters, Professional Landscaping, Sprinkler System, Fenced Yard
- Flooring: Wood, Tile, Carpet, Flooring - Hardwood, Flooring - Stone/Ceramic Tile, Flooring - Wall to Wall Carpet
- Interior Features: Closet/Cabinets - Custom Built, Lighting - Overhead, Crown Molding, Tray Ceiling(s), Bathroom - Full, Bathroom - With Shower Stall, Countertops - Stone/Granite/Solid, Recessed Lighting, Office, Bathroom, Great Room, Central Vacuum
- Road Frontage Type: Public
- SqFt Source: Measured
- Year Built Details: Approximate
- Zoning: Rb
- Basement: Full, Finished, Walk-Out Access, Interior Entry, Garage Access, Radon Remediation System
- Exclusions: Included: All Appliances Including Washer And Dryer, Blinds, Window Treatments & Hardware.
- Fireplaces: 2
- Foundation: Concrete Perimeter
- Lot Features: Cul-De-Sac, Wooded, Easements
- Roof: Shingle
- View: Scenic View(s)
- Year Built Source: Public Records
-
Amenities
- Community Features: Public Transportation, Park, Walk/Jog Trails, Golf, Bike Path, Highway Access, Public School, T-Station, Sidewalks
- Parking Features: Attached, Garage Door Opener, Garage Faces Side, Paved Drive, Off Street, Paved
- Covered Parking Spaces: 3
-
Utilities
- Electric: Circuit Breakers, 200+ Amp Service
- Water Source: Private
- Sewer: Private Sewer
-
Fees / Taxes
- Assessed Value: $1,745,400
- Taxes: $24,610
- Tax Year: 2026
Similar Listings
Sold
NEW CONSTRUCTION
15 Photos
Sold
NEW CONSTRUCTION
3 Photos
Sold
NEW CONSTRUCTION
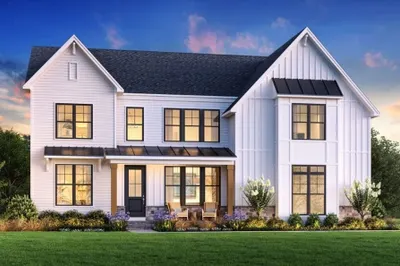
4 Photos
Sold
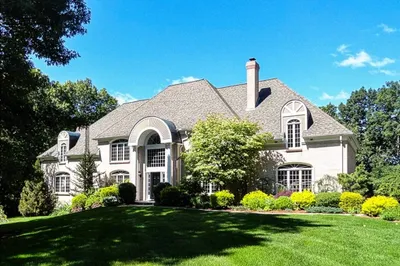
42 Photos
Content © 2026 MLS Property Information Network, Inc. The information in this listing was gathered from third party resources including the seller and public records.
Listing information provided courtesy of REMAX Andrew Realty Services.
MLS Property Information Network, Inc. and its subscribers disclaim any and all representations or warranties as to the accuracy of this information.
