
Sold!
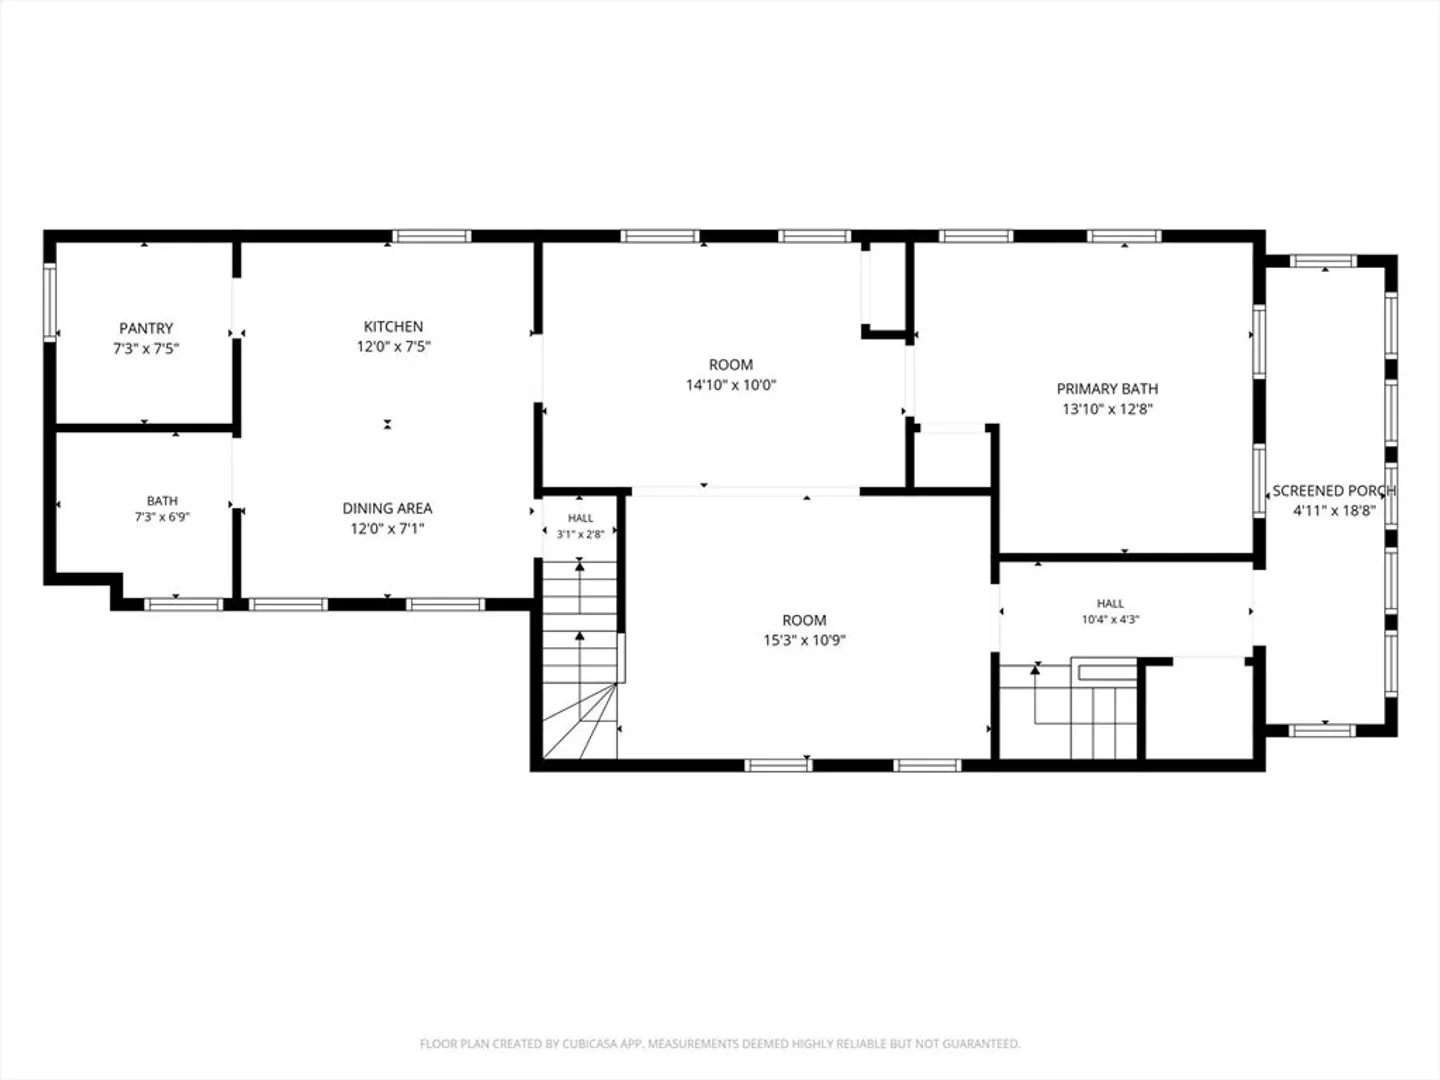
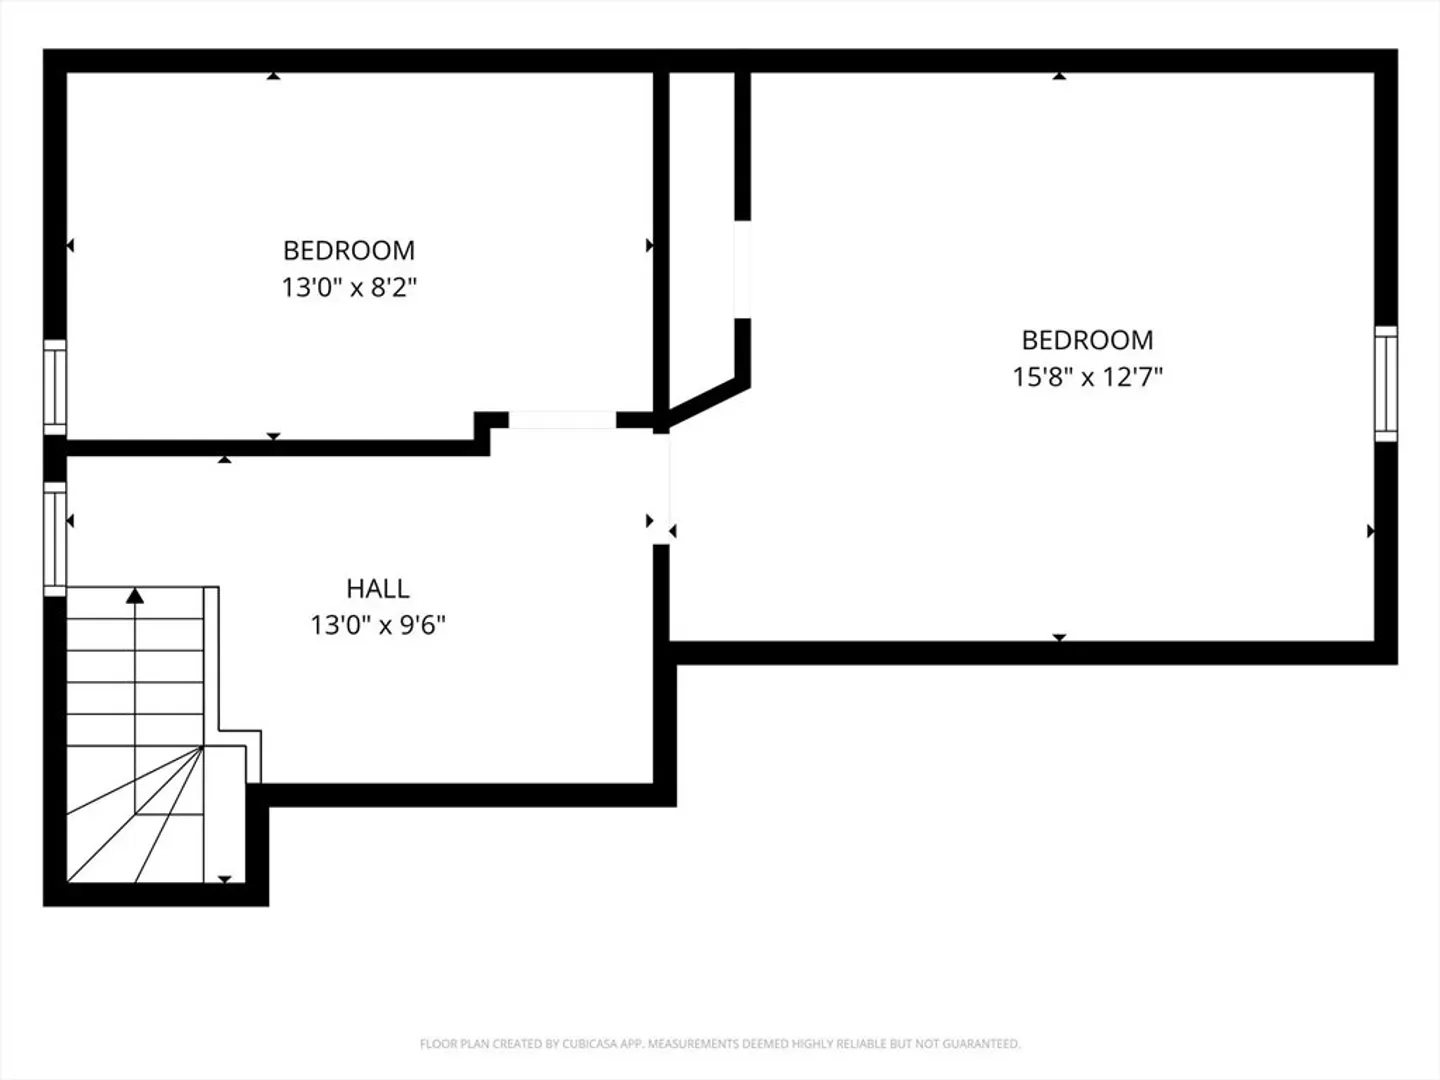
$699,900
5
Beds
2
Baths
2,085
Living Area
-
Property Description
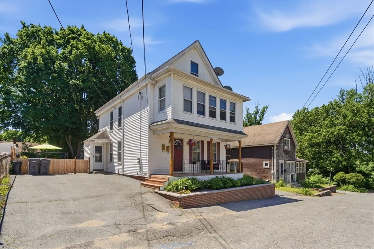
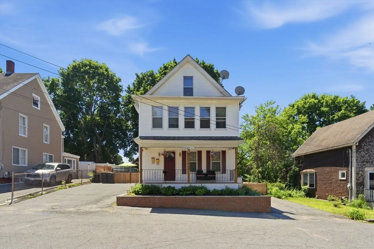
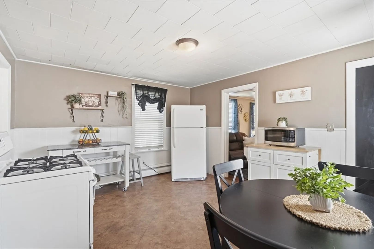
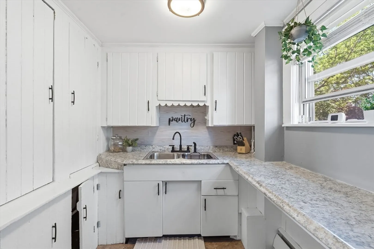
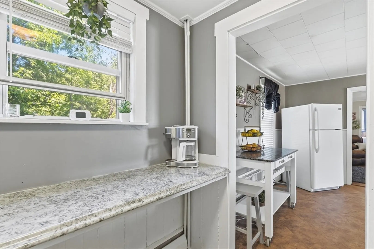
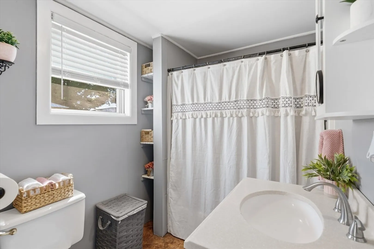
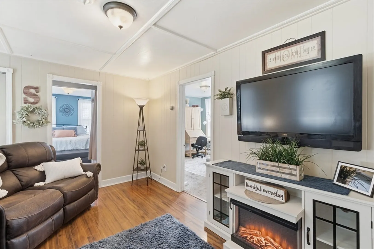
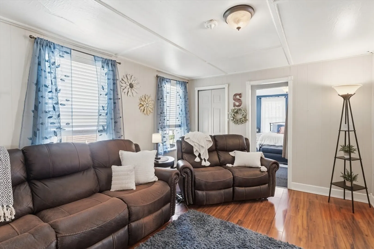
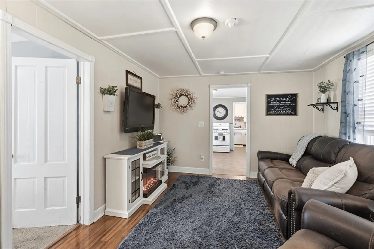
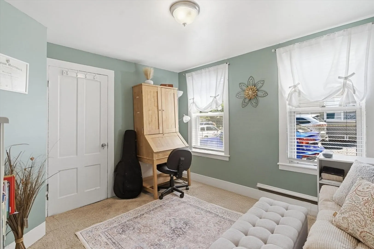
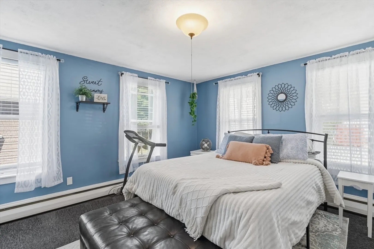
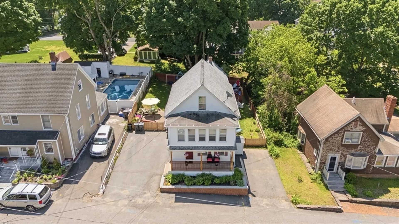
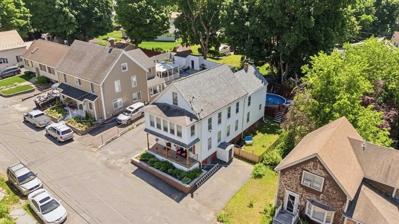
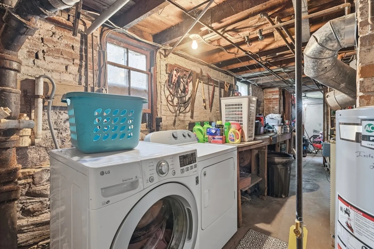
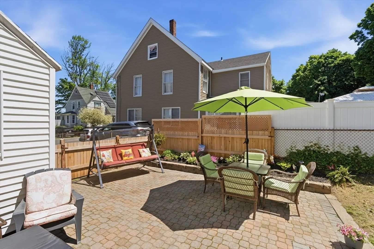
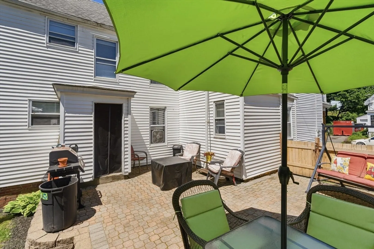
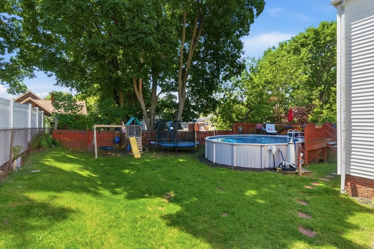
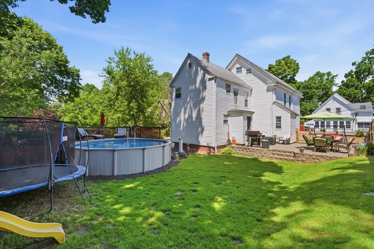
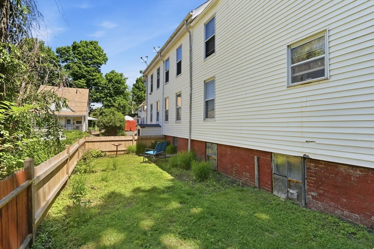
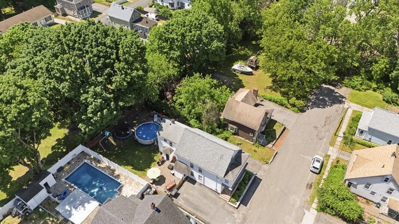
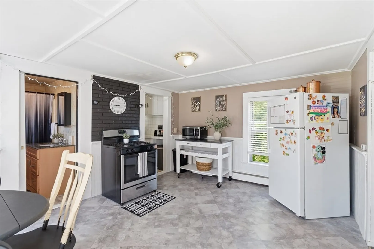
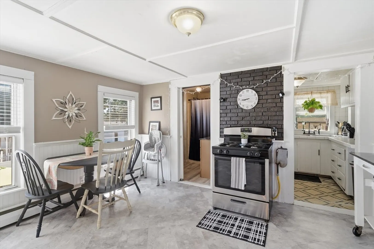
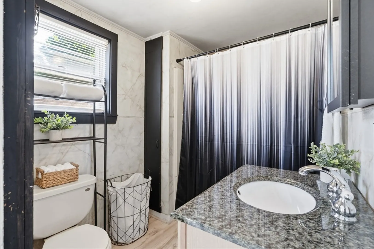
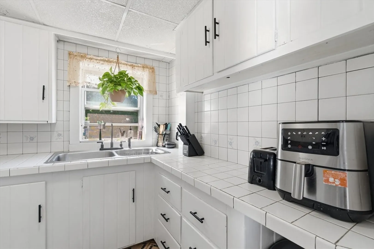
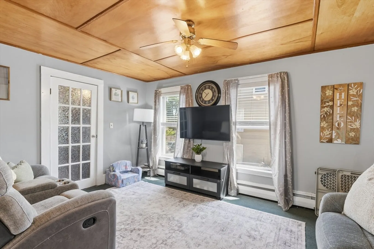
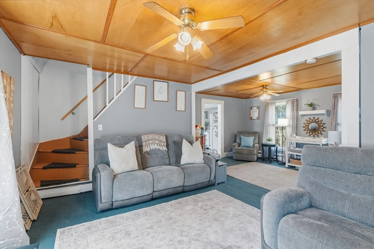
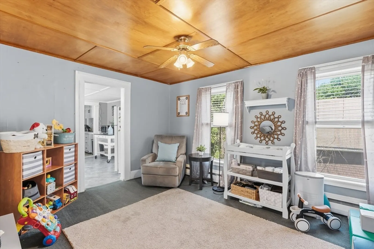
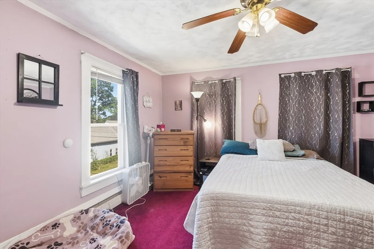
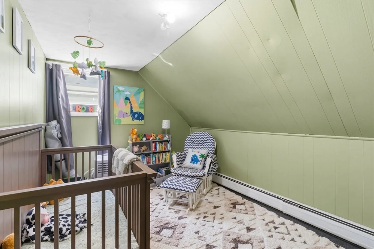
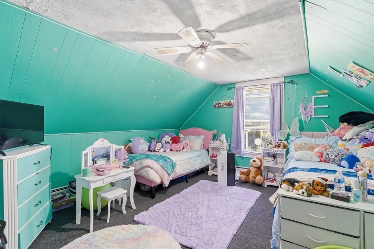
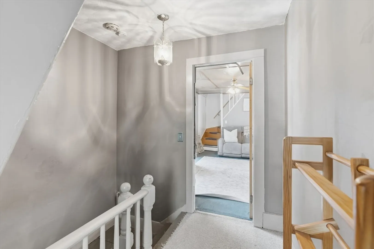
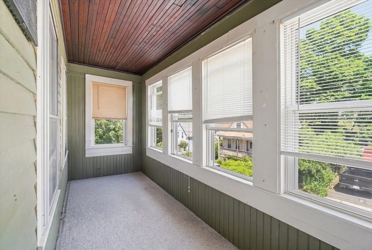
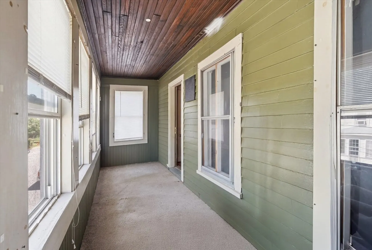
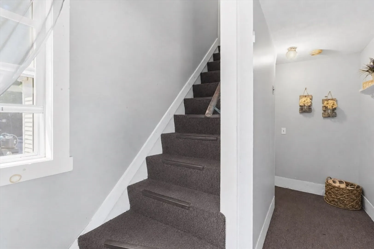
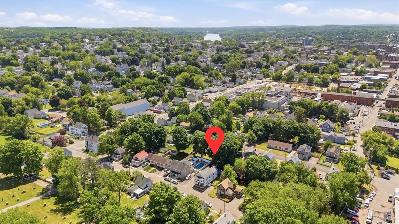
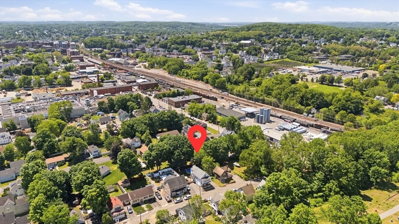
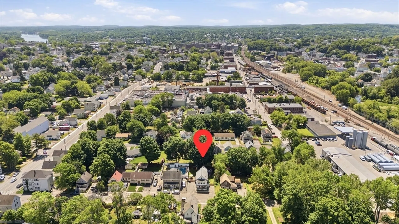
Welcome to 14 Norfolk St! Located on a quiet dead-end street, this charming two-family home offers flexibility for owner-occupants and investors alike. Each unit provides comfortable living spaces filled with natural light and classic New England character. Step outside to enjoy a generous yard complete with a dedicated outdoor entertaining area and swing set, perfect for families and warm summer gatherings. A shared laundry room adds everyday convenience for both units. Nestled in a well-established Haverhill neighborhood with easy access to local shops, dining, schools, and major commuter routes, this property blends practicality with great outdoor living. Whether you're looking to live in one unit and rent the other or add a solid multi-family to your portfolio, 14 Norfolk St is an opportunity not to be missed!
-
Highlights
- Heating: Natural Gas, Oil
- Parking Spots: 4
- Property Type: Multi Family
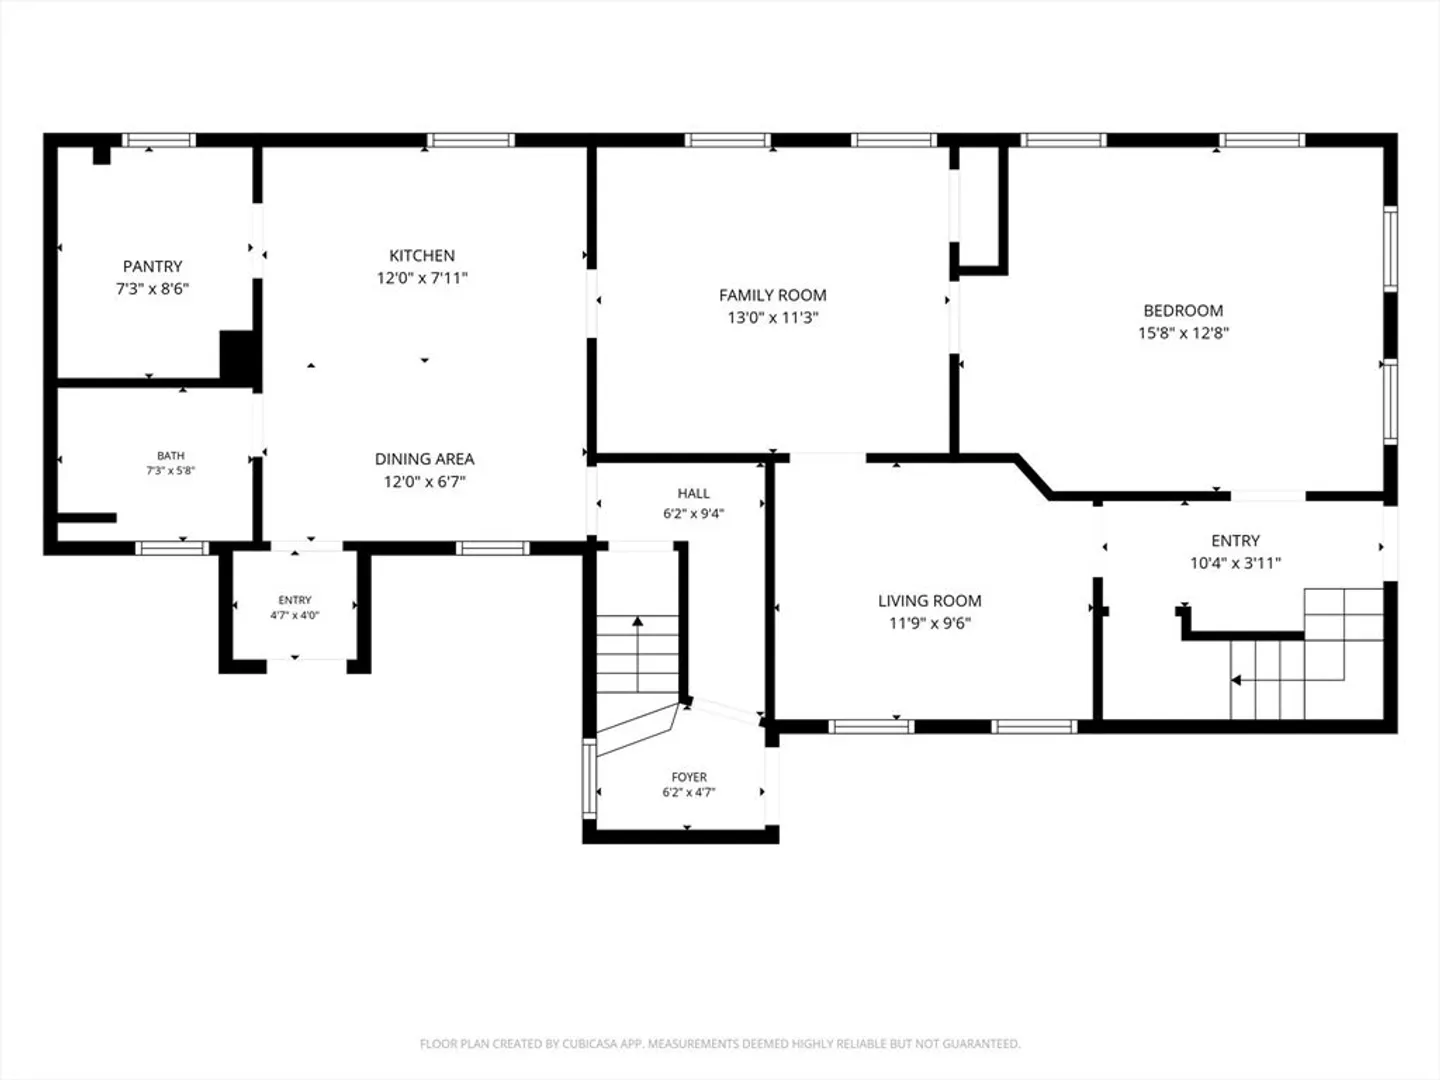
- Total Rooms: 11
- Status: Closed
- Levels: 3
- Property Class: Residential Income
- Stories: 3
- Year Built: 1900
-
Additional Details
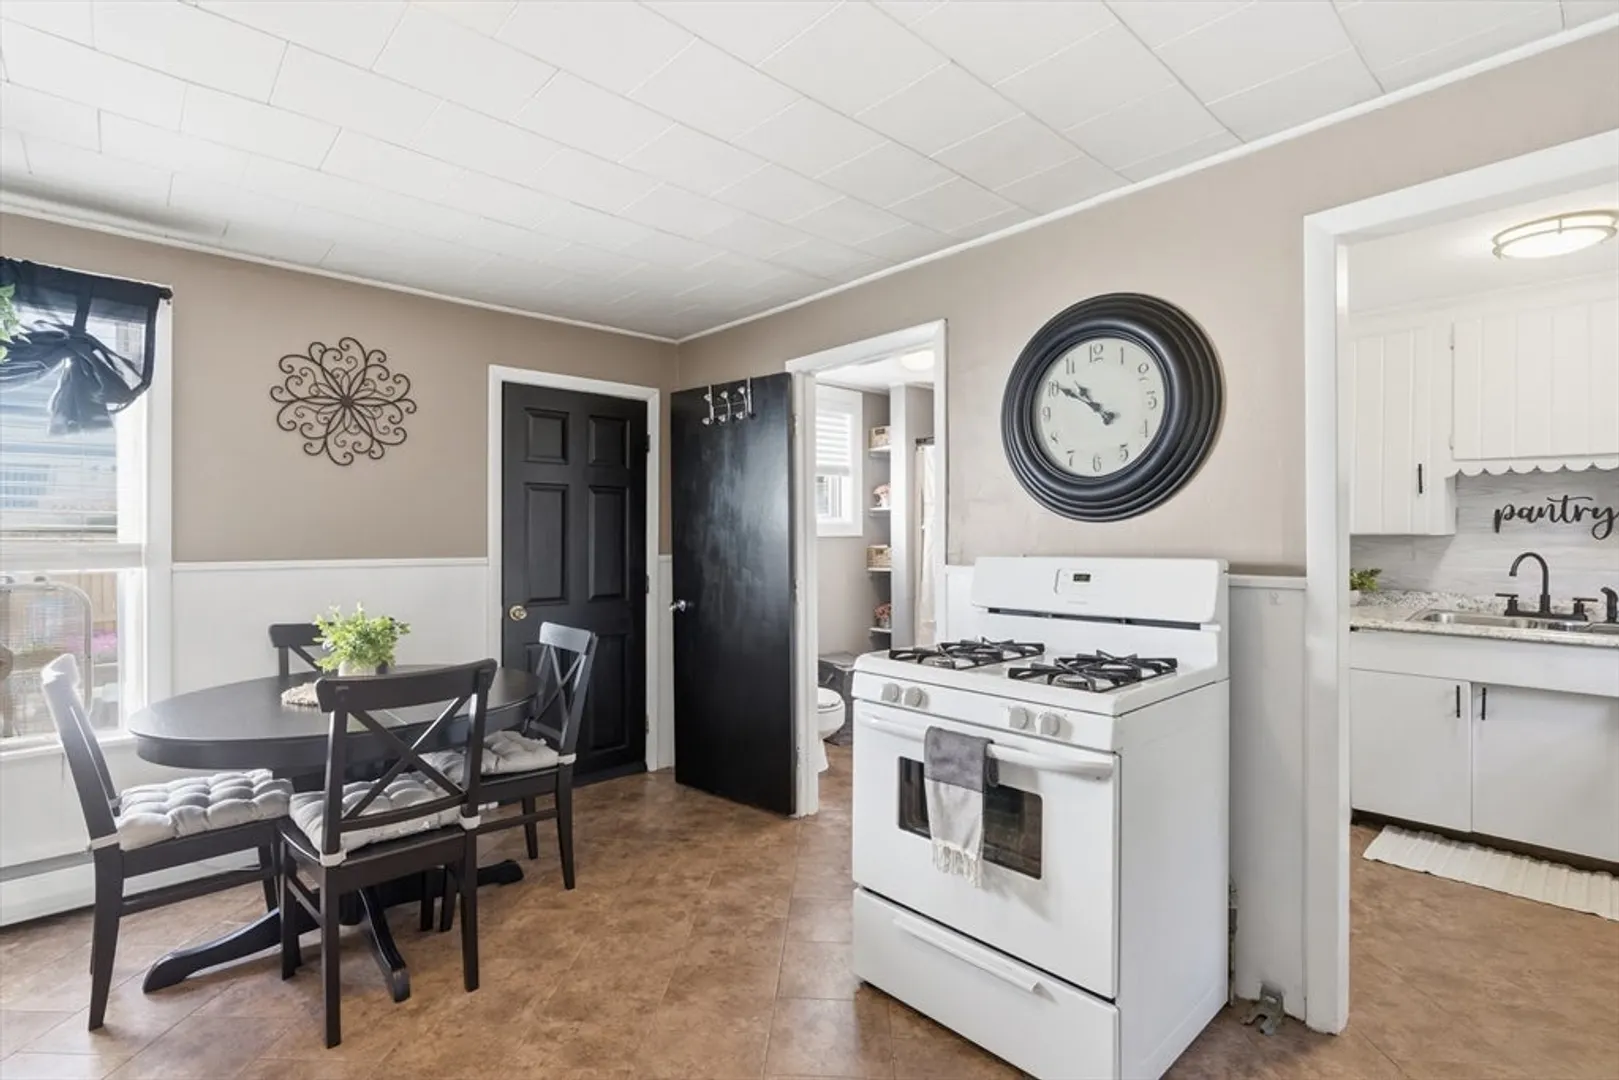
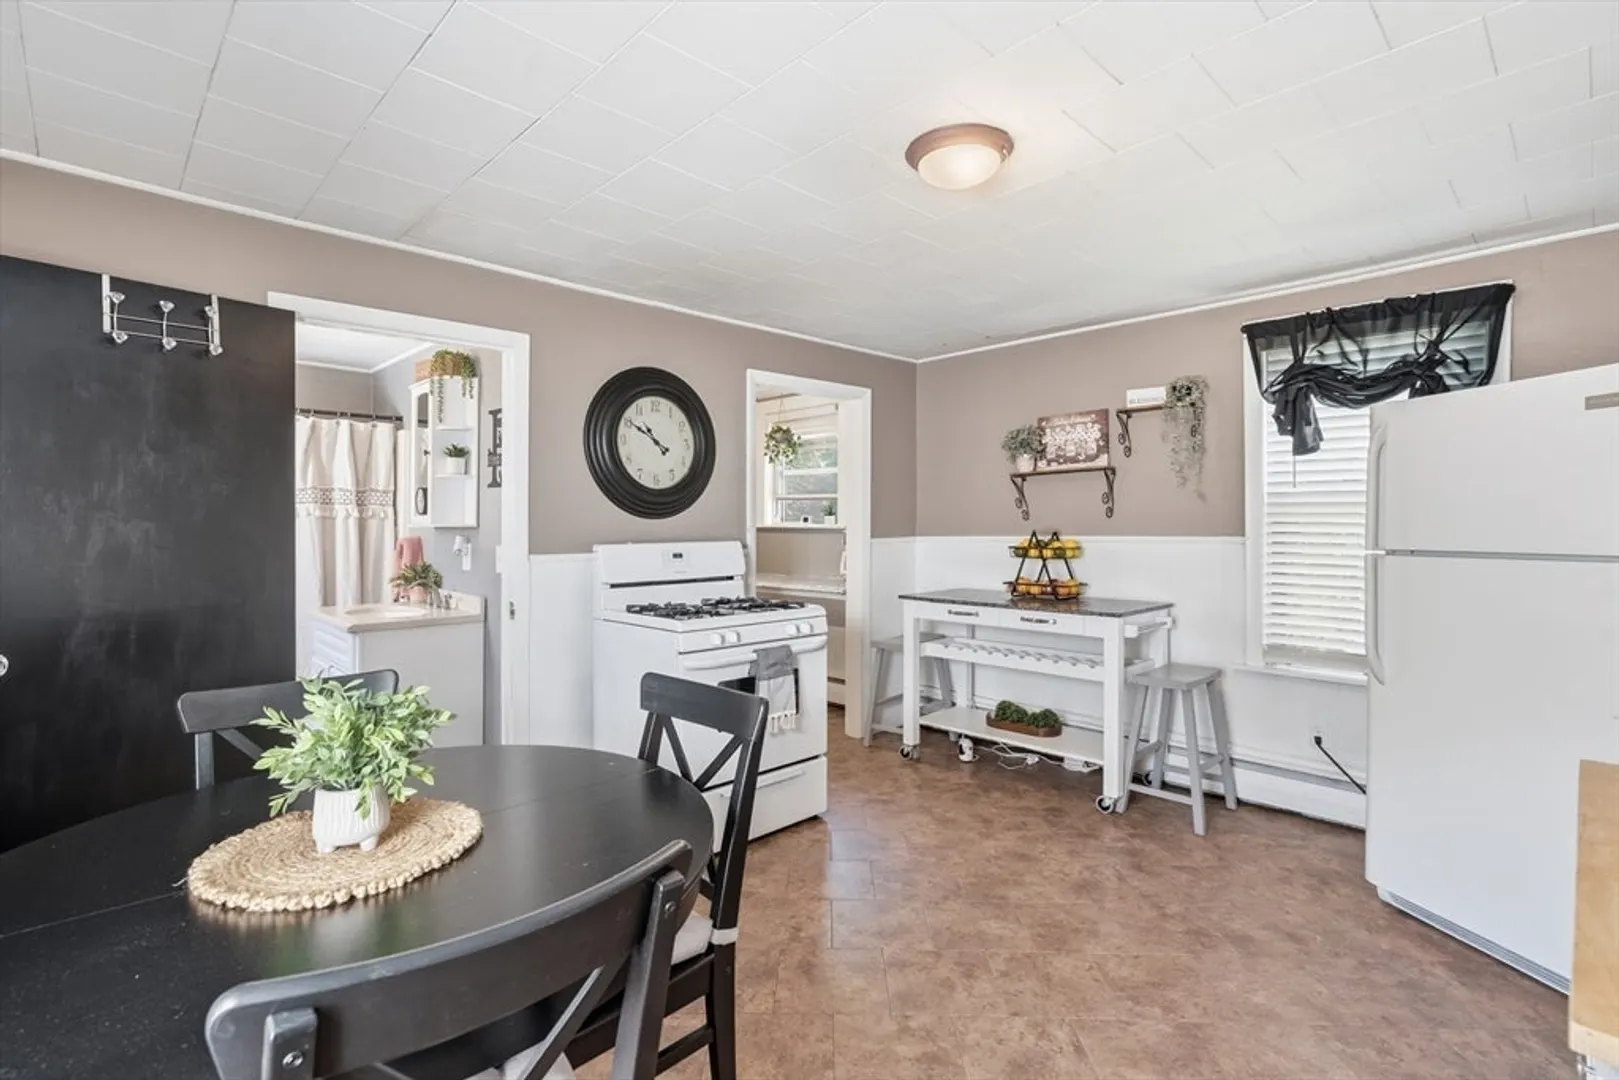
- Appliances: Range, Refrigerator, Washer, Dryer
- Construction: Frame
- Flooring: Tile, Carpet, Laminate
- Interior Features: Ceiling Fan(s), Bathroom With Tub, Living Room, Kitchen
- Road Frontage Type: Public
- SqFt Source: Public Record
- Year Built Details: Actual
- Zoning: Rh
- Basement: Full, Interior Entry, Unfinished
- Exterior Features: Other
- Foundation: Brick/Mortar
- Lot Features: Gentle Sloping
- Roof: Shingle
- Total Number of Units: 2
- Year Built Source: Public Records
-
Amenities
- Community Features: Public Transportation, Shopping, Park, Walk/Jog Trails, Golf, Medical Facility, Laundromat, Bike Path, Conservation Area, Highway Access, House of Worship, Public School, T-Station
- Pool Features: Above Ground
- Parking Features: Paved Drive, Off Street
-
Utilities
- Electric: Circuit Breakers
- Water Source: Public
- Sewer: Public Sewer
-
Fees / Taxes
- Assessed Value: $552,000
- Taxes: $5,912
- Tax Year: 2025
Similar Listings
Sold
42 Photos
Sold
42 Photos
Sold
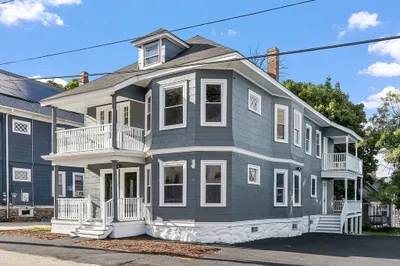
31 Photos
Sold
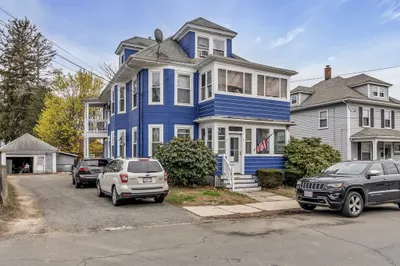
14 Photos
Content © 2026 MLS Property Information Network, Inc. The information in this listing was gathered from third party resources including the seller and public records.
Listing information provided courtesy of eXp Realty LLC - Corporate Office.
MLS Property Information Network, Inc. and its subscribers disclaim any and all representations or warranties as to the accuracy of this information.
