
Sold!
$522,500
3
Beds
2
Baths
1,466
Living Area
-
Property Description
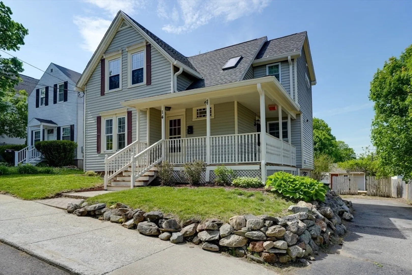
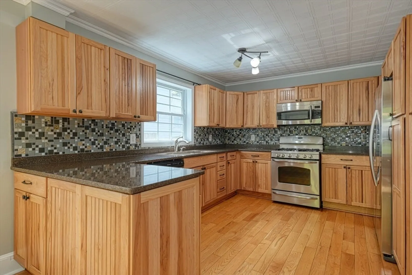
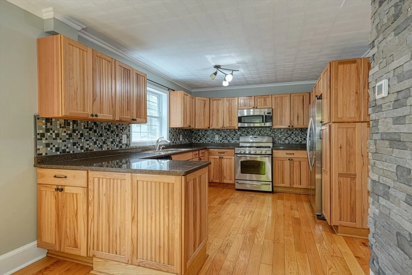
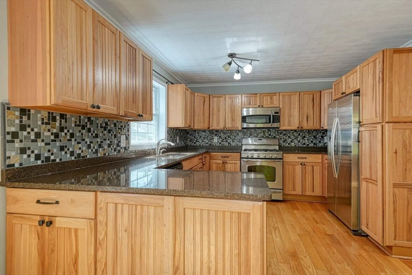
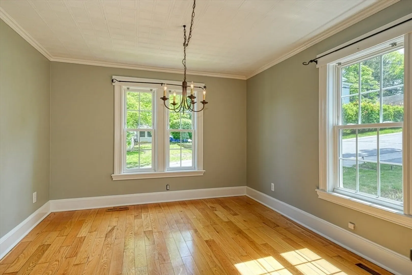
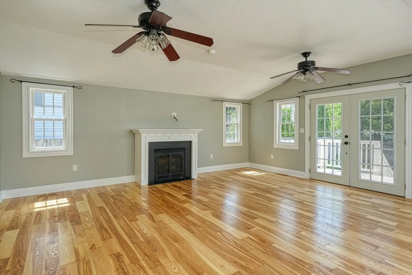
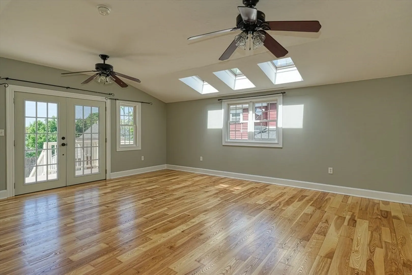
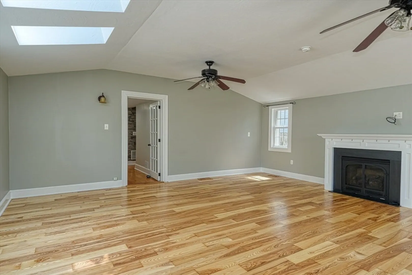
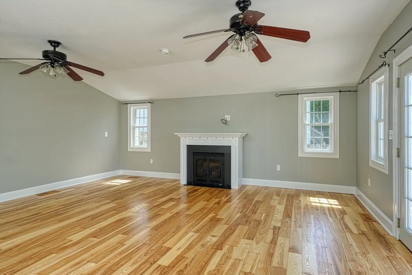
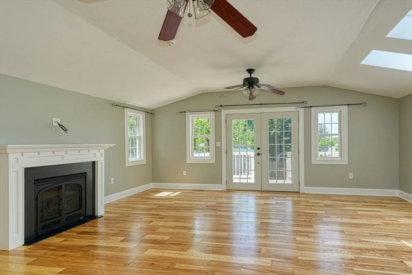
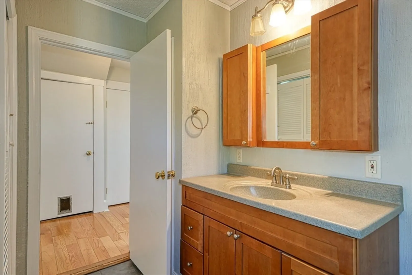
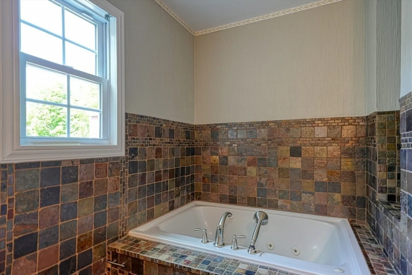
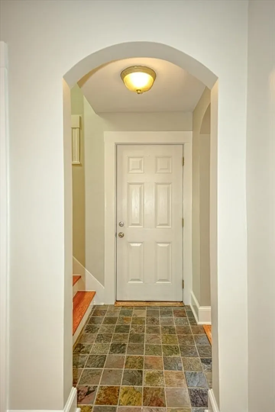
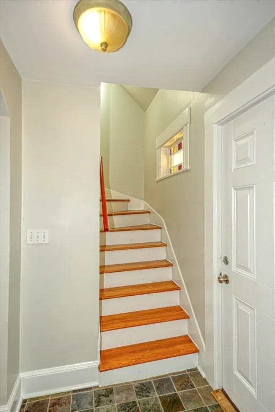
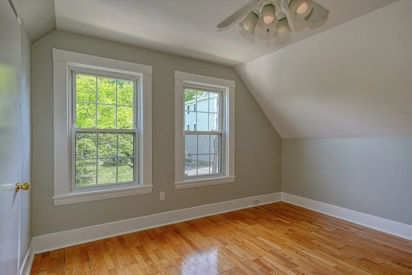
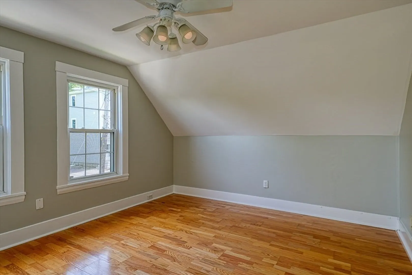
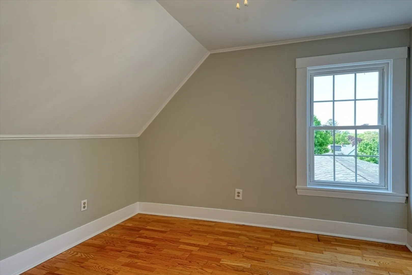
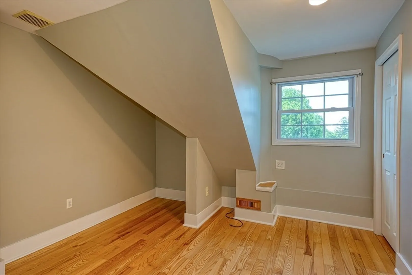
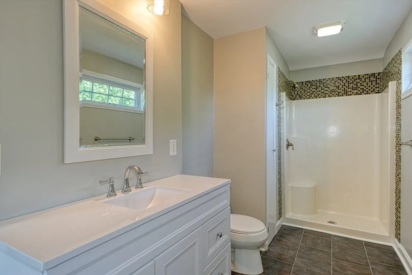
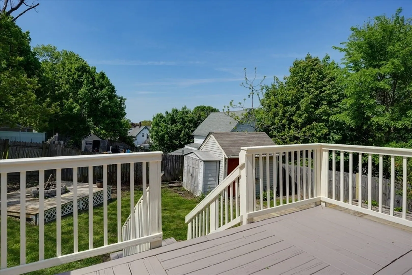
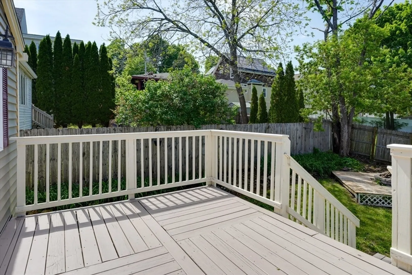
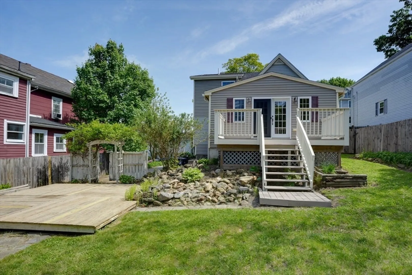
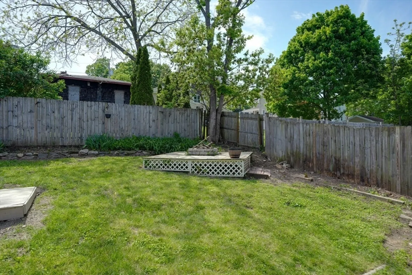
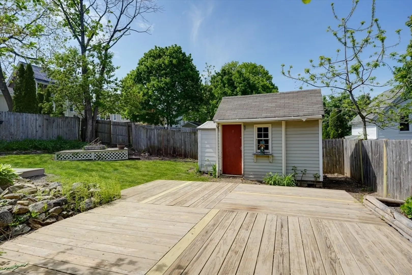
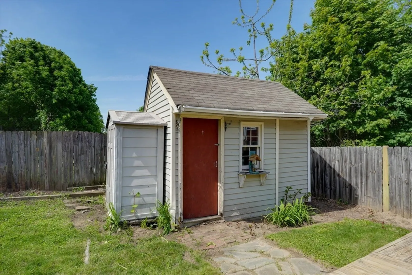
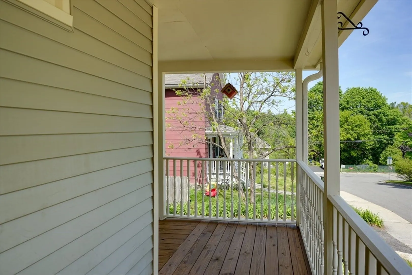
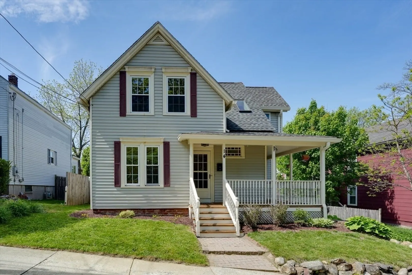
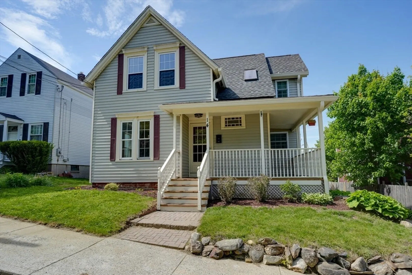
Chef's dream kitchen is the highlight of this beautifully updated Colonial with wrap around farmer's porch. Custom cabinets-granite counters-stainless steel appliances and breakfast bar open to dining room. Gleaming hardwood floors and tile foyer. 3 big bedrooms with lots of closets-2 full baths with granite, tile and a jetted tub. Amazing family room addition with gas fireplace-vaulted ceilings-skylights and atrium doors to sunsplashed deck. Fenced backyard perfect for barbeques with family and friends with 2 patios and a storage shed. Convenient first floor laundry with washer and dryer. 3 year old gas furnace. On demand gas hot water. Freshly painted interior. Easy access to major routes, shopping, dining and entertainment. Minutes to the Apex Center, Assabet River Rail Trail and AMSA Charter School. Contact us for more details today!
-
Highlights
- Heating: Forced Air, Natural Gas
- Property Class: Residential
- Style: Colonial
- Year Built: 1900
- Parking Spots: 3
- Property Type: Single Family Residence
- Total Rooms: 6
- Status: Closed
-
Additional Details
- Appliances: Gas Water Heater, Range, Refrigerator
- Construction: Frame
- Fireplaces: 1
- Foundation: Stone
- Roof: Shingle
- Year Built Details: Approximate
- Zoning: Res
- Basement: Full, Interior Entry, Sump Pump
- Exterior Features: Porch, Deck
- Flooring: Wood
- Road Frontage Type: Public
- SqFt Source: Public Record
- Year Built Source: Public Records
-
Amenities
- Community Features: Public Transportation, Shopping, Walk/Jog Trails
- Waterfront Features: Lake/Pond, Unknown To Beach, Beach Ownership(Public)
- Parking Features: Paved Drive, Off Street
-
Utilities
- Electric: Circuit Breakers
- Water Source: Public
- Sewer: Public Sewer
-
Fees / Taxes
- Assessed Value: $476,500
- Taxes: $4,698
- Tax Year: 2025
Similar Listings
Sold

38 Photos
Sold
32 Photos
Sold
42 Photos
Sold
41 Photos
Content © 2026 MLS Property Information Network, Inc. The information in this listing was gathered from third party resources including the seller and public records.
Listing information provided courtesy of Realty Executives Boston West.
MLS Property Information Network, Inc. and its subscribers disclaim any and all representations or warranties as to the accuracy of this information.
