
Sold!
$399,900
4
Beds
2
Baths
2,405
Living Area
-
Property Description
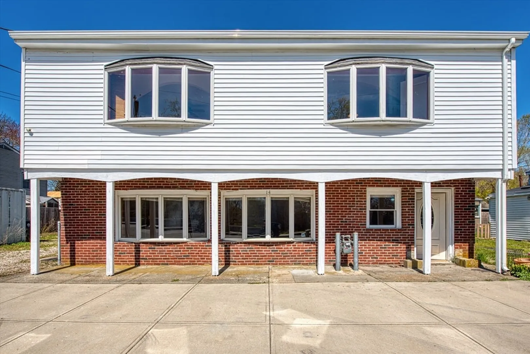
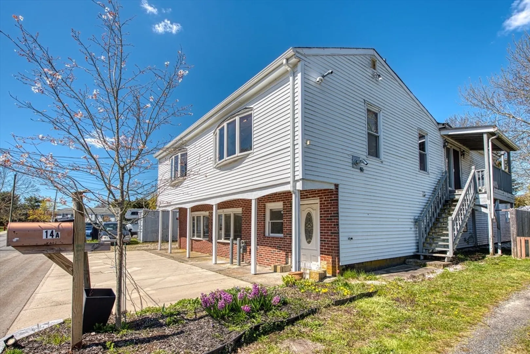
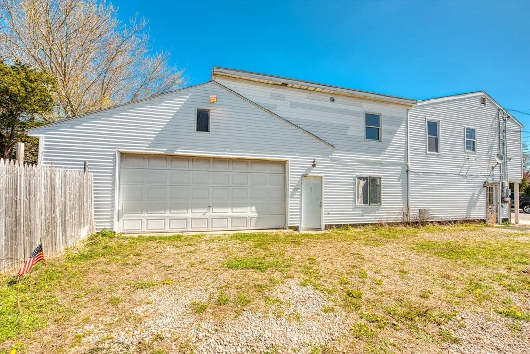
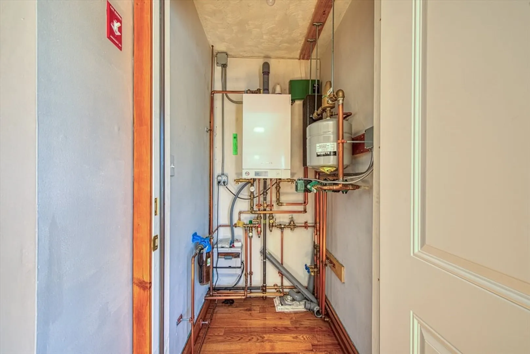
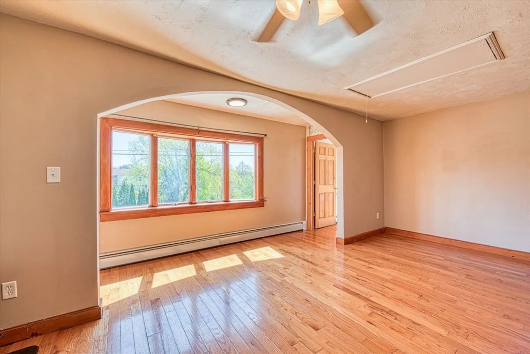
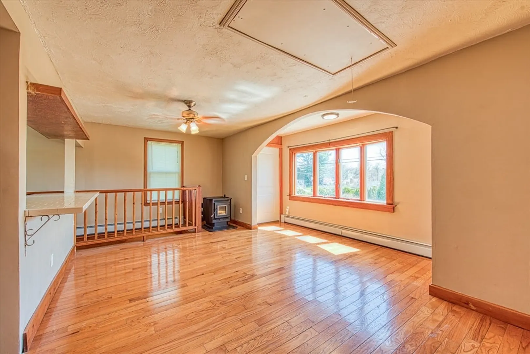
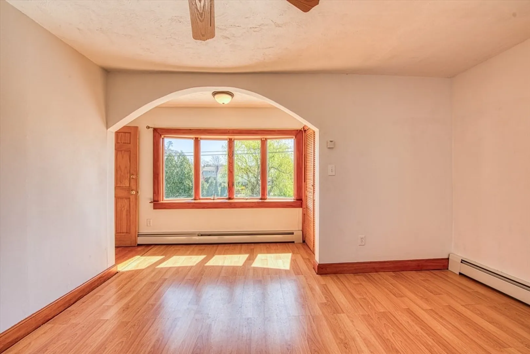
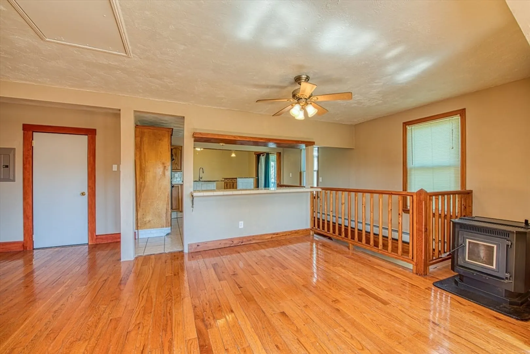
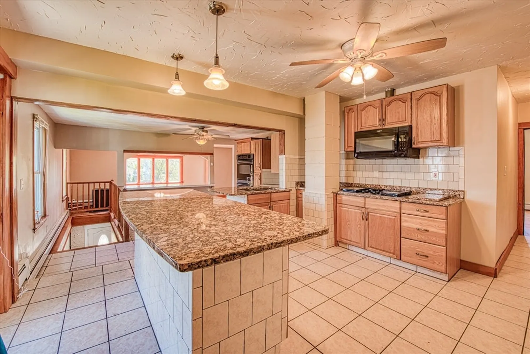
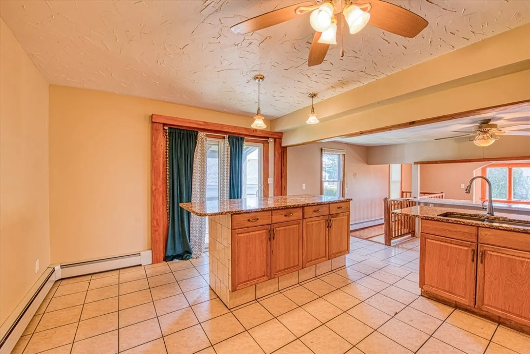
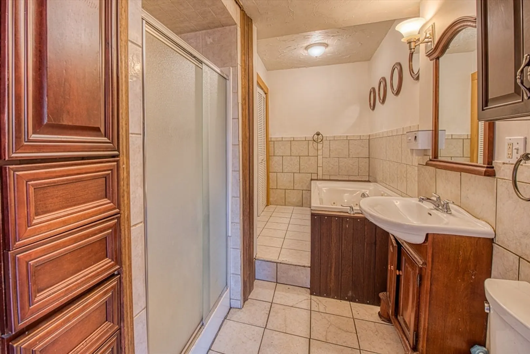
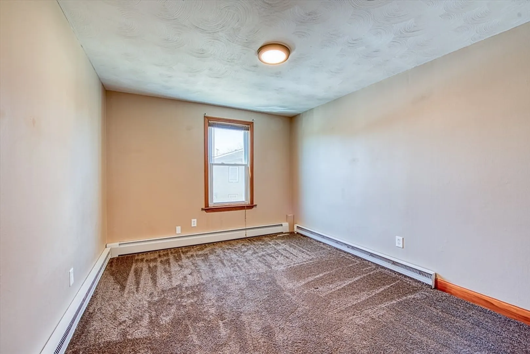
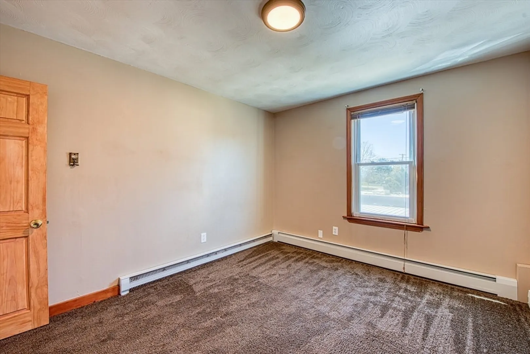
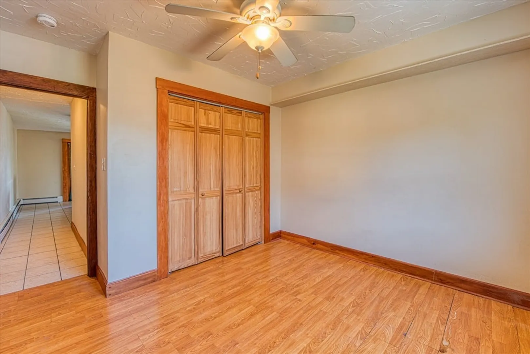
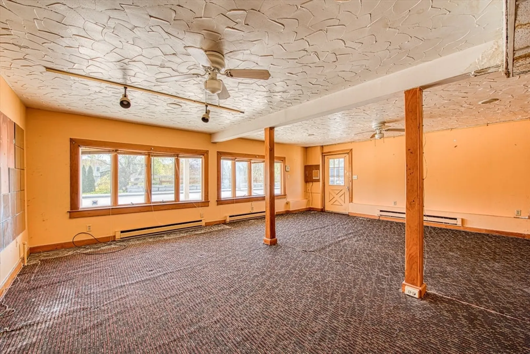
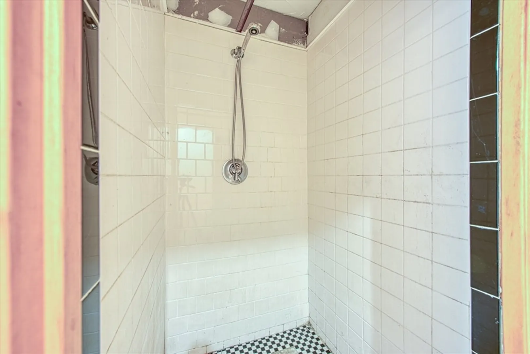
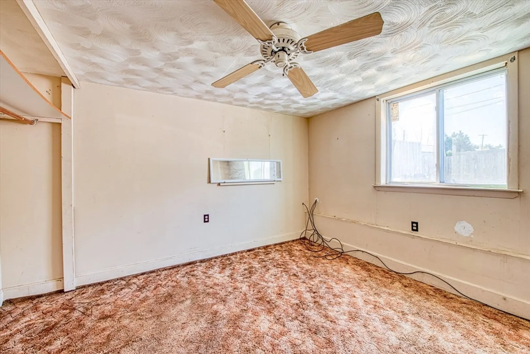
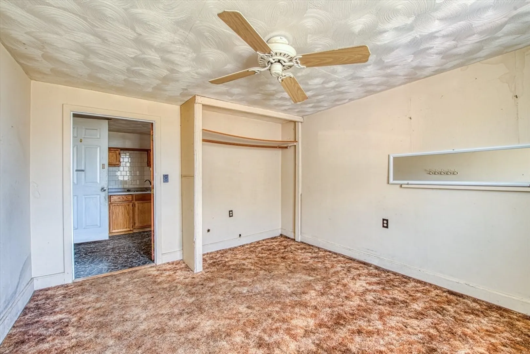
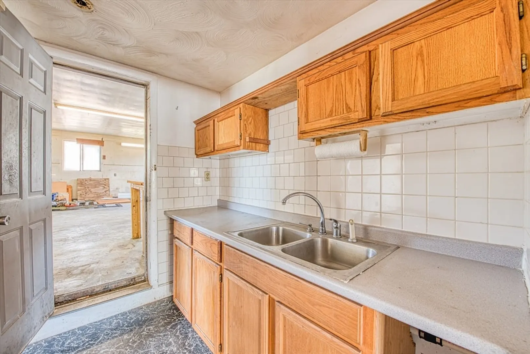
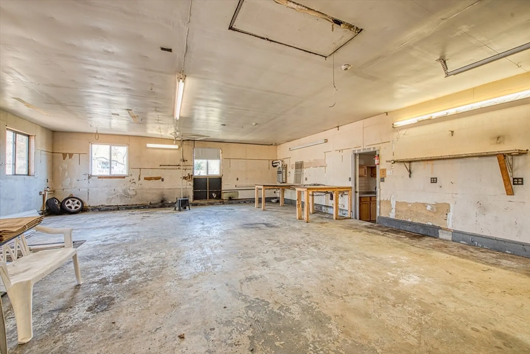
Calling all hobbyists, car enthusiasts, and DIYers! Located within the General Residence District, with proper approvals, you can operate your home business on the ground level and reside on second level. Walk to work! This property offers endless possibilities with those with vision. The second floor has been updated and features three bedrooms, hardwood flooring, pellet stove, full bath with jetted tub and shower stall, open concept kitchen and living room and Viessmann boiler. With a little TLC, this diamond in the rough first floor can be transformed into a gem. Unleash your creativity and personalize every corner to your liking. The expansive garage provides room for multiple vehicles, storage, or a workshop. Come and take a peek. You'll be glad you did.
-
Highlights
- Heating: Baseboard, Electric Baseboard, Natural Gas, Pellet Stove
- Property Class: Residential
- Style: Colonial
- Year Built: 1957
- Parking Spots: 6
- Property Type: Single Family Residence
- Total Rooms: 8
- Status: Closed
-
Additional Details
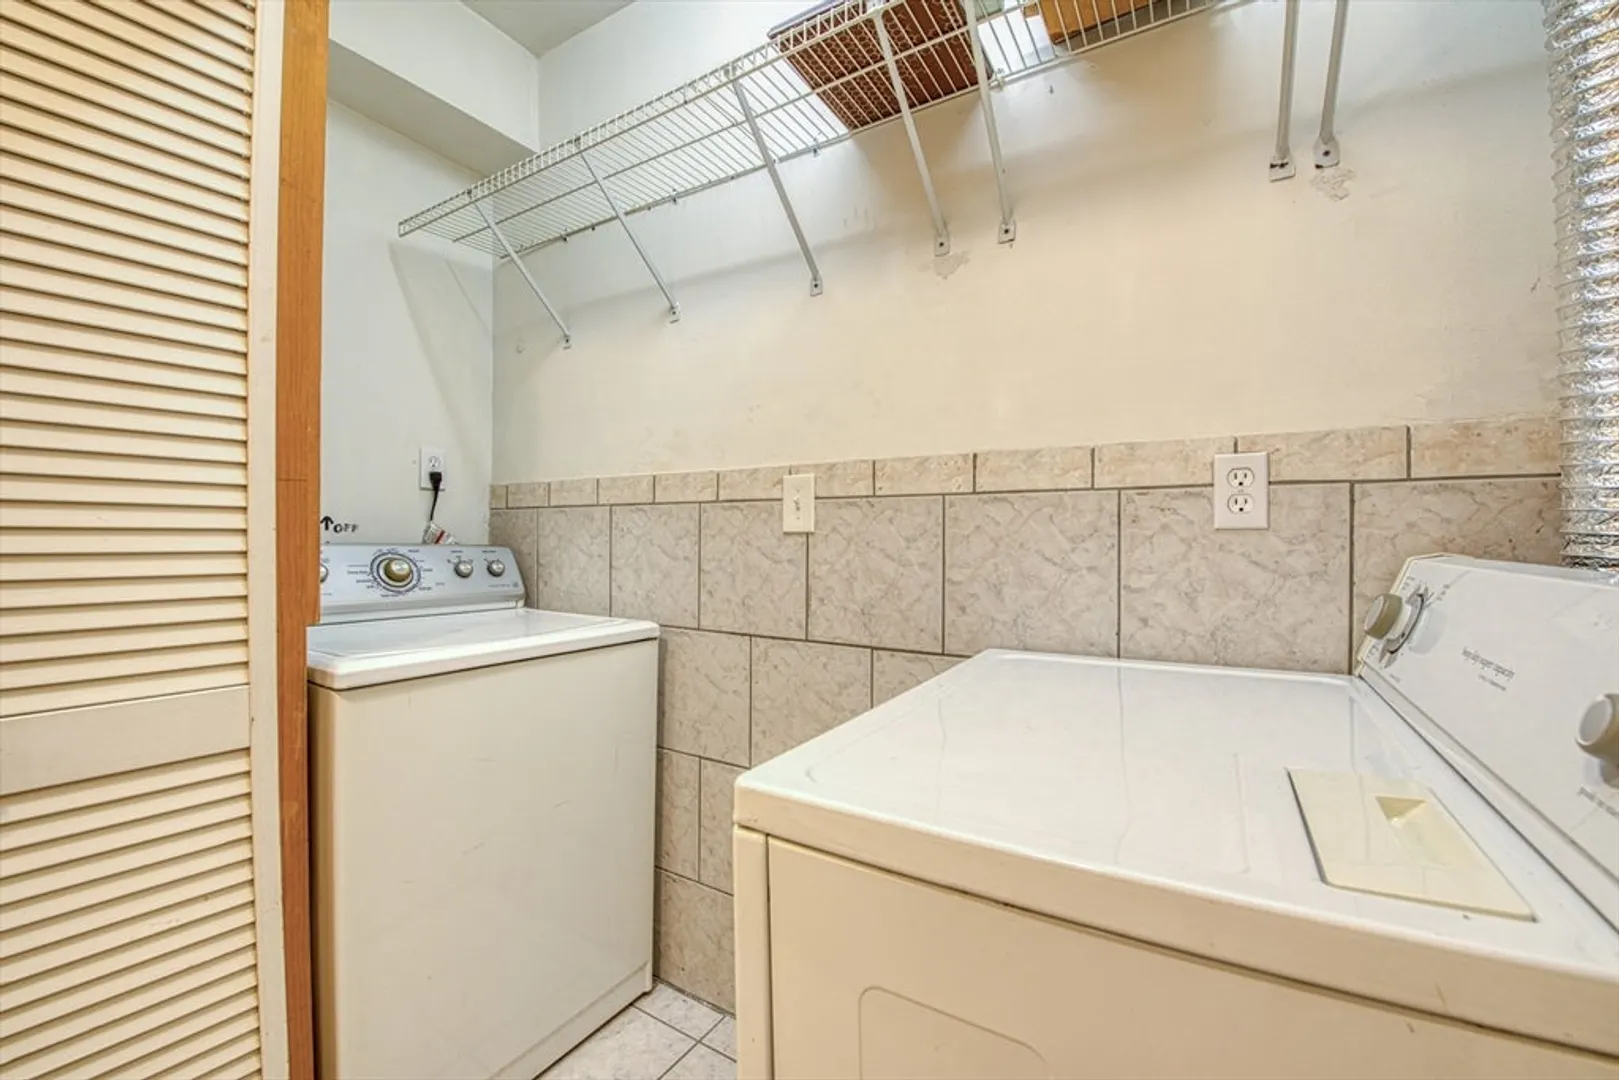
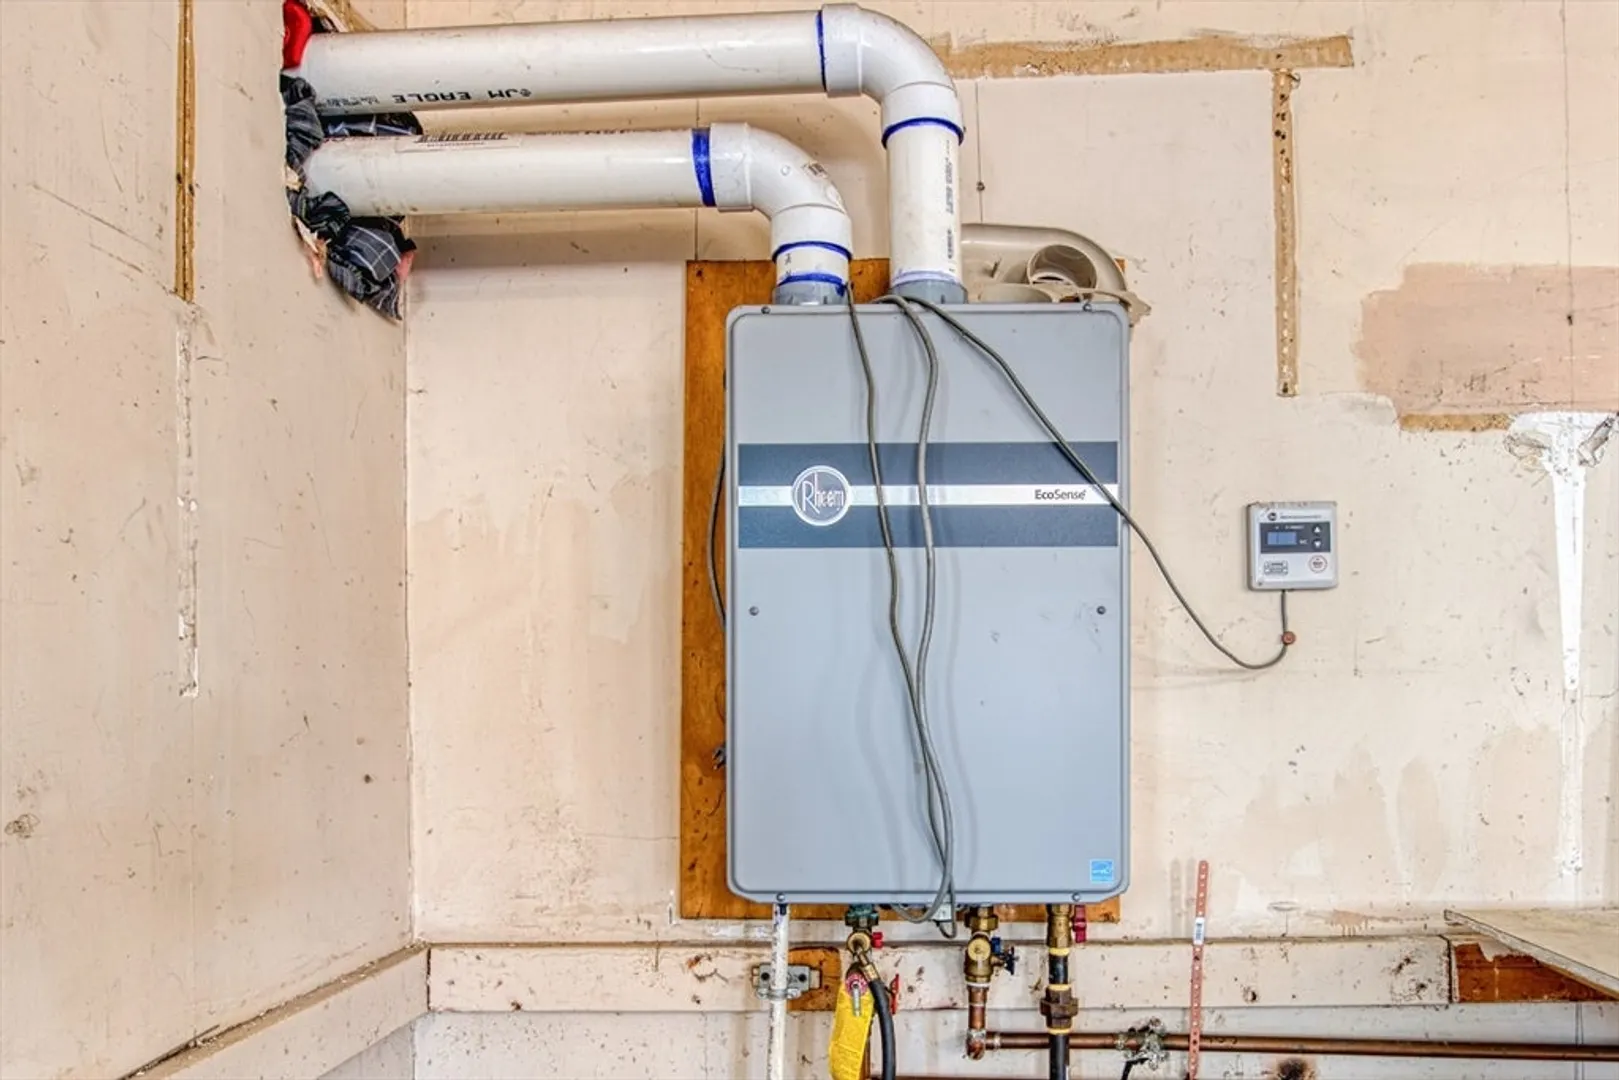
- Appliances: Gas Water Heater, Range, Microwave
- Exterior Features: Deck - Wood, Rain Gutters
- Foundation: Slab
- Road Frontage Type: Public
- SqFt Source: Public Record
- Year Built Source: Public Records
- Construction: Frame
- Flooring: Plywood, Vinyl, Carpet
- Lot Features: Other
- Roof: Shingle
- Year Built Details: Unknown/Mixed
- Zoning: Gr
-
Amenities
- Community Features: Shopping, Golf, Highway Access, House of Worship, Private School, Public School
- Parking Features: Attached, Storage, Workshop in Garage, Garage Faces Side, Off Street, Stone/Gravel, Unpaved
- Covered Parking Spaces: 2
-
Utilities
- Electric: Circuit Breakers
- Water Source: Public
- Sewer: Public Sewer
-
Fees / Taxes
- Assessed Value: $385,900
- Taxes: $3,539
- Tax Year: 2023
Similar Listings
Sold
20 Photos
Sold
42 Photos
Sold
30 Photos
Sold
42 Photos
Content © 2026 MLS Property Information Network, Inc. The information in this listing was gathered from third party resources including the seller and public records.
Listing information provided courtesy of Century 21 Signature Properties.
MLS Property Information Network, Inc. and its subscribers disclaim any and all representations or warranties as to the accuracy of this information.
