
Sold!
$1,275,000
3
Beds
2
Baths
1,620
Living Area
-
Property Description
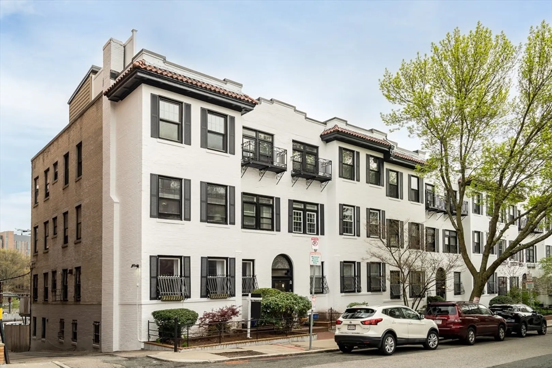
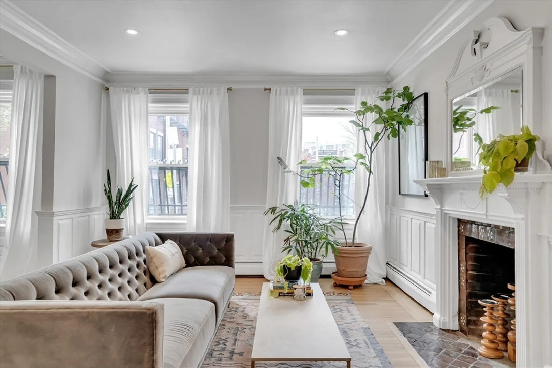
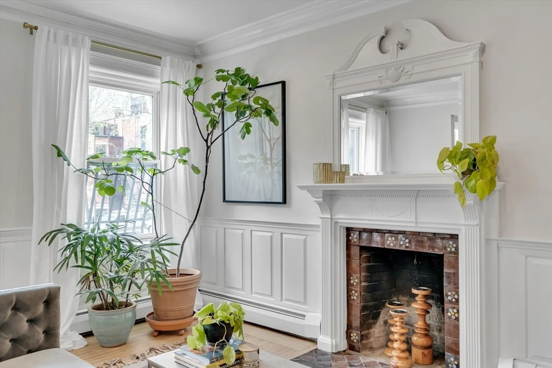
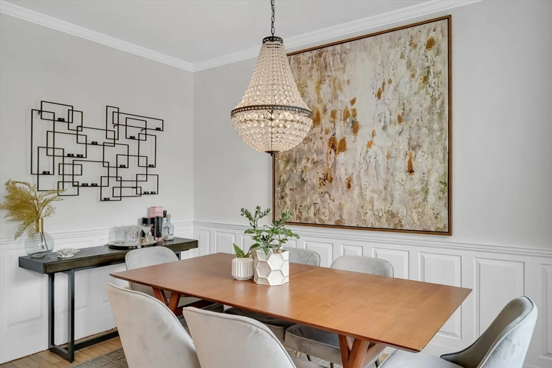
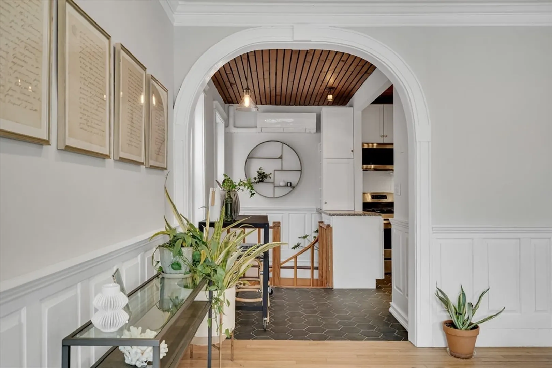
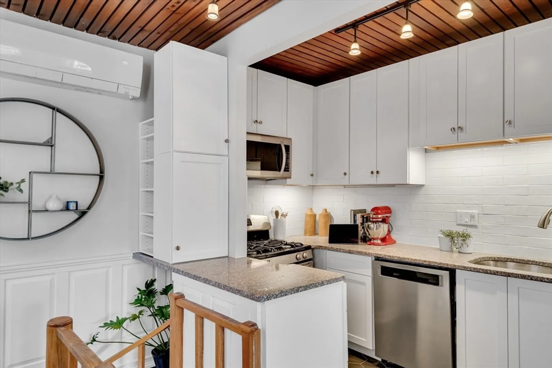
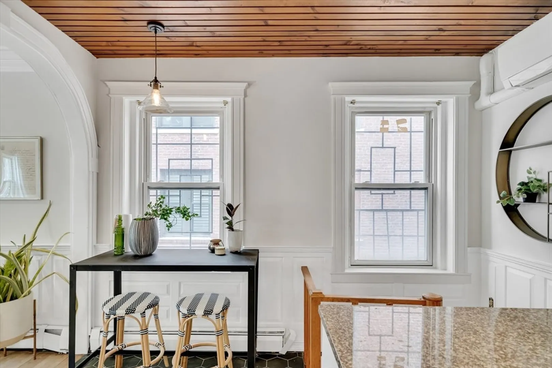
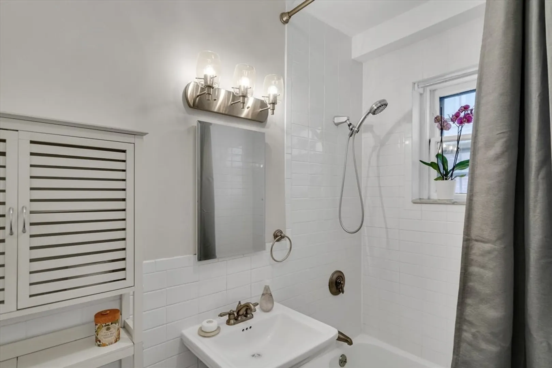
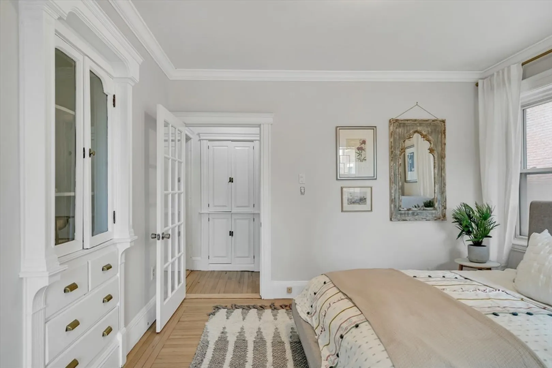
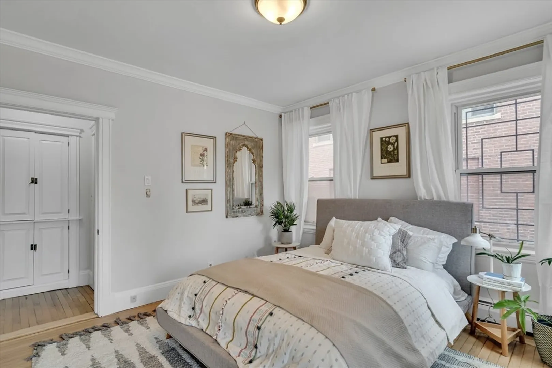
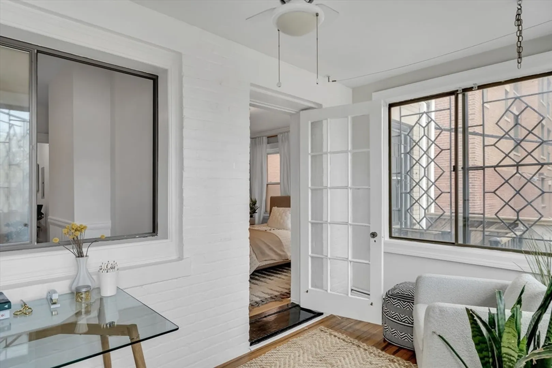
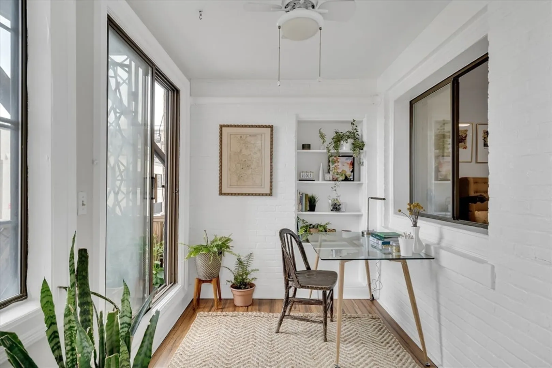
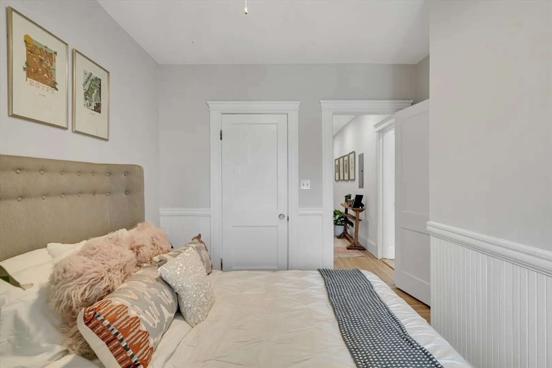
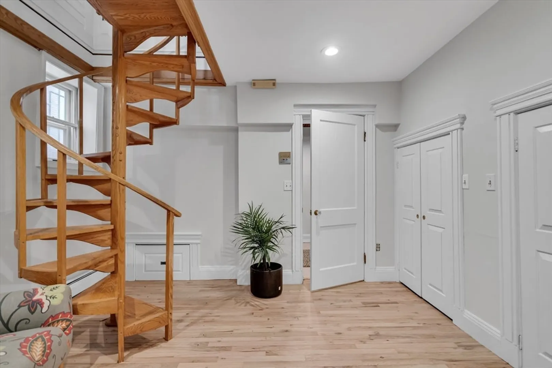
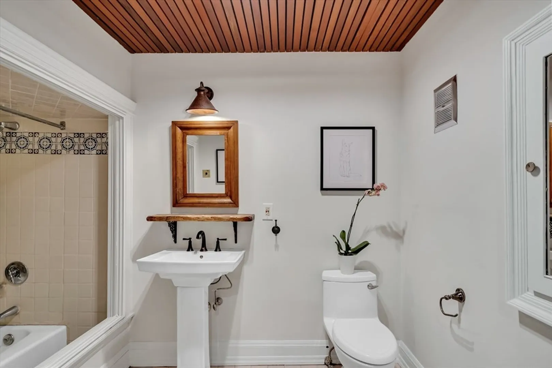
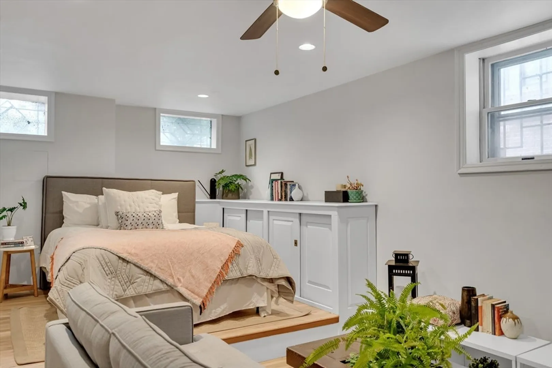
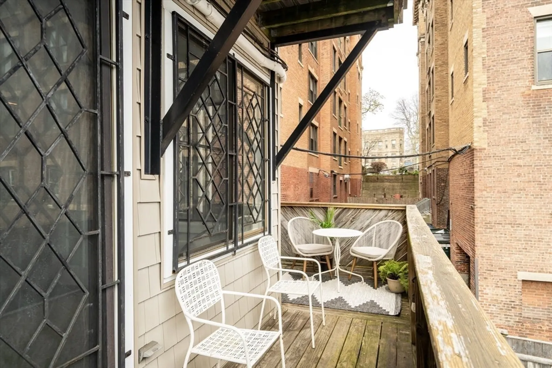
Elegant duplex unit in a brick c. 1920 Spanish Colonial-style rowhouse on a quiet street in the Fenway near Audubon Circle and Brookline. Well-maintained 3-bedroom home with recent updates. Enter a spacious living room, separate dining room, and granite/stainless kitchen. A wide hallway leads to two bedrooms, a full bathroom, and generous closet space; an office adjacent to a rear private deck completes the main level. The lower level features a bedroom with a sitting/living area and a second full bathroom with a large walk-in bath/shower. Cool air by mini-splits. In-unit laundry. One parking space. Steps to the T, the Emerald Necklace, and vibrant Fenway and Brookline.
-
Highlights
- Building Name: 14-18 Medfield Street Condominium
- Heating: Baseboard
- Parking Spots: 1
- Property Type: Condominium
- Total Rooms: 7
- Year Built: 1920
- Cooling: Ductless
- HOA Fee: $811
- Property Class: Residential
- Stories: 2
- Unit Number: 1
- Status: Closed
-
Additional Details
- Appliances: Range, Dishwasher, Disposal, Microwave, Refrigerator, Washer, Dryer
- Exterior Features: Balcony / Deck, Deck - Wood
- Flooring: Hardwood
- SqFt Source: Public Record
- Year Built Details: Approximate
- Year Converted: 1979
- Basement: Y
- Fireplaces: 1
- Interior Features: Home Office
- Total Number of Units: 12
- Year Built Source: Public Records
- Zoning: Cd
-
Amenities
- Community Features: Public Transportation, Shopping, Park, Walk/Jog Trails, T-Station
- Parking Features: Off Street
-
Utilities
- Sewer: Public Sewer
- Water Source: Public
-
Fees / Taxes
- Assessed Value: $1,048,700
- HOA Fee Includes: Heat, Water, Sewer, Insurance, Maintenance Structure, Maintenance Grounds, Snow Removal
- Taxes: $11,431
- HOA Fee Frequency: Monthly
- Tax Year: 2024
Similar Listings



Sold
21 Photos
Sold

8 Photos
Sold

18 Photos
Sold
28 Photos
Content © 2026 MLS Property Information Network, Inc. The information in this listing was gathered from third party resources including the seller and public records.
Listing information provided courtesy of Redfin Corp..
MLS Property Information Network, Inc. and its subscribers disclaim any and all representations or warranties as to the accuracy of this information.
