
Rented!
$4,500/mo
3
Beds
2
Baths
1,740
Living Area
-
Property Description
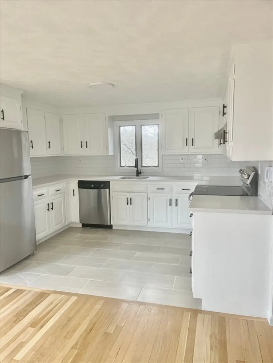
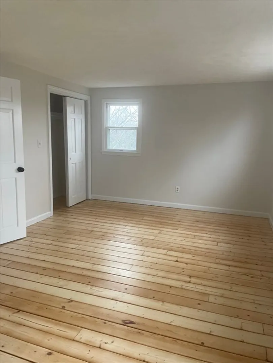
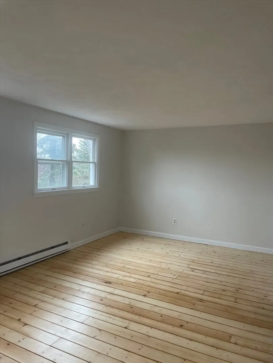
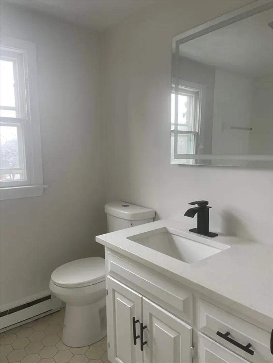
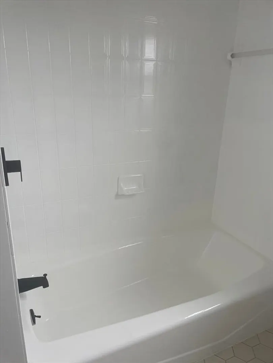
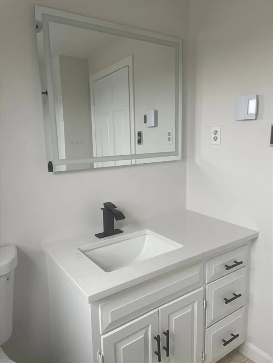
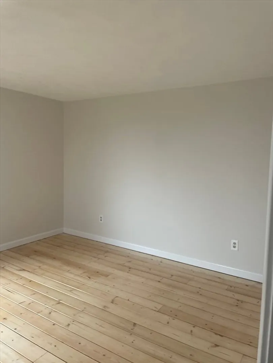
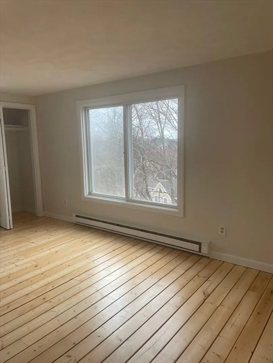
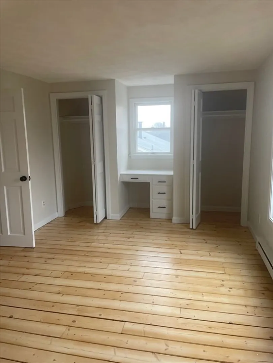
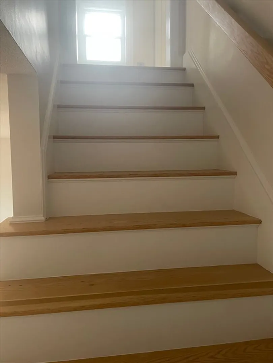
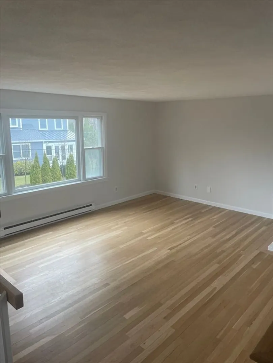
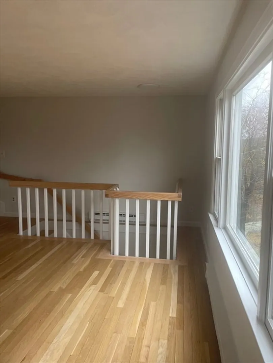
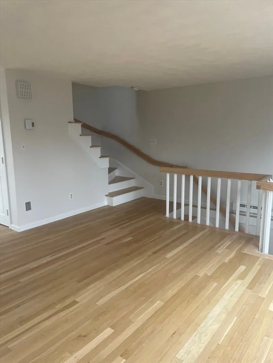
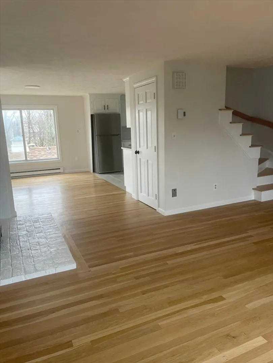
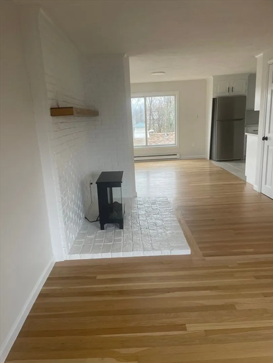
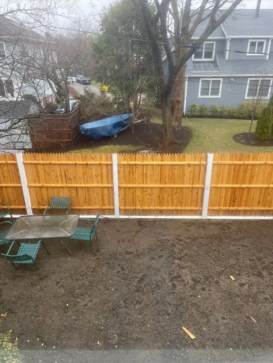
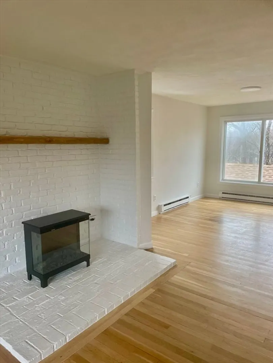
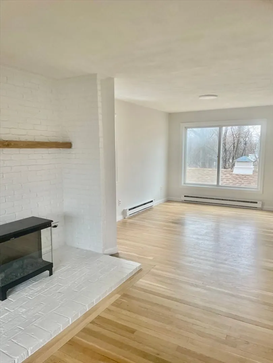
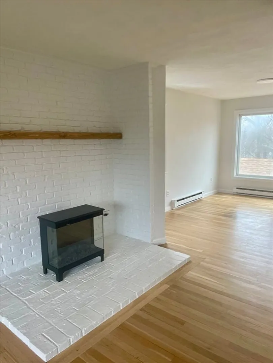
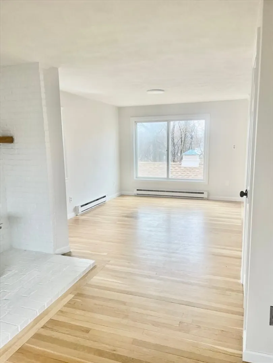
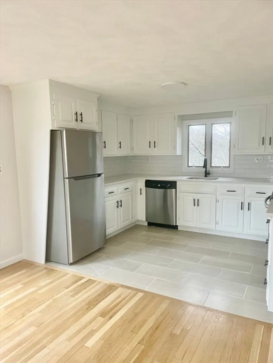
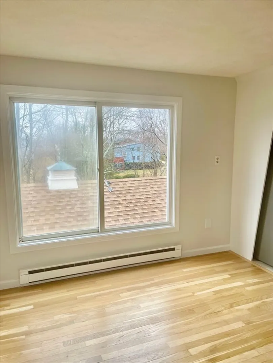
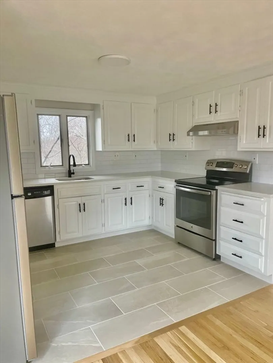
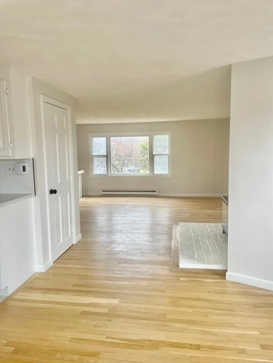
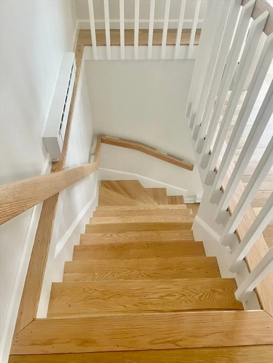
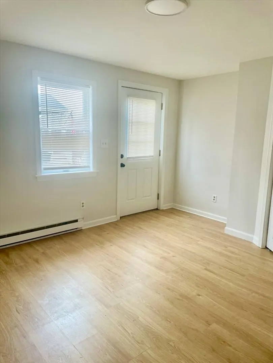
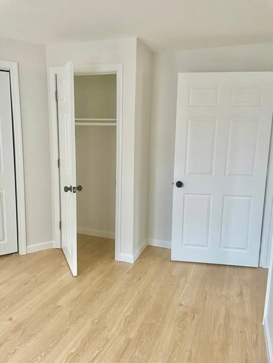
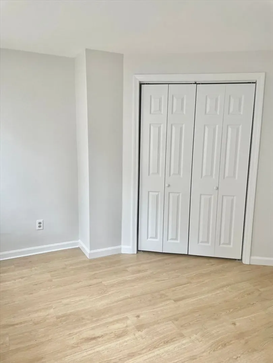
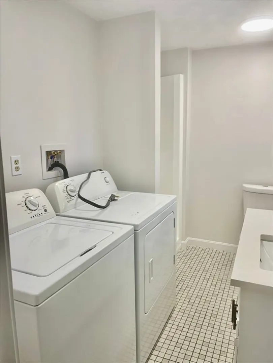
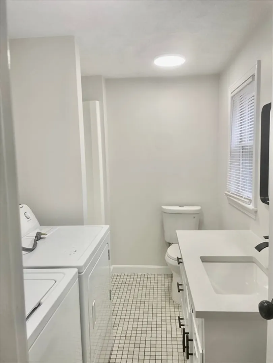
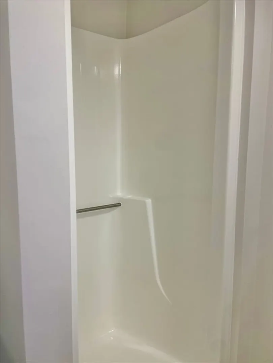
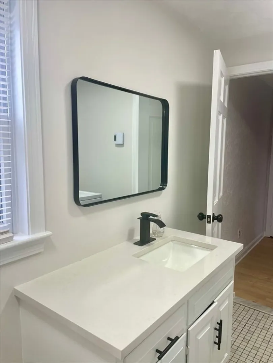
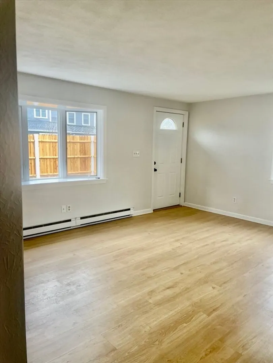
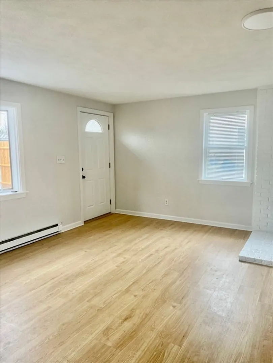
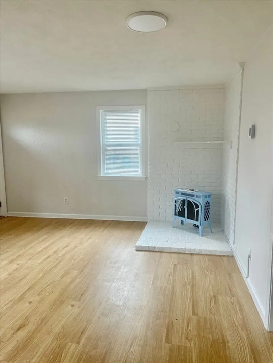
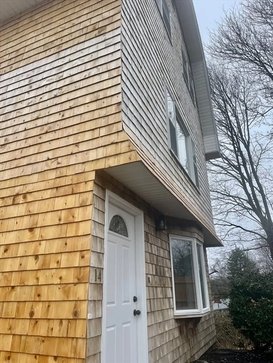
Versatile floor plan for this young home newly renovated. The entry leads to a electric fireplaced living room, spacious bedroom with outside access, full stall-shower bath with full-size washer and dryer. Beautiful wood floors throughout. Continuing up the open dramatic staircase takes you to the second level with open floor plan, wooden floors throughout and a large closet. Kitchen has stainless steel appliances upgraded counters, loads of cabinet space and could accommodate a small portable island. Continuing up to the bedroom level via another open stairwell, you will find two enormous bedrooms and a full bath with tub. The house boasts lots of windows allowing light to pour in on all levels. There is a two-car garage, but driveway is shared and only one-car access is possible. This home is located in a neighborhood with the newly renovated library at the beginning of the street. Close to all that Marblehead offers - schools, beaches, shops, dining and more. Turn-key.
-
Highlights
- Heating: Electric, Other
- Property Class: Residential Lease
- Total Rooms: 7
- Status: Closed
- Parking Spots: 4
- Property Type: Single Family Residence
- Year Built: 1980
-
Additional Details
- Appliances: Range, Dishwasher, Disposal, Refrigerator, Washer, Dryer
- Flooring: Wood
- Pets Allowed: Yes w/ Restrictions
- Year Built Details: Actual
- Exterior Features: Fenced Yard, Garden
- Interior Features: Closet, Office
- SqFt Source: Field Card
- Year Built Source: Owner
-
Amenities
- Community Features: Shopping, Park, Walk/Jog Trails, Golf, Medical Facility, Bike Path, Conservation Area, House of Worship, Marina, Private School, Public School, T-Station, University
- Waterfront Features: 1/2 to 1 Mile To Beach
- Covered Parking Spaces: 1
-
Fees / Taxes
- Rental Fee Includes: Water, Sewer, Trash Collection, Garden Area, Laundry Facilities, Parking
Similar Listings
Sold
22 Photos
Sold
22 Photos
Sold
23 Photos
Sold
27 Photos
Content © 2026 MLS Property Information Network, Inc. The information in this listing was gathered from third party resources including the seller and public records.
Listing information provided courtesy of William Raveis R.E. & Home Services.
MLS Property Information Network, Inc. and its subscribers disclaim any and all representations or warranties as to the accuracy of this information.
