
21 Intrepid Cir #21
$5,250/mo
3
Beds
3/1
Baths
2,780
Sqft
- Request Info
- Call
- Save
-
More
- Mortgage Calculator

Property Tools
$5,250/mo
3
Beds
3/1
Baths
2,780
Living Area
-
Property Description
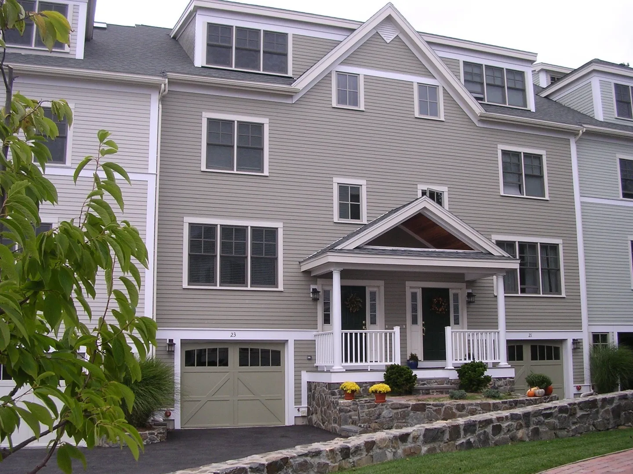
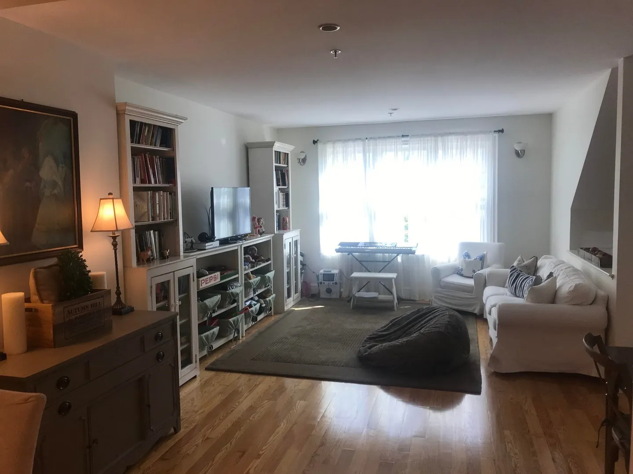
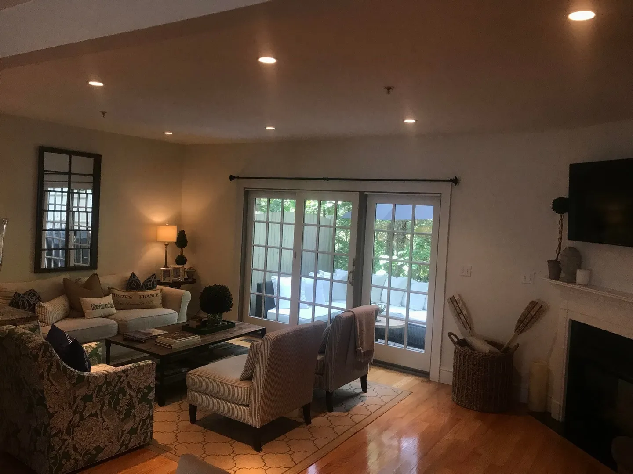
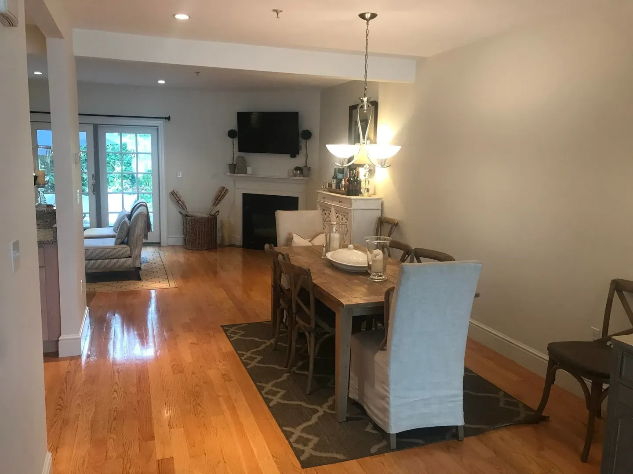
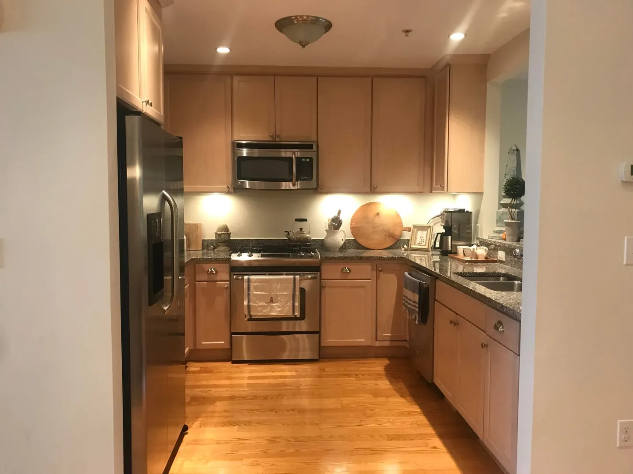
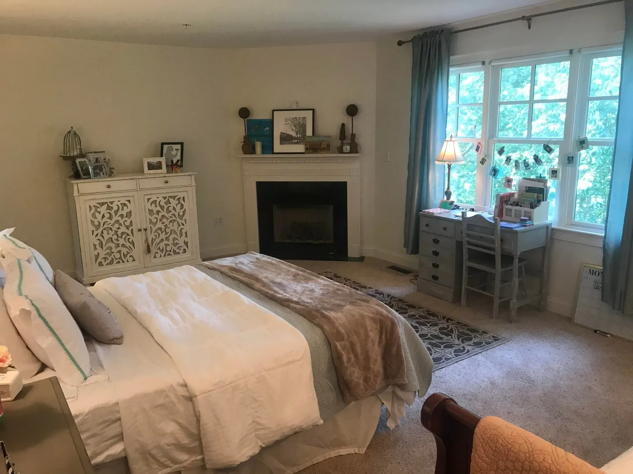
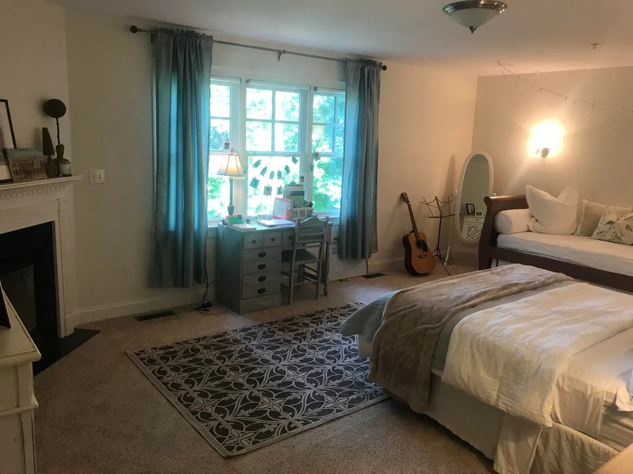
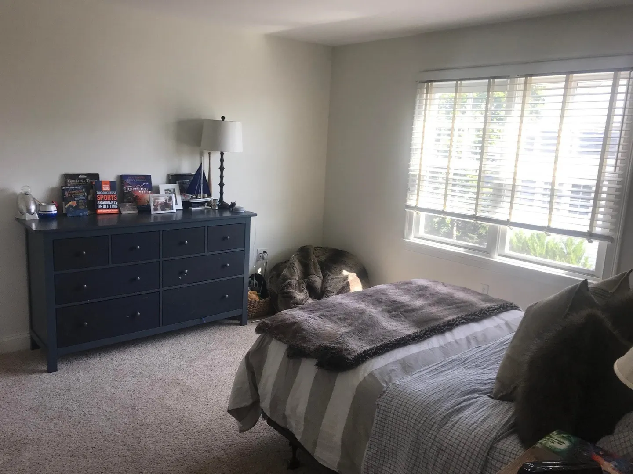
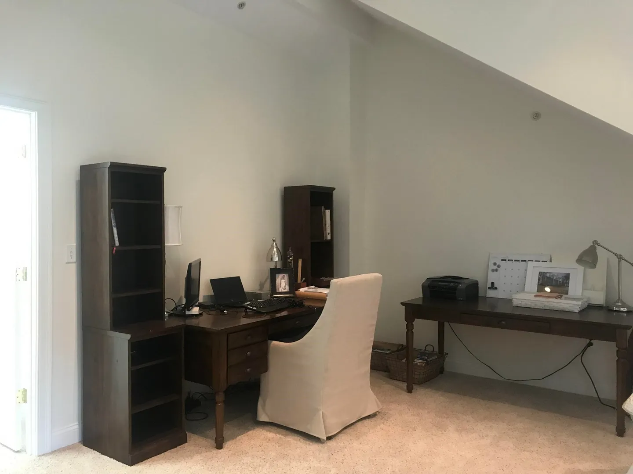
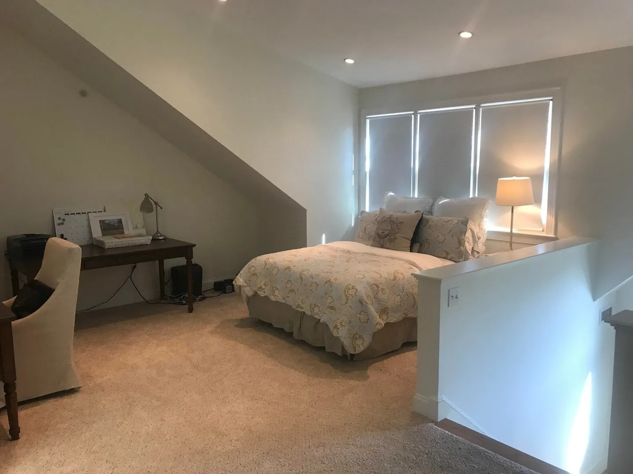
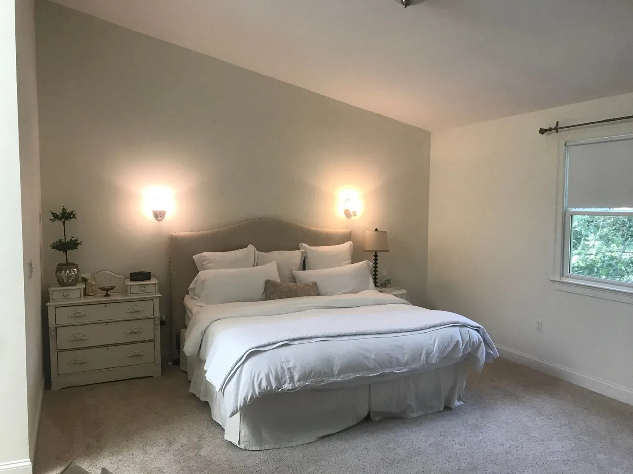
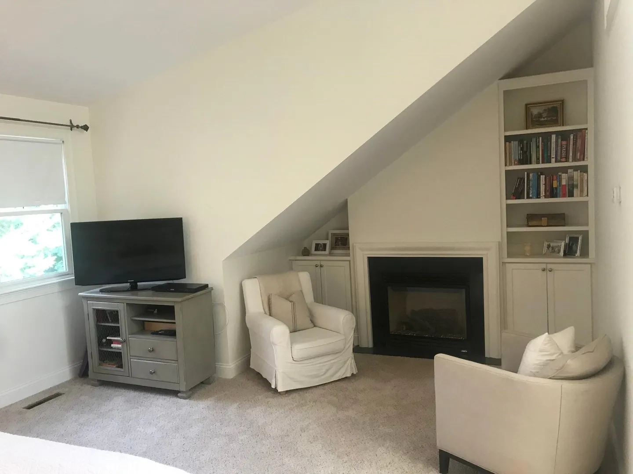
This is a spacious townhouse listing at Marblehead Highlands. The 1st level offers an open floor plan with a living room, dining area, kitchen, guest closet, half bath, along with a family room featuring a gas fireplace and a slider leading to the patio. The 2nd level consists of a main suite with bedroom with a gas fireplace, closets and the lovely bath - double vanity, glass shower surround and tub, the laundry and a smaller bedroom with walk-in closet and full bathroom. On the 3rd level is another main suite offering a bedroom with a gas fireplace, walk-in closet, glass shower surround, and soaking tub. Also on the 3rd level is a great room for whatever meets your family's needs such as an at-home office, exercise room, or children's play room. Under the main living area is an oversized garage, tandem parking for 2 cars, and a utility/storage room. A spacious townhouse with the benefits of condo living. Speak with the listing agent for the condominium's pet restrictions.
-
Highlights
- Heating: Natural Gas, Forced Air
- Property Class: Residential Lease
- Total Rooms: 7
- Year Built: 2007
- Parking Spots: 2
- Property Type: Condominium
- Unit Number: 21
- Status: Active
-
Additional Details
- Appliances: Range, Dishwasher, Disposal, Microwave, Refrigerator, Washer, Dryer
- Exterior Features: Patio, Professional Landscaping, Sprinkler System
- Flooring: Carpet
- Pets Allowed: Yes w/ Restrictions
- Year Built Details: Approximate
- Available Date: October 1, 2026
- Fireplaces: 3
- Interior Features: Bathroom - Half, Cathedral Ceiling(s), Closet, Bathroom, Great Room
- SqFt Source: Other
- Year Built Source: Public Records
-
Amenities
- Community Features: Park, Walk/Jog Trails, Conservation Area
- Waterfront Features: 1/2 to 1 Mile To Beach
- Covered Parking Spaces: 2
-
Fees / Taxes
- Rental Fee Includes: Trash Collection, Snow Removal, Gardener, Parking
Similar Listings

Sold
21 Photos
Sold
18 Photos
Sold
30 Photos
Sold
16 Photos
Content © 2026 MLS Property Information Network, Inc. The information in this listing was gathered from third party resources including the seller and public records.
Listing information provided courtesy of Glover Brokerage Corporation.
MLS Property Information Network, Inc. and its subscribers disclaim any and all representations or warranties as to the accuracy of this information.