
14 Massasoit Ave
$699,000
3
Beds
2
Baths
1,945
Sqft
- Request Info
- Call
- Save
-
More
- Mortgage Calculator

Property Tools
$699,000
3
Beds
2
Baths
1,945
Living Area
-
Property Description
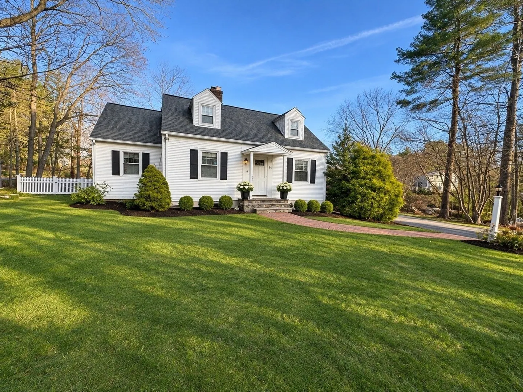
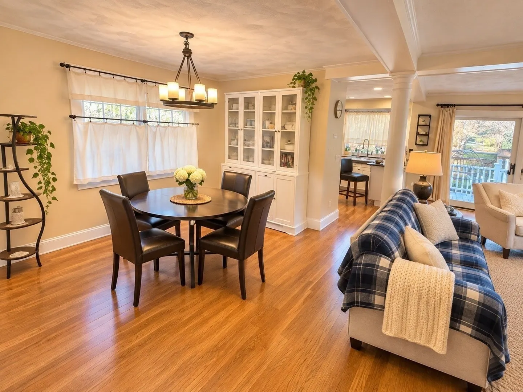
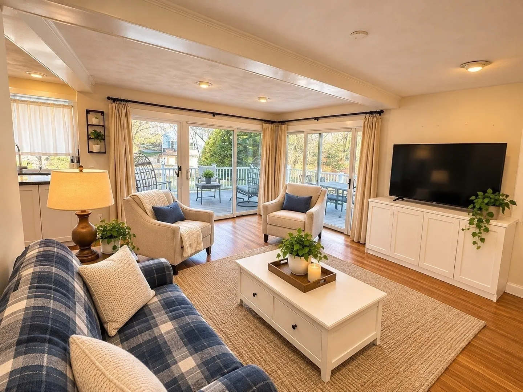
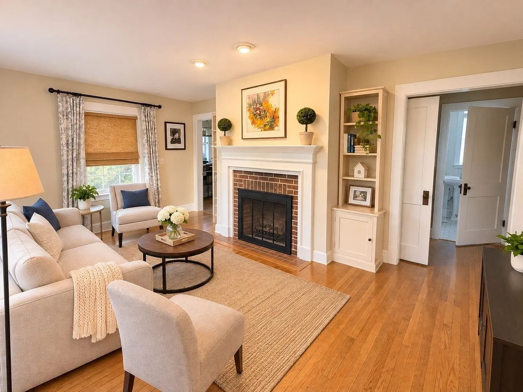
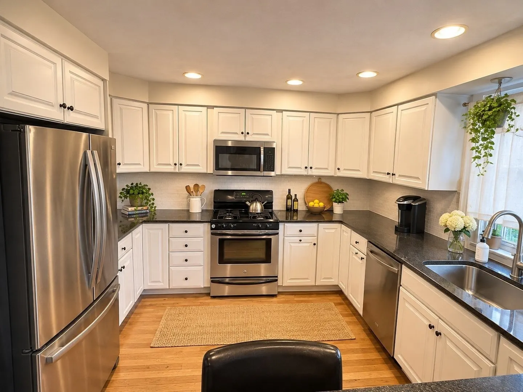
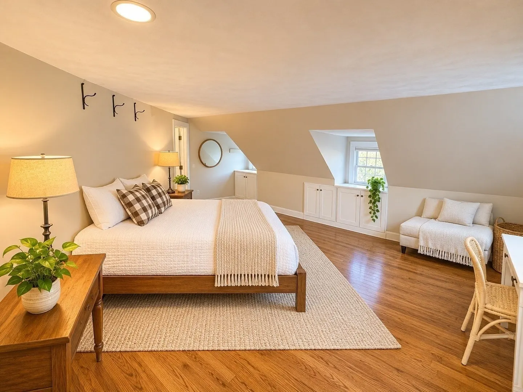
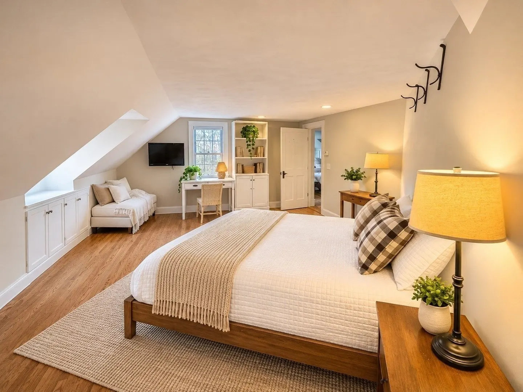
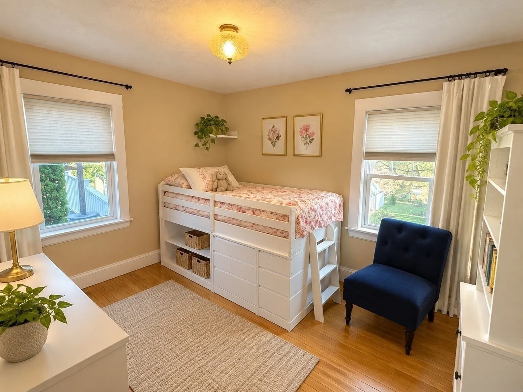
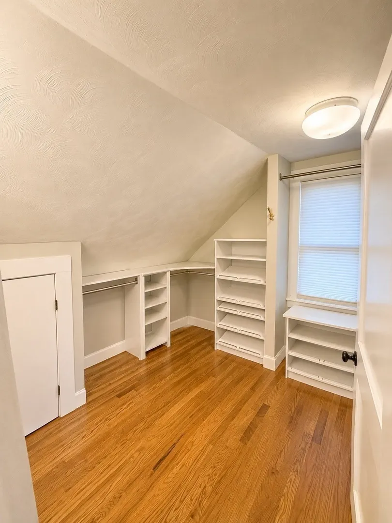
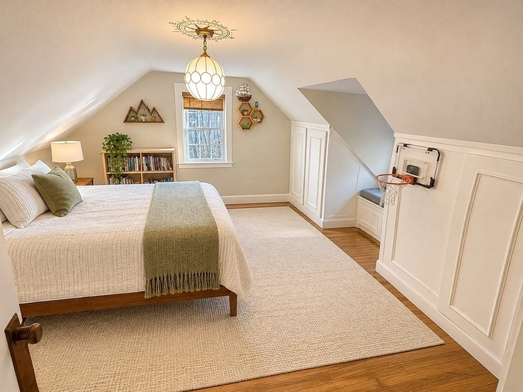
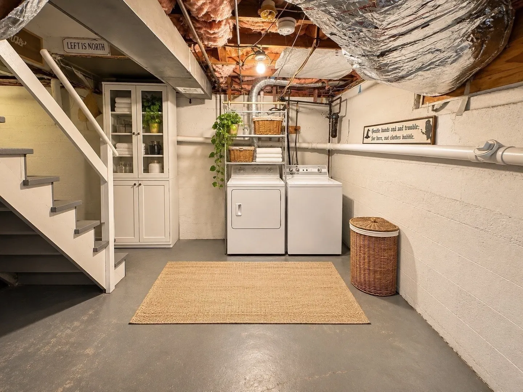
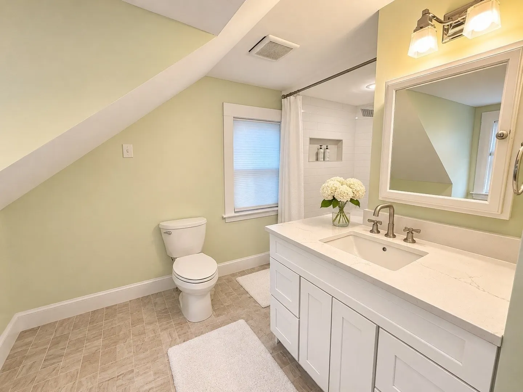
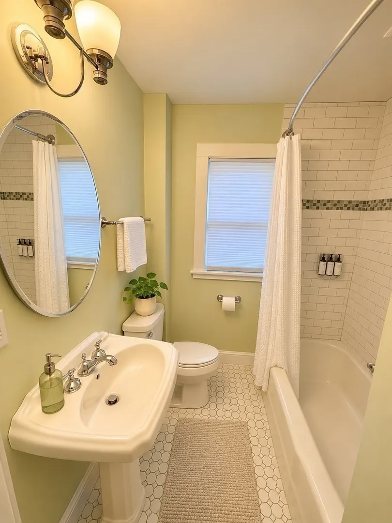
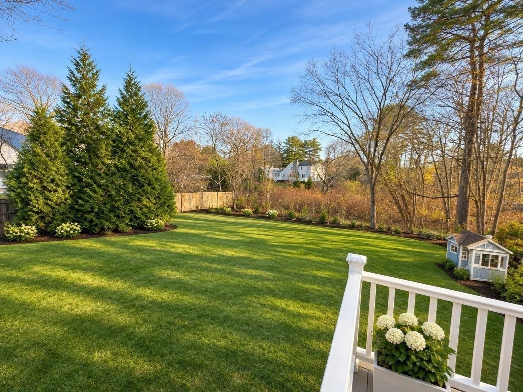
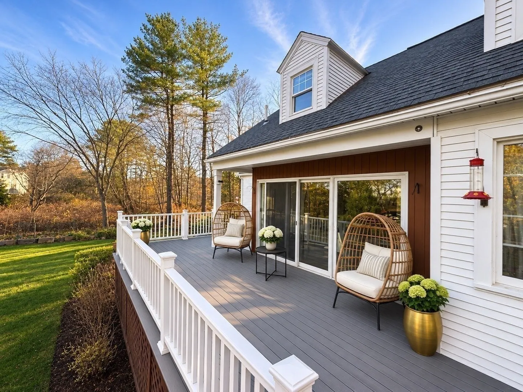
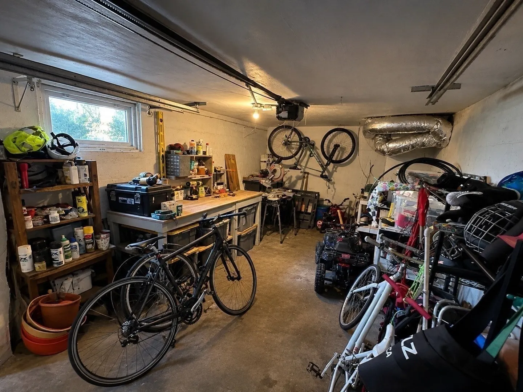
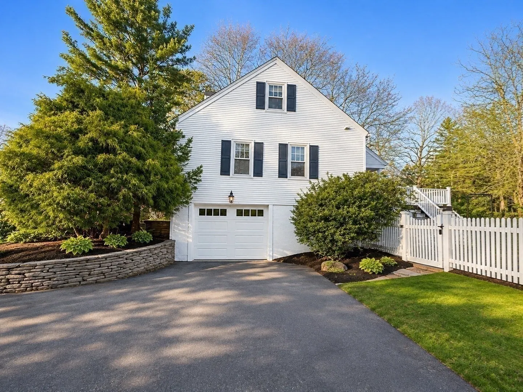
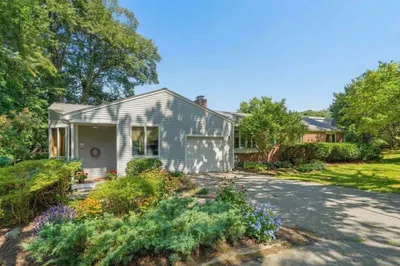
Welcome to 14 Massasoit Avenue, a classic 1945 Cape on a 0.47-acre lot on a quiet Sudbury street. The home has 7 rooms, 3 bedrooms and 2 full baths in 1,954 sq ft of finished living space, combining New England character with everyday comfort. The open kitchen and living area looks out onto the deck, an easy setup for daily life and for entertaining. A fireplace adds warmth and charm. Central air and gas forced-air heat keep things comfortable all year. A partial basement provides storage, and the garage under the house adds convenience. Out back, the large fenced yard has a chicken run and a play set, with room left to garden or relax. Vinyl siding keeps exterior upkeep low. All this comes with Sudbury’s highly regarded schools, including Lincoln-Sudbury Regional High, and easy access to Route 20, local shopping and commuter routes.
-
Highlights
- Cooling: Central Air
- Parking Spots: 5
- Property Type: Single Family Residence
- Total Rooms: 8
- Status: Active
- Heating: Forced Air
- Property Class: Residential
- Style: Cape
- Year Built: 1945
-
Additional Details
- Appliances: Range, Dishwasher, Disposal, Microwave, Refrigerator, Freezer, Washer, Dryer
- Flooring: Wood
- Foundation Area: 1134
- SqFt Source: Public Record
- Year Built Source: Public Records
- Fireplaces: 1
- Foundation: Concrete Perimeter
- Lot Features: Wooded
- Year Built Details: Approximate
- Zoning: ResA
-
Amenities
- Covered Parking Spaces: 1
-
Utilities
- Sewer: Inspection Required for Sale, Private Sewer
- Water Source: Public
-
Fees / Taxes
- Assessed Value: $768,100
- Taxes: $10,961
- Tax Year: 2026
Similar Listings
Sold
34 Photos
Sold
35 Photos
Sold
42 Photos
Sold
42 Photos
Content © 2026 MLS Property Information Network, Inc. The information in this listing was gathered from third party resources including the seller and public records.
Listing information provided courtesy of Access.
MLS Property Information Network, Inc. and its subscribers disclaim any and all representations or warranties as to the accuracy of this information.