
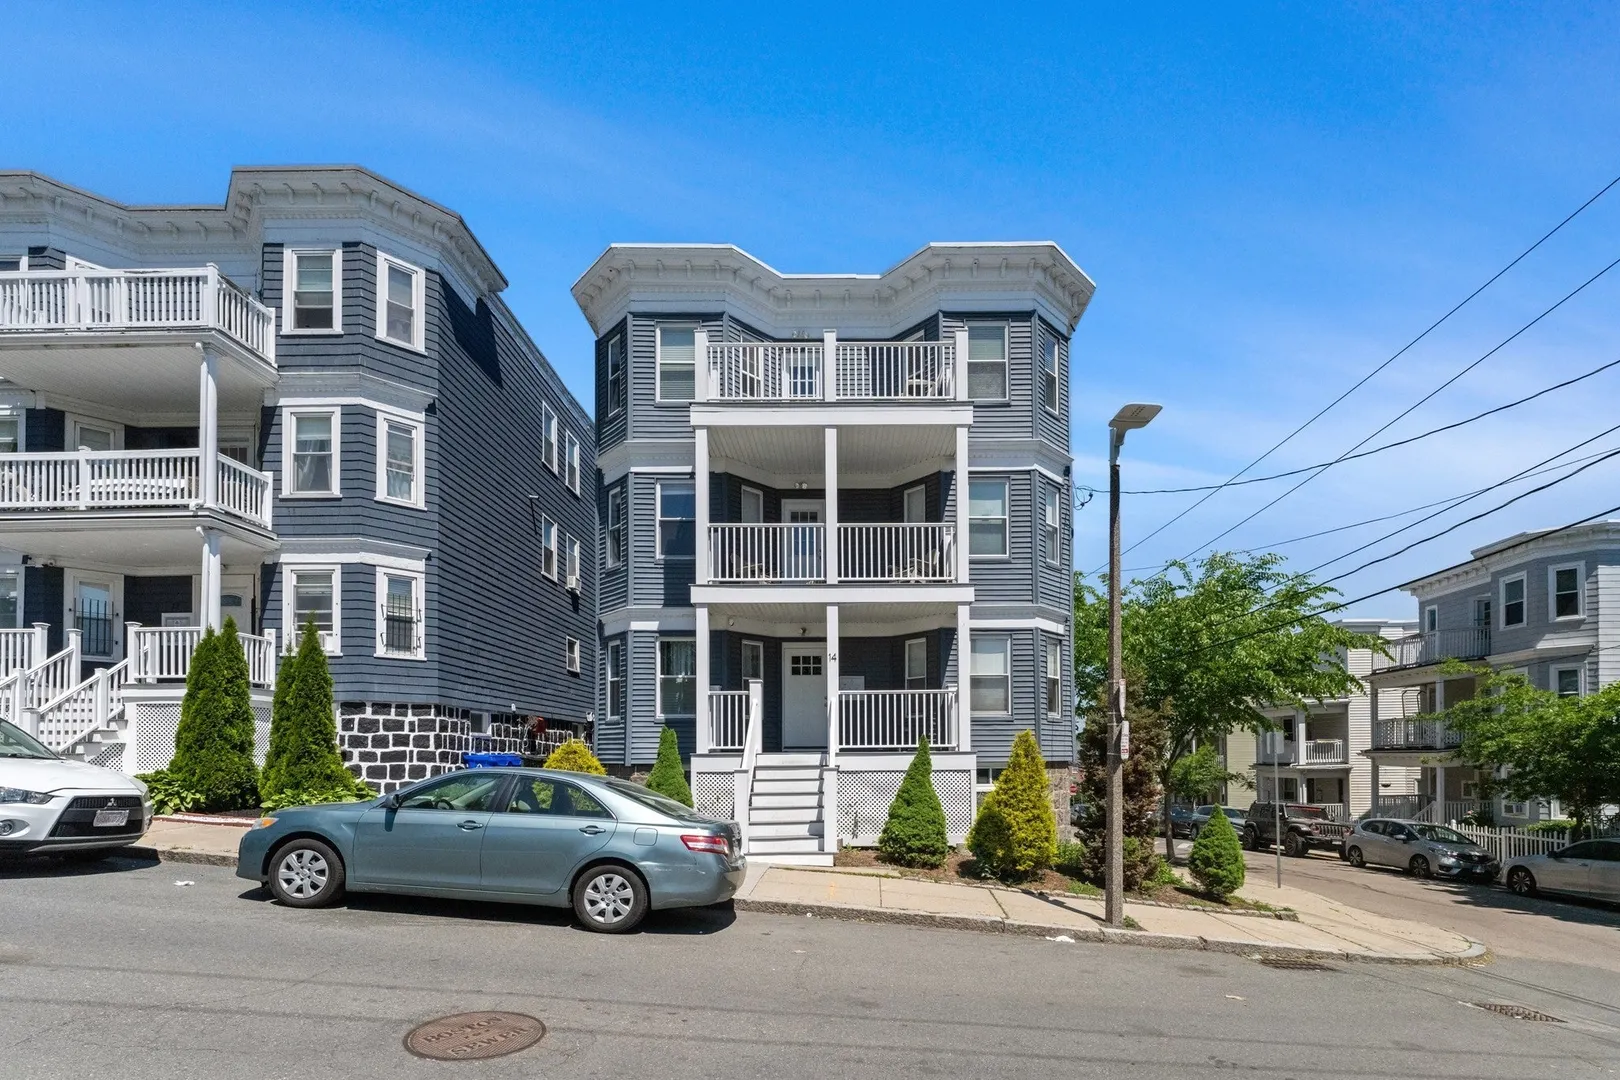
14 Marie St #3
$539,000
3
Beds
1
Bath
1,064
Sqft
- Request Info
- Call
- Save
-
More
- Mortgage Calculator

Property Tools
$539,000
3
Beds
1
Bath
1,064
Living Area
-
Property Description
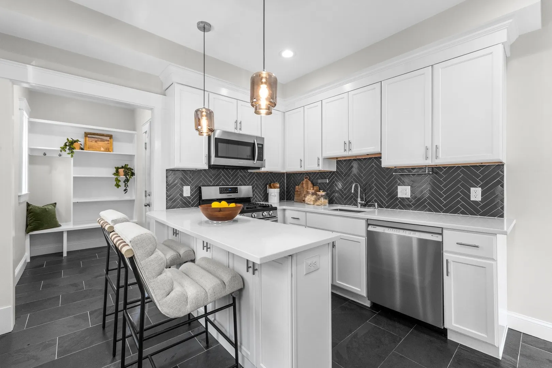
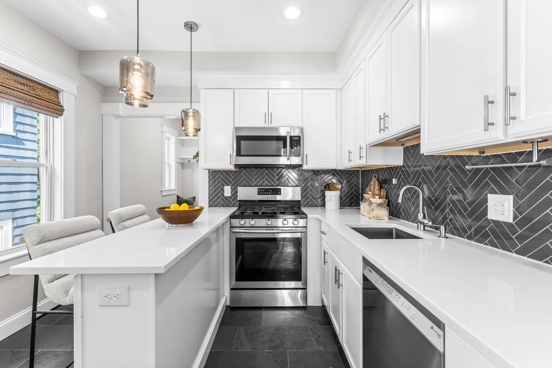
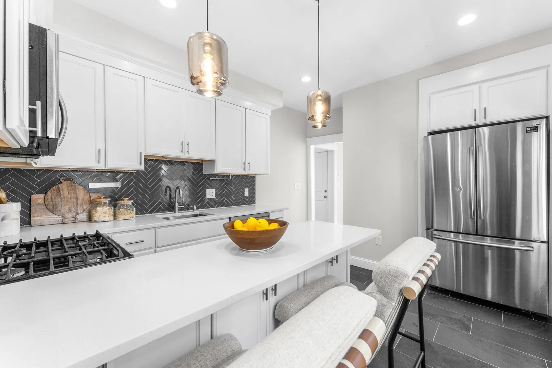
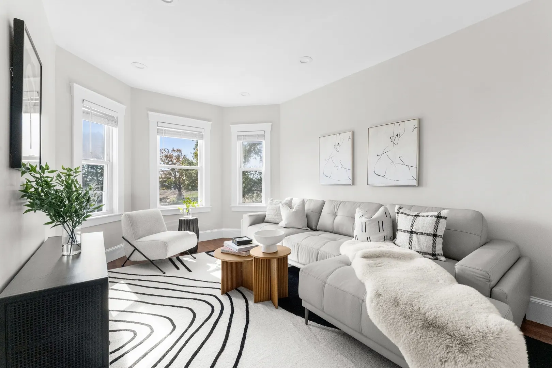
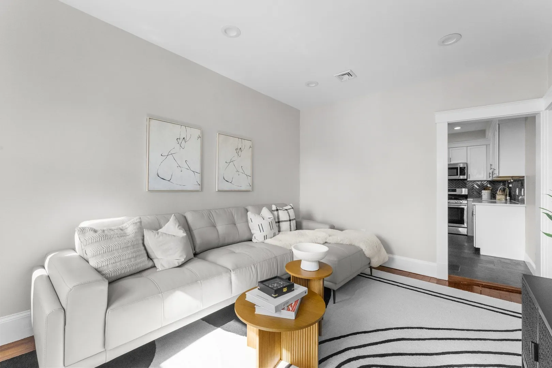
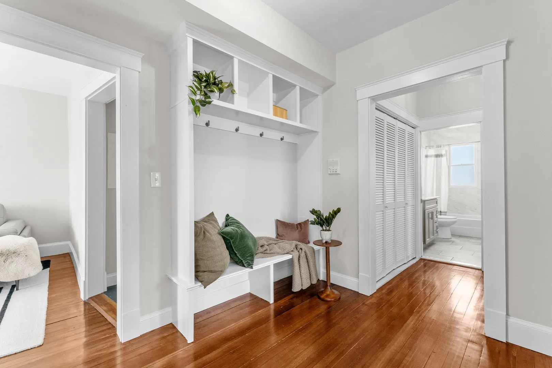
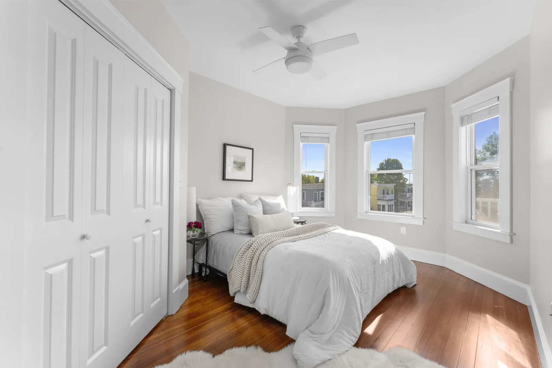
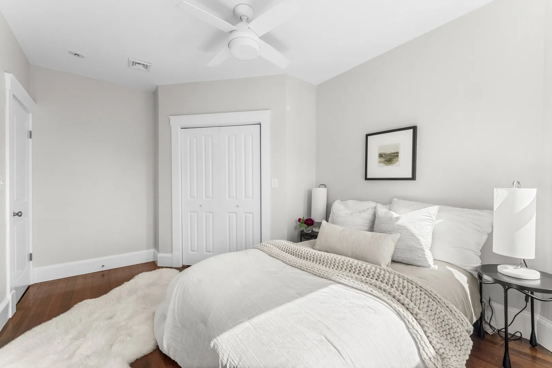
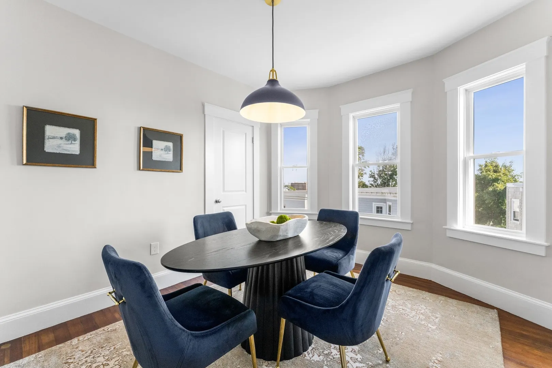
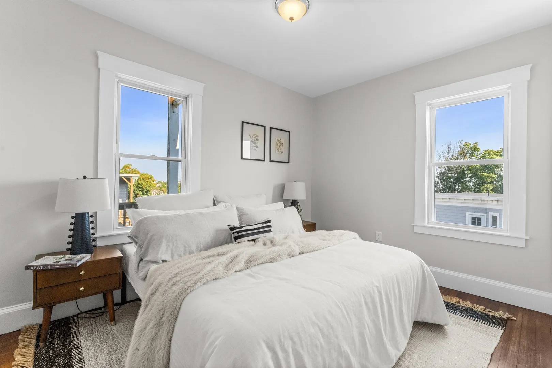
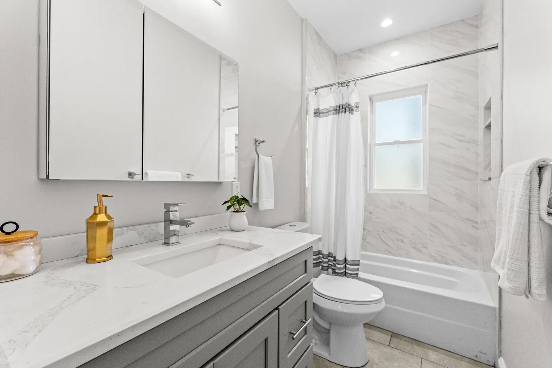
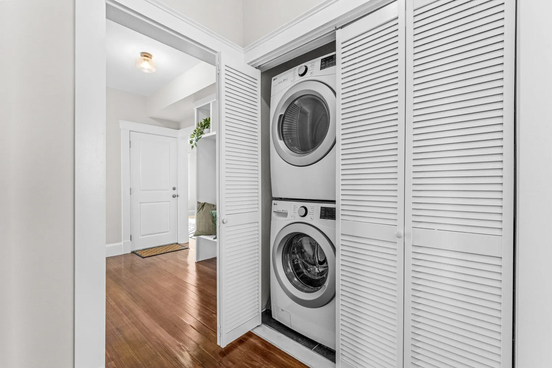
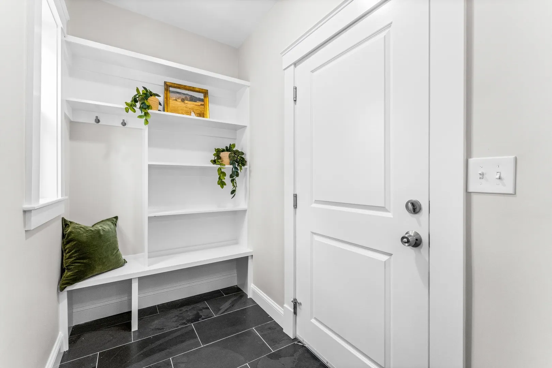
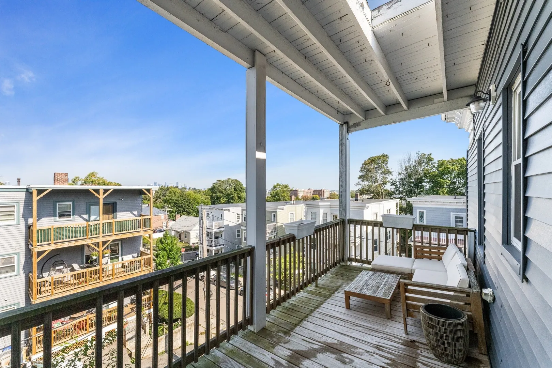
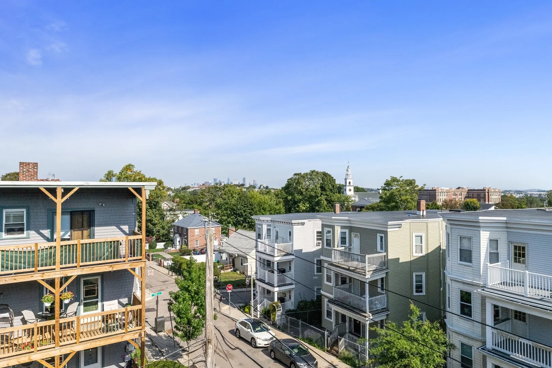
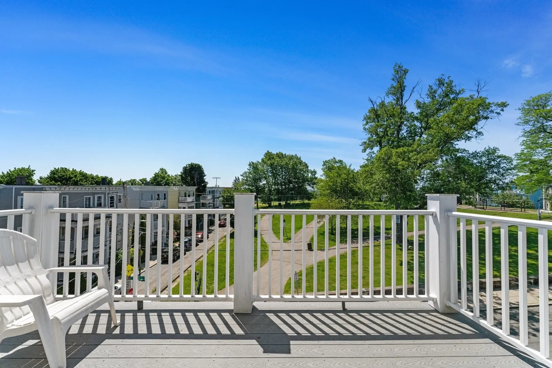
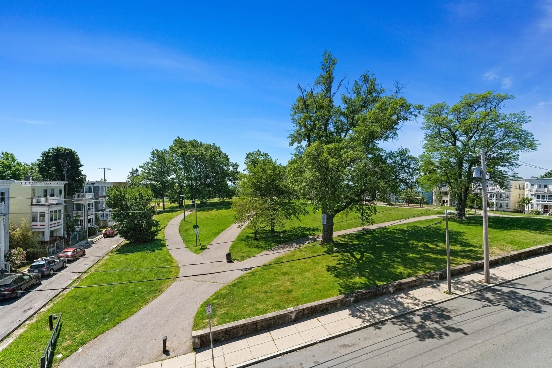
Positioned on the top floor, 14 Marie St #3 offers a beautifully renovated 3-bedroom, 1-bathroom home with approximately 1,100 square feet of living space, two private decks, additional basement storage, and views of the Boston skyline and Dorchester Bay. The sun-filled interior features hardwood floors, central AC, in-unit laundry, and a spacious kitchen with stainless steel appliances, quartz countertops, custom cabinetry, and a herringbone backsplash. Three well-proportioned bedrooms provide flexibility for guests or a home office, while the layout works comfortably for both everyday living and entertaining. Private front and rear decks offer valuable outdoor space rarely found at this price point. Conveniently located near neighborhood green space, local shops, restaurants, public transportation, and major commuter routes, this turnkey home combines thoughtful updates with easy city living.
-
Highlights
- Area: Dorchester
- Heating: Forced Air
- Property Class: Residential
- Stories: 1
- Unit Number: 3
- Status: Active
- Cooling: Central Air
- HOA Fee: $250
- Property Type: Condominium
- Total Rooms: 5
- Year Built: 1905
-
Additional Details
- Appliances: Range, Dishwasher, Disposal, Microwave, Refrigerator, Freezer, Washer, Dryer
- Construction: Frame
- Pets Allowed: Yes
- Total Number of Units: 3
- Year Built Source: Public Records
- Basement: Y
- Exterior Features: Deck
- SqFt Source: Unit Floor Plan
- Year Built Details: Actual
- Zoning: Cd
-
Amenities
- Community Features: Public Transportation, Park, Walk/Jog Trails, T-Station
- Security Features: Intercom
- Parking Features: On Street
-
Utilities
- Sewer: Public Sewer
- Water Source: Public
-
Fees / Taxes
- Assessed Value: $486,600
- HOA Fee Includes: Water, Sewer, Insurance
- Taxes: $5,635
- HOA Fee Frequency: Monthly
- Tax Year: 2025
Similar Listings
Sold

12 Photos
Sold

11 Photos
Sold
20 Photos
Sold
14 Photos
Content © 2026 MLS Property Information Network, Inc. The information in this listing was gathered from third party resources including the seller and public records.
Listing information provided courtesy of Engel & Volkers Boston.
MLS Property Information Network, Inc. and its subscribers disclaim any and all representations or warranties as to the accuracy of this information.