
Sold!
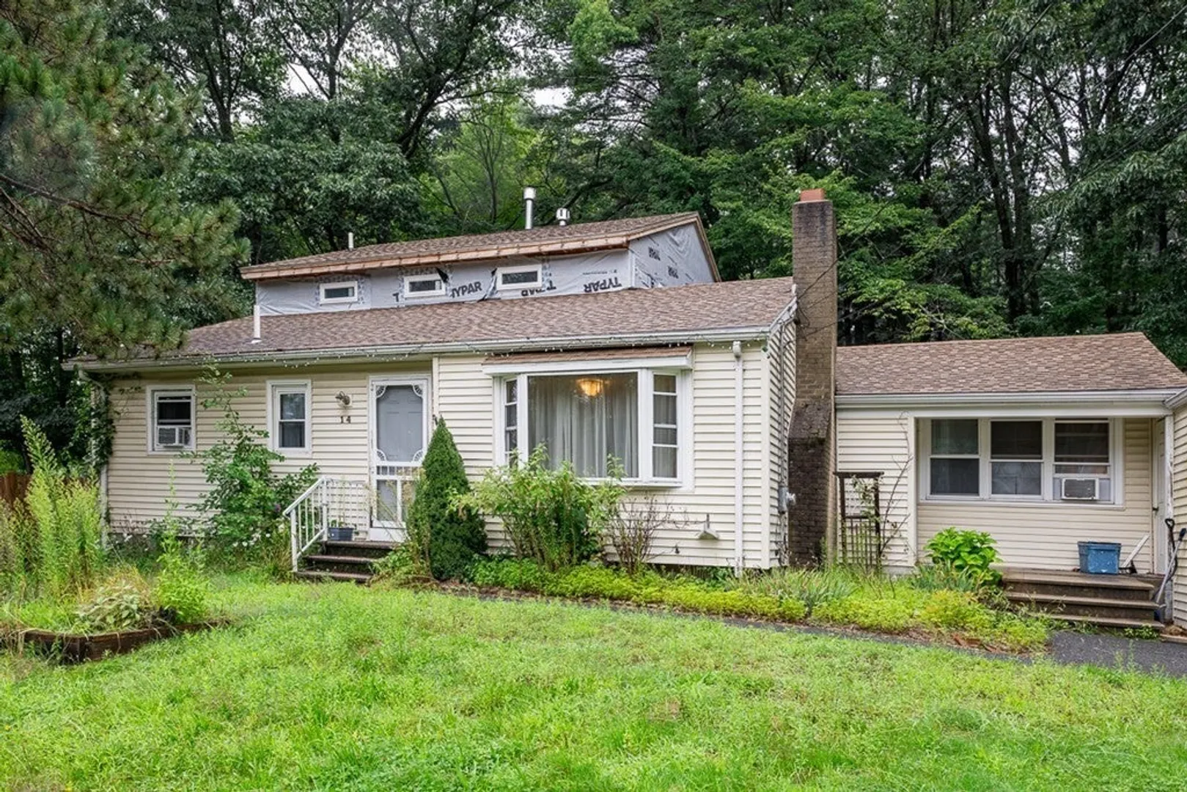
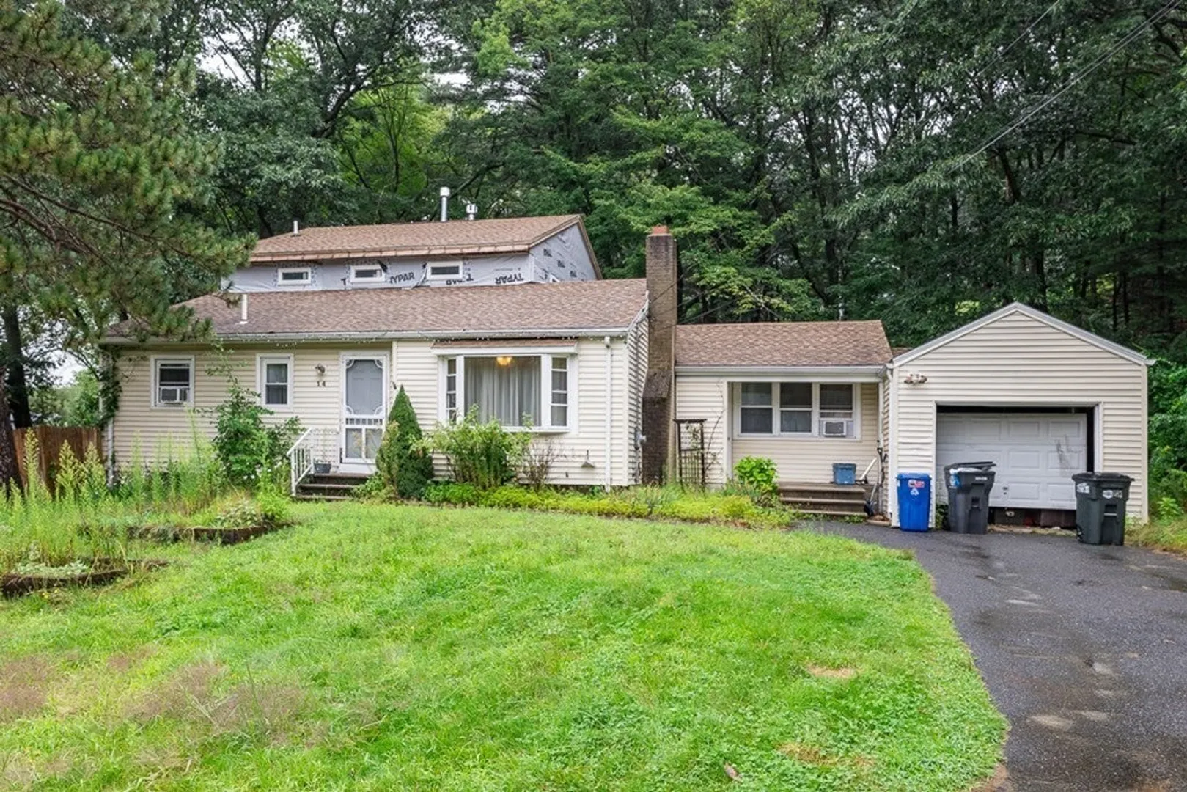
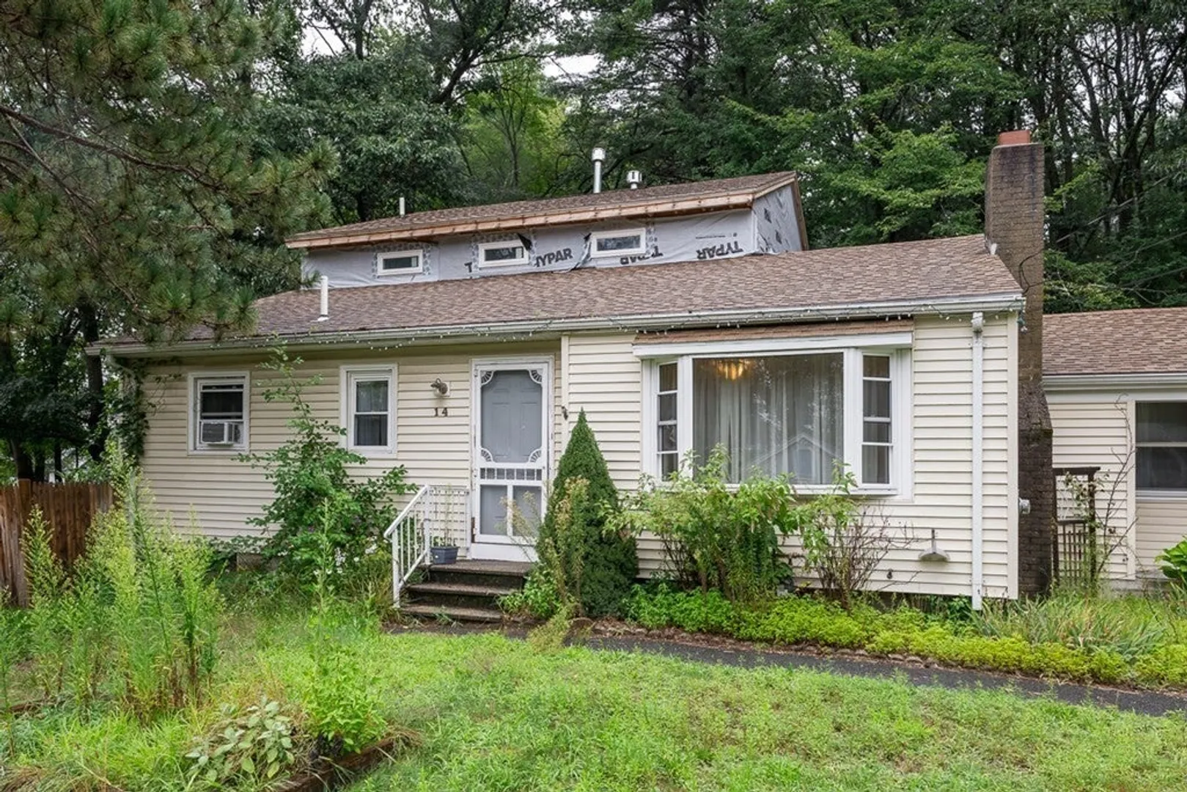
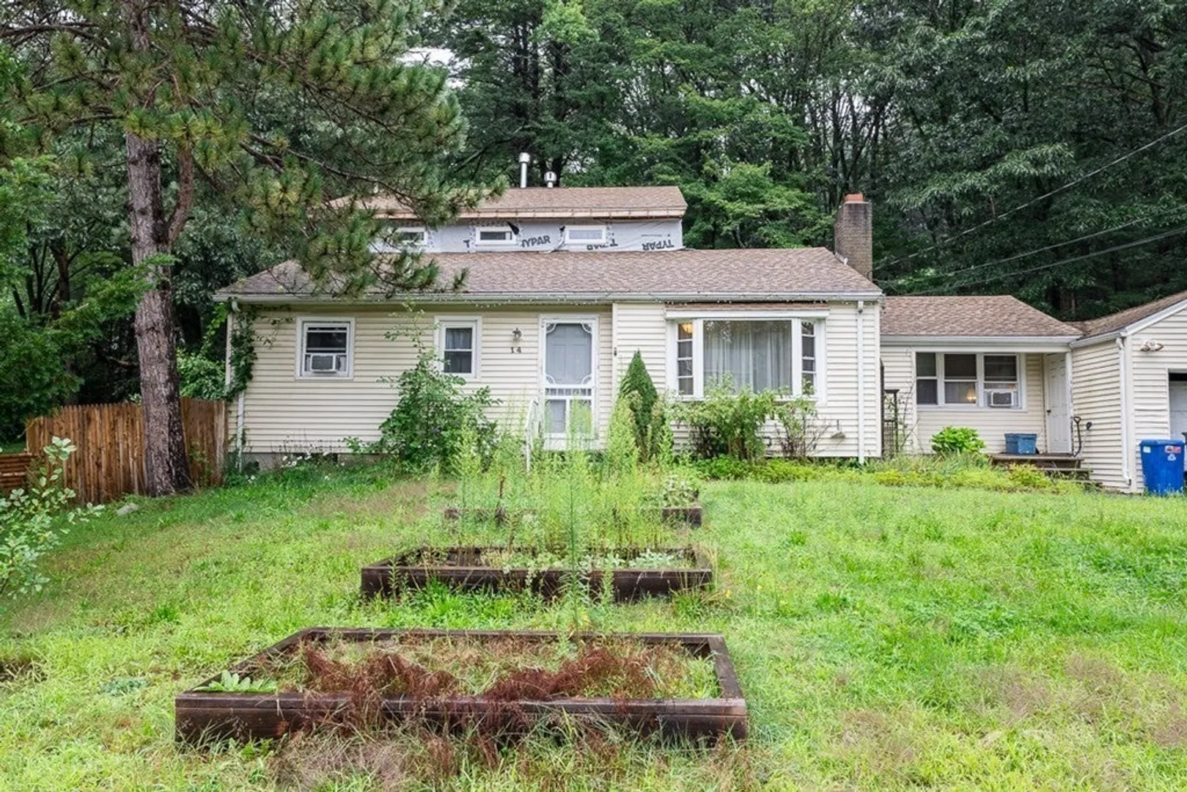
$425,000
3
Beds
2
Baths
1,269
Living Area
-
Property Description
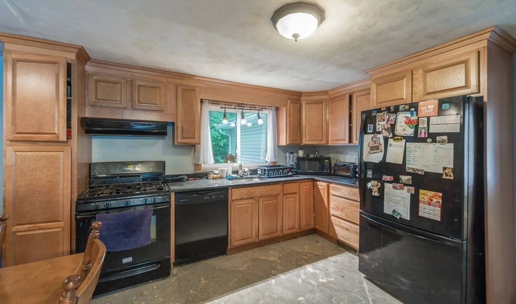
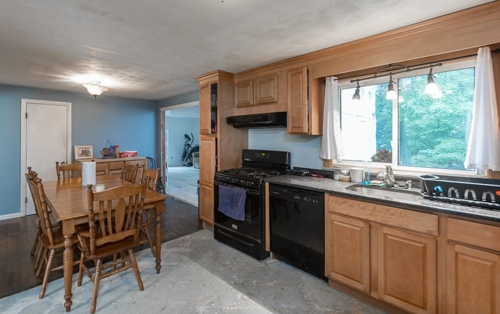
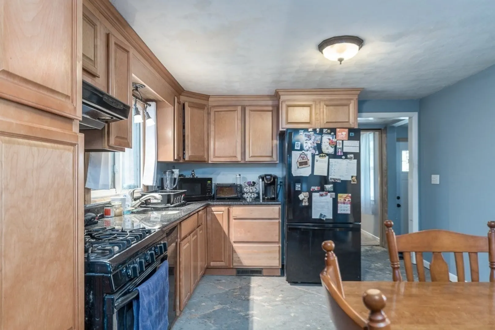
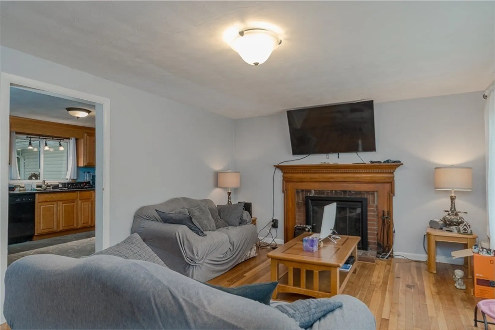
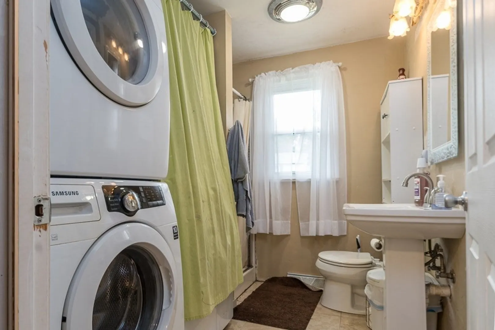
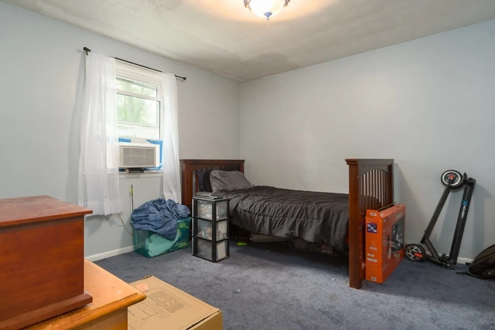
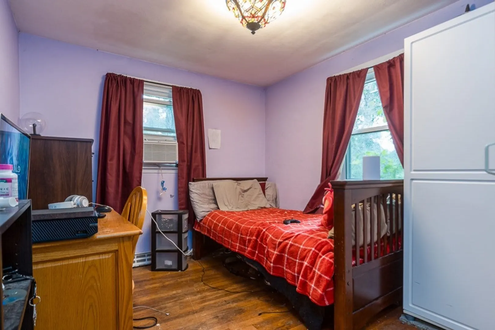
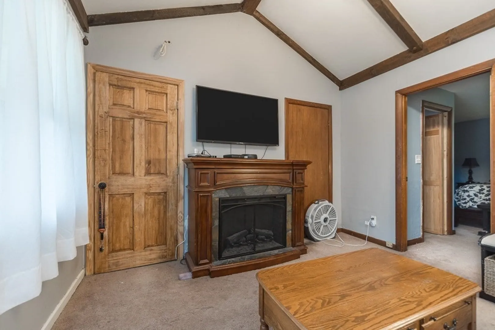
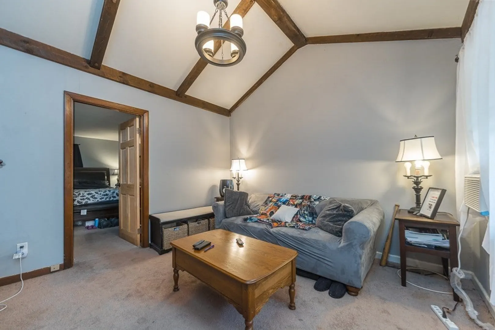
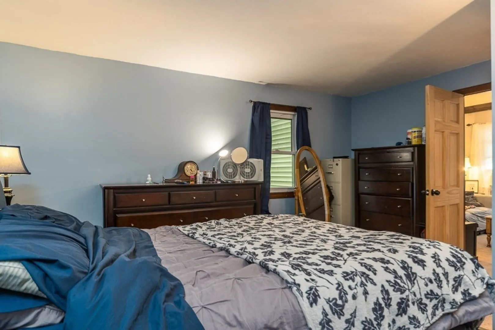
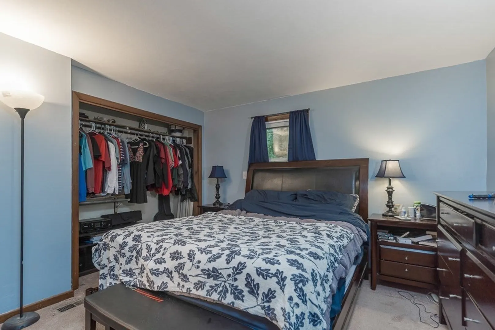
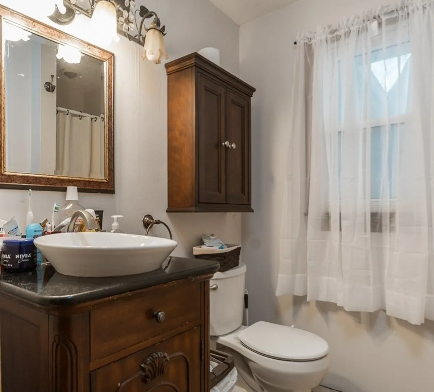
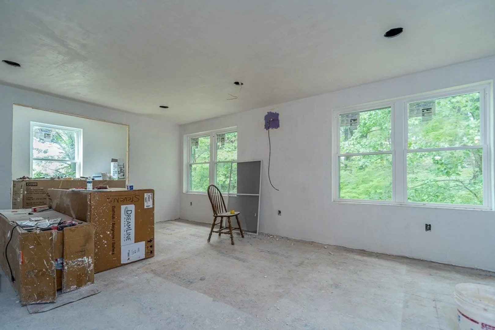
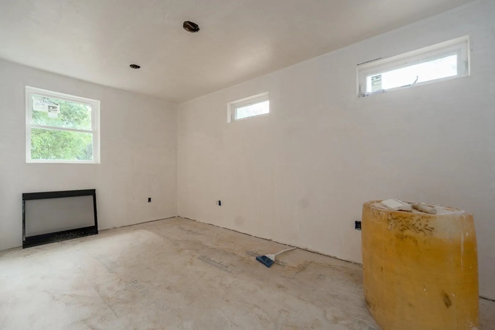
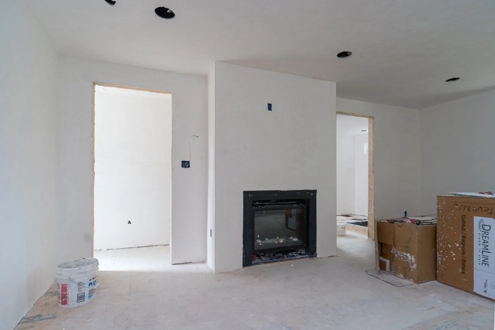
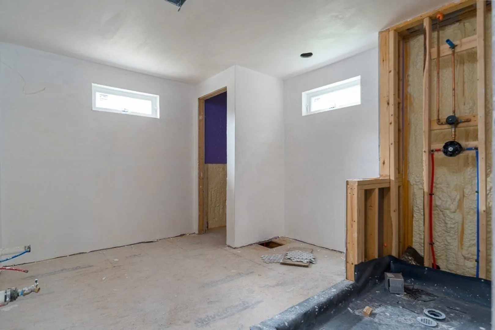
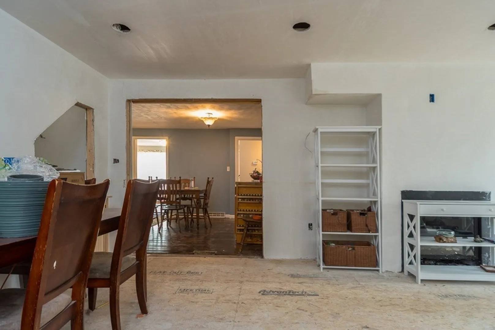
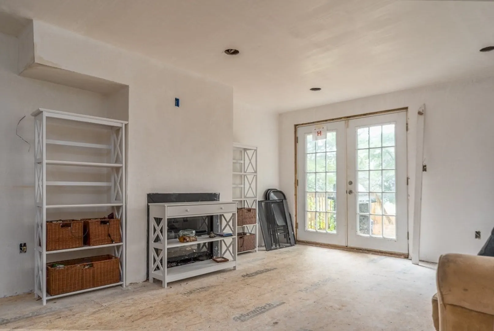
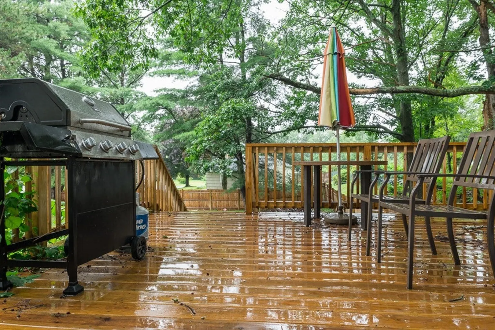
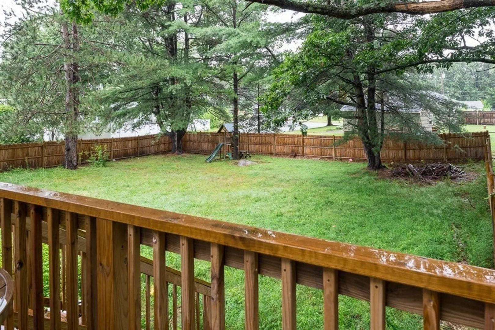
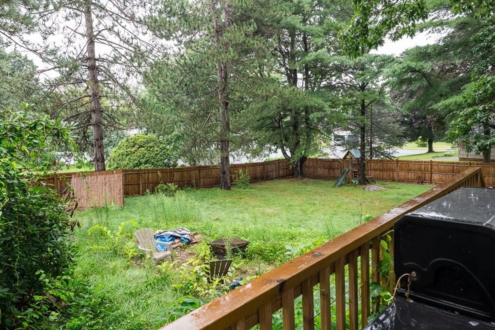
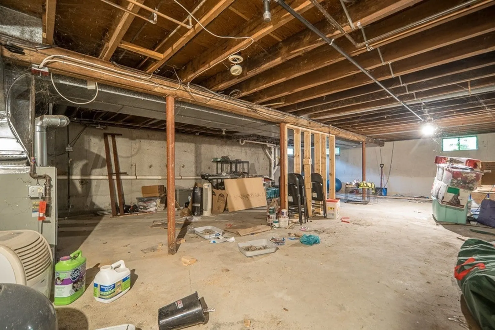
This ranch style home located on a dead end street sits on just under a half acre of land. The first floor offers some hardwood flooring throughout, a fireplace, 3 bedrooms, and 2 bathrooms. For your convenience there is a stackable washer and dryer on the first floor. The master suite on the first floor has vaulted ceilings. You will find granite counter tops in the kitchen which also offers enough space for dining. There is an additional family room located off the kitchen. As you navigate through the family room and head upstairs you will find an additional master suite with a master bath. This space has endless potential. There is a deck off the family room leading out to a fenced in backyard. The addition, however unfinished, offers approximately eight hundred more square feet. This property will not qualify for FHA, VA, or Conventional financing. Cash buyers / Rehab Loan only.
-
Highlights
- Cooling: Window Unit(s)
- Parking Spots: 2
- Property Type: Single Family Residence
- Total Rooms: 7
- Status: Closed
- Heating: Central, Forced Air, Natural Gas
- Property Class: Residential
- Style: Ranch
- Year Built: 1962
-
Additional Details
- Appliances: Range, Refrigerator, Washer, Dryer, Utility Connections for Gas Range, Utility Connections for Gas Dryer
- Construction: Frame
- Fireplaces: 1
- Road Frontage Type: Public
- Year Built Source: Public Records
- Basement: Full, Unfinished
- Exterior Features: Deck
- Foundation: Concrete Perimeter
- Year Built Details: Actual
- Zoning: Res
-
Amenities
- Community Features: Laundromat, Highway Access, Public School
- Parking Features: Attached, Paved Drive, Off Street
- Covered Parking Spaces: 1
-
Utilities
- Electric: Circuit Breakers
- Water Source: Public
- Sewer: Public Sewer
-
Fees / Taxes
- Assessed Value: $398,600
- Compensation Based On: Net Sale Price
- Tax Year: 2023
- Buyer Agent Compensation: 2%
- Facilitator Compensation: 1%
- Taxes: $4,444
Similar Listings
Sold
31 Photos
Sold
34 Photos
Sold
38 Photos
Sold
42 Photos
Content © 2026 MLS Property Information Network, Inc. The information in this listing was gathered from third party resources including the seller and public records.
Listing information provided courtesy of RE/MAX Main St. Associates.
MLS Property Information Network, Inc. and its subscribers disclaim any and all representations or warranties as to the accuracy of this information.
