
Sold!
$575,000
3
Beds
2/1
Baths
1,764
Living Area
-
Property Description
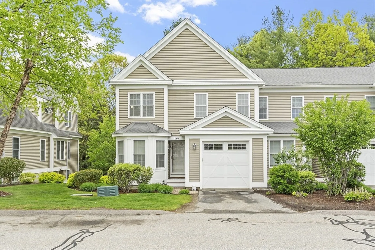
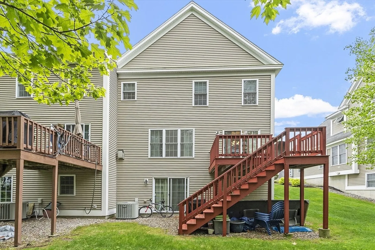
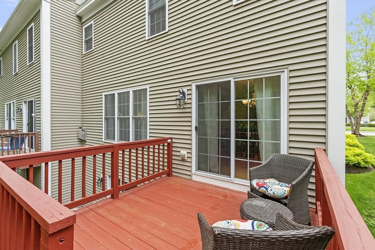
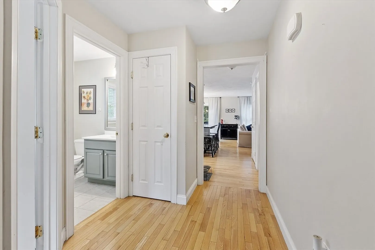
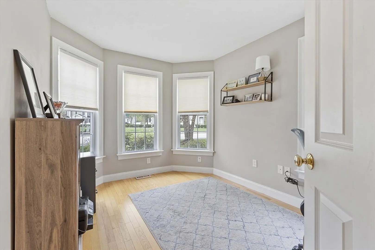
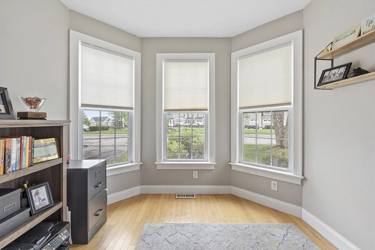
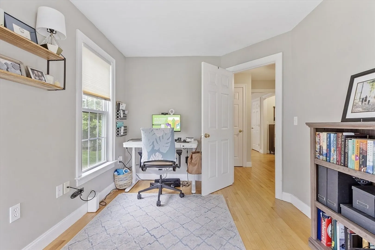
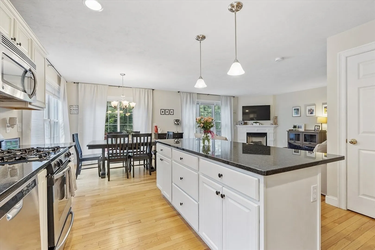
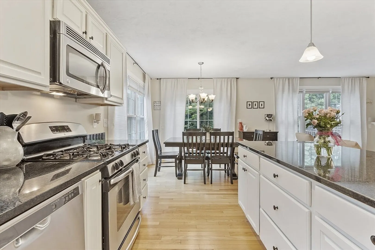
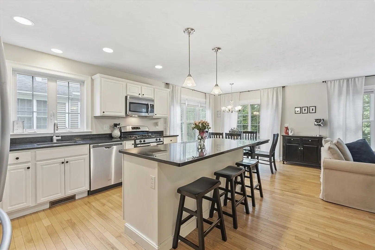
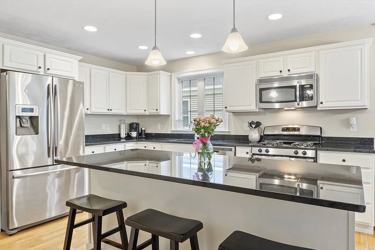
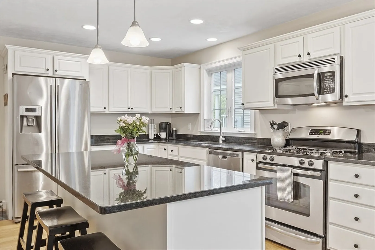
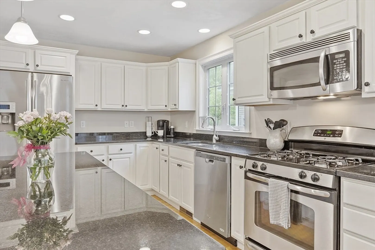
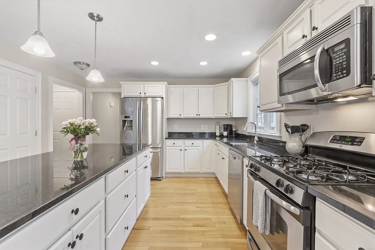
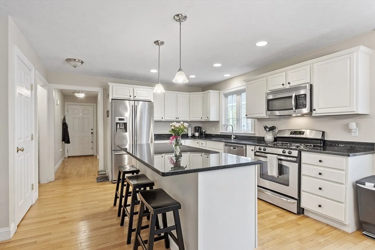
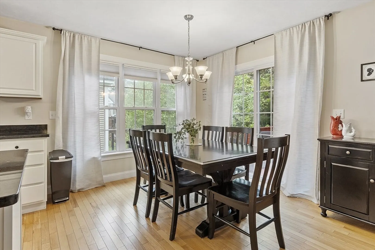
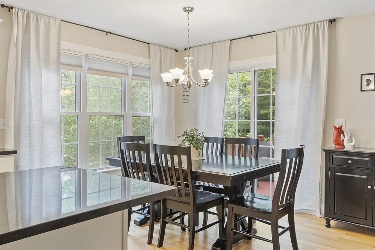
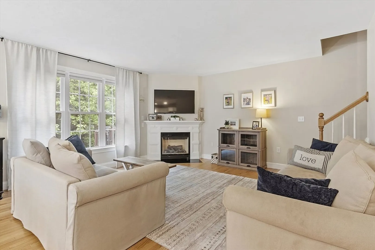
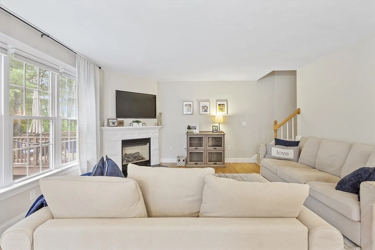
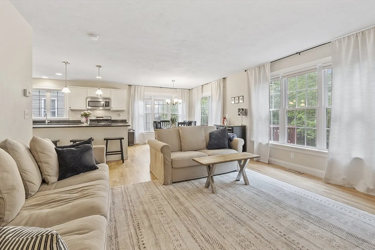
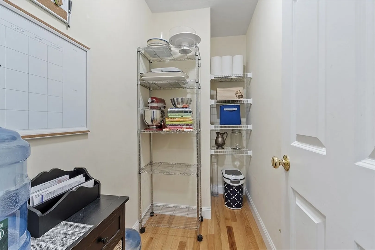
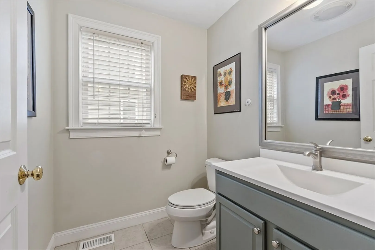
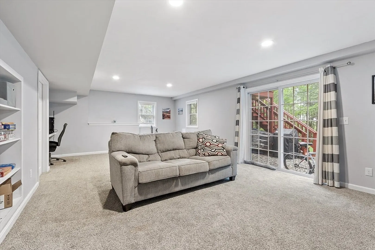
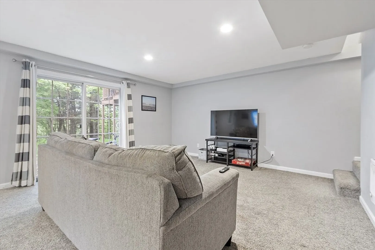
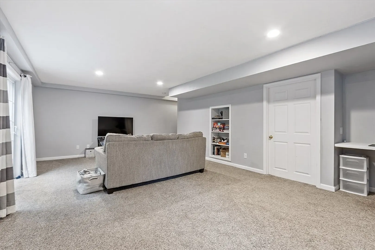
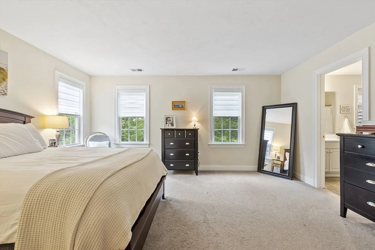
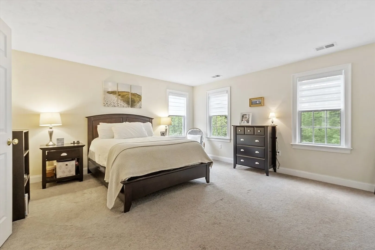
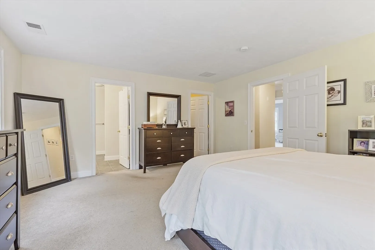
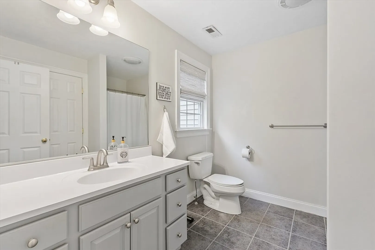
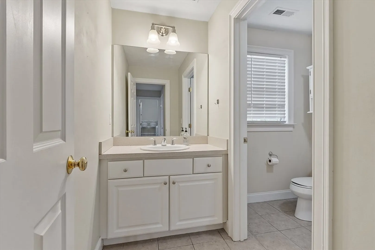
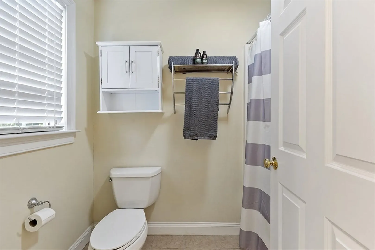
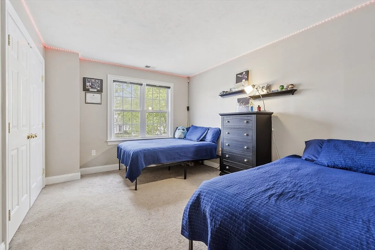
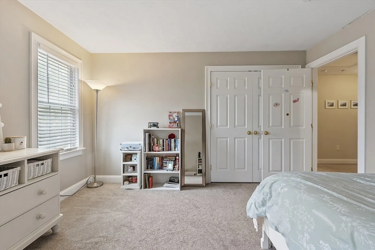
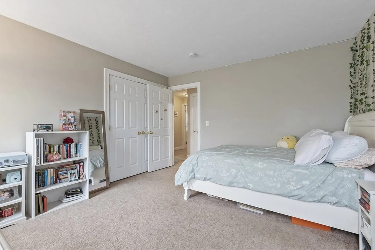
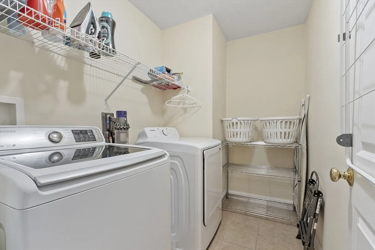
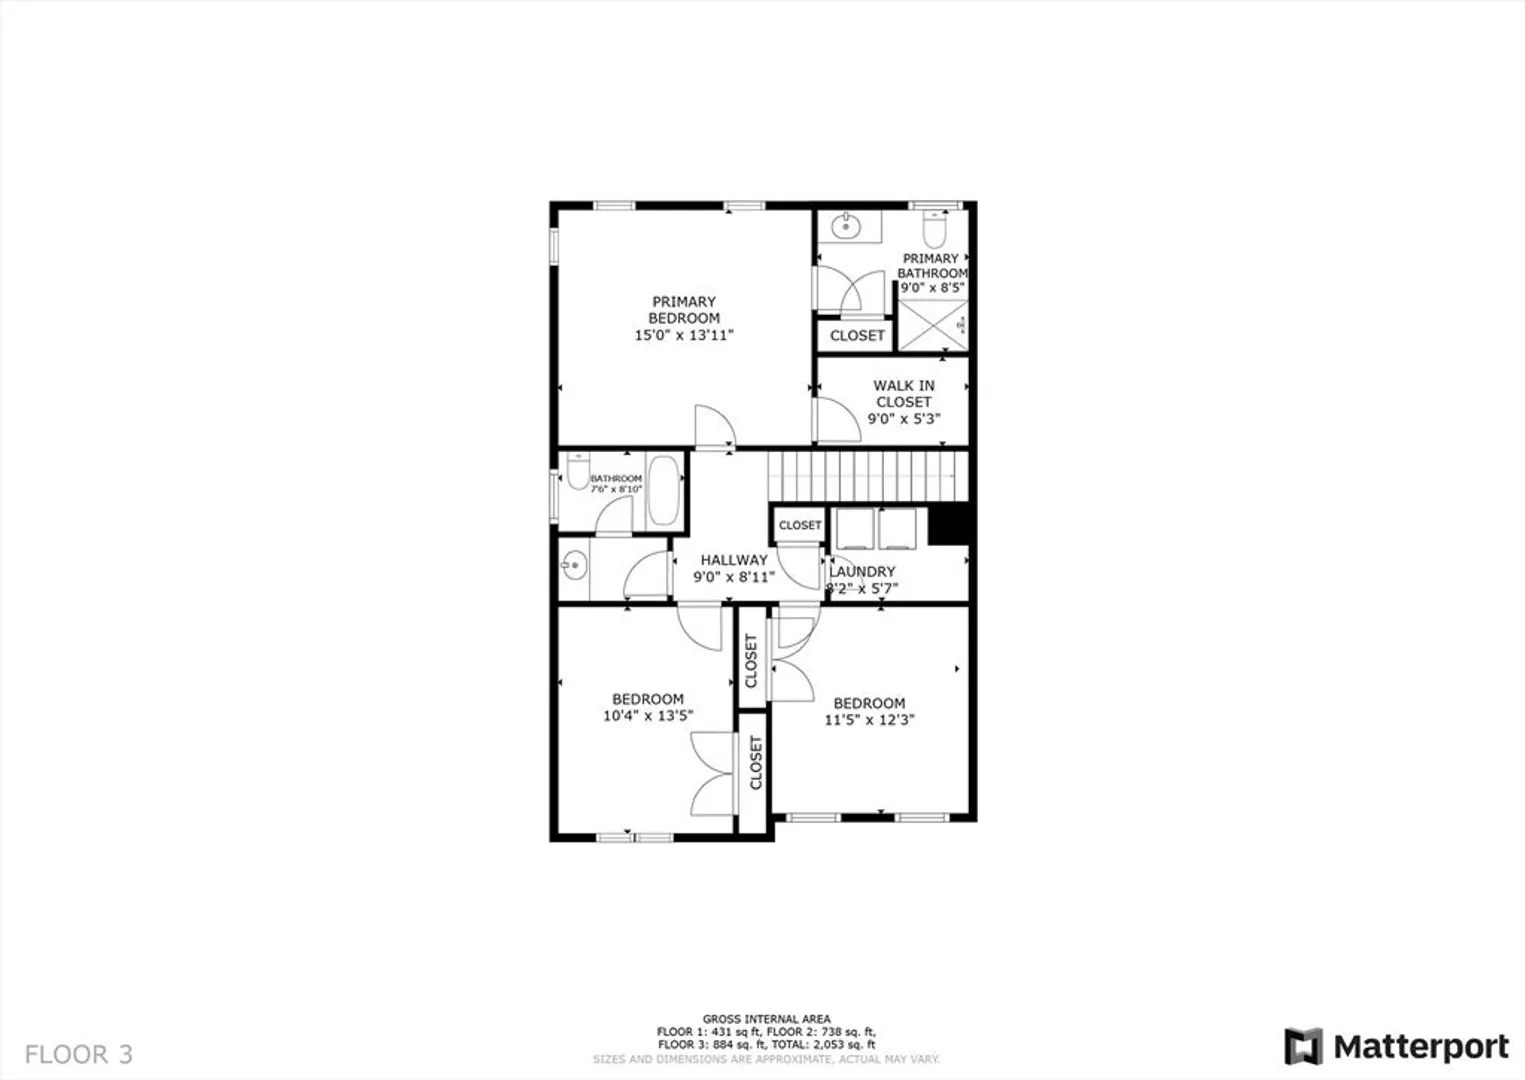
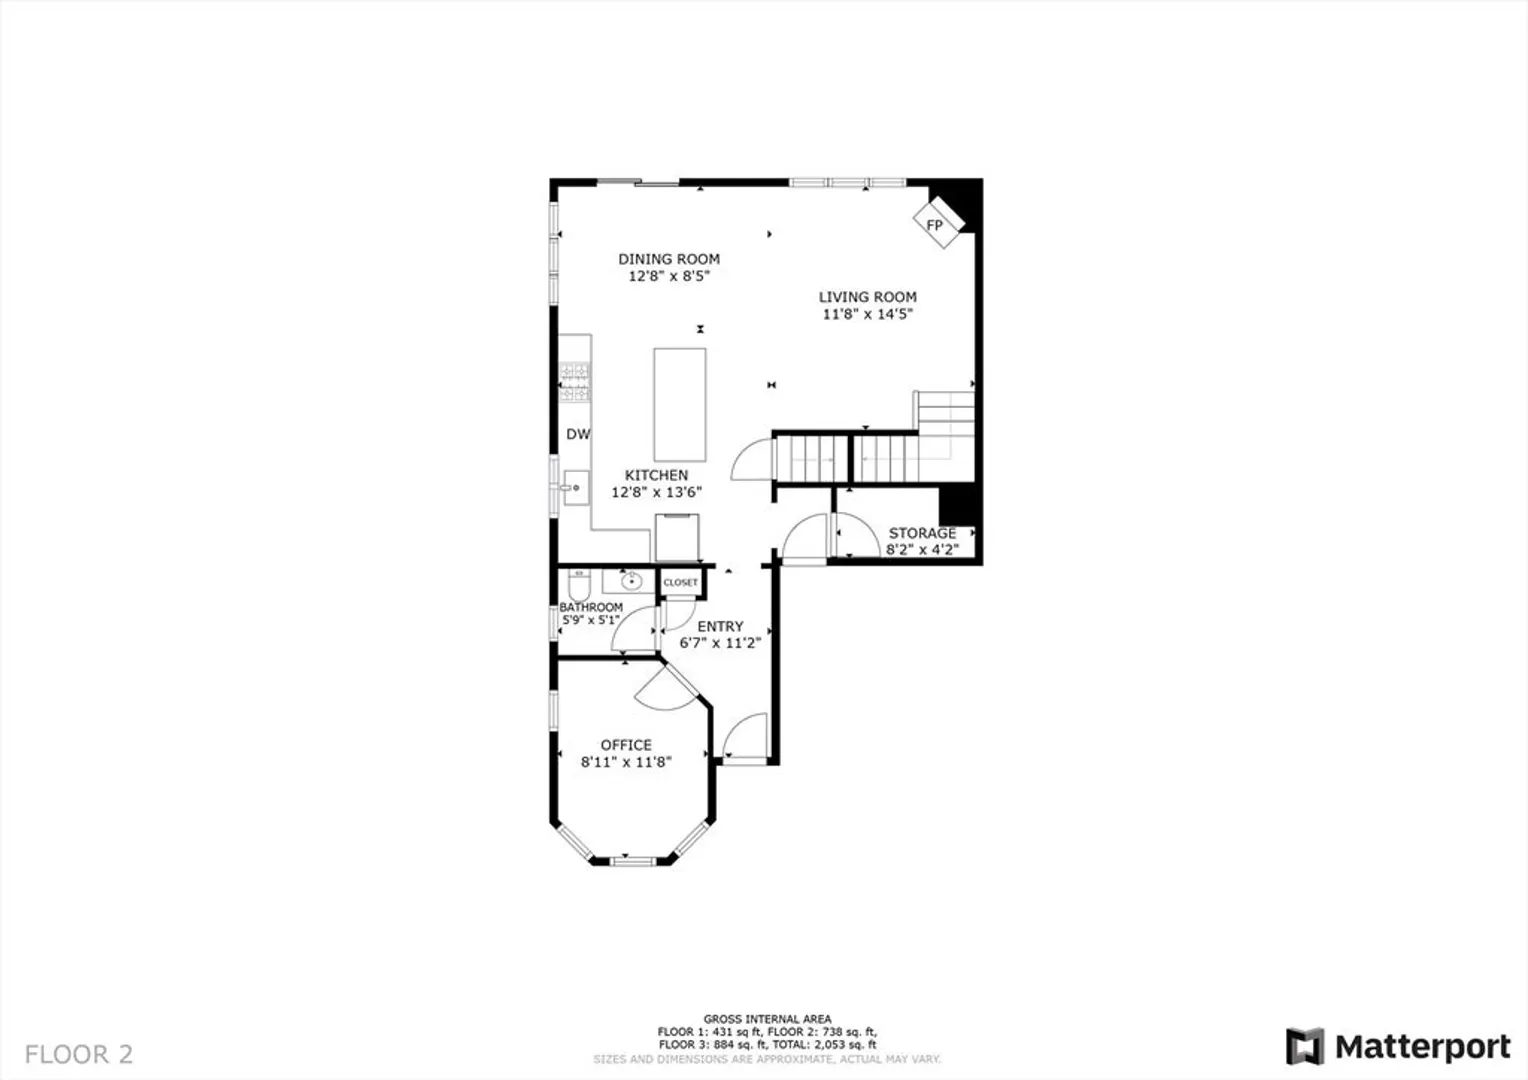
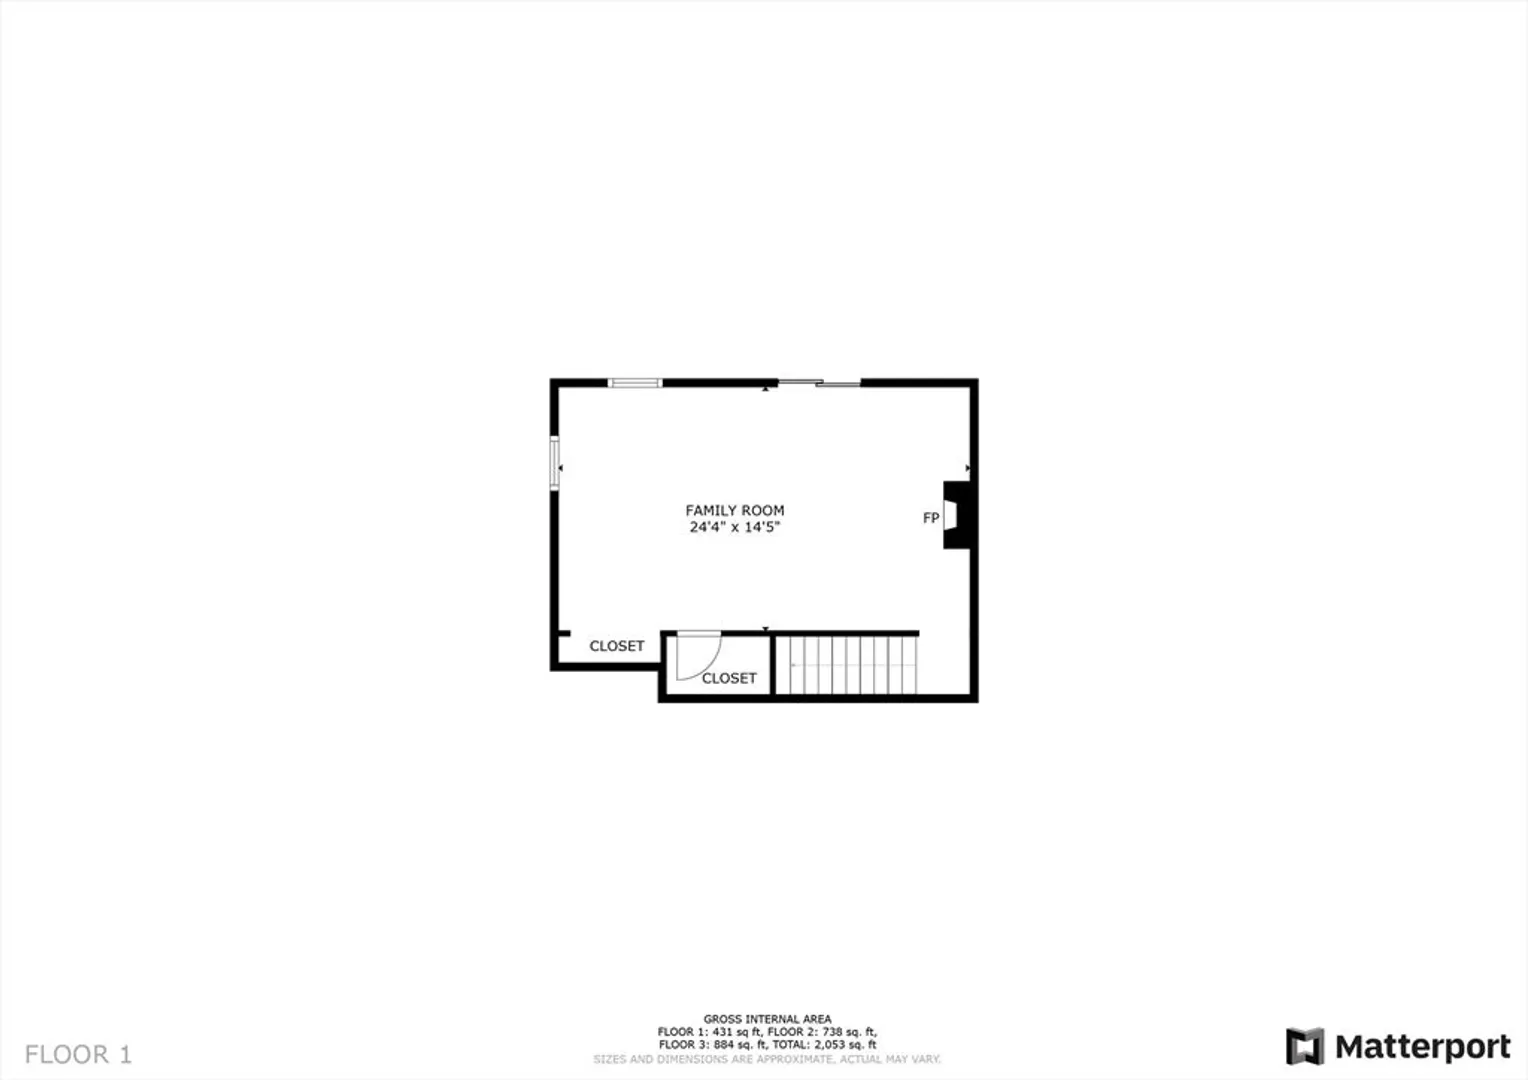
Conveniently situated just over 4 miles from Rt. 495 and Rt. 2, this delightful 3-bedroom, 2.5-bath townhouse with a one-car garage awaits you at the Willows. Upon entry, you’ll be greeted by beautiful wood floors that flow seamlessly throughout the first floor. The kitchen shines with modern granite countertops, sleek stainless steel appliances, an inviting eat-in kitchen island, and ample cabinet space for all your culinary needs. The open floor plan is designed to harness natural light through an abundance of windows, creating a bright and welcoming atmosphere. In the living room, a cozy gas fireplace is ready to warm those chilly winter nights. Adjacent to the first-floor hallway, discover a private office and a walk-in pantry, offering both convenience and additional storage. The primary suite is your retreat, featuring a spacious walk-in closet and a full bath. The walk-out finished basement is versatile, perfect for a family/game room. 2nd floor Laundry, Deck. Private Back Yard.
-
Highlights
- Cooling: Central Air
- HOA Fee: $359
- Property Class: Residential
- Stories: 2
- Unit Number: A
- Status: Closed
- Heating: Forced Air, Natural Gas
- Parking Spots: 3
- Property Type: Condominium
- Total Rooms: 7
- Year Built: 2007
-
Additional Details
- Appliances: Range, Dishwasher, Microwave, Refrigerator, Washer, Dryer
- Construction: Frame
- Fireplaces: 1
- Interior Features: Office
- SqFt Source: Measured
- Year Built Details: Approximate
- Year Converted: 2007
- Basement: Y
- Exterior Features: Deck - Wood
- Flooring: Tile, Carpet, Hardwood, Flooring - Hardwood
- Roof: Shingle
- Total Number of Units: 97
- Year Built Source: Public Records
- Zoning: Res
-
Amenities
- Community Features: Shopping, Highway Access
- Parking Features: Attached, Off Street
- Covered Parking Spaces: 1
-
Utilities
- Electric: Circuit Breakers
- Water Source: Public
- Sewer: Public Sewer
-
Fees / Taxes
- Assessed Value: $500,400
- HOA Fee Includes: Insurance, Maintenance Structure, Road Maintenance, Maintenance Grounds, Snow Removal
- Taxes: $5,985
- HOA Fee Frequency: Monthly
- Tax Year: 2025
Similar Listings
Sold
2 Photos
Sold
33 Photos
Sold
35 Photos
Sold
42 Photos
Content © 2026 MLS Property Information Network, Inc. The information in this listing was gathered from third party resources including the seller and public records.
Listing information provided courtesy of Lamacchia Realty, Inc..
MLS Property Information Network, Inc. and its subscribers disclaim any and all representations or warranties as to the accuracy of this information.
