
Sold!
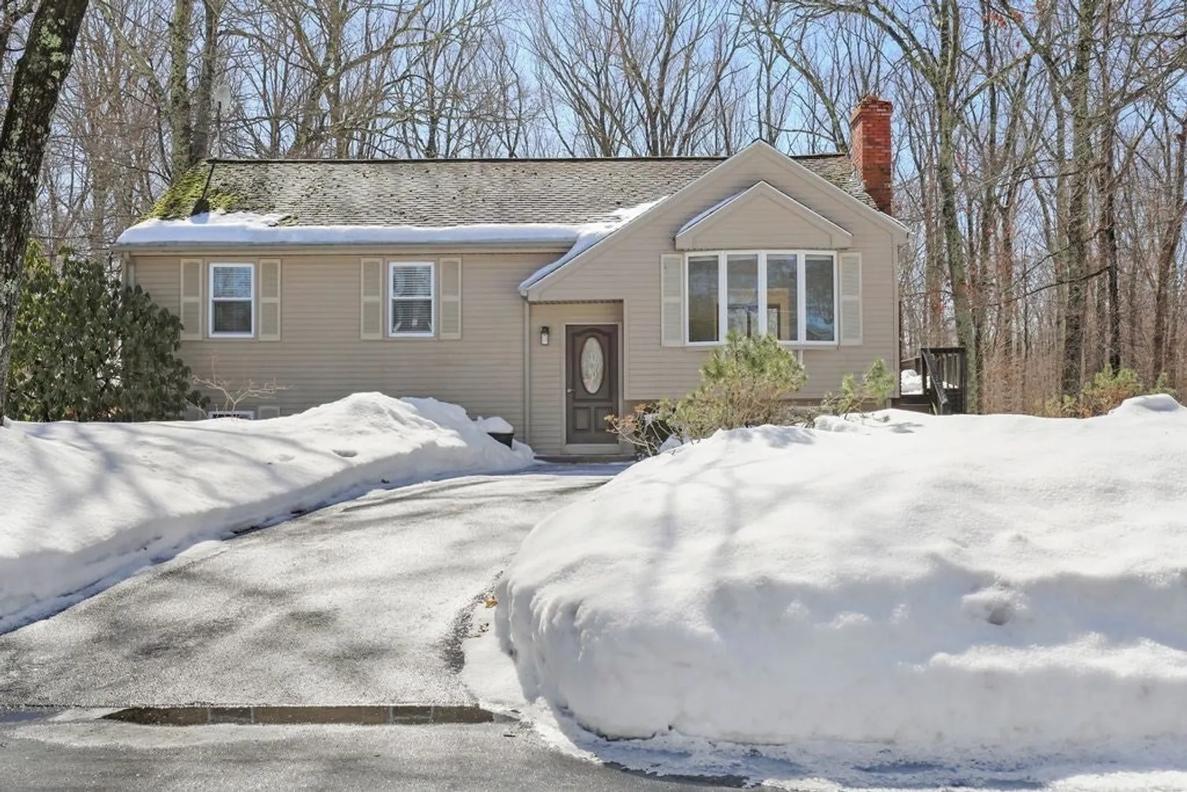
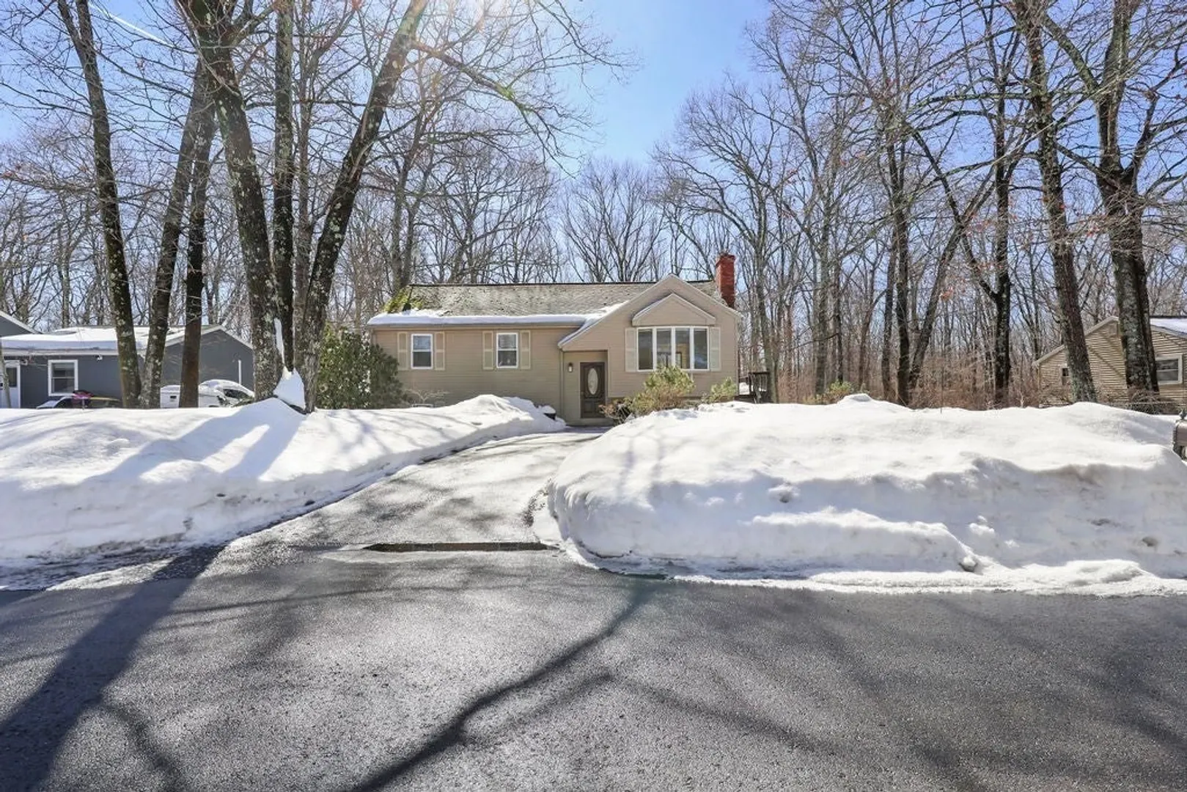
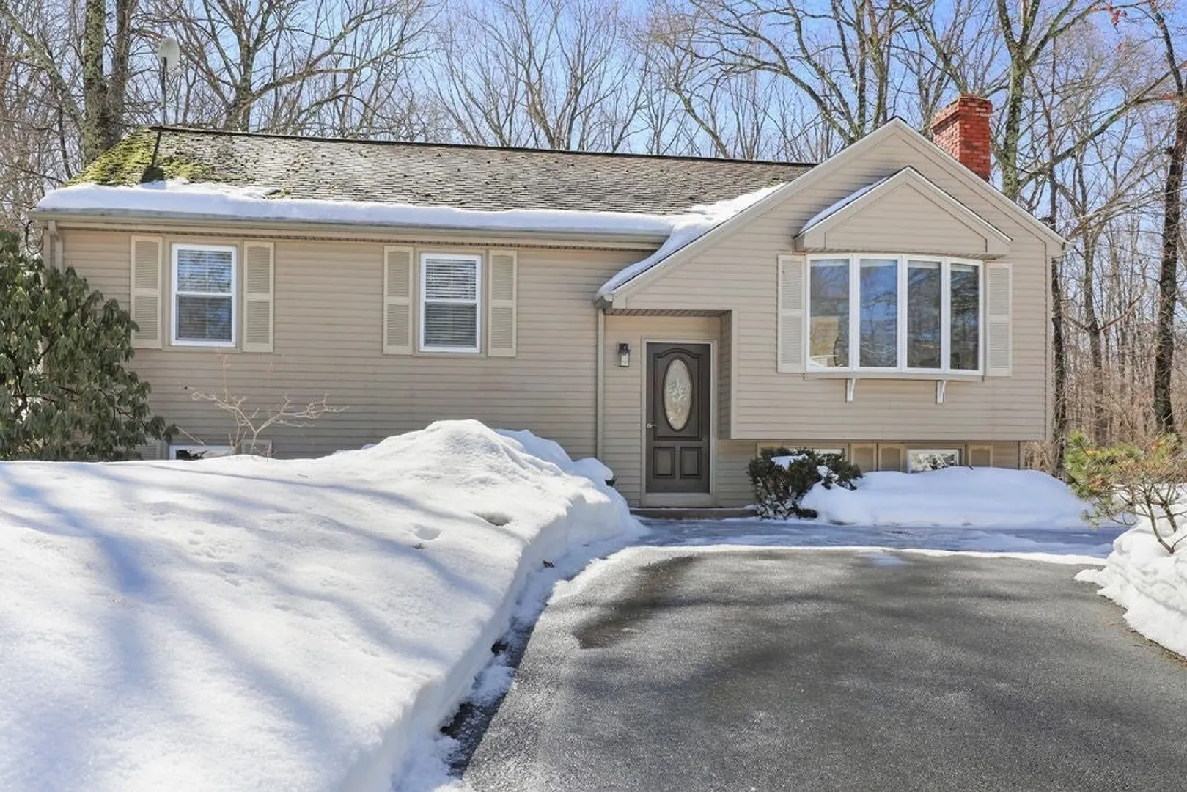
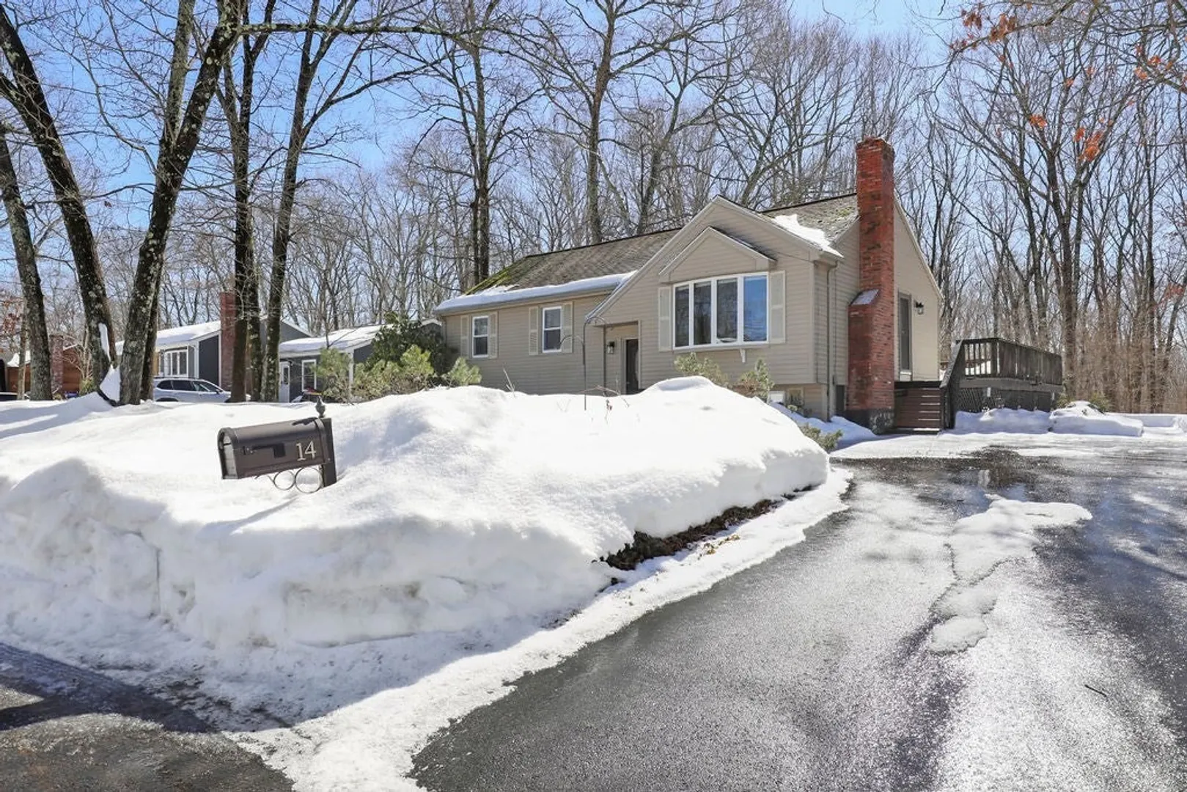
$500,000
3
Beds
1
Bath
1,742
Living Area
-
Property Description
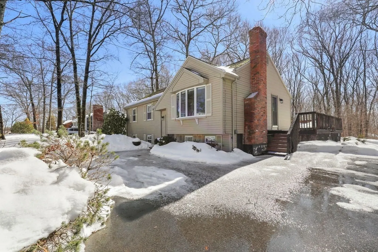
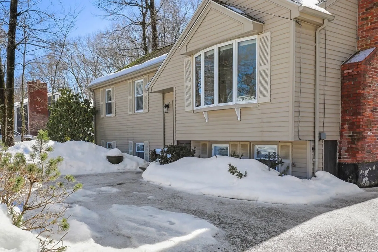
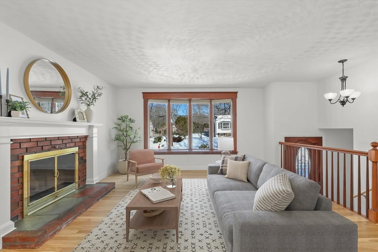
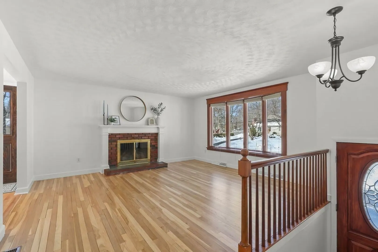
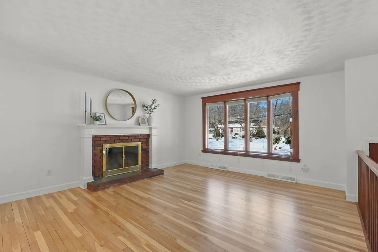
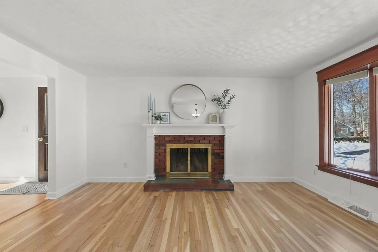
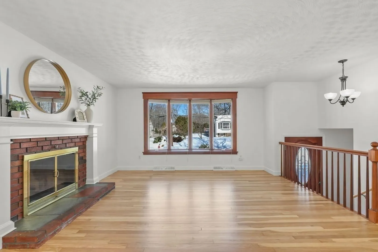
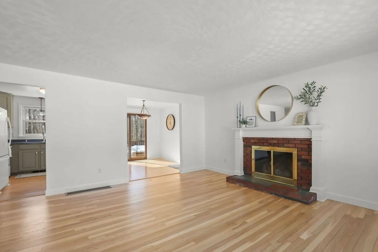
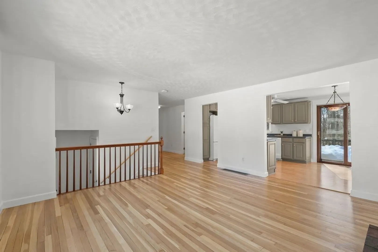
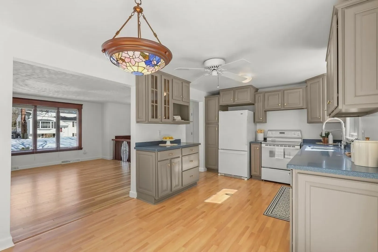
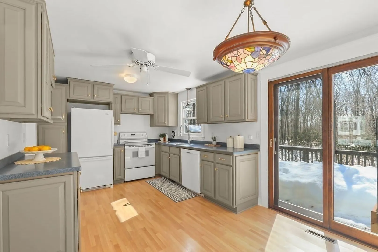
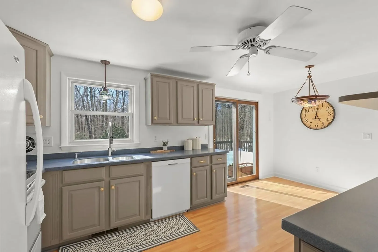
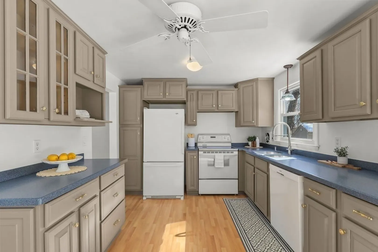
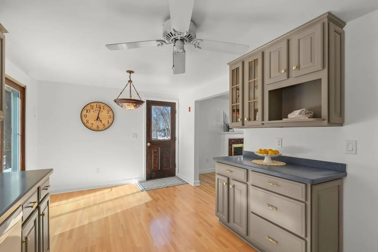
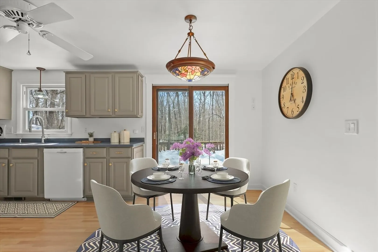
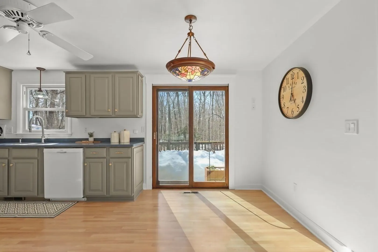
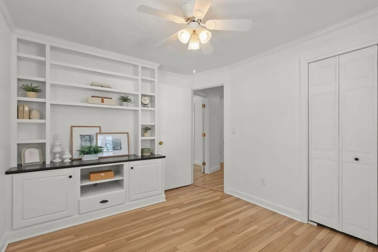
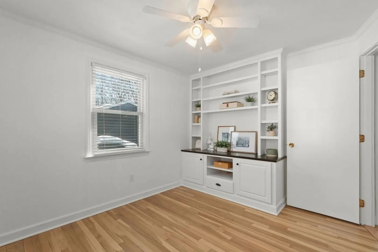
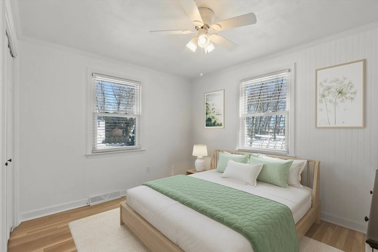
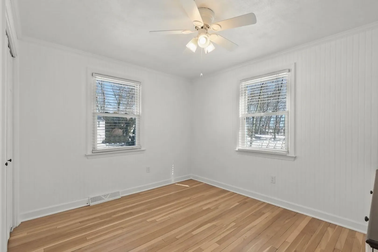
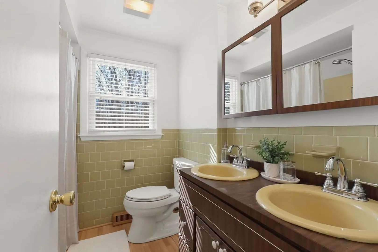
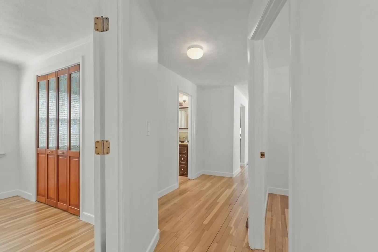
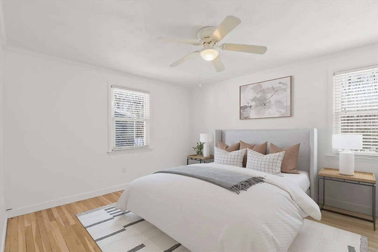
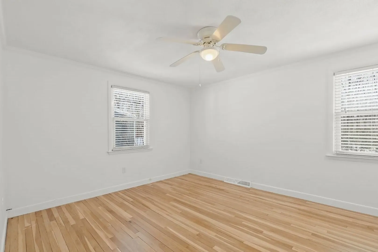
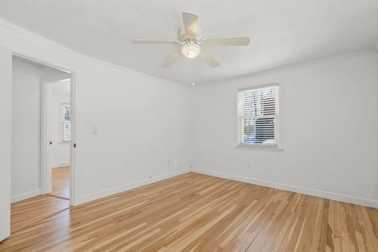
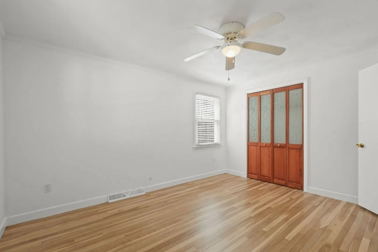
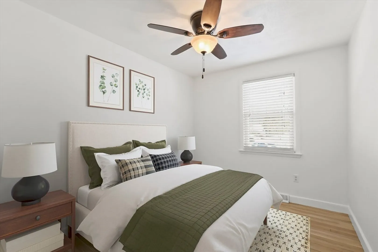
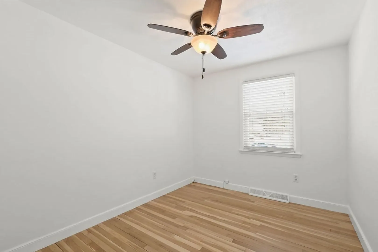
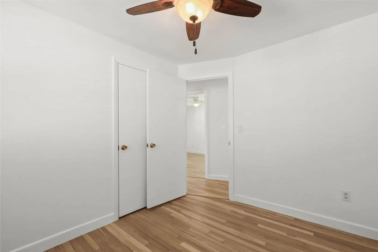
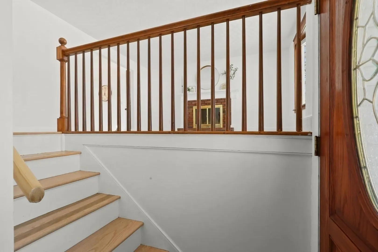
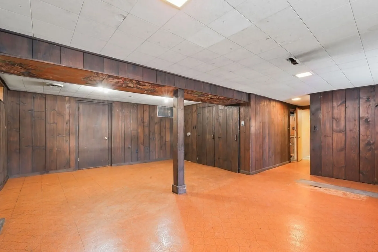
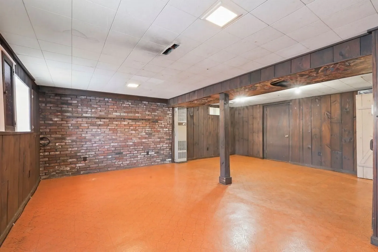
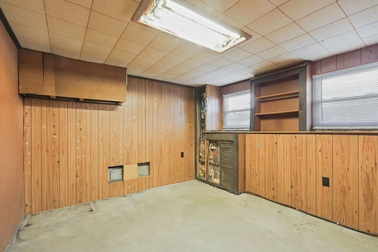
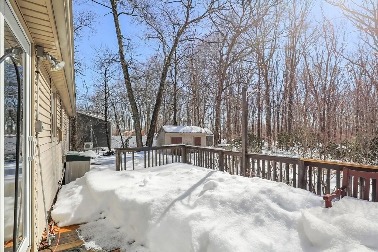
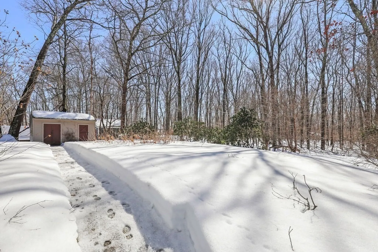
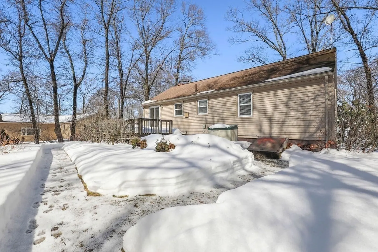
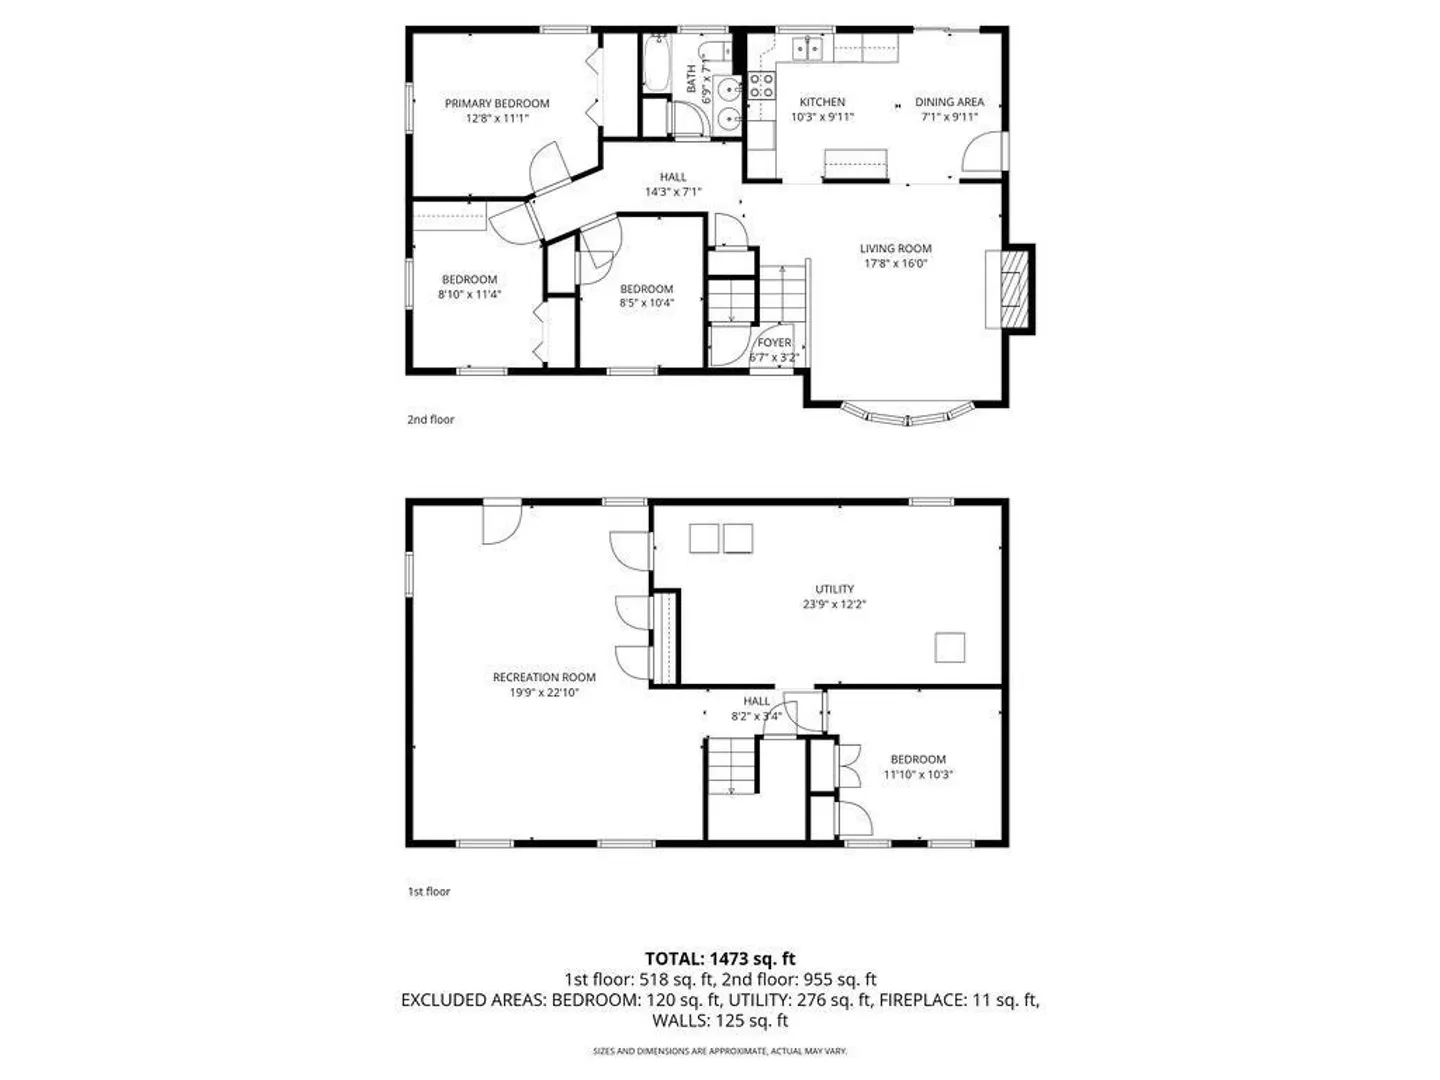
This well-loved split-entry home offers classic charm & wonderful potential in a fantastic neighborhood setting. Gorgeous hardwood floors have just been refinished & the freshly painted white interior creates a bright, move-in-ready feel throughout the main level. The inviting living room features a wood-burning fireplace, perfect for cozy New England evenings. The eat-in kitchen offers freshly painted cabinets, charming stained-glass light fixtures, & space for everyday dining. One of the secondary bedrooms includes custom built-in bookcases w/ a TV area, adding character and functionality. The full bath retains its 1960s charm and is ready for your personal touch. The finished lower level provides additional living space & awaits your updates to make it your own. Outside, enjoy the level backyard, a true highlight of the property, & a wooden deck that wraps from the side to the back of the home, perfect for entertaining. A perfect opportunity to build equity in a great neighborhood!
-
Highlights
- Cooling: Central Air
- Parking Spots: 5
- Property Type: Single Family Residence
- Total Rooms: 7
- Status: Closed
- Heating: Forced Air, Oil
- Property Class: Residential
- Style: Split Entry
- Year Built: 1967
-
Additional Details
- Appliances: Electric Water Heater, Water Heater, Range, Dishwasher, Refrigerator, Washer, Dryer
- Construction: Frame
- Fireplaces: 1
- Foundation: Concrete Perimeter
- Road Frontage Type: Public
- SqFt Source: Public Record
- Year Built Source: Public Records
- Basement: Full, Partially Finished
- Exterior Features: Deck - Wood
- Flooring: Laminate, Hardwood
- Lot Features: Level
- Roof: Shingle
- Year Built Details: Actual
- Zoning: Res
-
Amenities
- Parking Features: Paved Drive, Off Street, Paved
-
Utilities
- Sewer: Private Sewer
- Water Source: Public
-
Fees / Taxes
- Assessed Value: $388,400
- Taxes: $4,878
- Tax Year: 2025
Similar Listings
Sold
42 Photos
Sold
41 Photos
Sold
37 Photos
Sold
39 Photos
Content © 2026 MLS Property Information Network, Inc. The information in this listing was gathered from third party resources including the seller and public records.
Listing information provided courtesy of Realty ONE Group Suburban Lifestyle.
MLS Property Information Network, Inc. and its subscribers disclaim any and all representations or warranties as to the accuracy of this information.
