
14 Liana Street
$2,479,000
5
Beds
7/1
Baths
7,100
Sqft
- Request Info
- Call
- Save
-
More
- Mortgage Calculator

Property Tools
NEW CONSTRUCTION
$2,479,000
5
Beds
7/1
Baths
7,100
Living Area
-
Property Description
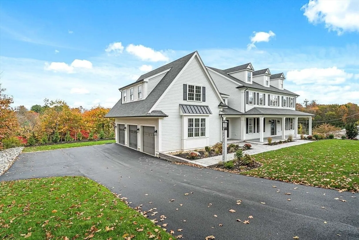
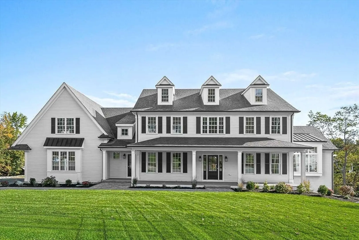
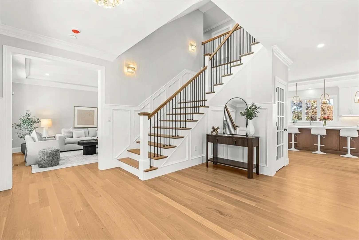
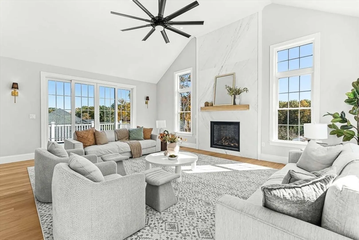
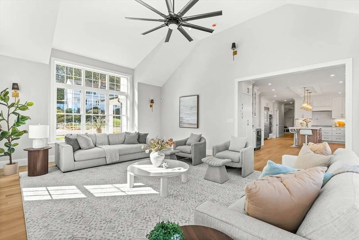
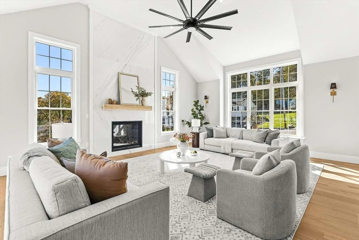
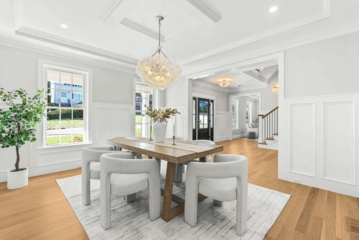
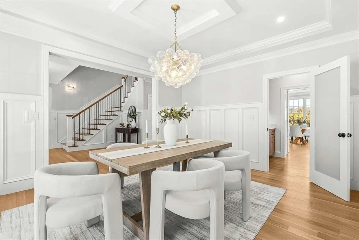
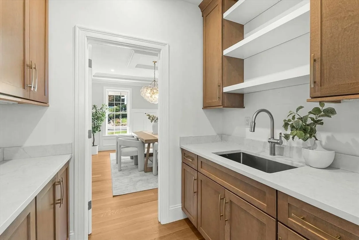

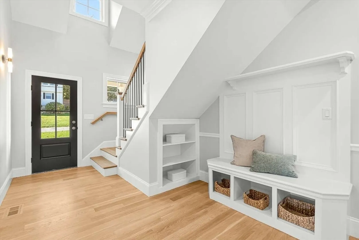
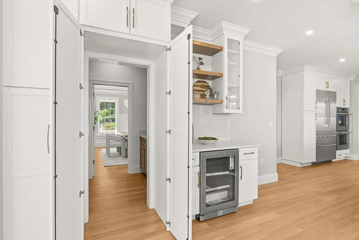
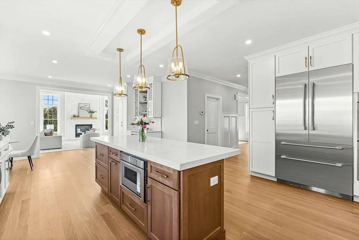
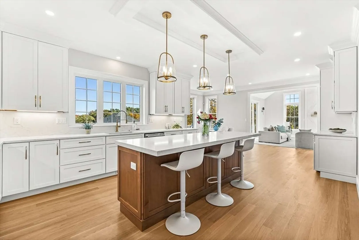
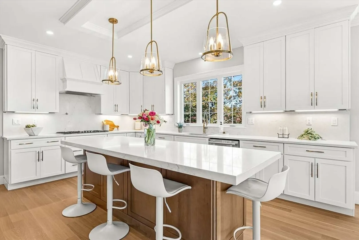
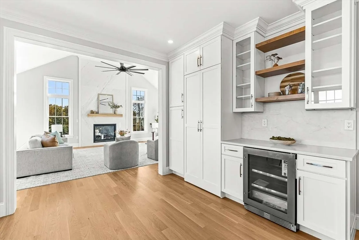
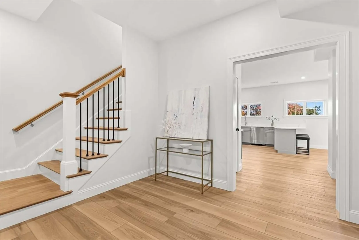
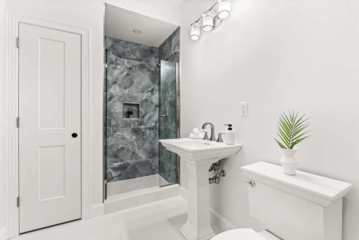
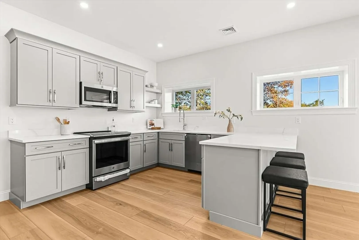
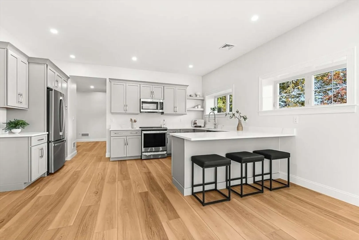
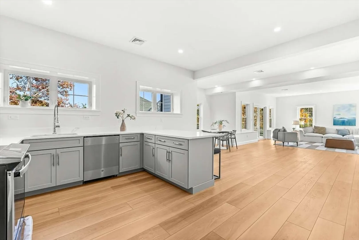
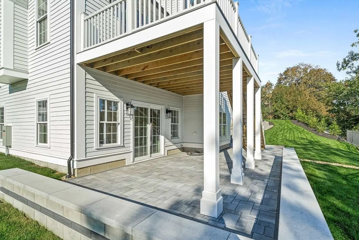
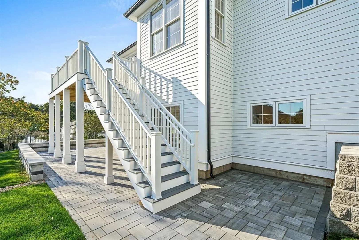
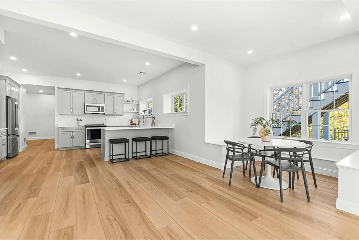
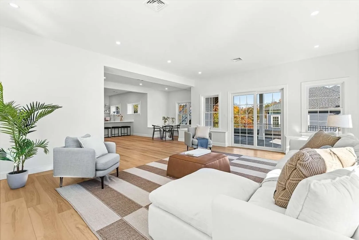
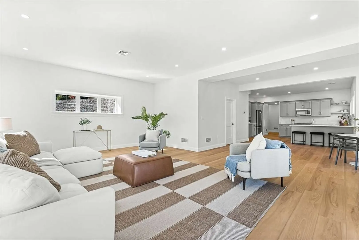
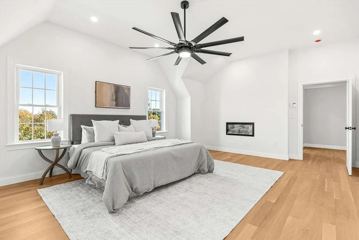
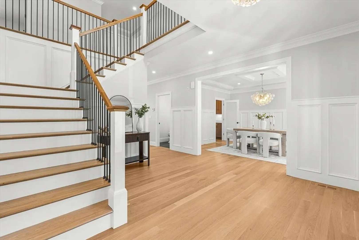
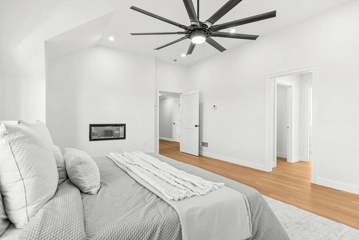
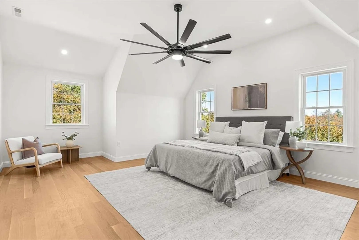
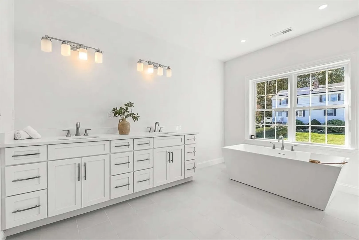
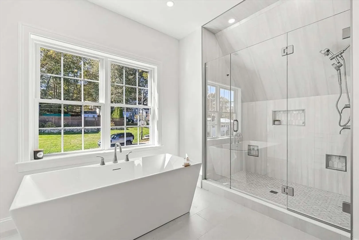
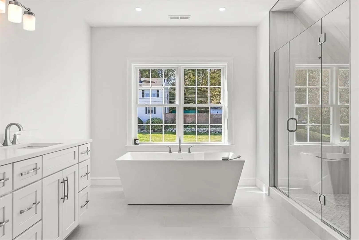
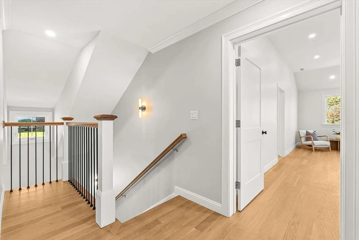
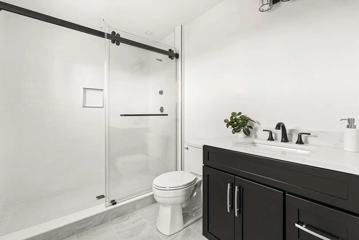
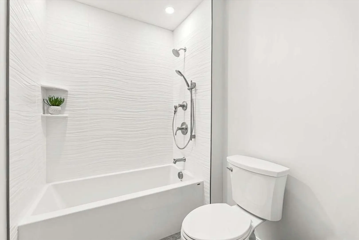
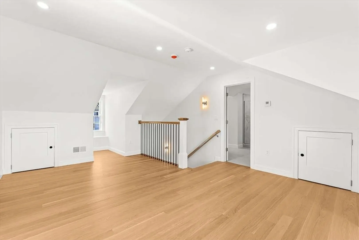
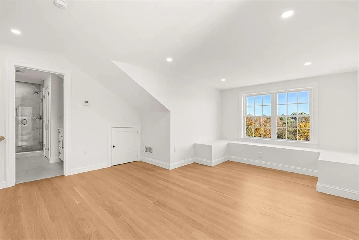
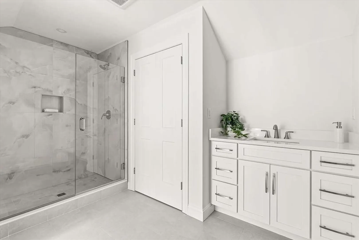
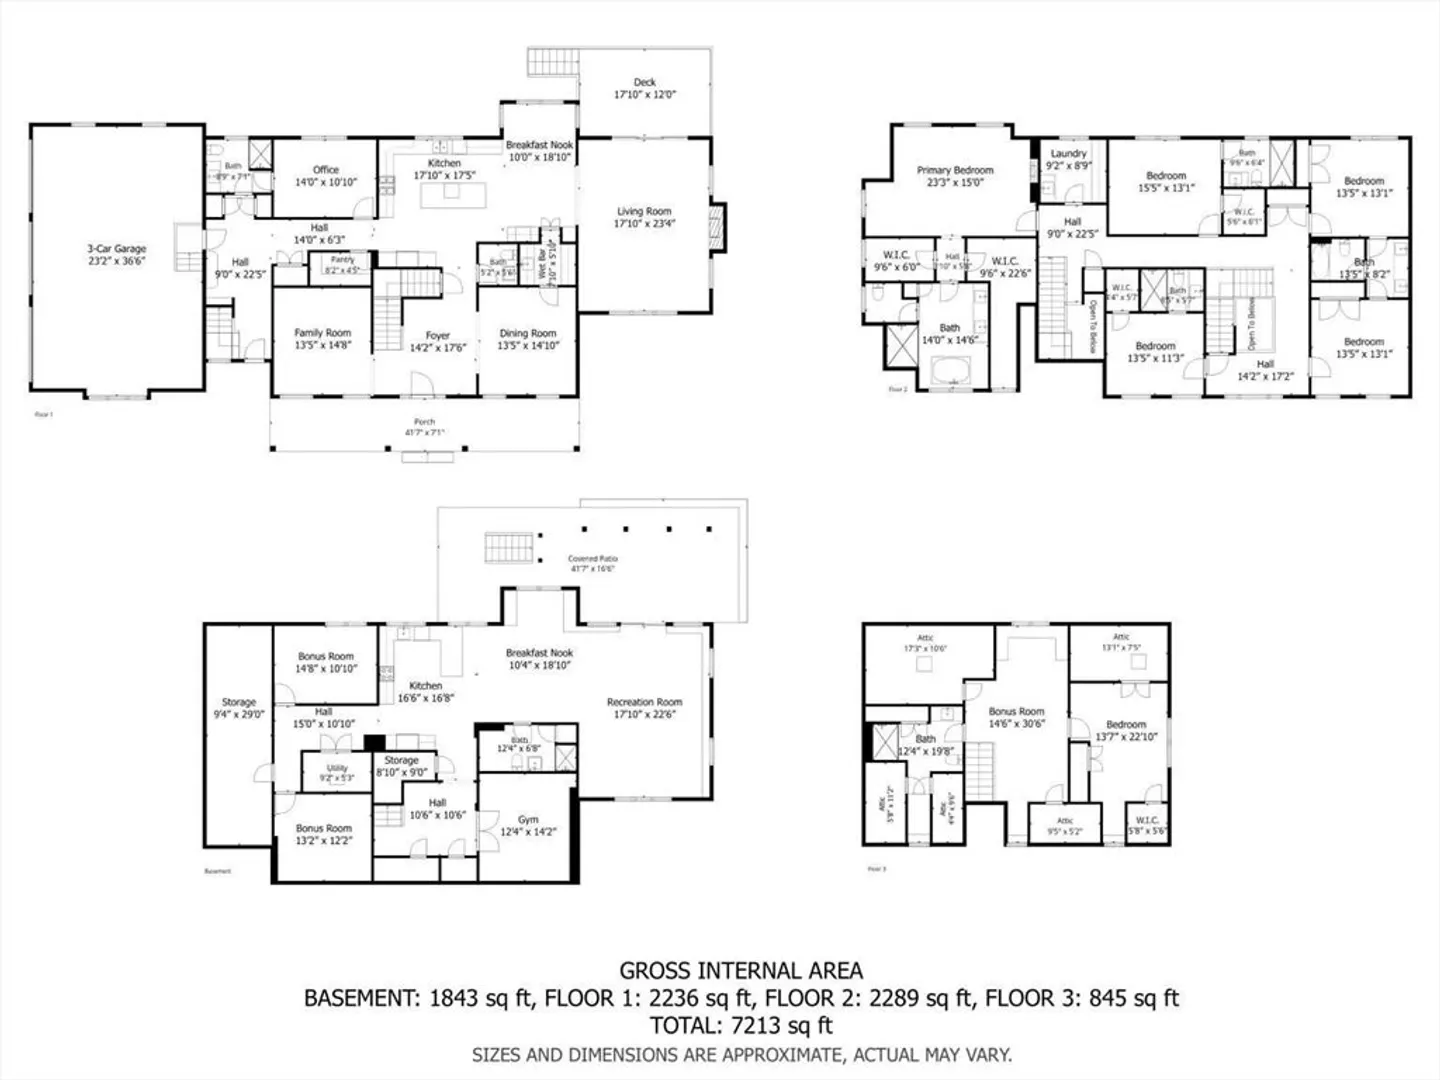
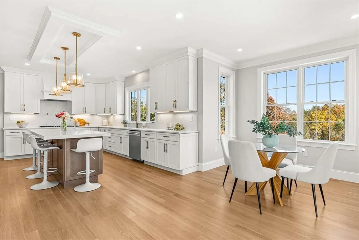
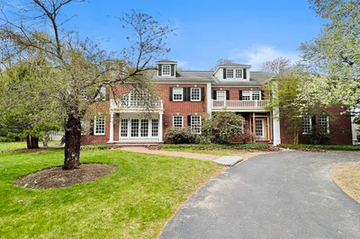
Experience exceptional new construction where luxury, flexibility, and thoughtful design come together. This extraordinary Westside Woburn residence is perfectly suited for today’s multigenerational lifestyle, offering elegant living spaces, exceptional craftsmanship, and a private lower-level living suite designed for extended living space, aging parents, long-term guests, or live-in support. The home’s standout feature is its beautifully finished lower level with impressive 10-foot ceilings and abundant natural light. This remarkable space includes a full kitchen, spacious living and dining areas, a full bath, three versatile bonus rooms ideal for bedrooms, offices, fitness, or hobby space, and a private slider leading to a covered stone patio, creating a truly independent living environment while remaining connected to the main home. The main residence features five plus bedrooms, seven-and-a-half baths, a stunning chef’s kitchen with Thermador appliances, a butler’s pantry, and an oversized walk-in pantry. The open-concept kitchen flows seamlessly into a spectacular cathedral ceiling living room with oversized windows, a floor-to-ceiling stone gas fireplace, and a large slider opening to the rear deck. Additional first-floor features include a formal dining room, formal living room, private office, and a secondary staircase leading to the second floor. The luxurious primary suite offers two walk-in closets, a spa-inspired bath with a soaking tub, and an oversized double-glass shower. Four additional bedrooms each feature their own en-suite baths. A finished walk-up third-floor guest suite with a full bath provides even more private living space. Premium finishes include white oak hardwood flooring throughout the main levels, luxury insulated vinyl flooring in the lower level, five zones of heating and central air conditioning, gas heat, gas cooking, a gas fireplace in the living room, and an electric fireplace in the primary suite. Additional amenities include a Home security system, a heated three-car garage with electric vehicle charging capability, professionally landscaped 18,700-square-foot grounds with irrigation, mature plantings, and lush sod. Ideally located on Woburn’s desirable West Side, this exceptional home is close to shopping, dining, major highways, and commuter routes. Woburn also offers one of the area’s more competitive property tax rates and municipal water rates, adding long-term value to this extraordinary offering.
-
Highlights
- Cooling: Central Air
- Heating: Central, Forced Air, Natural Gas, Propane
- Property Class: Residential
- Style: Colonial, Craftsman
- Year Built: 2026
- Has View: Yes
- Parking Spots: 7
- Property Type: Single Family Residence
- Total Rooms: 16
- Status: Active
-
Additional Details
- Appliances: Water Heater, Oven, Dishwasher, Disposal, Microwave, Range, Refrigerator, Freezer, Wine Refrigerator, Range Hood, Instant Hot Water
- Construction: Frame
- Fireplaces: 2
- Foundation: Concrete Perimeter
- Road Frontage Type: Public
- SqFt Source: Measured
- Year Built Details: Under Construction
- Zoning: R1
- Basement: Full, Finished
- Exterior Features: Porch, Deck, Patio, Professional Landscaping, Sprinkler System, Screens, Stone Wall
- Flooring: Tile, Hardwood, Wood Laminate
- Interior Features: Walk-up Attic
- Roof: Shingle
- View: City View(s), Scenic View(s)
- Year Built Source: Builder
-
Amenities
- Community Features: Public Transportation, Shopping, Tennis Court(s), Conservation Area, Highway Access, Public School, University
- Parking Features: Attached, Garage Door Opener, Heated Garage, Insulated, Off Street
- Covered Parking Spaces: 3
- Security Features: Security System
-
Utilities
- Electric: Other (See Remarks)
- Water Source: Public
- Sewer: Public Sewer
-
Fees / Taxes
- Assessed Value: $1
- Tax Year: 2026
- Home Warranty: 1
- Taxes: $20,000
Similar Listings
Content © 2026 MLS Property Information Network, Inc. The information in this listing was gathered from third party resources including the seller and public records.
Listing information provided courtesy of www.HomeZu.com.
MLS Property Information Network, Inc. and its subscribers disclaim any and all representations or warranties as to the accuracy of this information.