
144 Maple Street
$2,898,000
6
Beds
5/1
Baths
5,261
Sqft
- Request Info
- Call
- Save
-
More
- Mortgage Calculator

Property Tools
$2,898,000
6
Beds
5/1
Baths
5,261
Living Area
-
Property Description
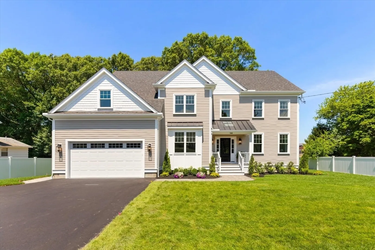
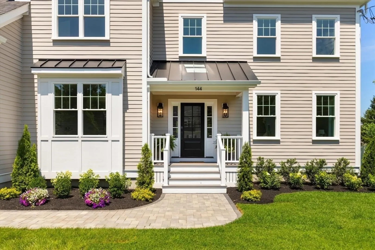
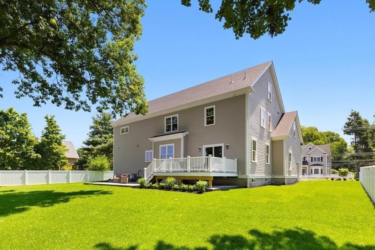
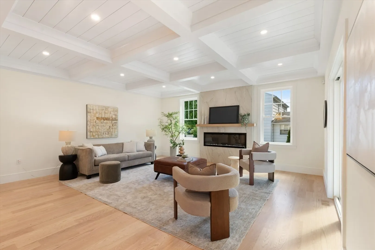
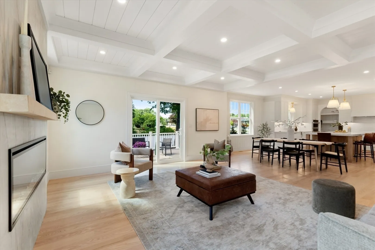
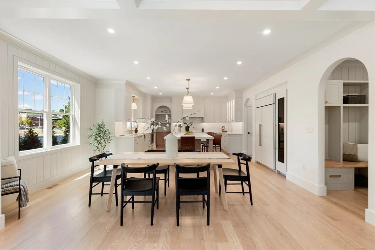
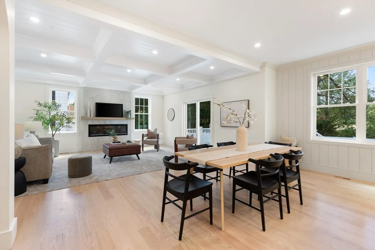
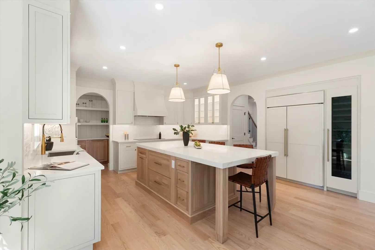
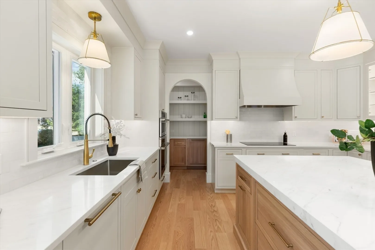
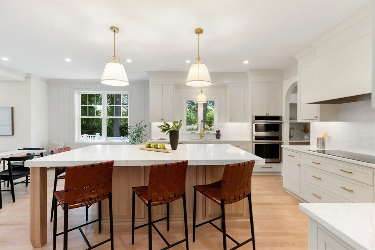
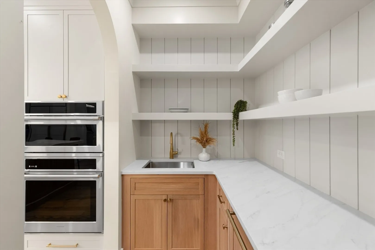
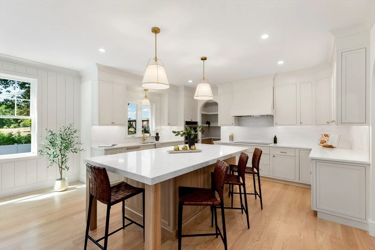
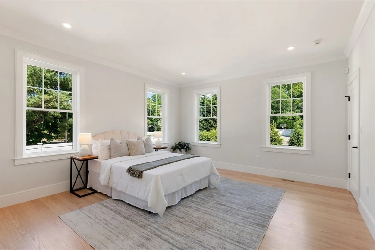
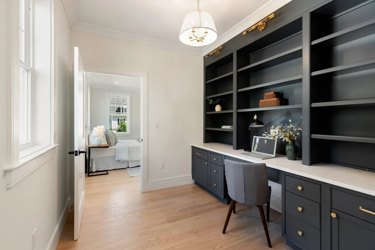
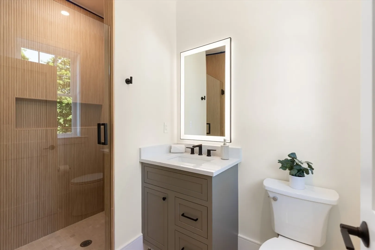
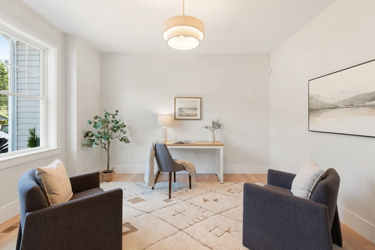
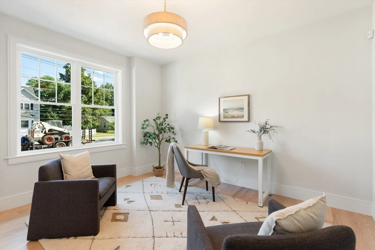
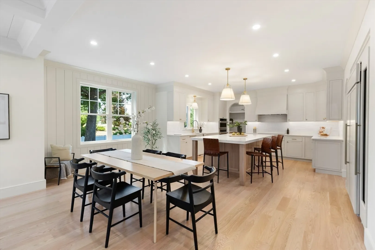
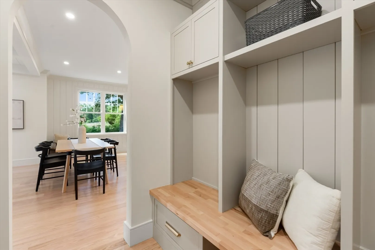
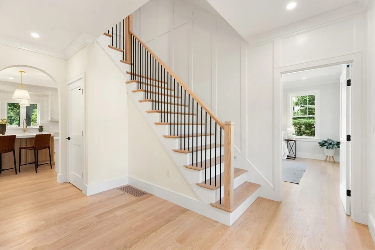
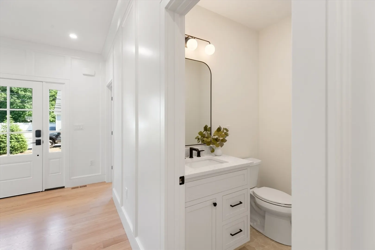
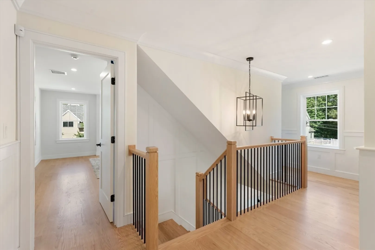
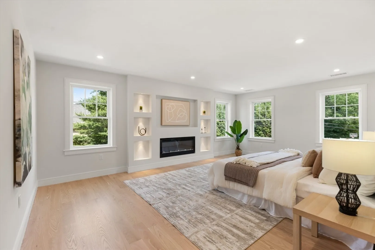
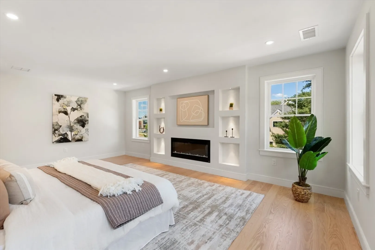
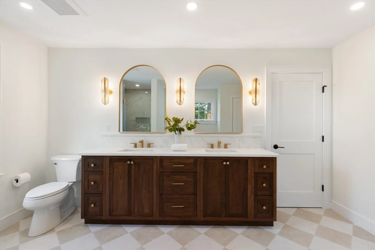
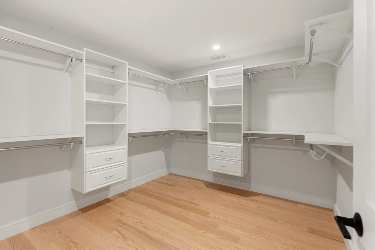
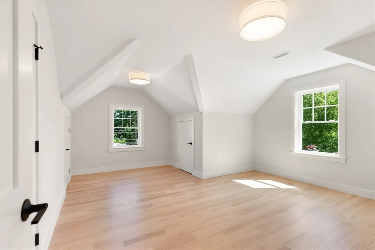
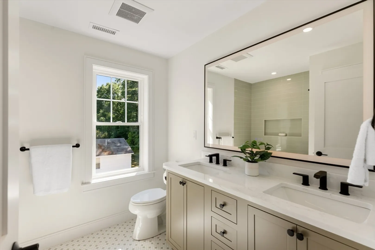
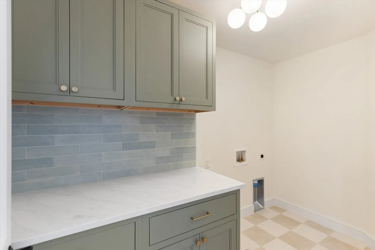
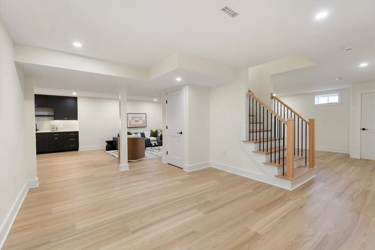
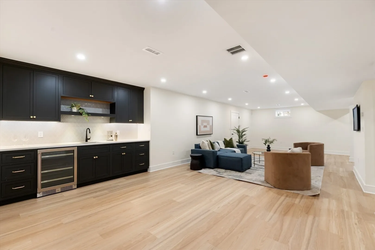
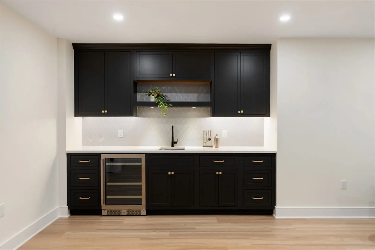
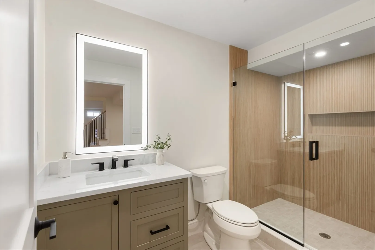
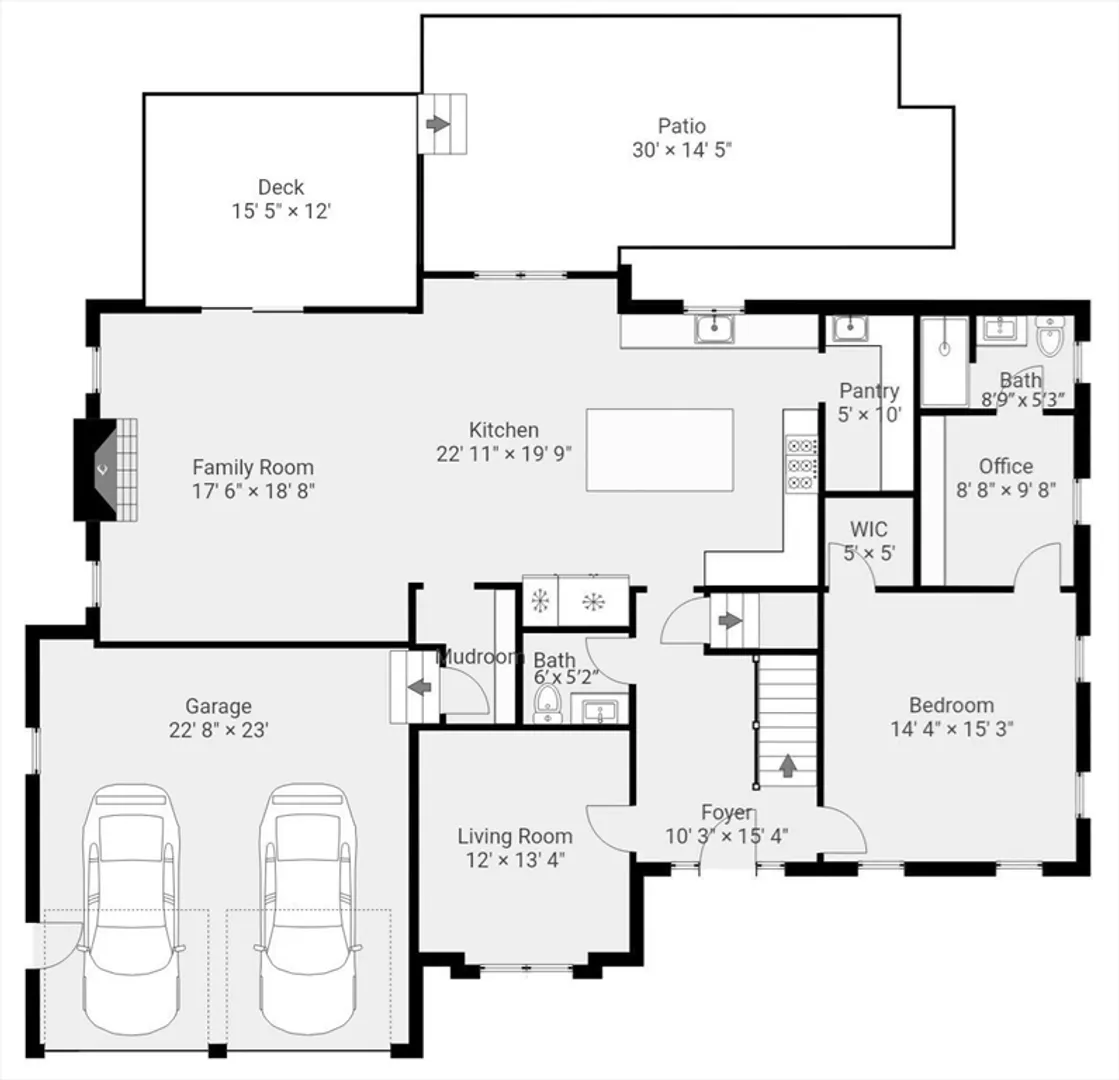
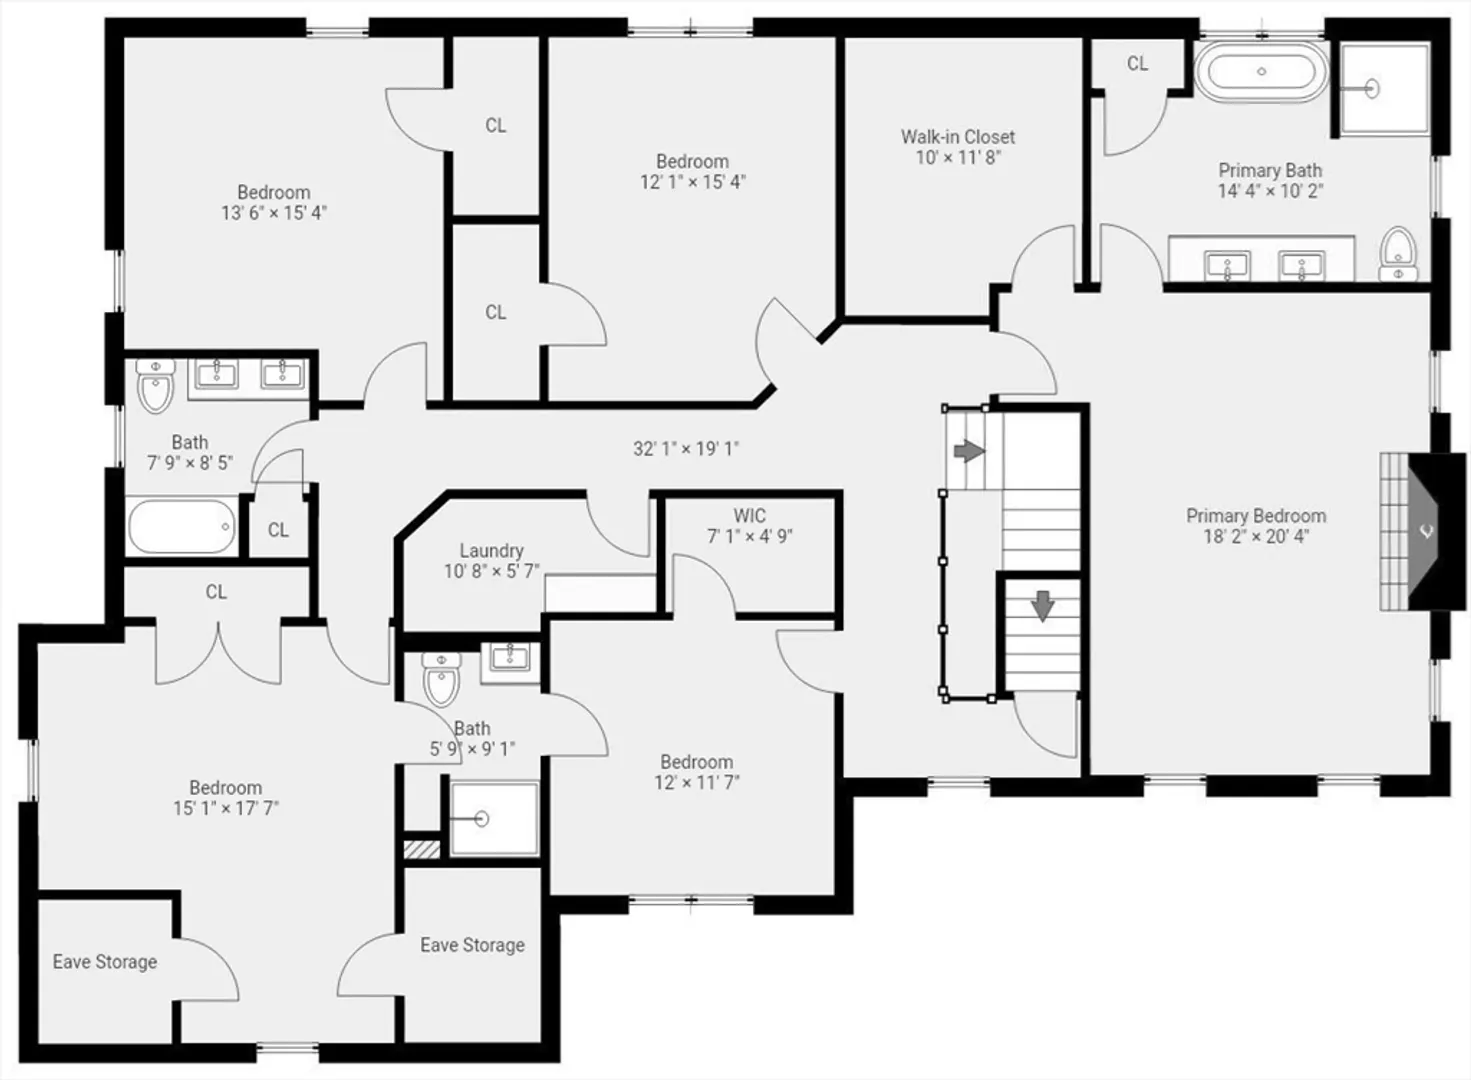
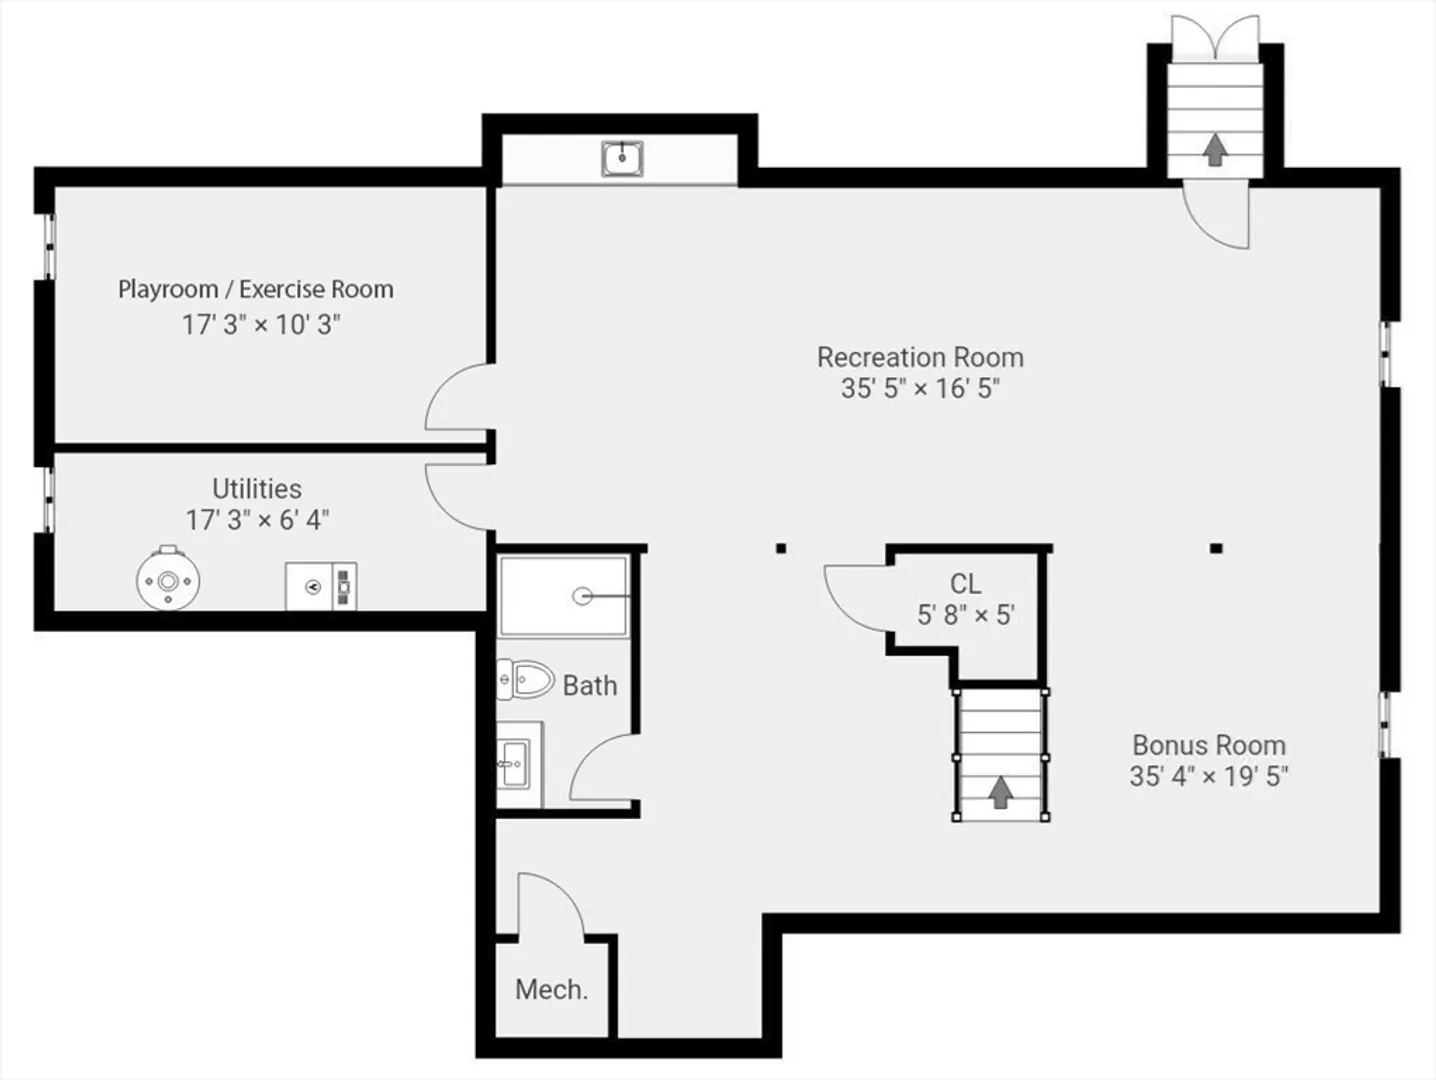
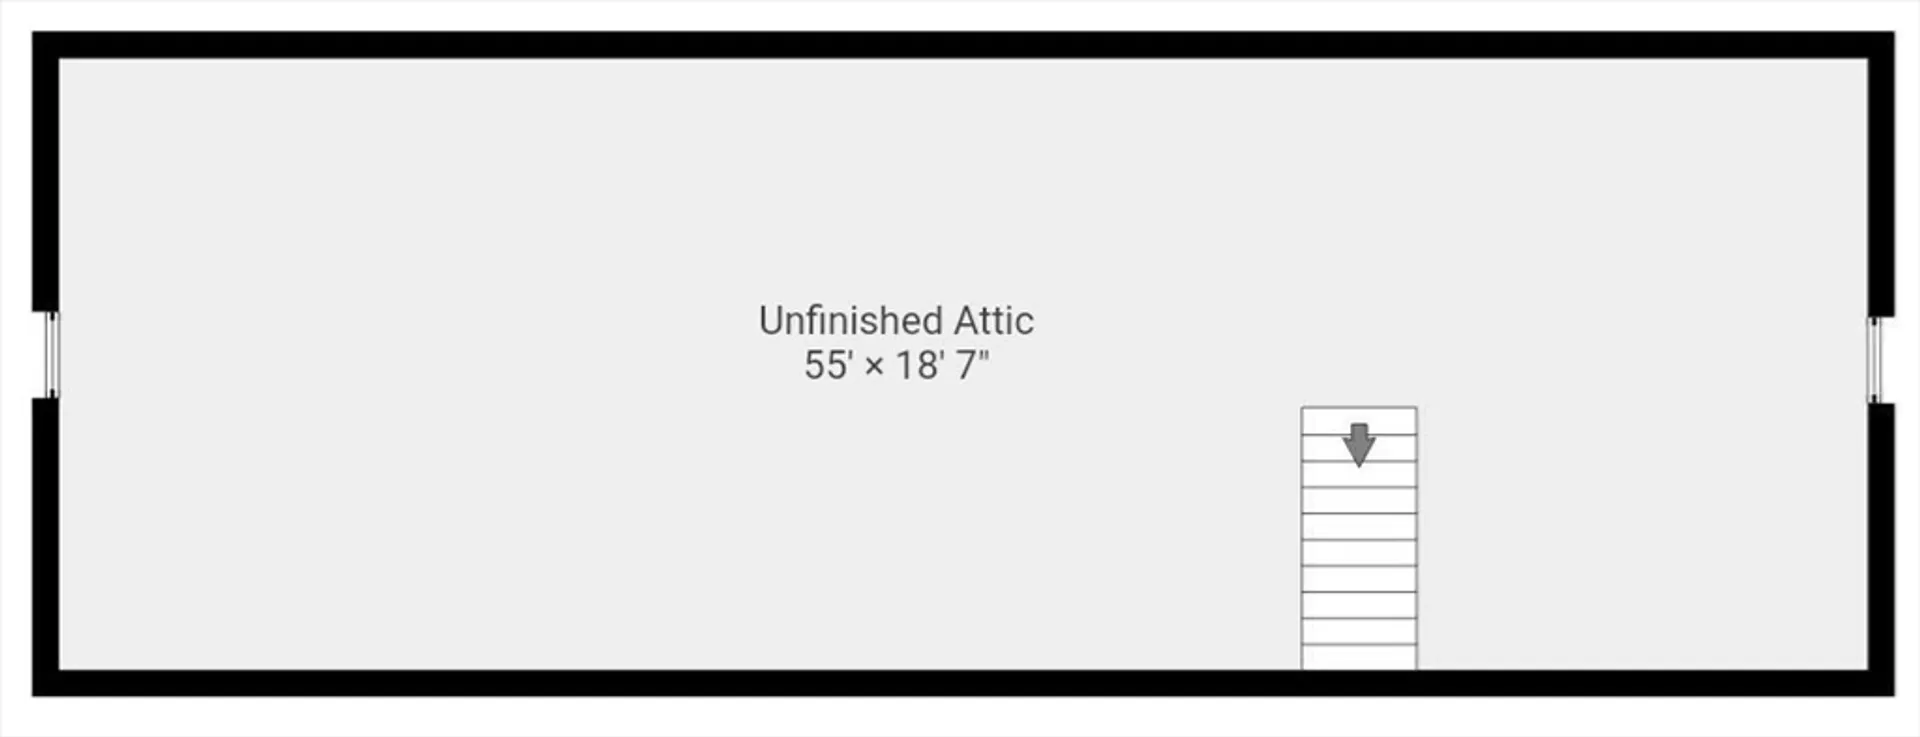
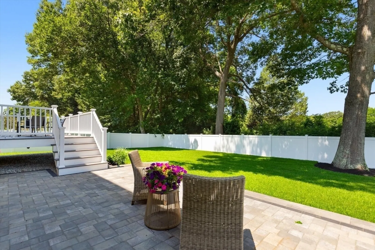
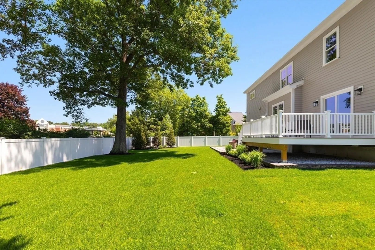
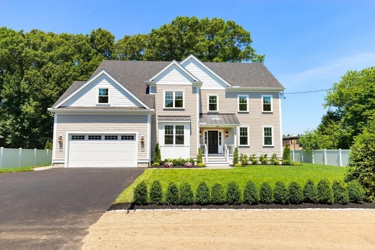
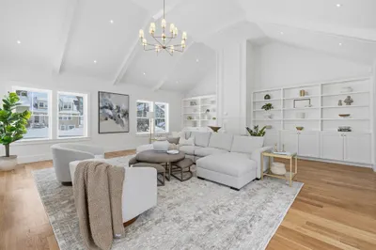
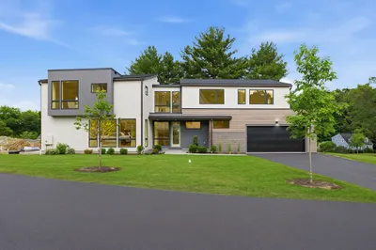
Stunning Brand New Construction just completed by a well-established Lexington builder, thoughtfully designed for today’s lifestyle. This 6 BR, 5.5-bath home offers exceptional flexibility with two primary suites, including a sought-after first-floor option. A chef’s kitchen is highlighted by custom cabinetry and a walk-in white oak pantry just off the kitchen, combining style and everyday function. Multiple office and flex spaces provide options for work, study, or additional living needs. The 2nd floor features five bedrooms, including a primary suite, along with a convenient second-floor laundry room. The finished lower level includes a wet bar, full bath, spacious rec room, and bonus room suitable for a gym, playroom, or additional living space. Beautiful professional landscaping enhances curb appeal. Ideally located near Harrington Elementary School and adjacent to the future Harrington School Athletic Complex, offering access to new recreational fields!
-
Highlights
- Cooling: Central Air
- Parking Spots: 6
- Property Type: Single Family Residence
- Total Rooms: 14
- Status: Active
- Heating: Central, Forced Air, Heat Pump, Electric
- Property Class: Residential
- Style: Colonial, Contemporary
- Year Built: 2026
-
Additional Details
- Appliances: Electric Water Heater, Water Heater, Range, Dishwasher, Disposal, Microwave, Refrigerator, Freezer, Wine Cooler, Plumbed For Ice Maker
- Construction: Frame
- Fireplaces: 2
- Foundation: Concrete Perimeter
- Lot Features: Cleared, Level
- Roof: Shingle
- Year Built Details: Actual, Finished, Never Occupied
- Zoning: R05
- Basement: Full, Partially Finished, Interior Entry, Bulkhead, Sump Pump
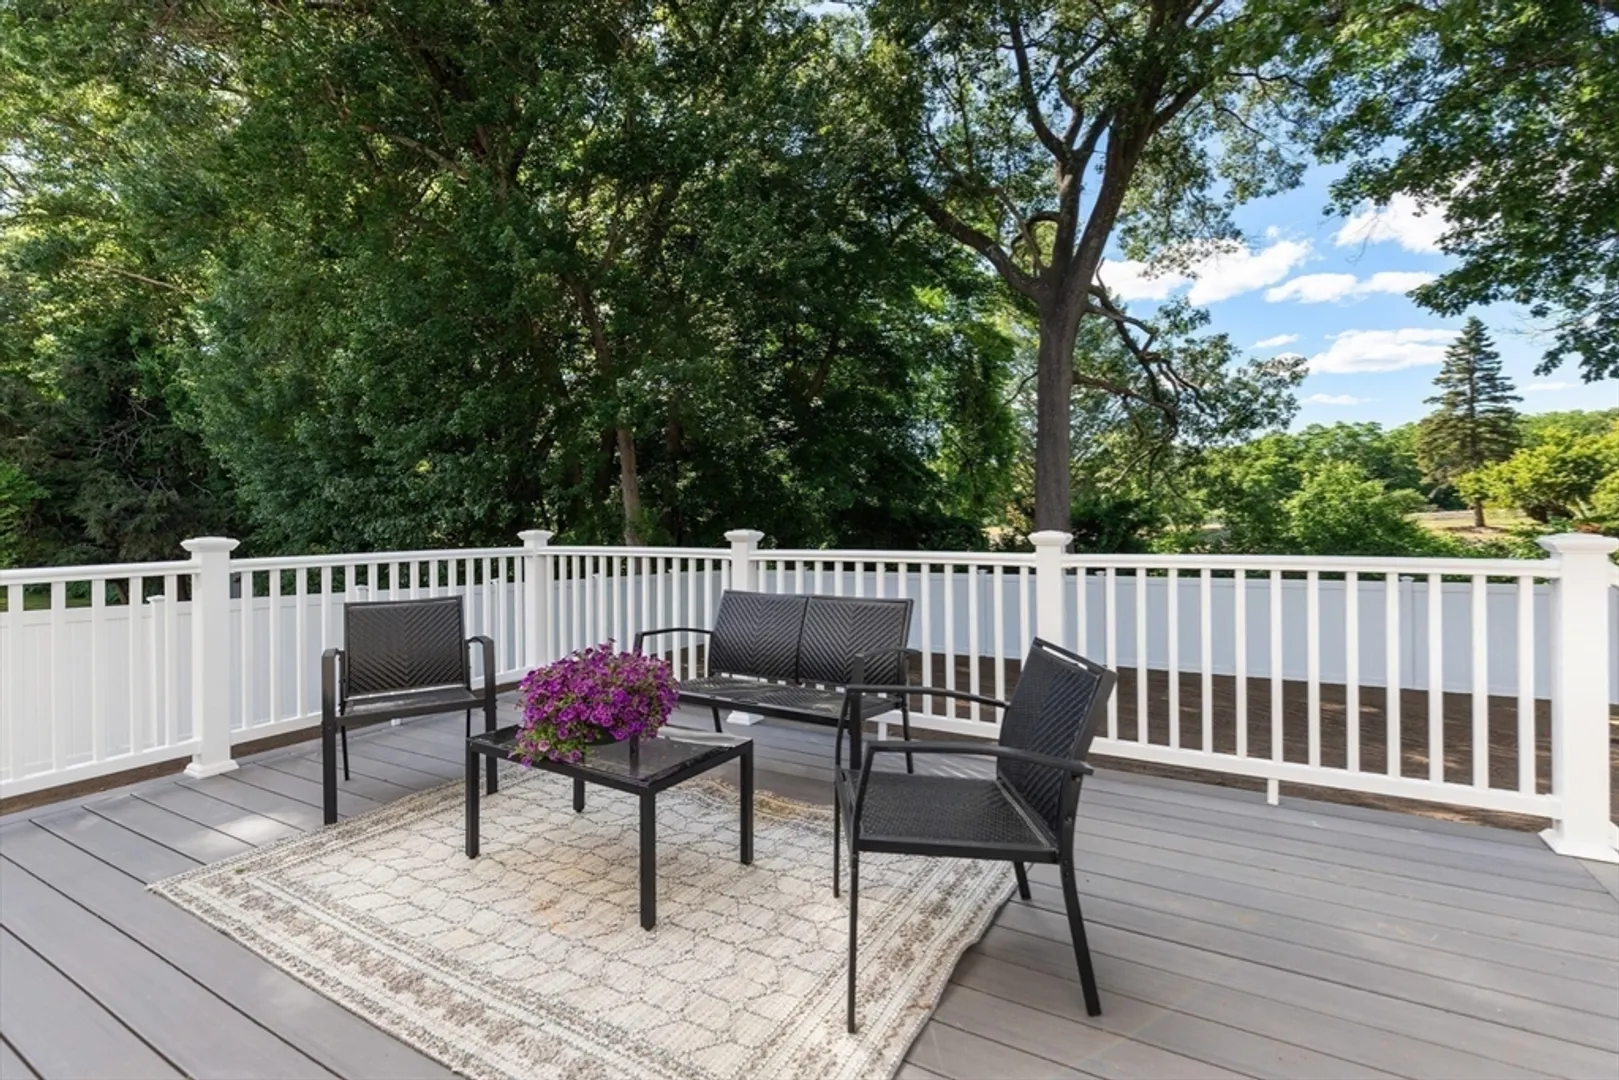
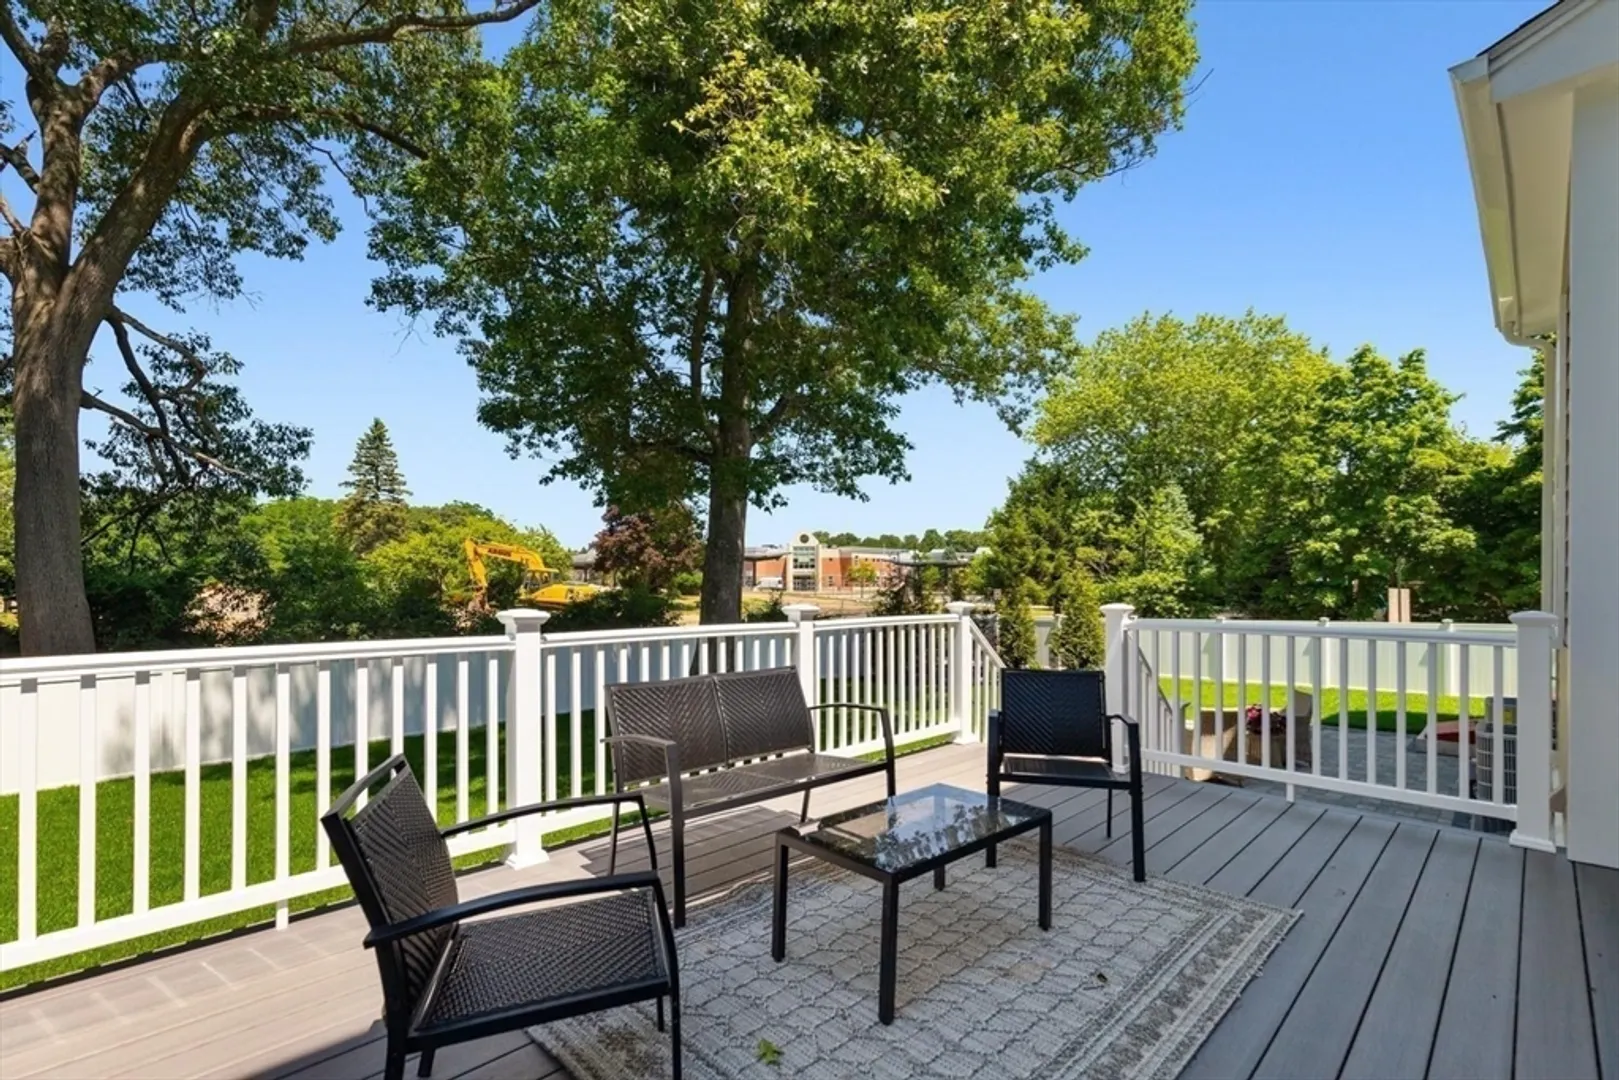
- Exterior Features: Porch, Patio, Rain Gutters, Professional Landscaping, Sprinkler System, Decorative Lighting, Screens
- Flooring: Tile, Hardwood, Flooring - Vinyl, Laminate, Flooring - Hardwood
- Interior Features: Bathroom - Full, Closet/Cabinets - Custom Built, Wet bar, Closet, Lighting - Overhead, Bathroom, Game Room, Bonus Room, Bedroom, Wet Bar
- Road Frontage Type: Public
- SqFt Source: Measured
- Year Built Source: Builder
-
Amenities
- Community Features: Shopping, Park, Walk/Jog Trails, Highway Access, Private School, Public School
- Parking Features: Attached, Garage Door Opener, Garage Faces Side, Paved Drive, Off Street, Paved
- Covered Parking Spaces: 2
-
Utilities
- Electric: Circuit Breakers, 200+ Amp Service
- Water Source: Public
- Sewer: Public Sewer
-
Fees / Taxes
- Home Warranty: 1
- Tax Year: 2026
Similar Listings
Content © 2026 MLS Property Information Network, Inc. The information in this listing was gathered from third party resources including the seller and public records.
Listing information provided courtesy of Barrett Sotheby's International Realty.
MLS Property Information Network, Inc. and its subscribers disclaim any and all representations or warranties as to the accuracy of this information.