
Sold!
$450,000
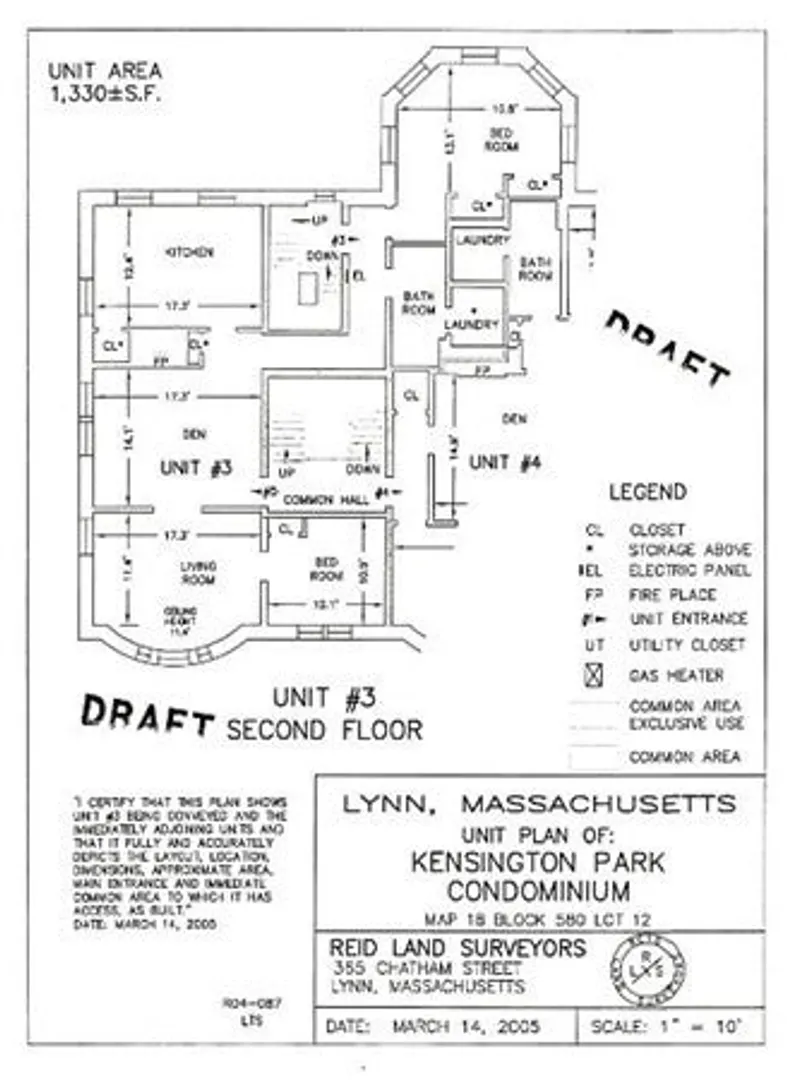
2
Beds
1
Bath
1,330
Living Area
-
Property Description
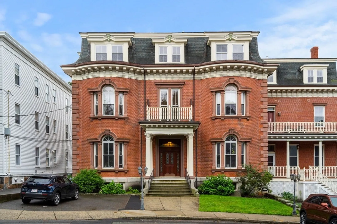
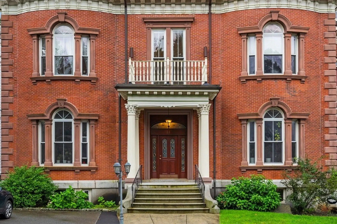
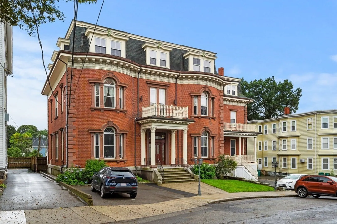
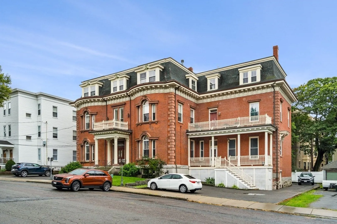
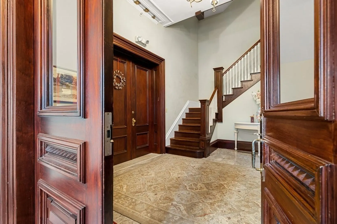
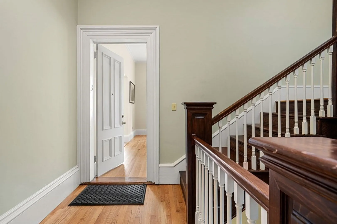
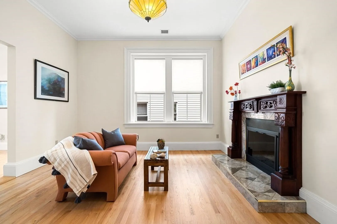
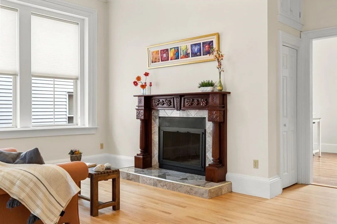
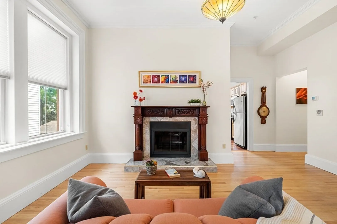
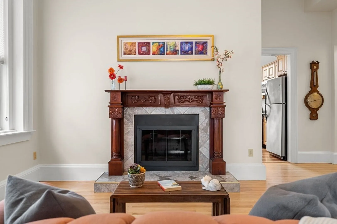
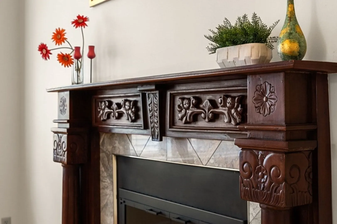
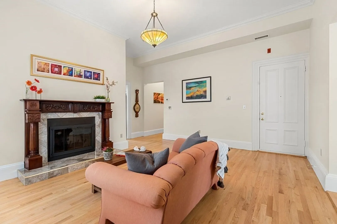
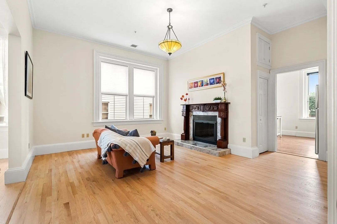
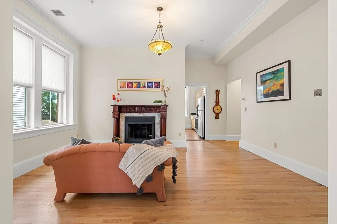
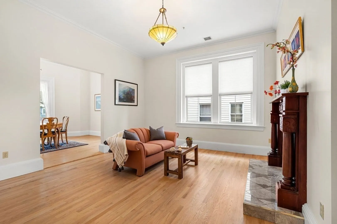
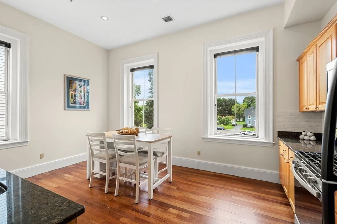
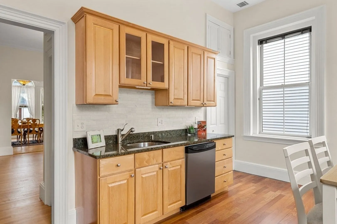
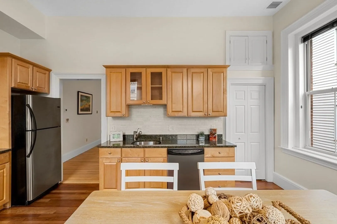
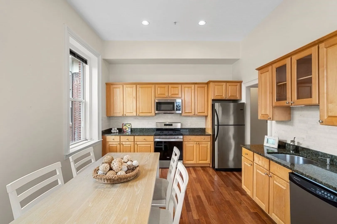
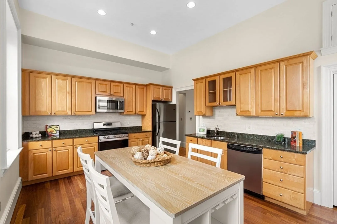
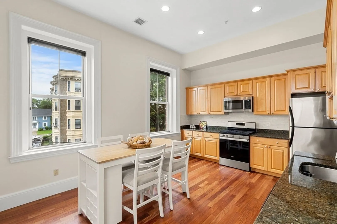
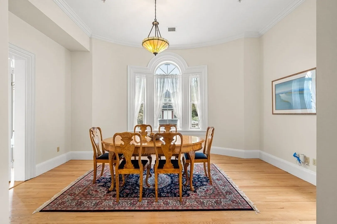
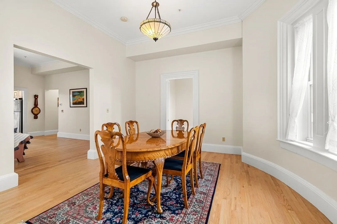
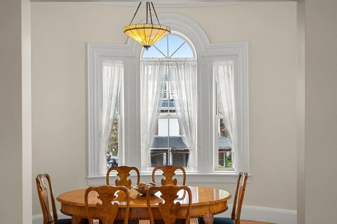
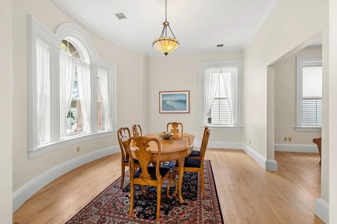
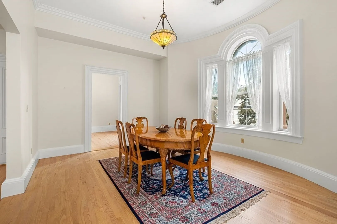
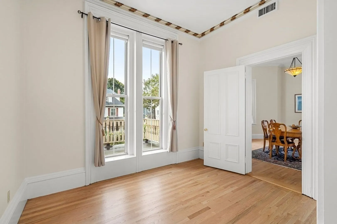
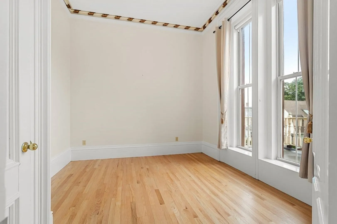
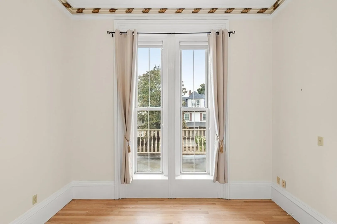
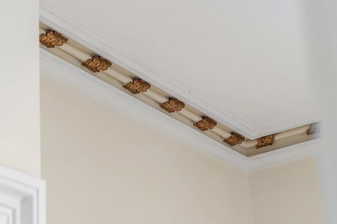
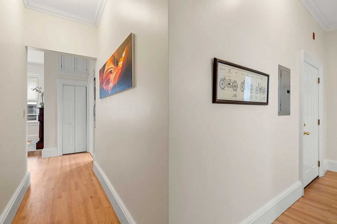
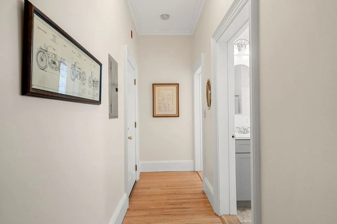
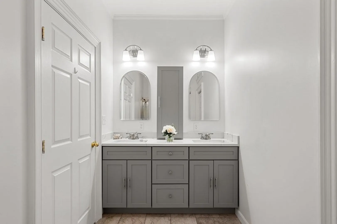
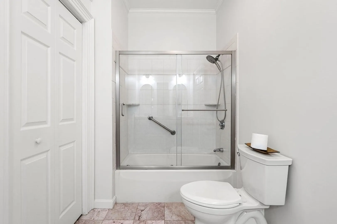
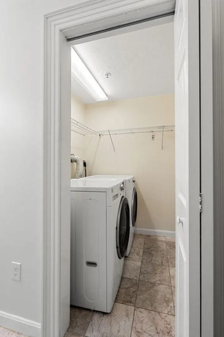
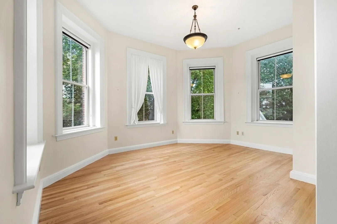
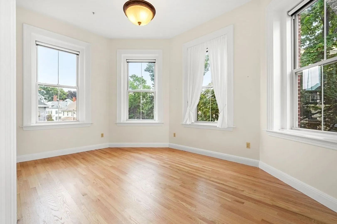
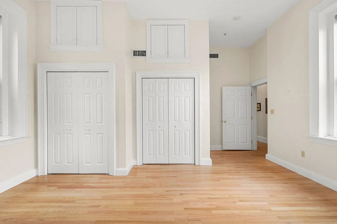
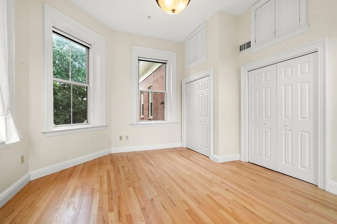
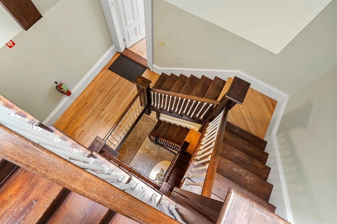
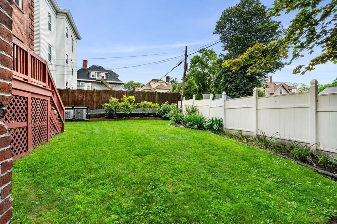
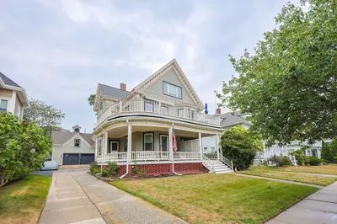
Beautiful and historic renovated condo in the former John B Alley mansion. This iconic building has been meticulously cared for and restored and retains much of its 1866-era detail on the outside and interior. The condo unit has approximately 11-foot ceilings with period architectural details, generously sized rooms, oversized windows, central heat and a/c, a wood-burning fireplace, and beautiful hardwood floors. The kitchen and full bath with a separate laundry room with washer/dryer have been renovated. There is 1 car off-street parking and additional basement storage. A unique and special property. Shown by appointment. First offer review Sept 11, 4 pm
-
Highlights
- Area: Diamond District
- Cooling: Central Air
- HOA Fee: $328
- Property Class: Residential
- Stories: 1
- Unit Number: 3
- Status: Closed
- Building Name: John B Alley Mansion
- Heating: Forced Air, Natural Gas
- Parking Spots: 1
- Property Type: Condominium
- Total Rooms: 5
- Year Built: 1870
-
Additional Details
- Appliances: Range, Dishwasher, Refrigerator, Washer, Dryer
- Construction: Brick
- Fireplaces: 1
- Interior Features: Storage, Internet Available - Unknown
- SqFt Source: Public Record
- Year Built Details: Approximate
- Year Converted: 2000
- Basement: Y
- Exterior Features: Porch, Garden
- Flooring: Tile, Hardwood
- Roof: Shingle
- Total Number of Units: 6
- Year Built Source: Public Records
- Zoning: R5
-
Amenities
- Community Features: Public Transportation, Park, Golf, Medical Facility, House of Worship, Marina, University
- Waterfront Features: Ocean, 1/2 to 1 Mile To Beach, Beach Ownership(Public)
- Parking Features: Off Street, Assigned, Driveway, Paved
-
Utilities
- Electric: Circuit Breakers
- Water Source: Public
- Sewer: Public Sewer
-
Fees / Taxes
- Assessed Value: $317,200
- HOA Fee Includes: Insurance, Maintenance Structure, Maintenance Grounds, Snow Removal, Reserve Funds
- Taxes: $3,537
- HOA Fee Frequency: Monthly
- Tax Year: 2023
Similar Listings
Sold
33 Photos
Sold

23 Photos
Sold
17 Photos
Sold
39 Photos
Content © 2026 MLS Property Information Network, Inc. The information in this listing was gathered from third party resources including the seller and public records.
Listing information provided courtesy of RE/MAX 360.
MLS Property Information Network, Inc. and its subscribers disclaim any and all representations or warranties as to the accuracy of this information.
