
Sold!
$1,400,000
6
Beds
3/1
Baths
5,000
Living Area
-
Property Description
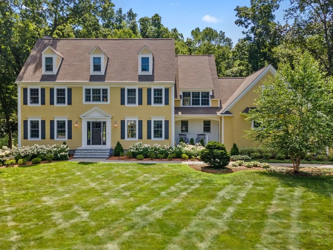
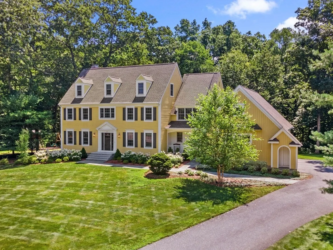
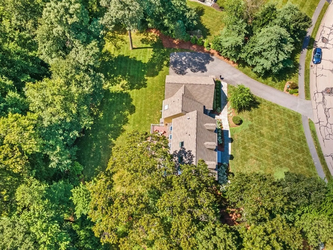
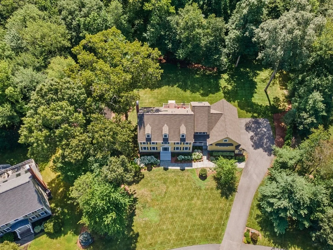
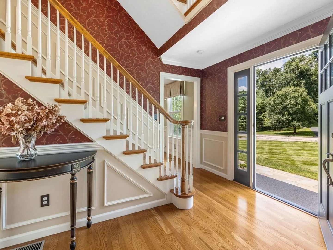
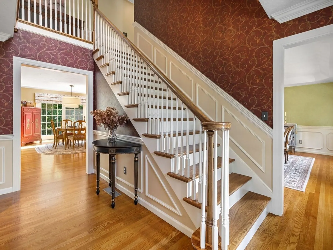
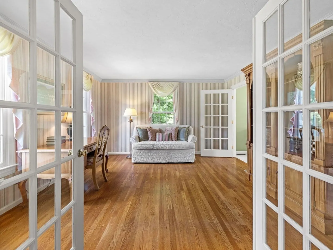
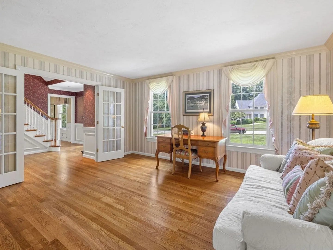
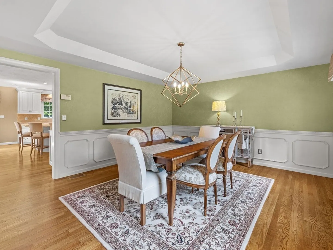
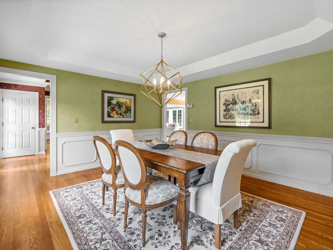
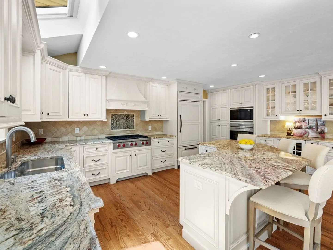
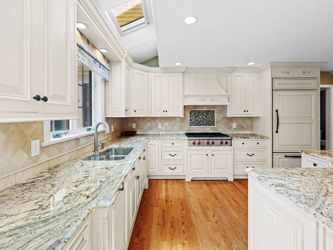
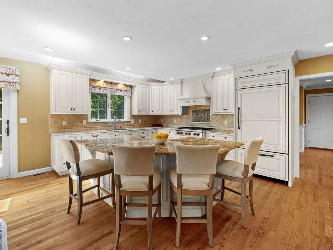
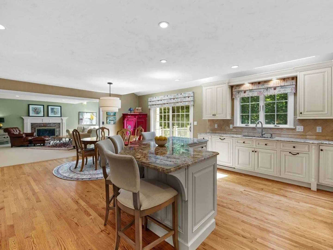
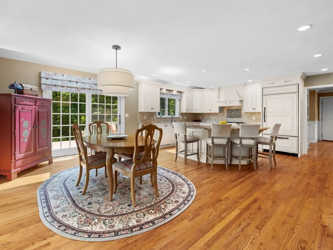
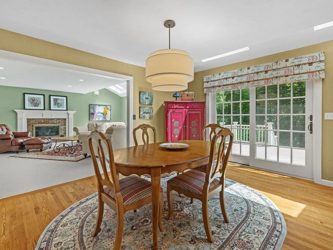
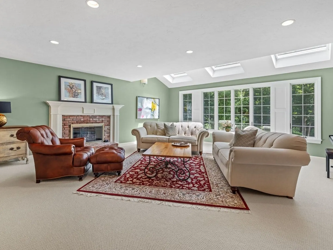
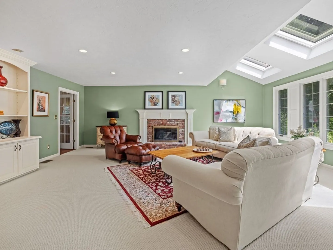
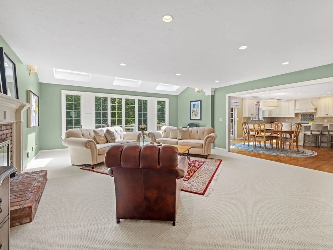
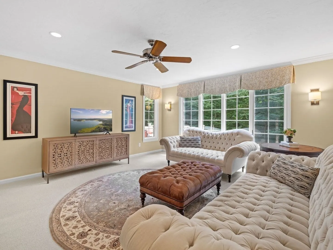
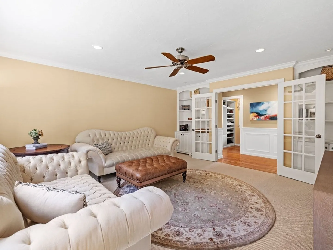
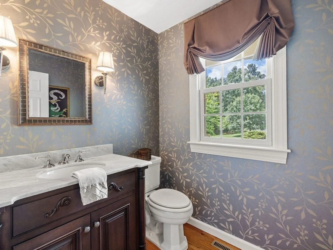
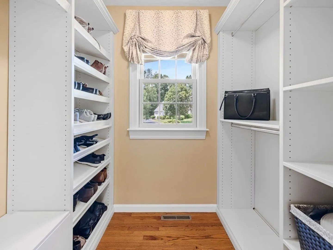
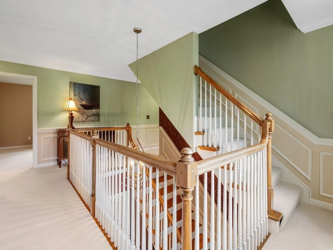
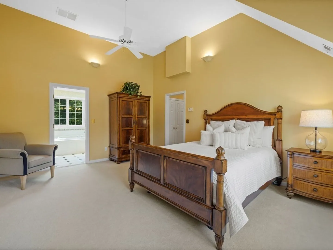
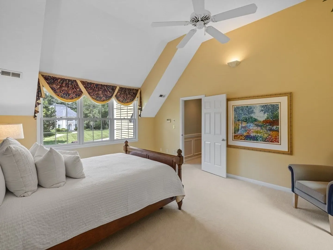
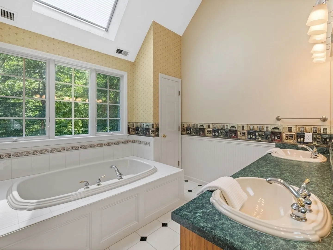
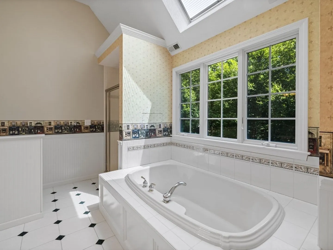
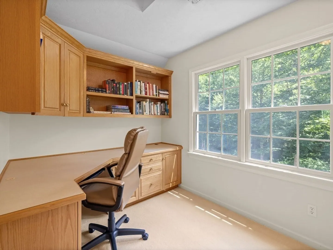
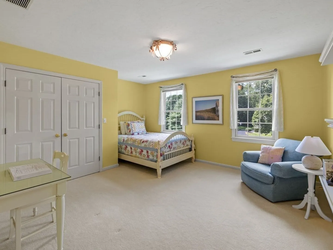
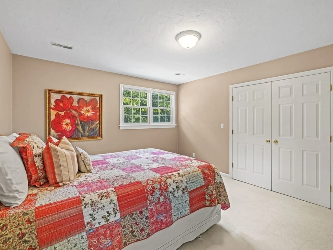
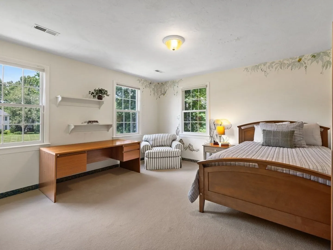
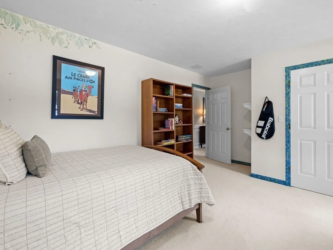
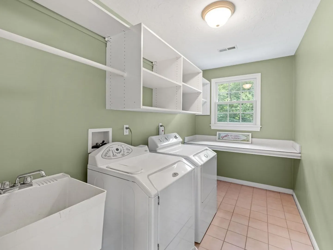
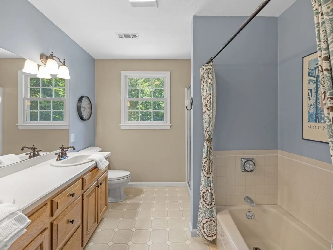
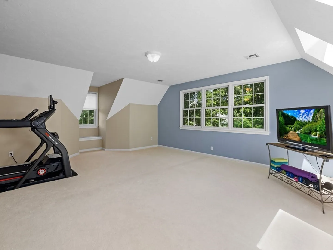
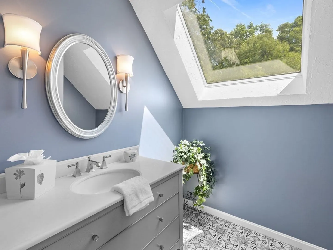
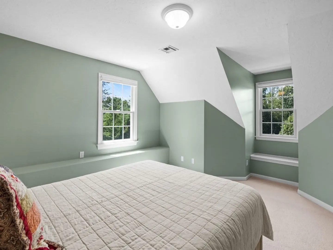
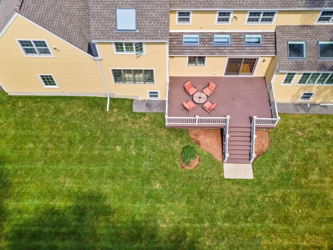
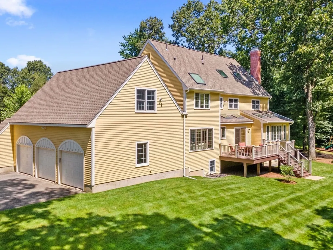
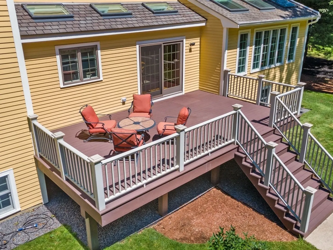
Tucked away on a quiet street sits a golden gem of a home. Stroll up the bluestone walkway and enter a two-story foyer adorned with crown molding and wainscoting. Note the hardwood flooring, its rich hues augmenting warmth throughout the formal rooms and into the spacious, sunlit kitchen with its French country feel. A chef’s dream, the kitchen offers high-end appliances, granite countertops, and a large island, perfect for entertaining. The eat-in area overlooks a deck and private backyard and flows into a carpeted great room boasting a wall of windows, three skylights, and a gas fireplace. Off the kitchen, a hallway leads to a half-bath, a mudroom with built-ins, a cozy den, and the entrance to the three-car garage. The second floor features four sizable bedrooms and a fifth bedroom en suite that includes four closets, an office, and a flex room. The third floor features a sixth bedroom, a bath, and a bonus room. Abutting US forestry, this gem of a home glows with personality.
-
Highlights
- Cooling: Central Air, Dual
- Parking Spots: 8
- Property Type: Single Family Residence
- Total Rooms: 14
- Status: Closed
- Heating: Forced Air, Natural Gas
- Property Class: Residential
- Style: Colonial
- Year Built: 1995
-
Additional Details
- Appliances: Range, Oven, Dishwasher, Disposal, Microwave, Refrigerator, Washer, Dryer, Plumbed For Ice Maker, Utility Connections for Gas Range, Utility Connections for Electric Dryer
- Construction: Frame
- Exterior Features: Porch, Deck, Deck - Composite, Rain Gutters, Professional Landscaping, Screens
- Flooring: Tile, Carpet, Hardwood, Flooring - Hardwood, Flooring - Wall to Wall Carpet
- Interior Features: Bathroom - Half, Recessed Lighting, Crown Molding, Closet, Wainscoting, Bathroom, Den, Bedroom, Bonus Room, Foyer, Mud Room
- Road Frontage Type: Public
- Year Built Details: Actual
- Zoning: Res
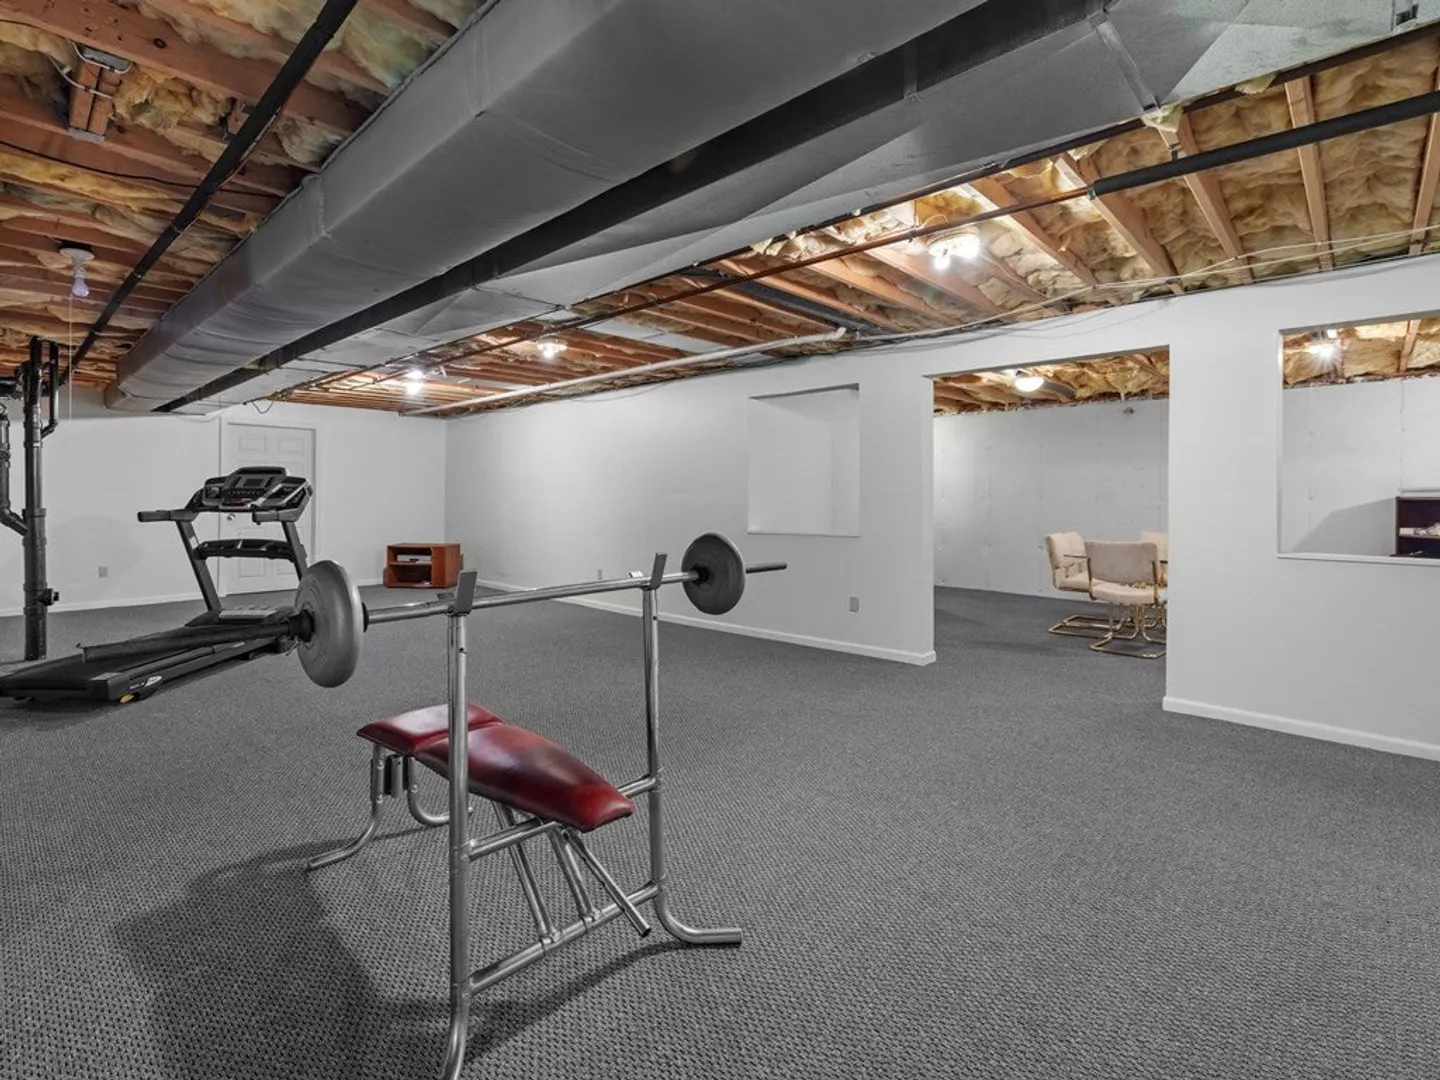
- Basement: Full, Partially Finished, Interior Entry, Garage Access, Concrete
- Exclusions: Seller's Personal Property
- Fireplaces: 1
- Foundation: Concrete Perimeter
- Lot Features: Wooded
- Roof: Shingle
- Year Built Source: Public Records
-
Amenities
- Community Features: Sidewalks
- Parking Features: Attached, Garage Door Opener, Garage Faces Side, Paved Drive, Off Street
- Covered Parking Spaces: 3
-
Utilities
- Electric: Circuit Breakers, 200+ Amp Service
- Water Source: Public
- Sewer: Public Sewer
-
Fees / Taxes
- Assessed Value: $1,106,800
- Compensation Based On: Net Sale Price
- Tax Year: 2023
- Buyer Agent Compensation: 2.5%
- Facilitator Compensation: 2.5%
- Taxes: $18,638
Similar Listings
22 Capt Samuel Forbush Road
Westborough, MA 01581
$1,385,000
5
Beds
3/2
Baths
5,340
Sqft
View Details
Sold
42 Photos
Sold
42 Photos
Sold
42 Photos
Sold
41 Photos
Content © 2026 MLS Property Information Network, Inc. The information in this listing was gathered from third party resources including the seller and public records.
Listing information provided courtesy of Mathieu Newton Sotheby's International Realty.
MLS Property Information Network, Inc. and its subscribers disclaim any and all representations or warranties as to the accuracy of this information.
