
Sold!
$405,000
3
Beds
1/1
Bath
1,410
Living Area
-
Property Description
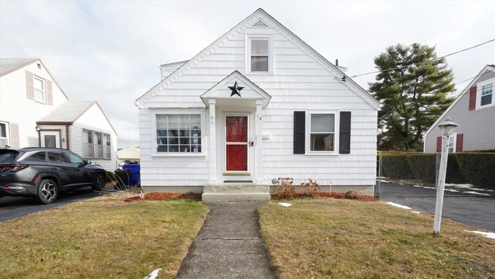
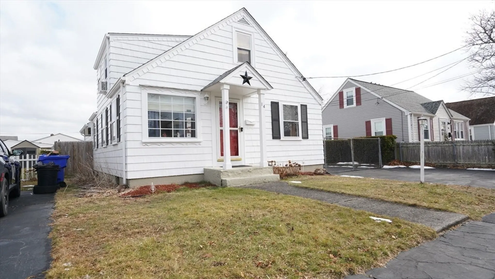
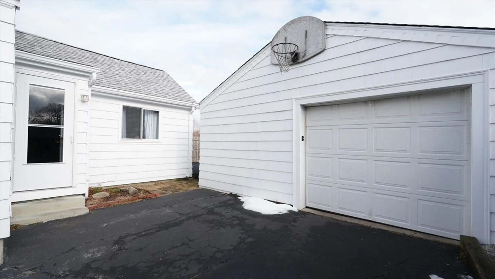
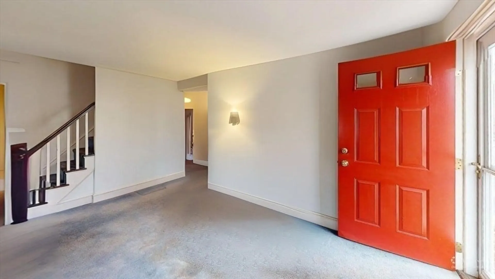
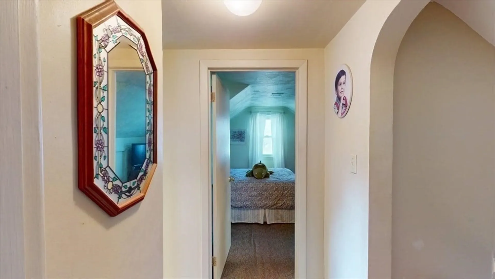
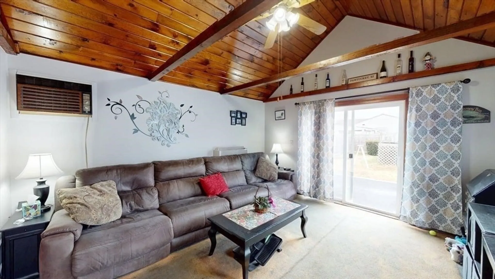
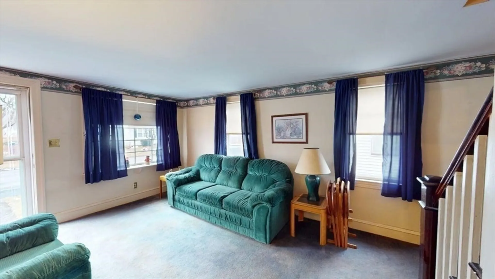
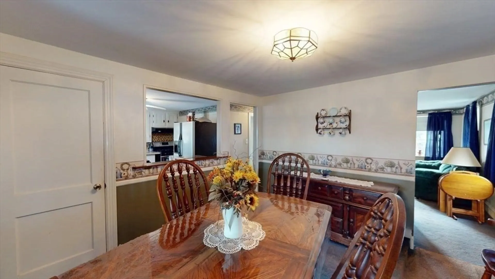
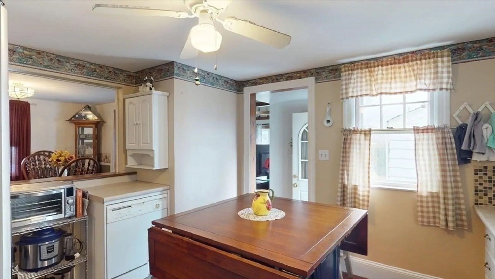
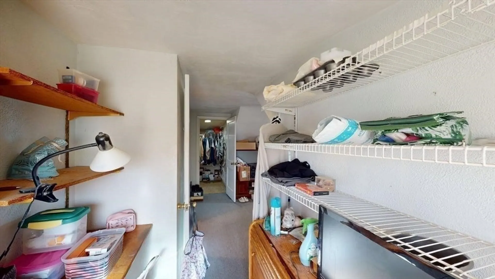
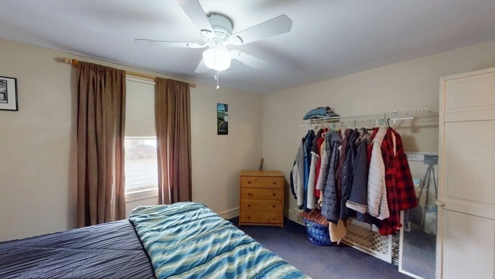
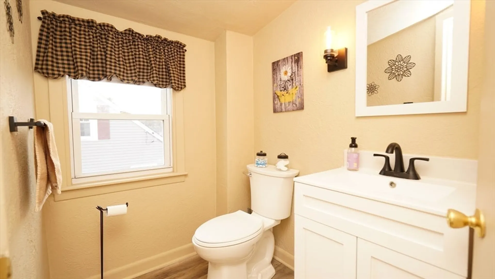
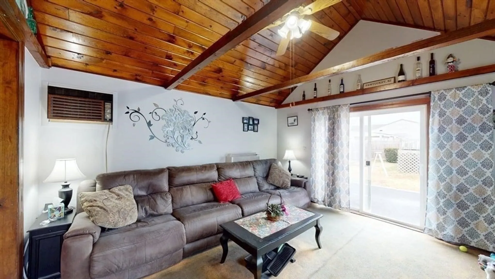
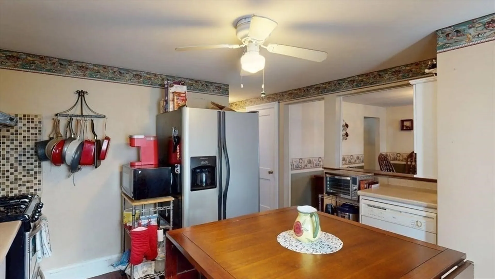
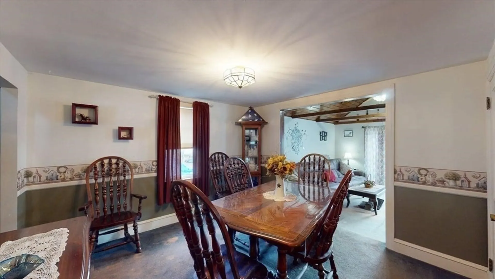
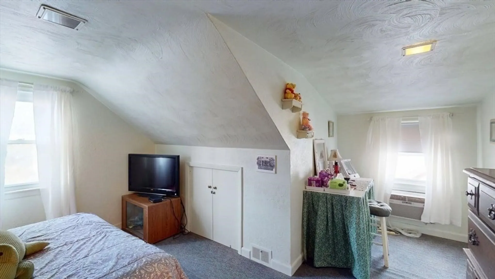
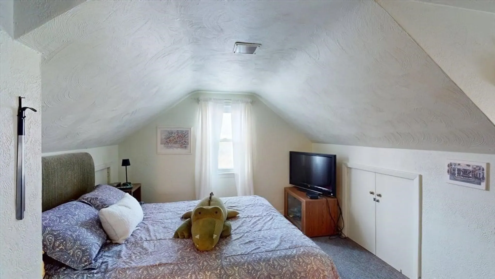
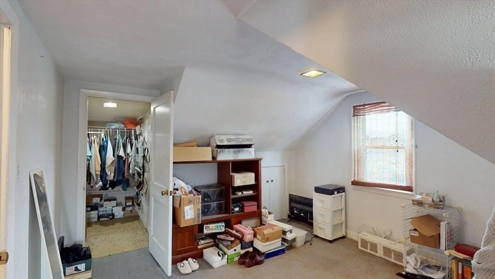
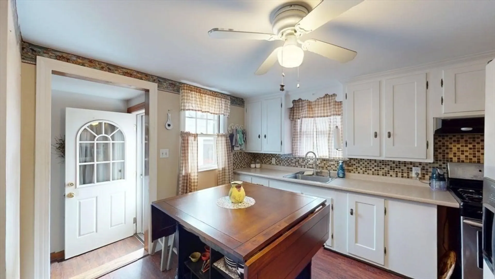
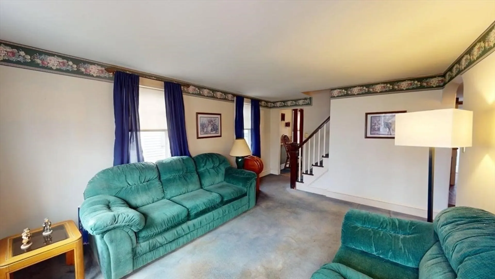
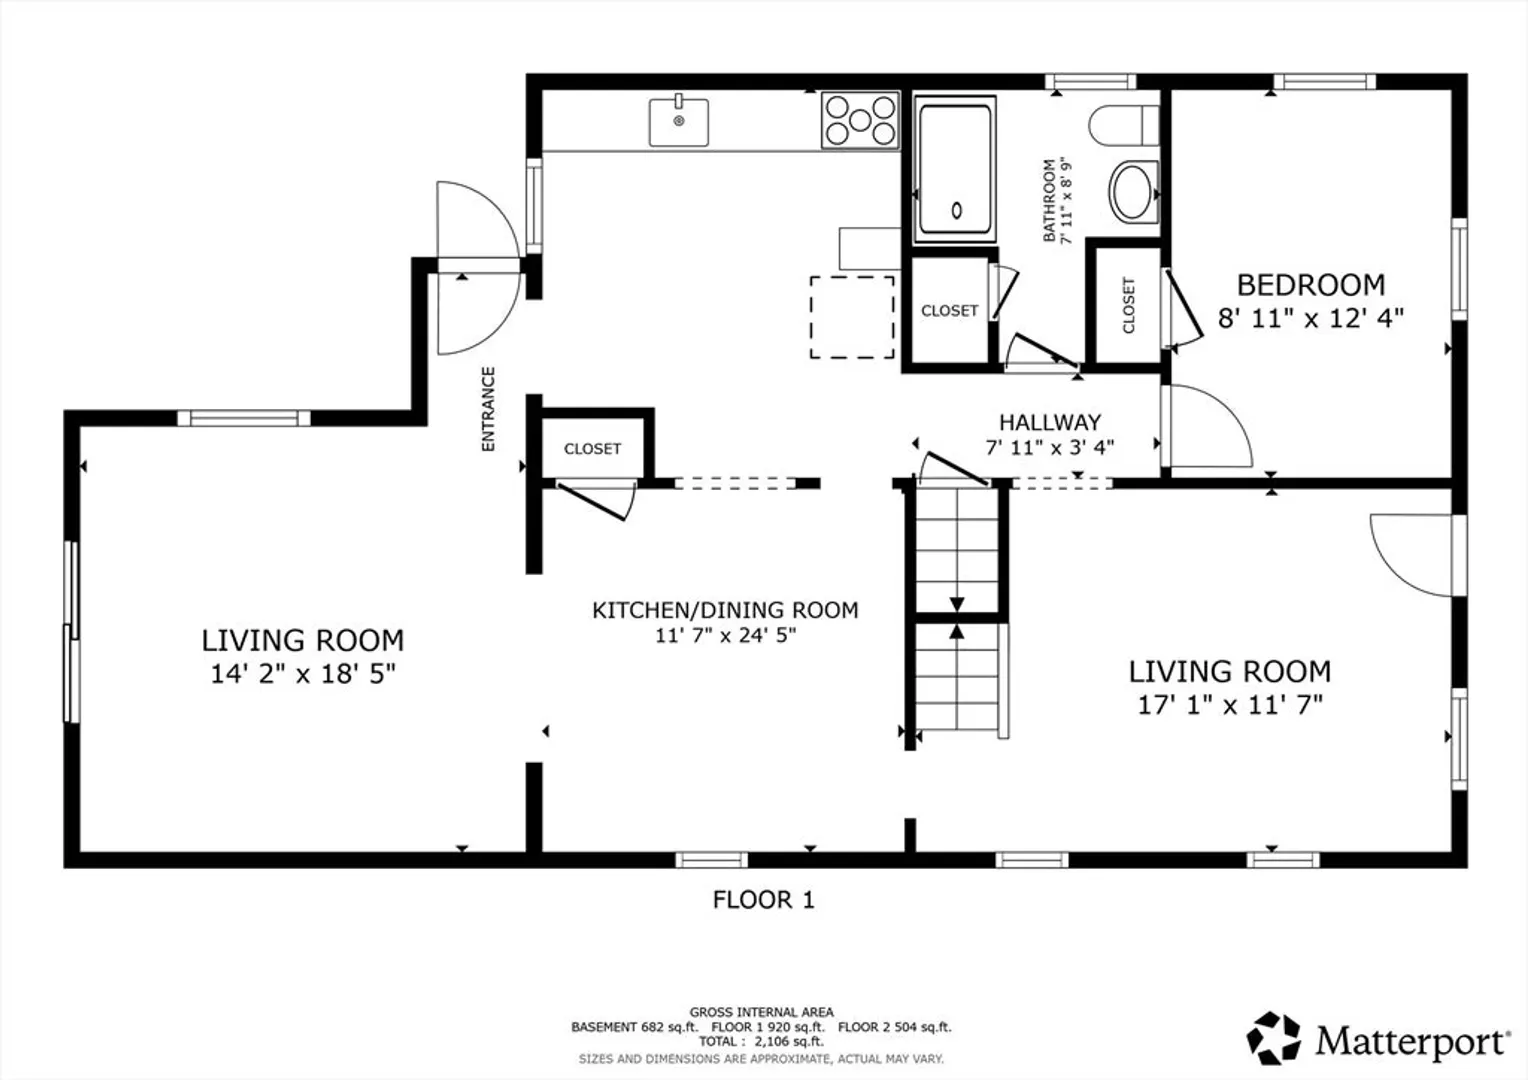
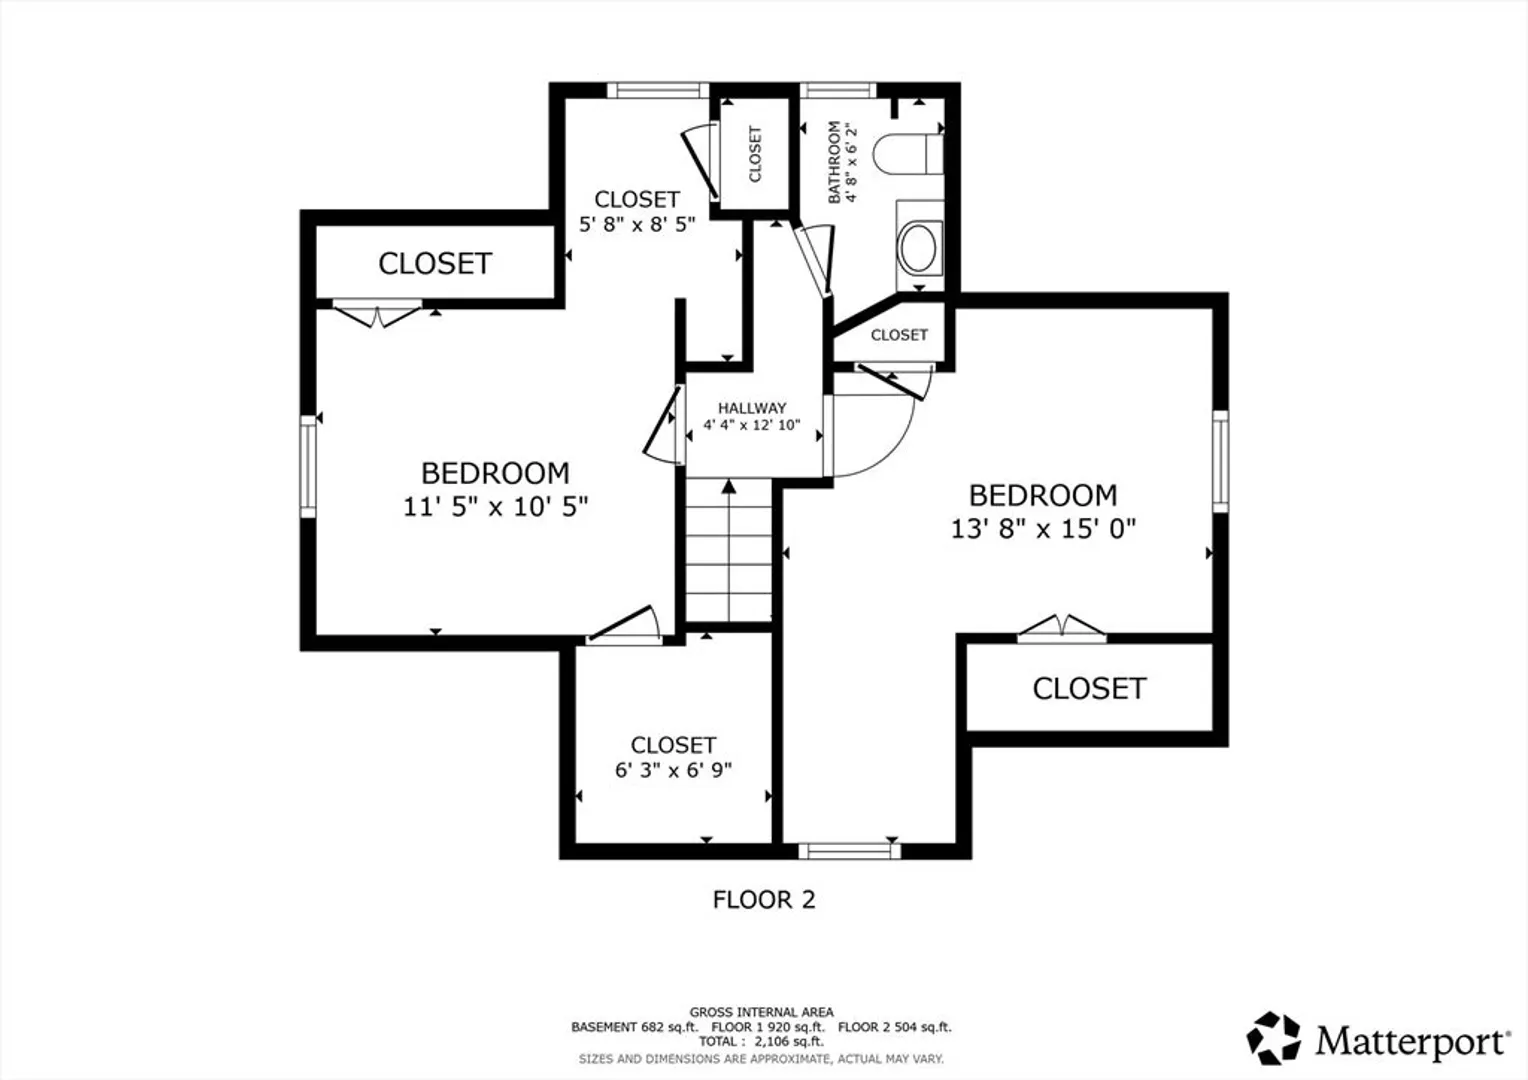
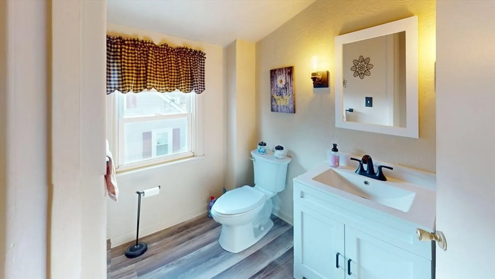
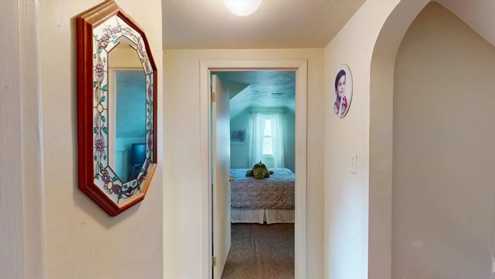
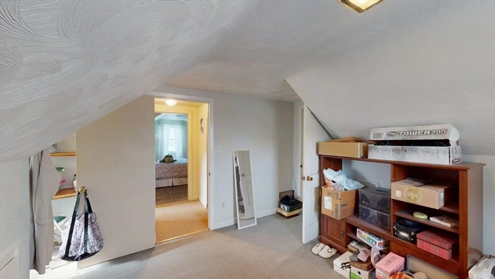
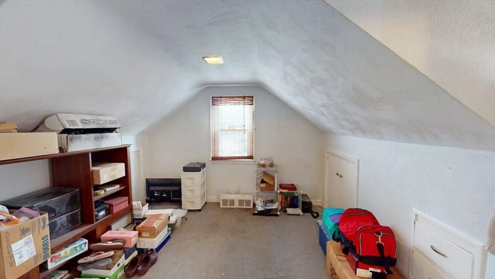
Located at 14 JONES AVE, in the vibrant city of Pawtucket, RI, this single-family residence offers a unique opportunity to craft a personalized living space. Built in 1949, this home holds the promise of enduring charm and comfortable living. Three bedrooms provide ample space for rest and rejuvenation, offering the flexibility to create personalized sanctuaries. Imagine each room reflecting your individual style, a space where comfort meets personal expression. With 1410 square feet of living area, this residence provides a canvas for creating a warm and inviting home. The presence of one full bathroom and one-half bathroom ensures convenience and practicality for everyday living. The inclusion of a single garage space offers sheltered parking and additional storage options. This property presents an excellent chance to establish roots in a desirable location.
-
Highlights
- Cooling: Window Unit(s)
- Parking Spots: 4
- Property Type: Single Family Residence
- Total Rooms: 6
- Status: Closed
- Heating: Forced Air, Natural Gas
- Property Class: Residential
- Style: Cape
- Year Built: 1949
-
Additional Details
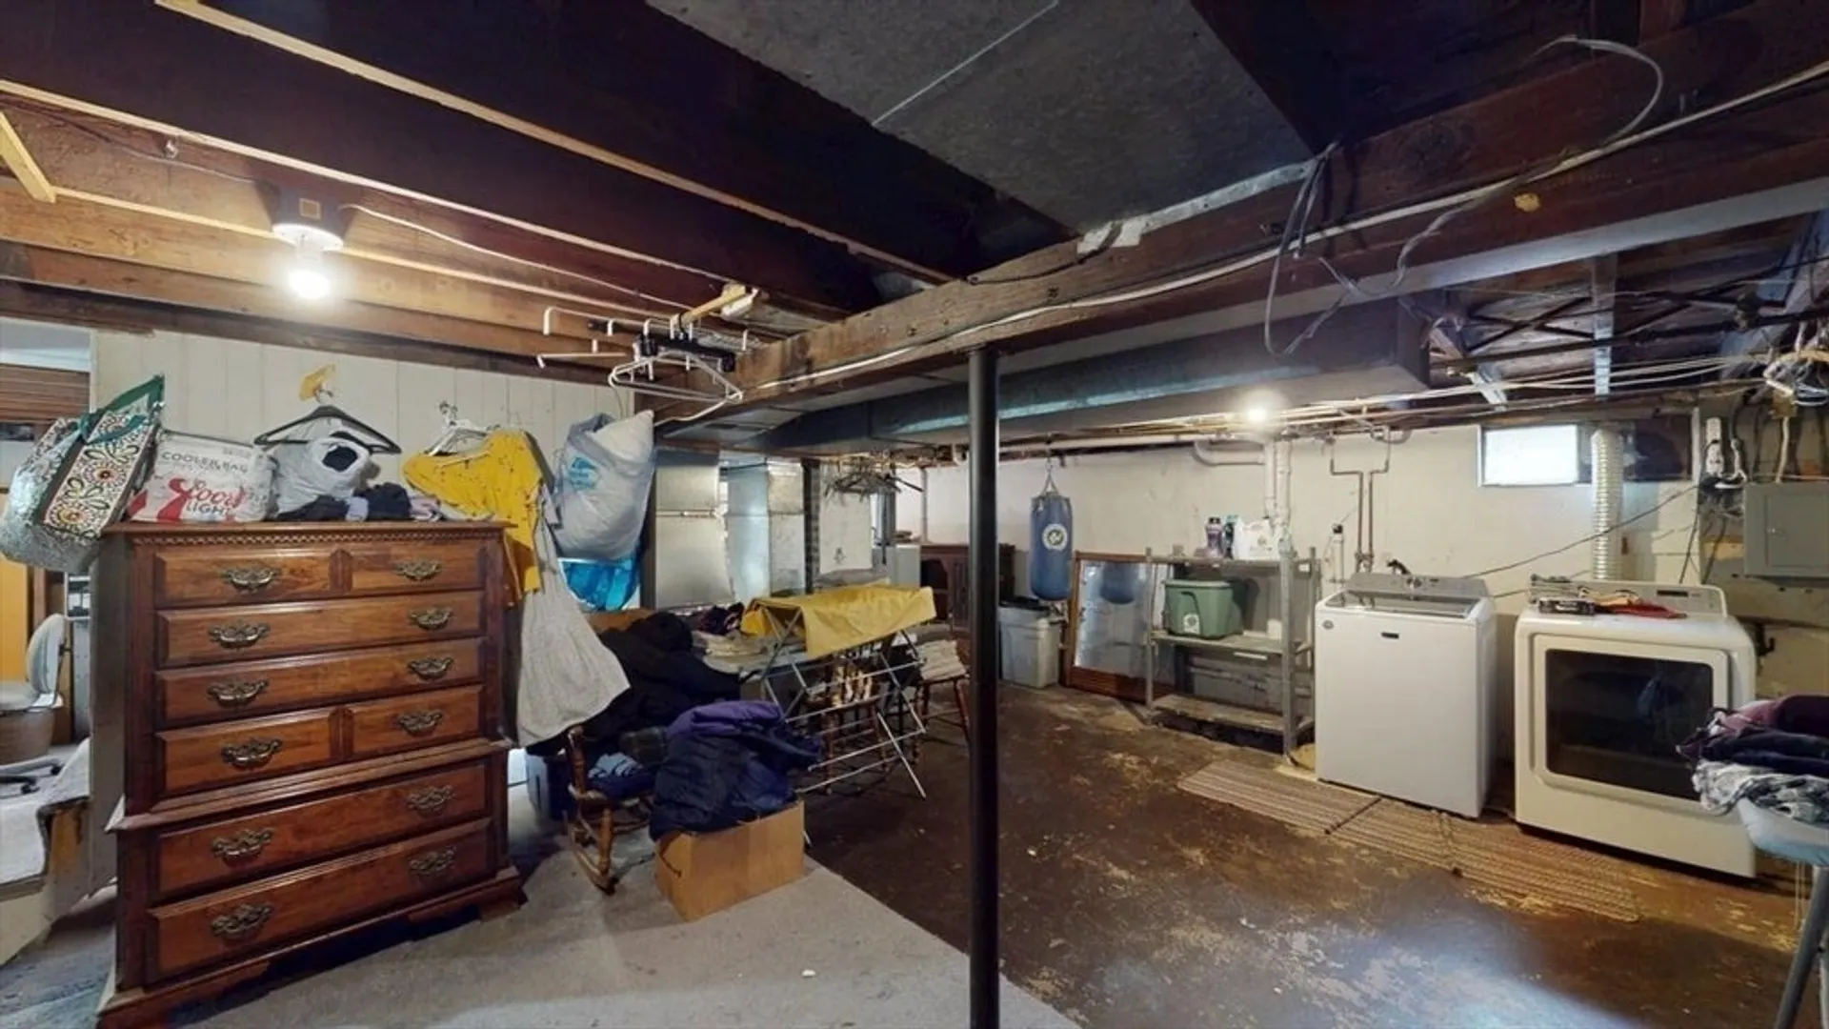
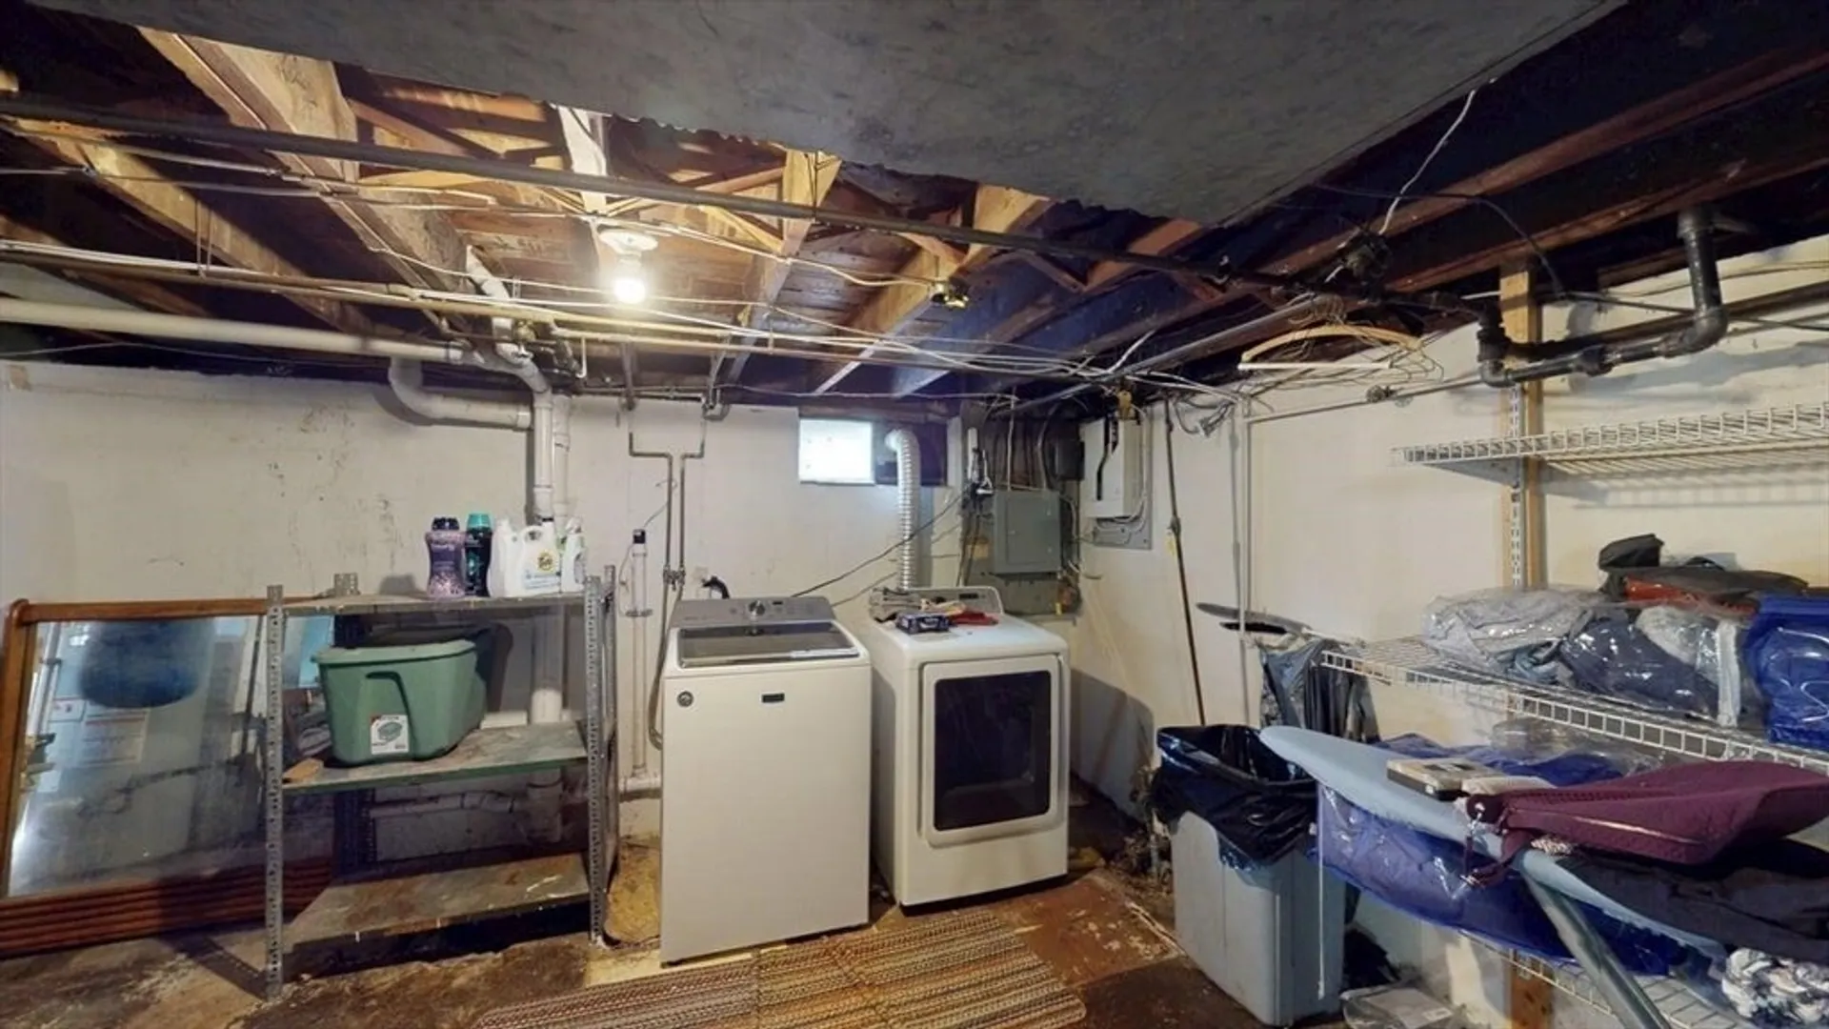
- Appliances: Gas Water Heater, Range, Dishwasher, Refrigerator, Washer, Dryer
- Construction: Frame
- Flooring: Wood, Carpet
- Lot Features: Level
- Roof: Shingle
- Year Built Details: Approximate
- Zoning: Rs
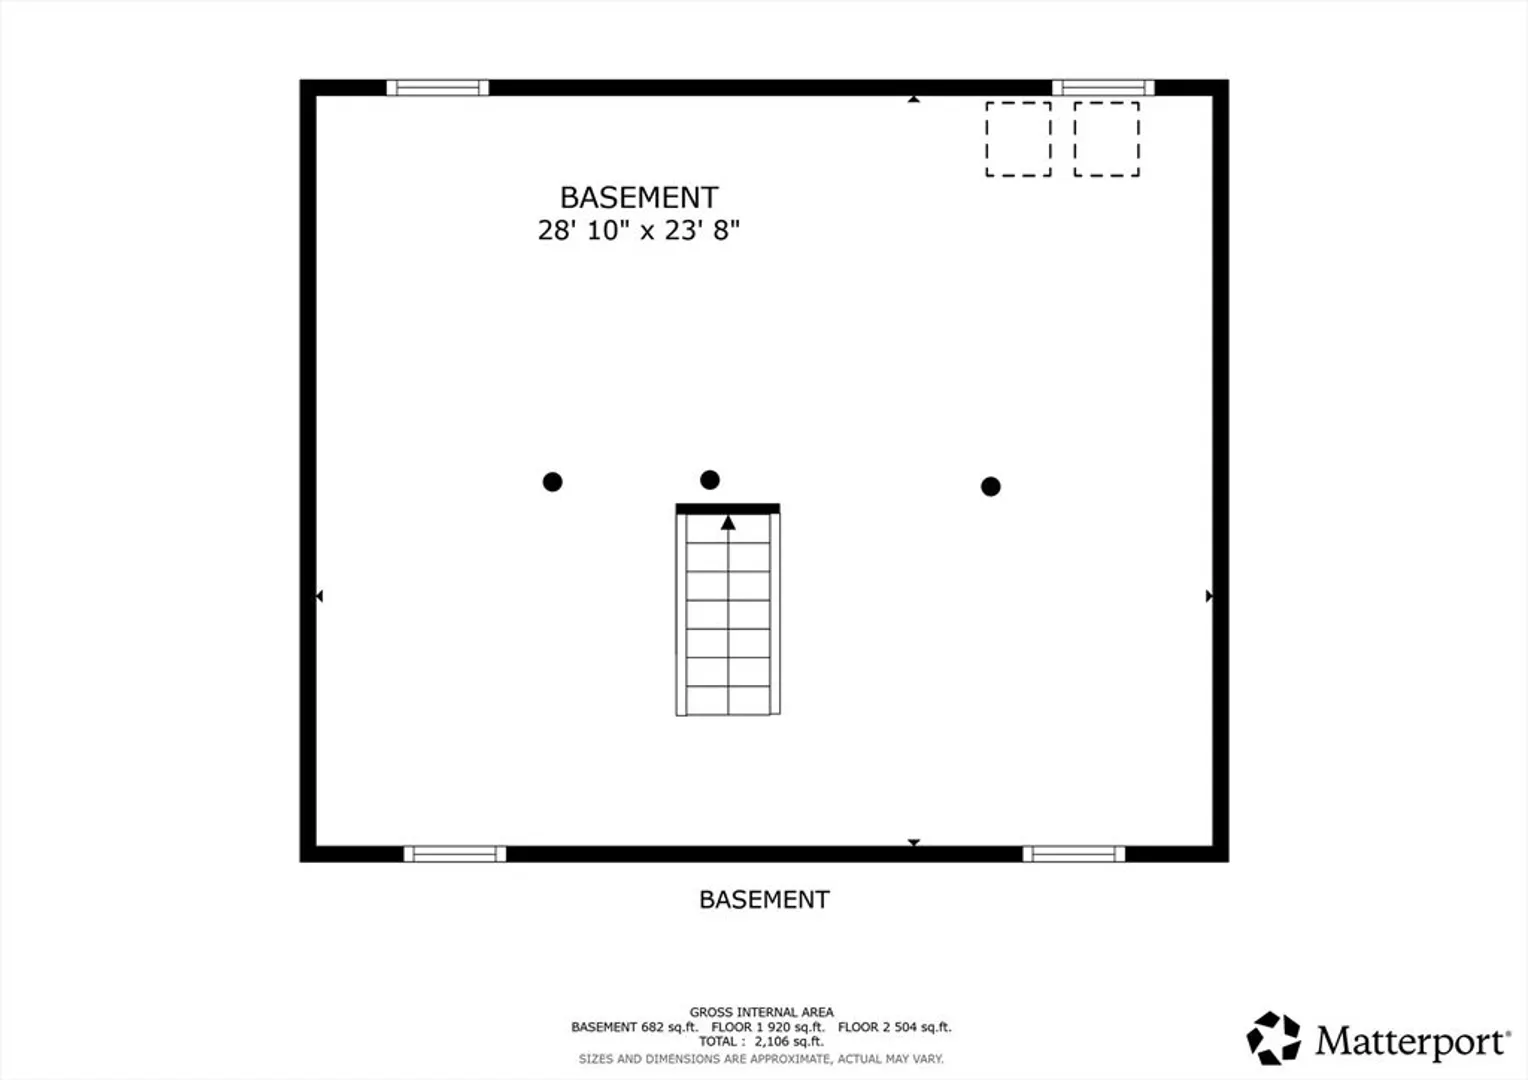
- Basement: Full
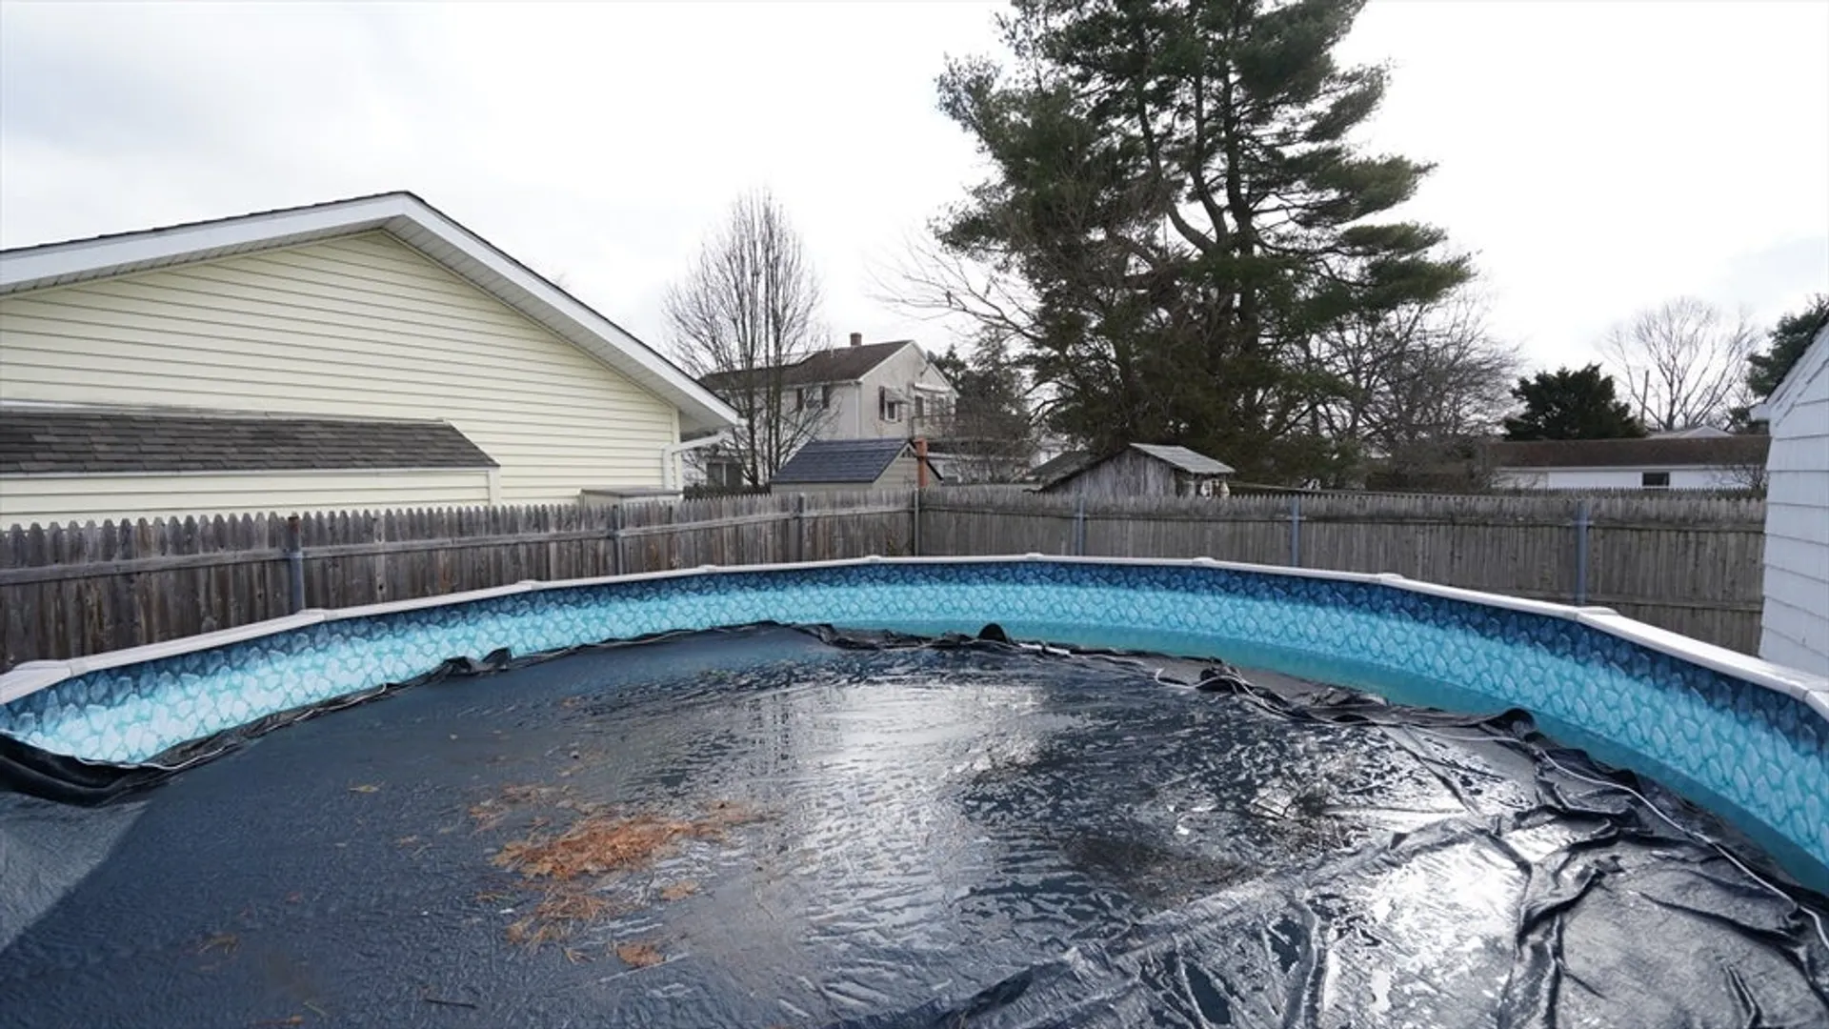
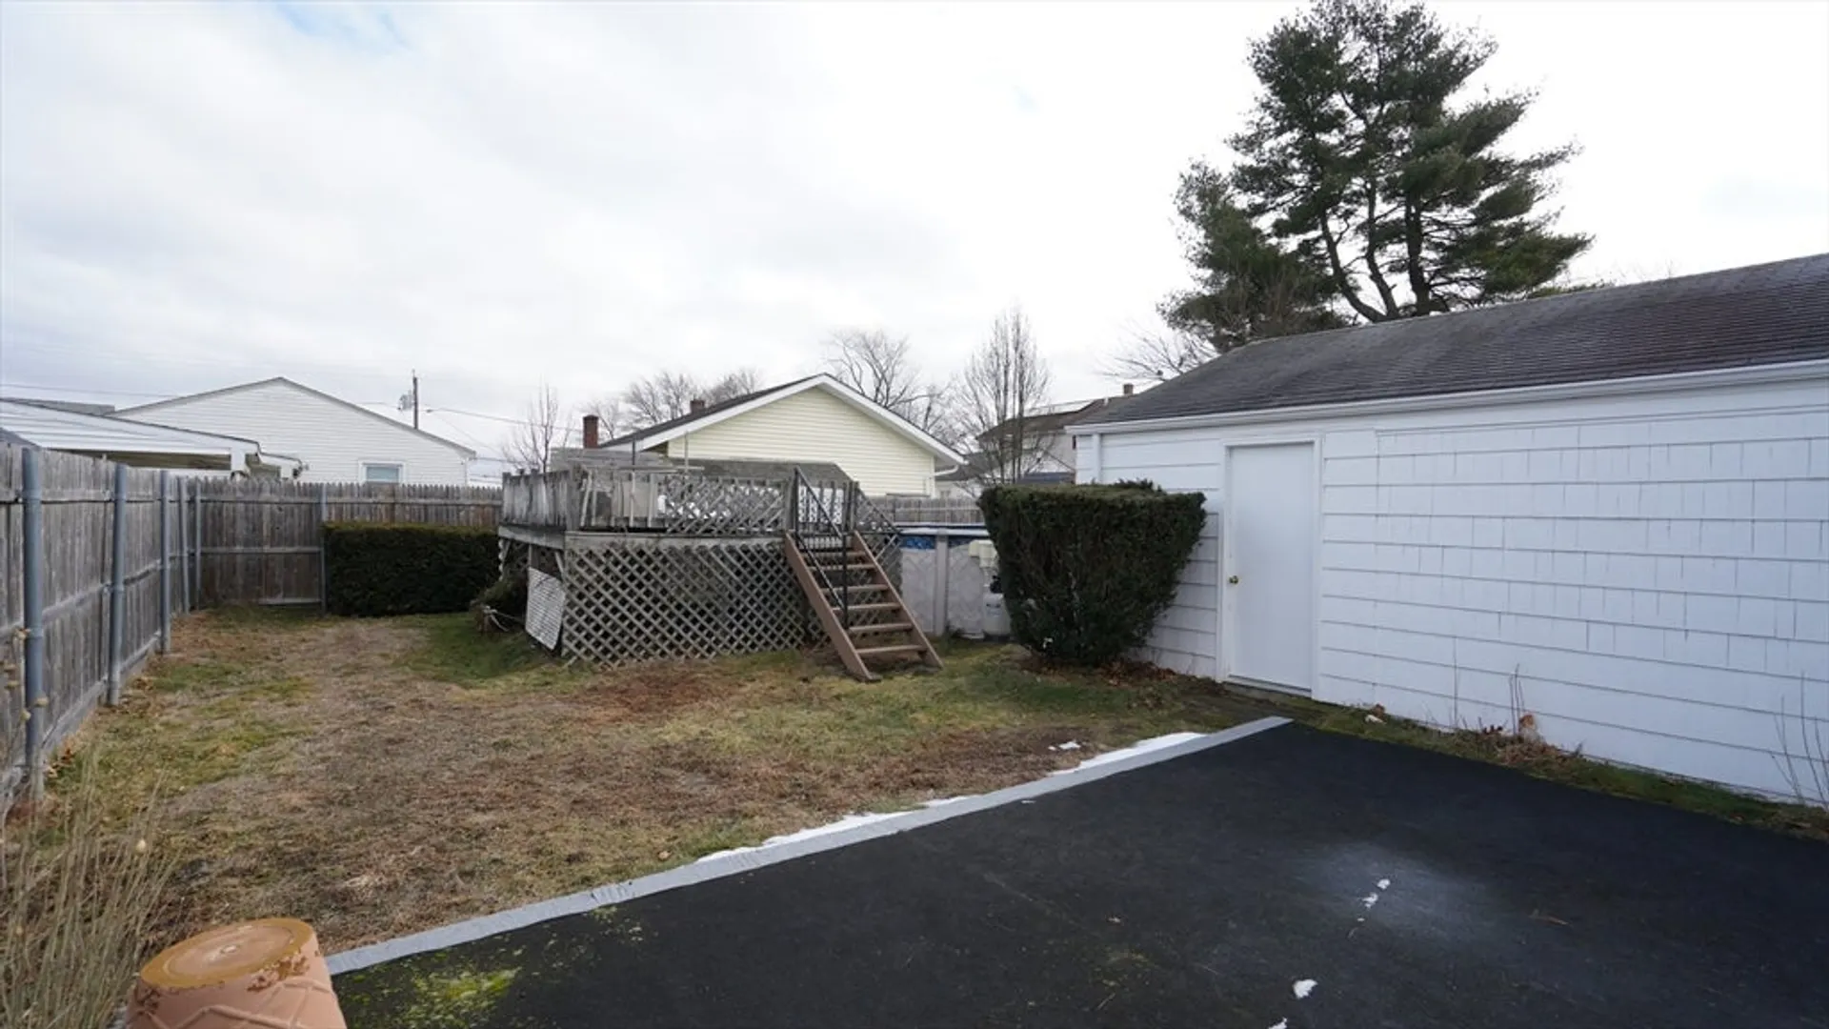
- Exterior Features: Deck, Pool - Above Ground
- Foundation: Concrete Perimeter
- Road Frontage Type: Public
- SqFt Source: Public Record
- Year Built Source: Public Records
-
Amenities
- Covered Parking Spaces: 1
- Pool Features: Above Ground
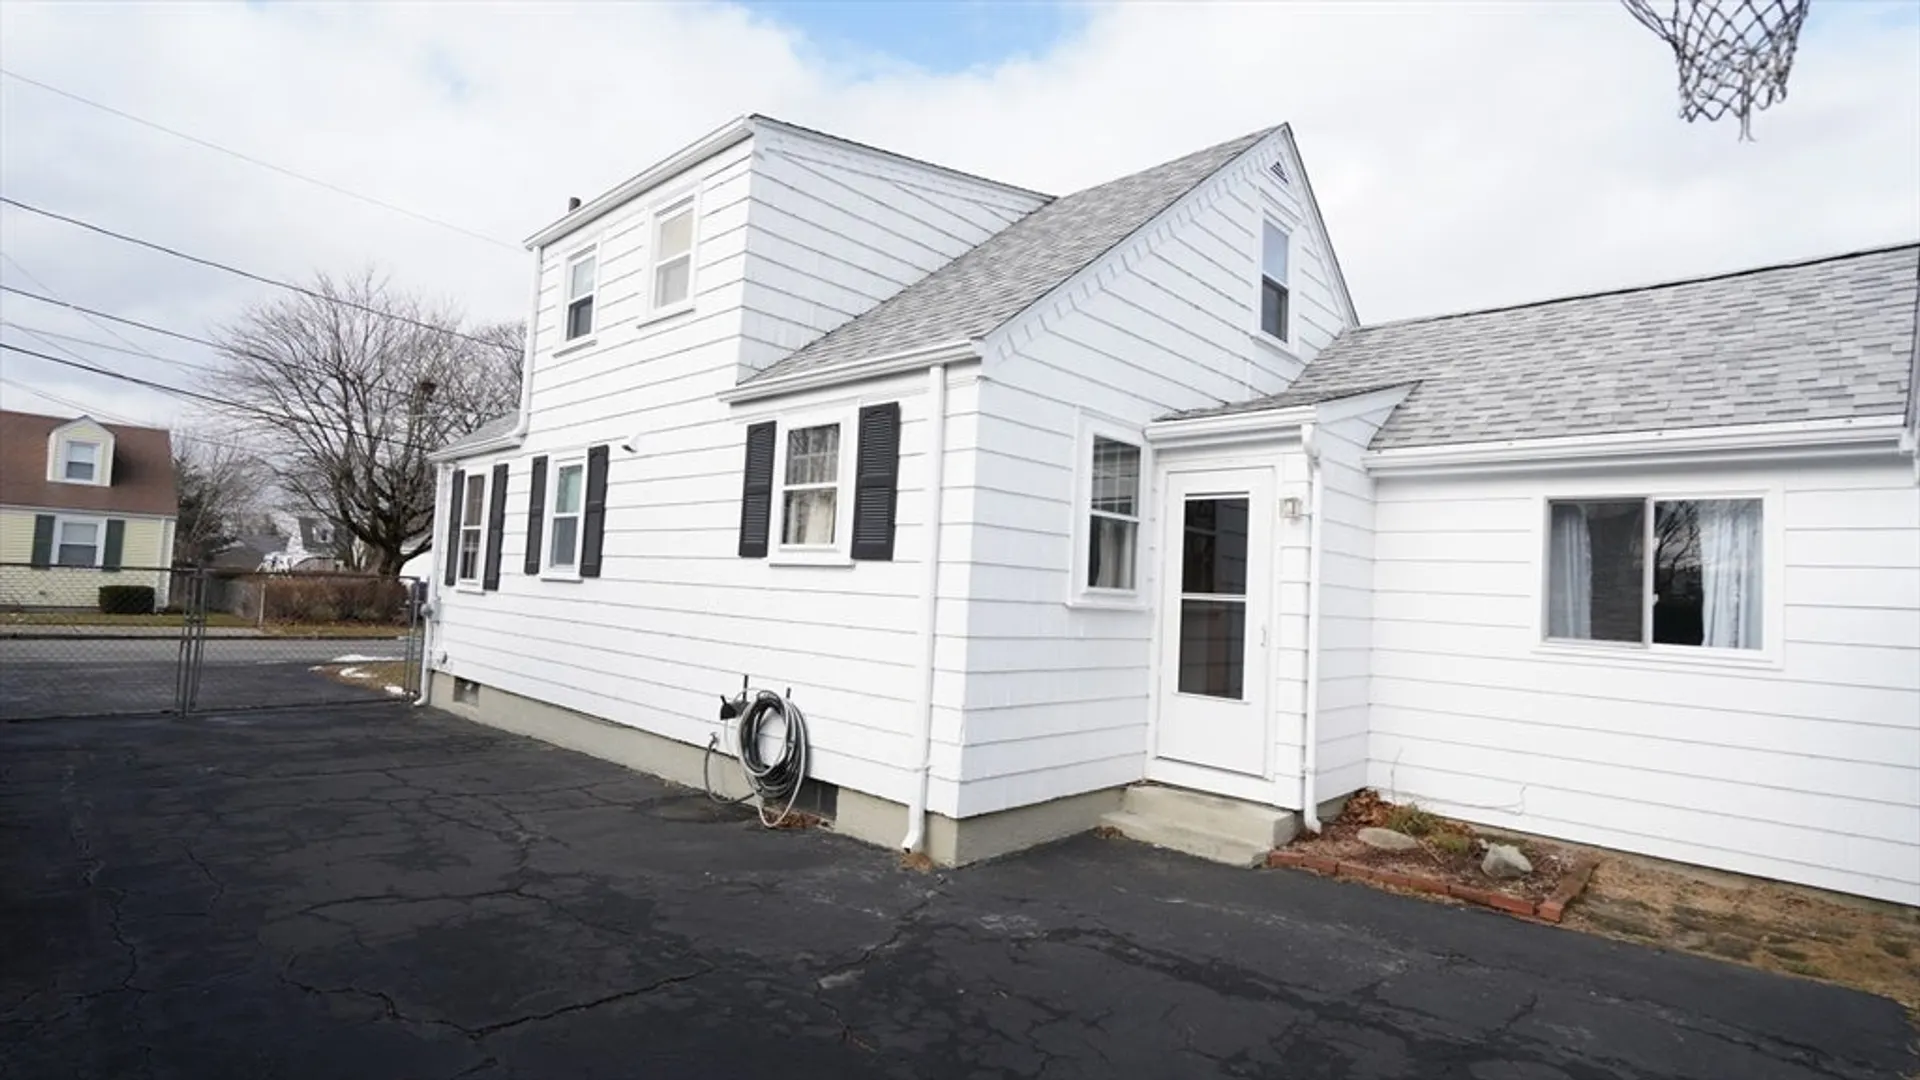
- Parking Features: Detached, Heated Garage, Workshop in Garage, Insulated, Paved Drive, Off Street
-
Utilities
- Electric: 110 Volts
- Water Source: Public
- Sewer: Public Sewer
-
Fees / Taxes
- Assessed Value: $308,000
- Taxes: $4,050
- Tax Year: 2025
Similar Listings
Sold
35 Photos
Sold
28 Photos
Sold
37 Photos
Sold
29 Photos
Content © 2026 MLS Property Information Network, Inc. The information in this listing was gathered from third party resources including the seller and public records.
Listing information provided courtesy of The Ferrara Realty Group.
MLS Property Information Network, Inc. and its subscribers disclaim any and all representations or warranties as to the accuracy of this information.
