
Sold!

$400,300
2
Beds
1
Bath
774
Living Area
-
Property Description
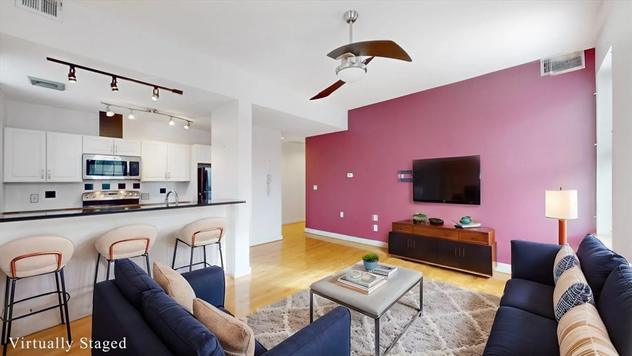
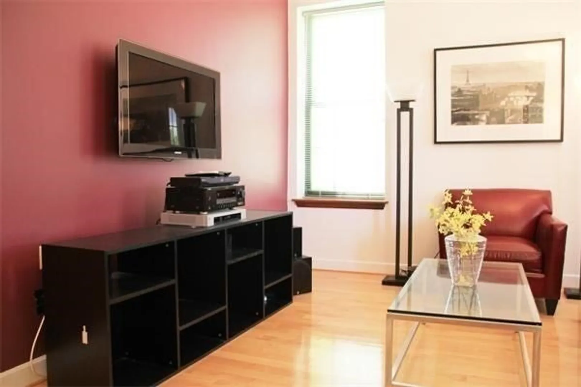
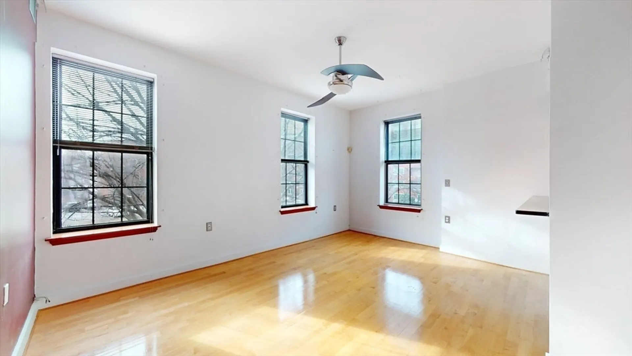
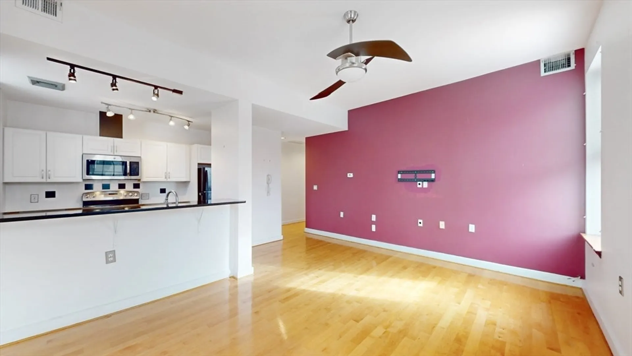
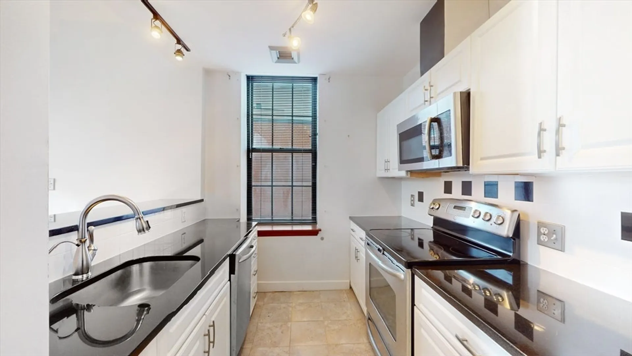
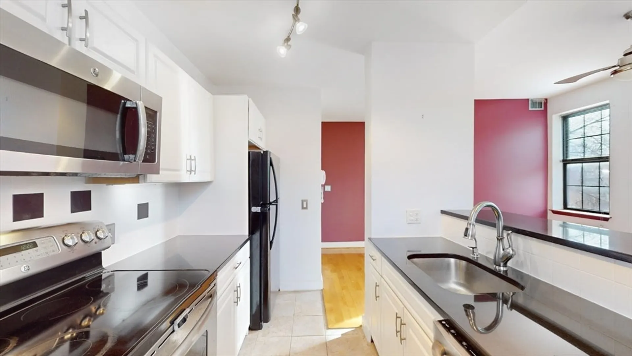
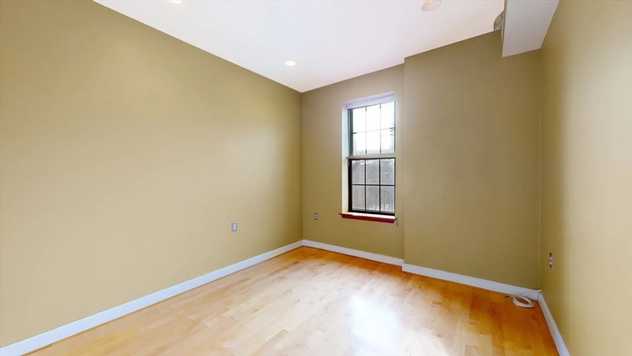
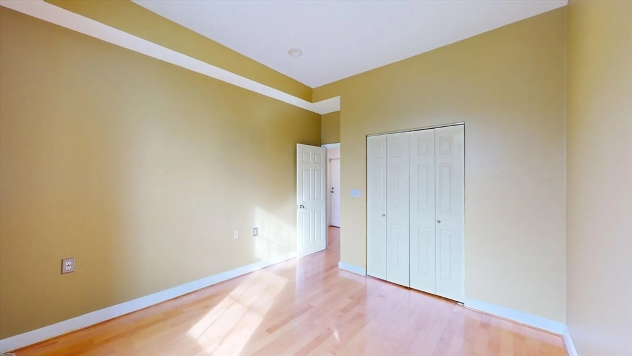
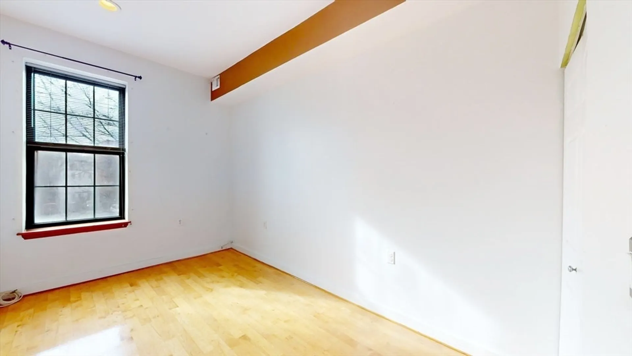
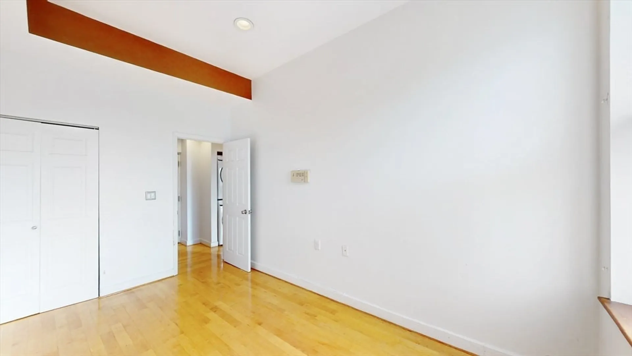
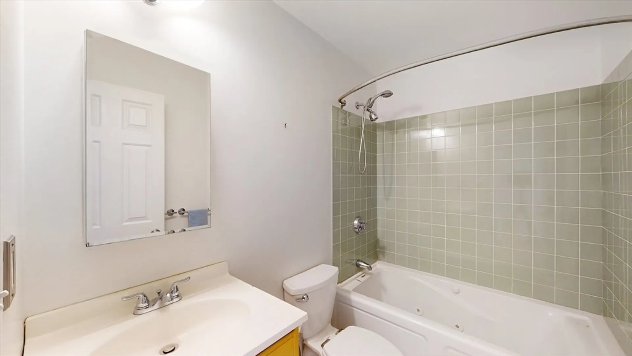
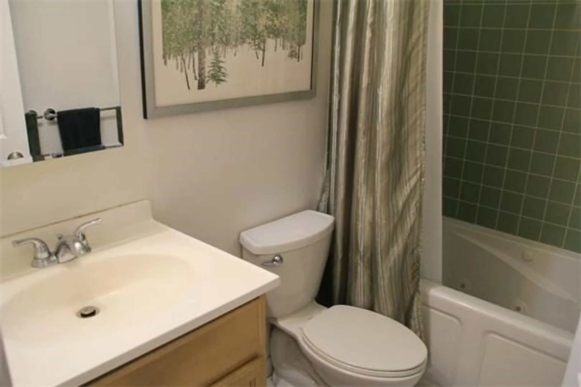
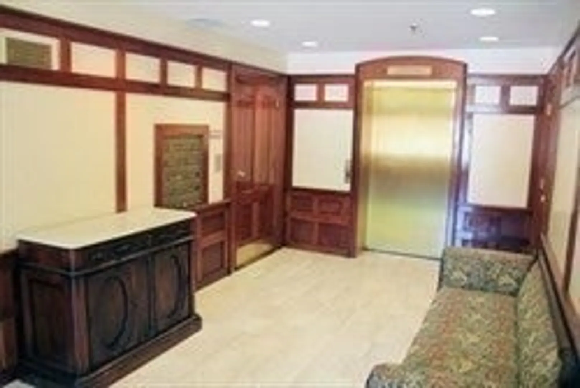
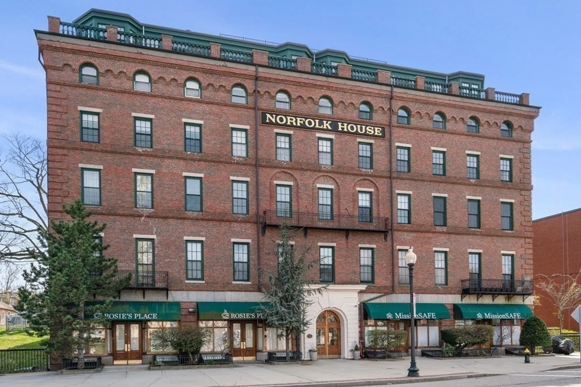
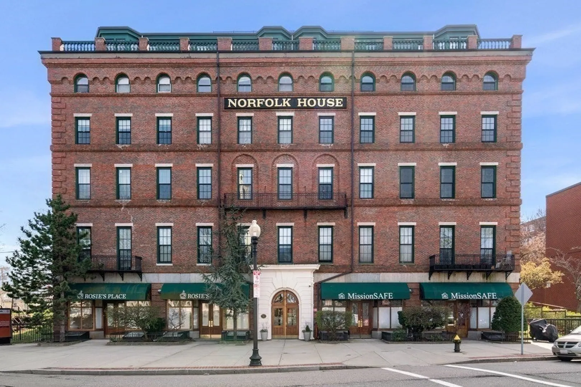
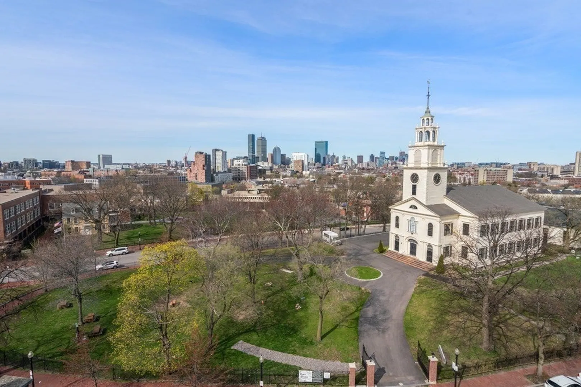
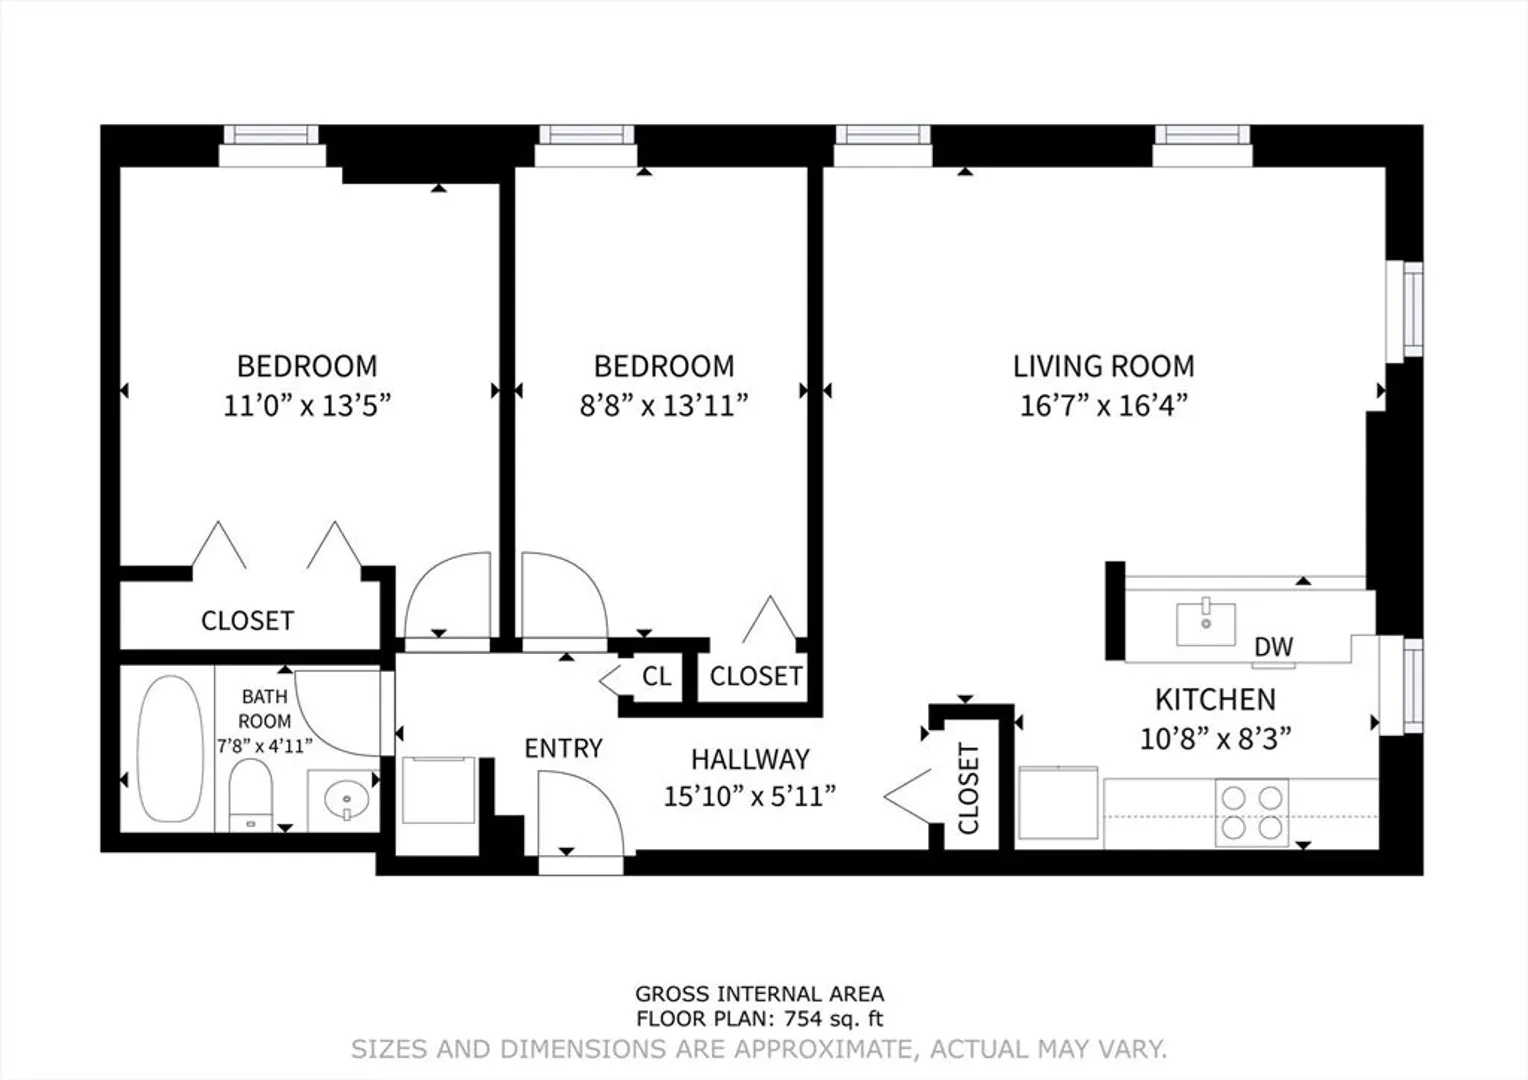
Lovely two-bedroom one bath condo in the Historic Norfolk House located in the Fort Hill neighborhood of Roxbury, MA. This condo awaits your personal touch and updates. This third-floor condo features hardwood floors, high ceilings, large windows, central heat and air, in-unit laundry, dishwasher, fridge, range microwave, ample closet and storage, and a tiled bath with jacuzzi tub. The modern galley kitchen overlooks the living room and breakfast bar. The building is professionally managed by the condo association and features: secure access, an elevator, lobby, and mailroom, shared roof deck with amazing views of Boston's skyline and surrounding neighborhoods. SOLD AS-IS. Buyer and Buyer's Agent must perform their own due diligence.
-
Highlights
- Area: Roxbury's Fort Hill
- Cooling: Central Air
- HOA Fee: $448
- Property Type: Condominium
- Total Rooms: 4
- Year Built: 1900
- Building Name: Norfolk House Condominium
- Heating: Heat Pump, Electric
- Property Class: Residential
- Stories: 6
- Unit Number: 3a
- Status: Closed
-
Additional Details
- Appliances: Range, Dishwasher, Disposal, Microwave, Refrigerator, Washer, Dryer
- Construction: Brick
- Flooring: Hardwood
- Pets Allowed: Yes
- SqFt Source: Owner
- Year Built Details: Actual, Renovated Since
- Year Converted: 1987
- Basement: N
- Exterior Features: Deck - Roof + Access Rights
- Interior Features: Elevator
- Roof: Rubber
- Total Number of Units: 29
- Year Built Source: Public Records
- Zoning: 102
-
Amenities
- Community Features: Public Transportation, Shopping, Park, Medical Facility, Public School, T-Station, University
- Security Features: Intercom
- Parking Features: Rented, On Street
-
Utilities
- Sewer: Public Sewer
- Water Source: Public
-
Fees / Taxes
- Assessed Value: $400,300
- HOA Fee Includes: Water, Sewer, Insurance, Maintenance Structure, Maintenance Grounds, Snow Removal, Trash, Reserve Funds
- Taxes: $4,635
- HOA Fee Frequency: Monthly
- Tax Year: 2025
Similar Listings
Sold
18 Photos
Sold

29 Photos
Sold

16 Photos
Sold

25 Photos
Content © 2026 MLS Property Information Network, Inc. The information in this listing was gathered from third party resources including the seller and public records.
Listing information provided courtesy of MIG.
MLS Property Information Network, Inc. and its subscribers disclaim any and all representations or warranties as to the accuracy of this information.
