
Sold!
$375,000
2
Beds
2/1
Baths
1,376
Living Area
-
Property Description
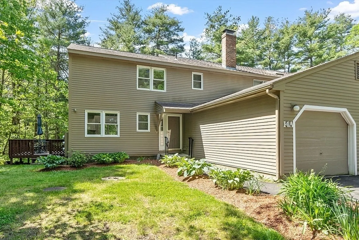
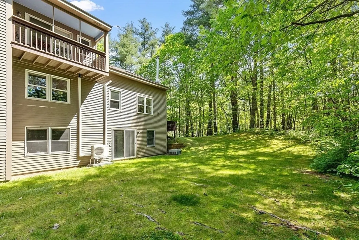
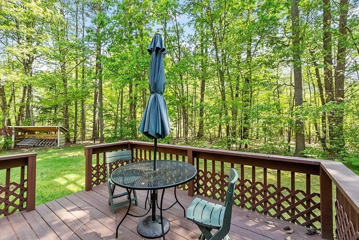
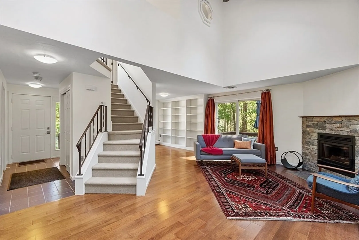
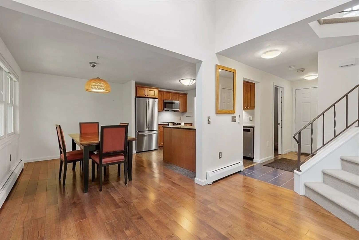
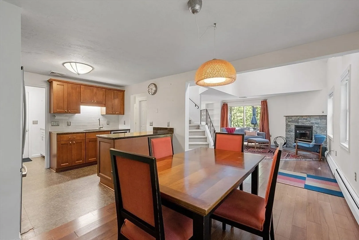
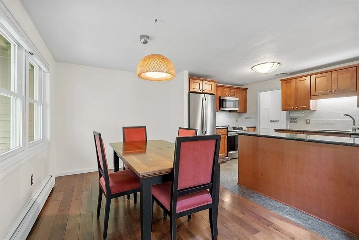
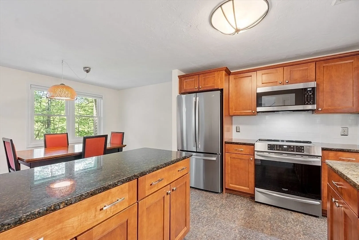
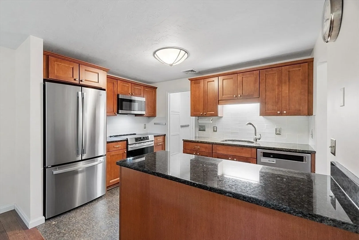
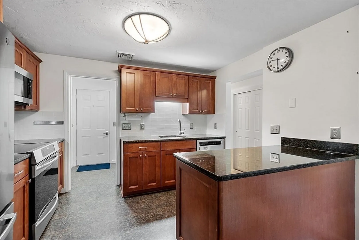
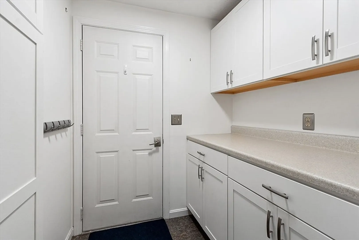
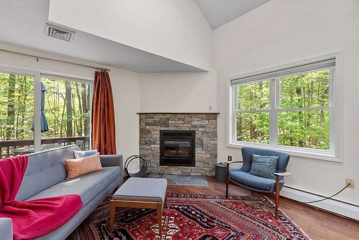
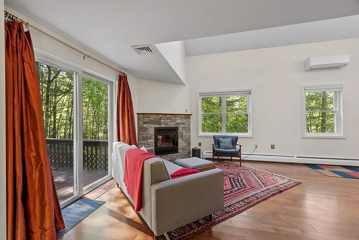
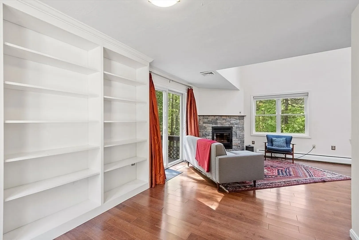
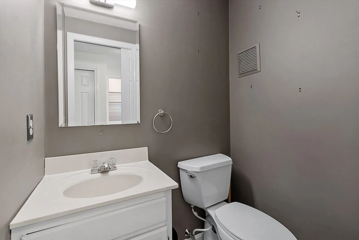
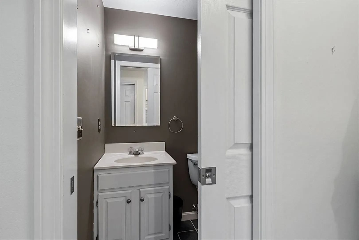
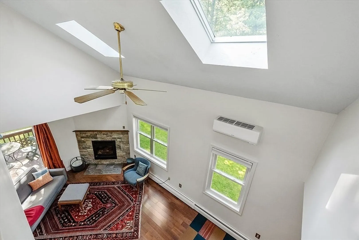
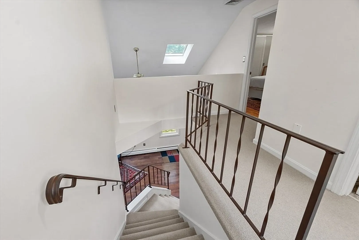
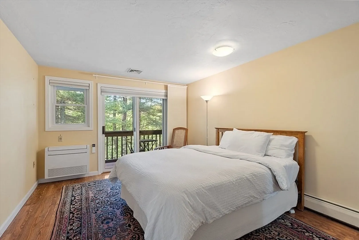
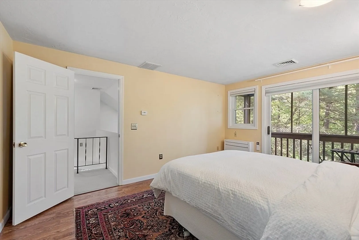
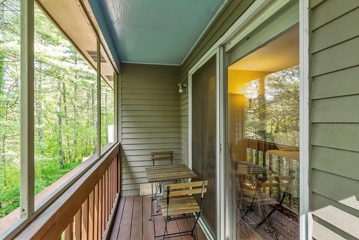
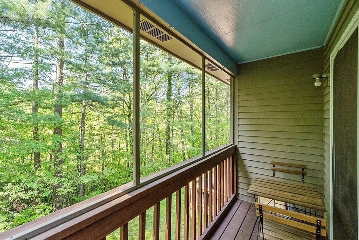
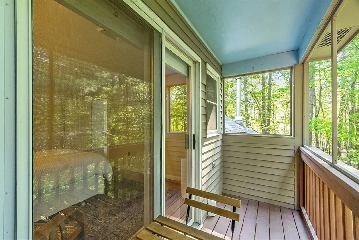
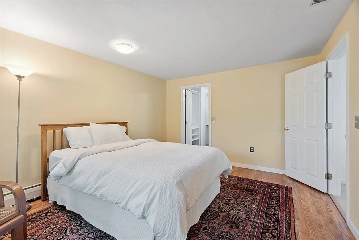
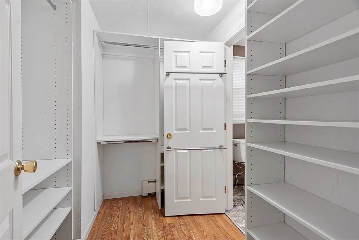
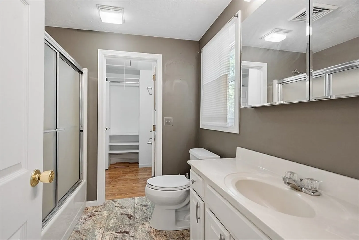
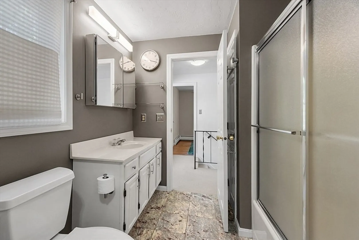
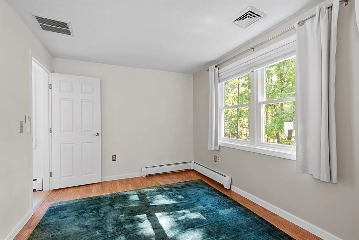
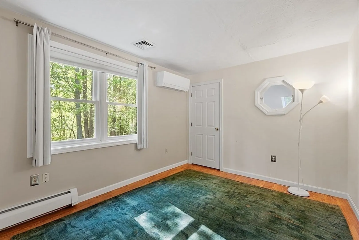
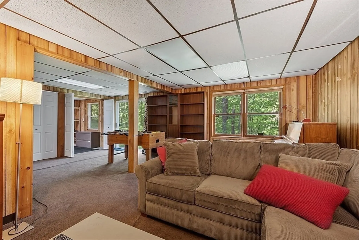
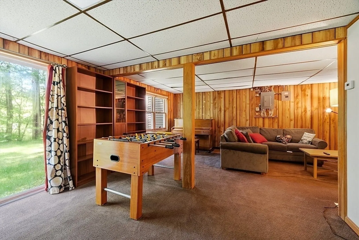
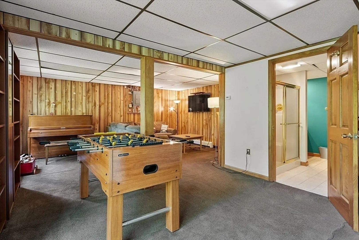
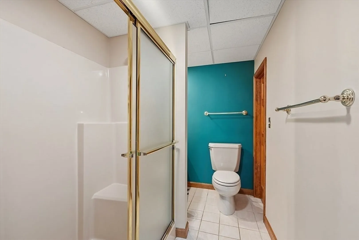
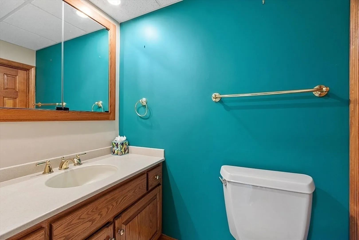
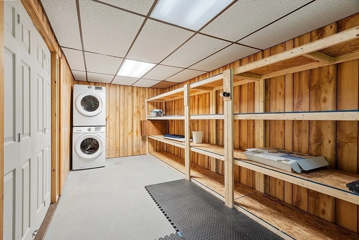
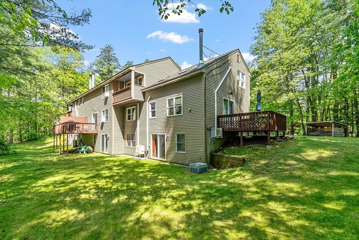
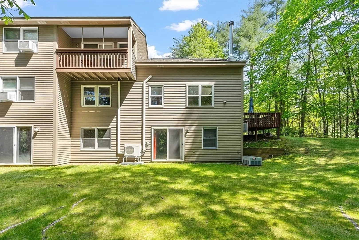
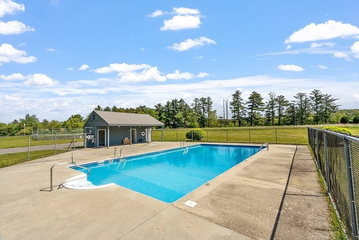
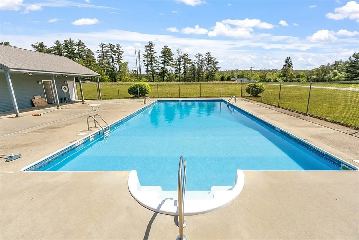
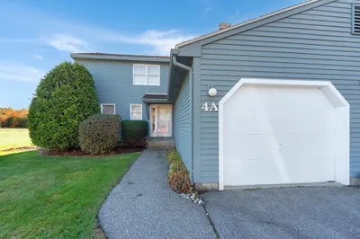
Rare offering in Stillwater Meadows. This lovely condo is an end unit with quiet, private yard. The Association has inground pool, tennis courts, gardens and more! This unit has recent upgrades in the living room/dining room and home office. Beautiful hardwoods throughout. Fireplace and mini splits provide ample heat during the winter. Three levels of living space. First floor has open floor plan with fireplaced living room, office space, dining room, kitchen and half bath. Second floor has main bedroom with lovely screened-in deck, walk-in closet and full bath. Second bedroom with wall to wall carpet and closet. Lower Level is walk out with finished family room space and full bath. Garage, storage space in lower level, serene location- make this a rare and wonderful condo. Please see remarks regarding financing eligibility.
-
Highlights
- Area: West Sterling
- Cooling: Ductless
- HOA Fee: $414
- Property Class: Residential
- Stories: 2
- Unit Number: A
- Status: Closed
- Building Name: Sterling Meadows
- Heating: Baseboard, Oil, Ductless
- Parking Spots: 3
- Property Type: Condominium
- Total Rooms: 7
- Year Built: 1988
-
Additional Details
- Appliances: Range, Dishwasher, Refrigerator
- Construction: Frame
- Fireplaces: 1
- Interior Features: Closet/Cabinets - Custom Built, Open Floorplan, Office
- SqFt Source: Public Record
- Year Built Details: Actual
- Zoning: Rrf
- Basement: Y
- Exterior Features: Porch - Screened, Deck, Garden
- Flooring: Tile, Carpet, Laminate, Vinyl / VCT, Flooring - Engineered Hardwood
- Roof: Shingle
- Total Number of Units: 60
- Year Built Source: Public Records
-
Amenities
- Community Features: Pool, Tennis Court(s), Walk/Jog Trails, Bike Path, Conservation Area, Highway Access, House of Worship, Public School
- Parking Features: Attached, Off Street
- Covered Parking Spaces: 1
- Waterfront Features: Lake/Pond, Beach Ownership(Public)
-
Utilities
- Electric: Circuit Breakers
- Water Source: Public
- Sewer: Private Sewer
-
Fees / Taxes
- Assessed Value: $291,000
- HOA Fee Includes: Maintenance Structure, Road Maintenance, Snow Removal, Trash
- Taxes: $3,873
- HOA Fee Frequency: Monthly
- Tax Year: 2024
Similar Listings
Sold
31 Photos
Sold
38 Photos
Content © 2026 MLS Property Information Network, Inc. The information in this listing was gathered from third party resources including the seller and public records.
Listing information provided courtesy of Keller Williams Realty Boston Northwest.
MLS Property Information Network, Inc. and its subscribers disclaim any and all representations or warranties as to the accuracy of this information.
