
Sold!
$375,000
2
Beds
1/1
Bath
1,376
Living Area
-
Property Description
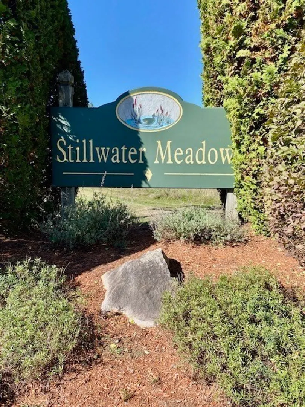
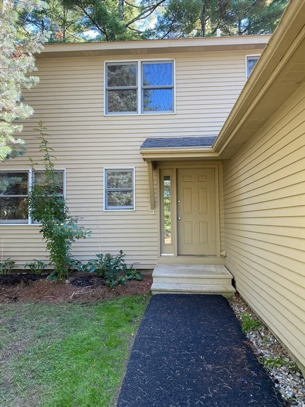
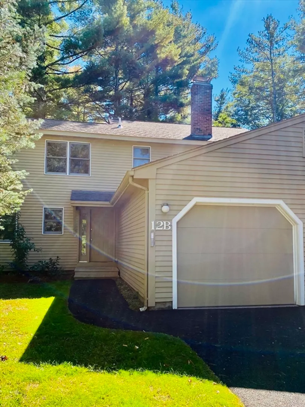
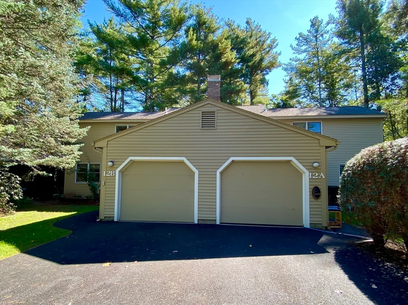
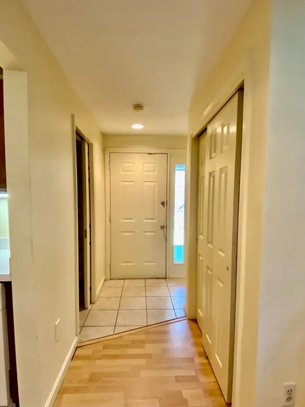
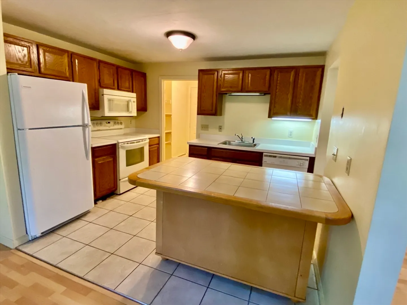
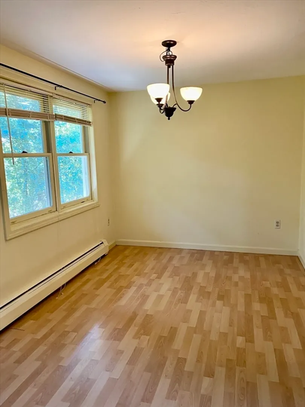
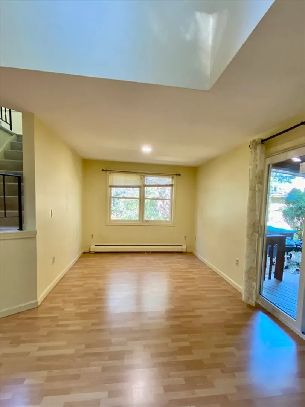
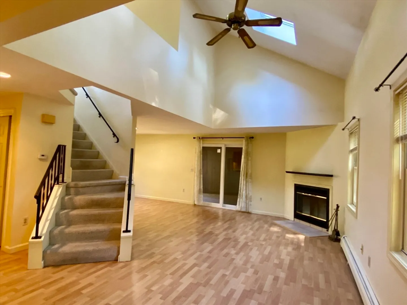
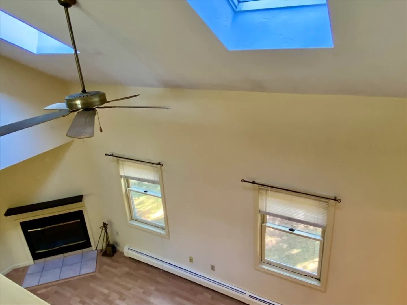
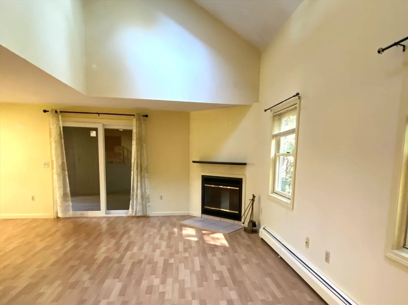
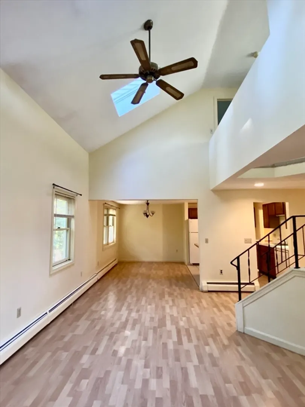
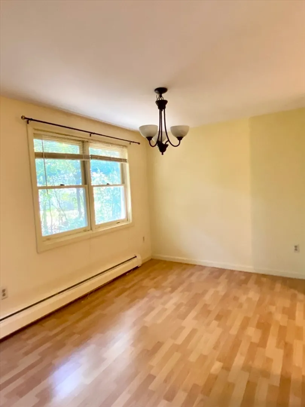
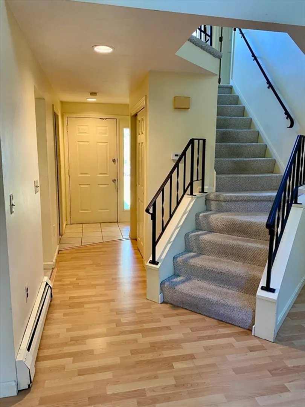
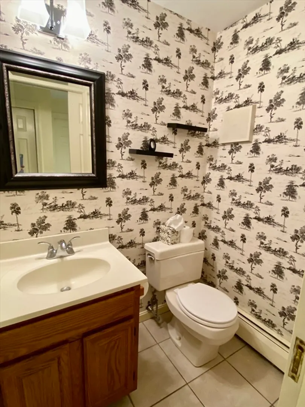
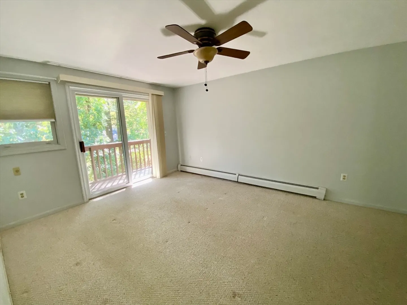
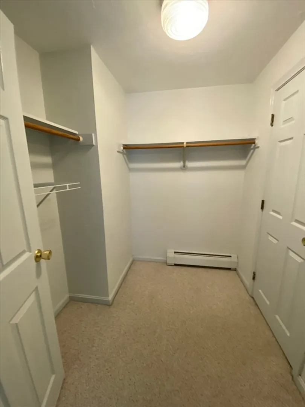
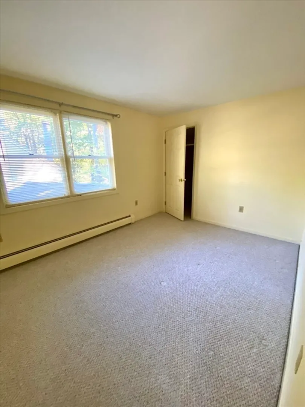
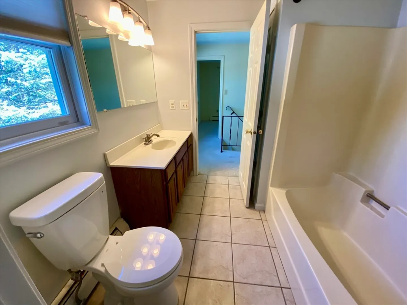
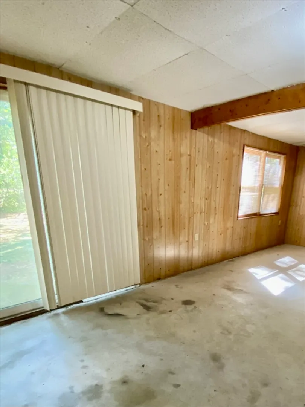
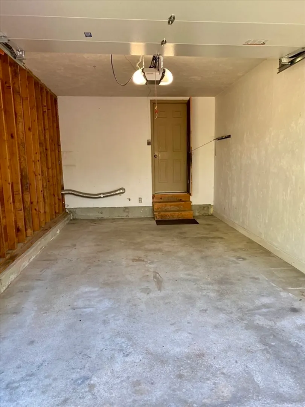
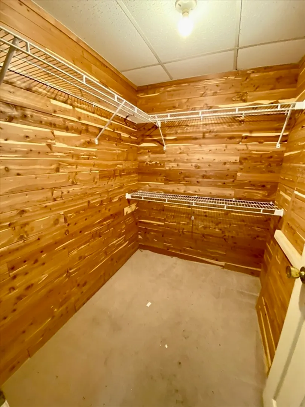
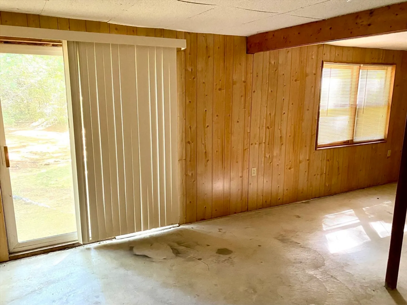
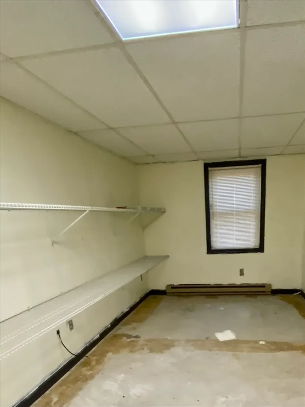
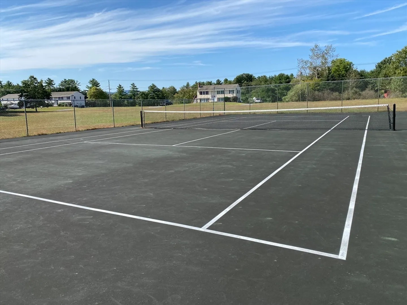
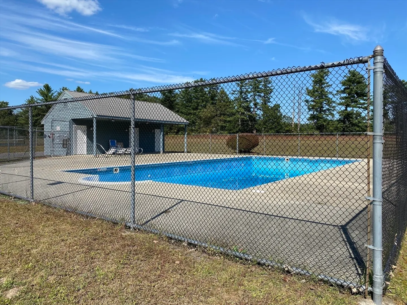
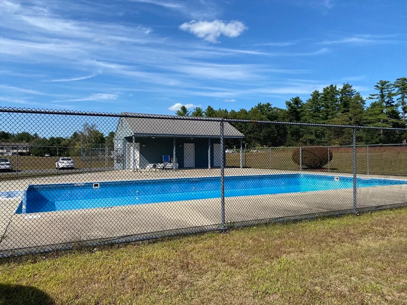
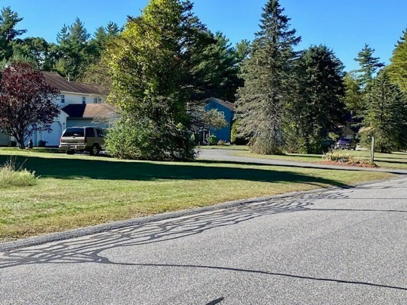
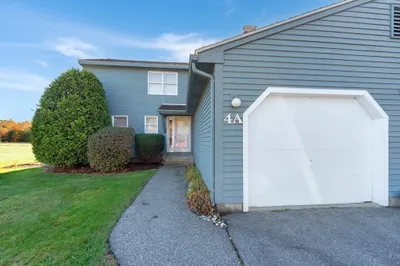
Beautifully situated in Stillwater Meadows, this condominium offers an exceptional opportunity to embrace comfortable living. The property presents a canvas ready to be personalized, reflecting your unique style and preferences. Within this two-story condo, the spacious living area, spanning 1376 square feet, invites you to create a haven perfectly suited to both relaxation and entertainment. Imagine the possibilities for arranging your furnishings, crafting an environment where memories are made. The convenience of a single garage space ensures your vehicle is sheltered from the elements. This condominium includes two bedrooms, providing private retreats for rest and rejuvenation. Each room presents a space ready to be transformed into a personalized sanctuary. The property includes one full bathroom and half bathroom, providing practical and functional living. Inground pool and pool house, tennis court, and community garden.
-
Highlights
- Building Name: Stillwater Meadows
- HOA Fee: $413
- Property Class: Residential
- Stories: 2
- Unit Number: B
- Status: Closed
- Heating: Baseboard, Oil
- Parking Spots: 2
- Property Type: Condominium
- Total Rooms: 5
- Year Built: 1988
-
Additional Details
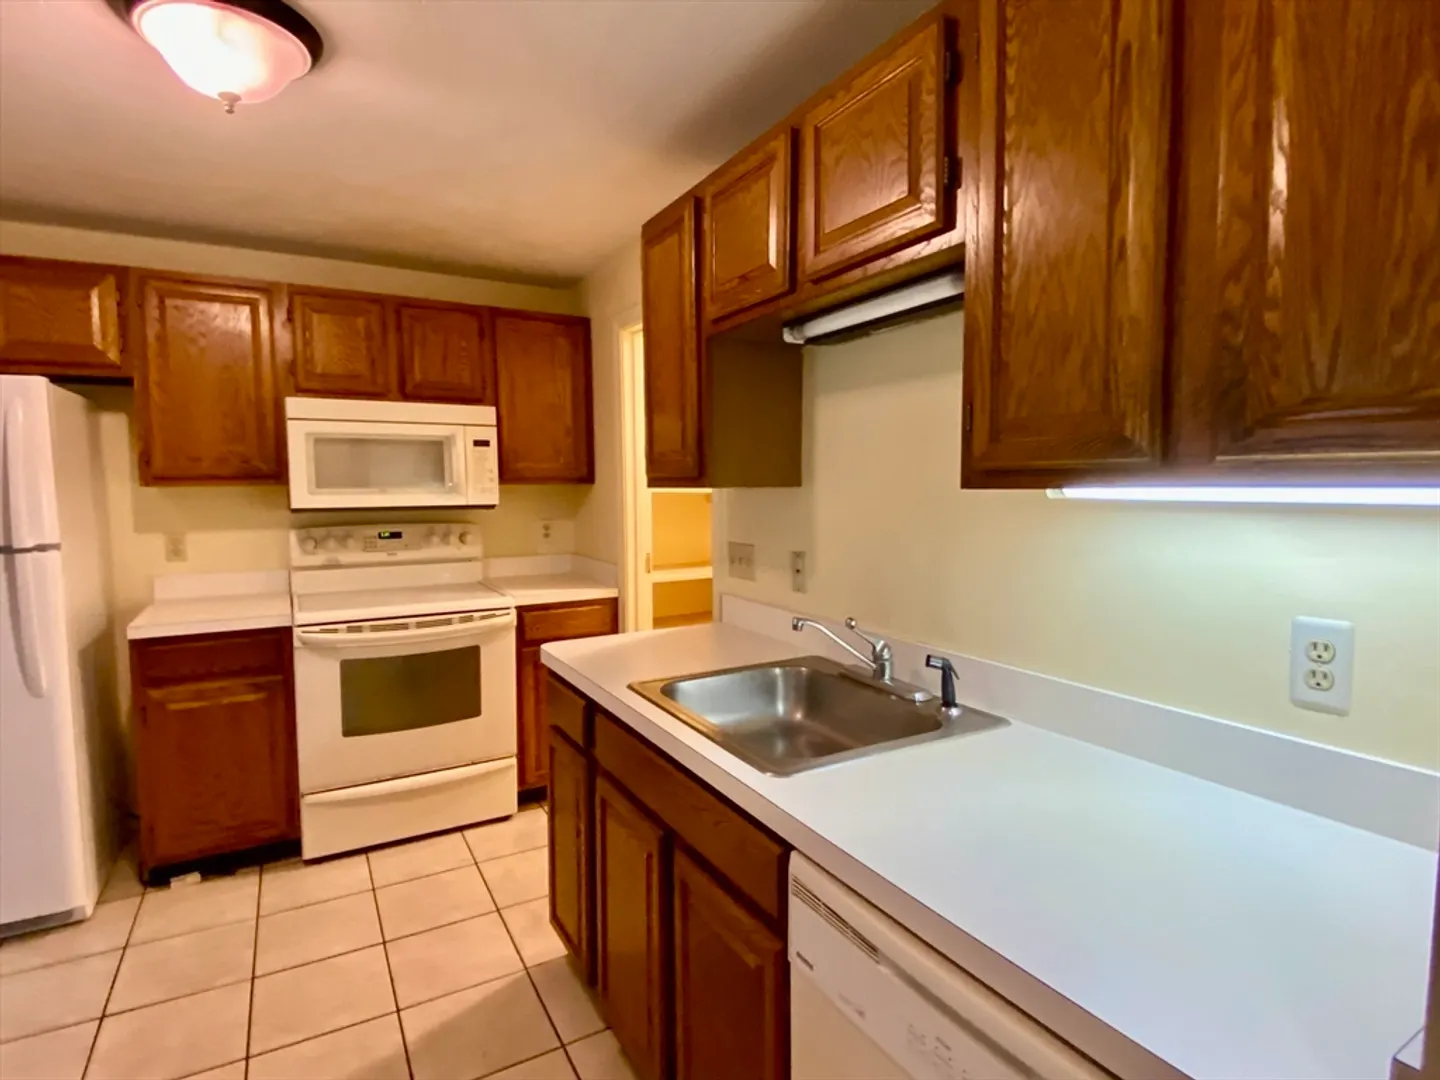
- Appliances: Range, Dishwasher, Microwave, Refrigerator
- Construction: Frame
- Fireplaces: 1
- Interior Features: Home Office, Den
- SqFt Source: Field Card
- Year Built Details: Actual
- Zoning: res
- Basement: Y
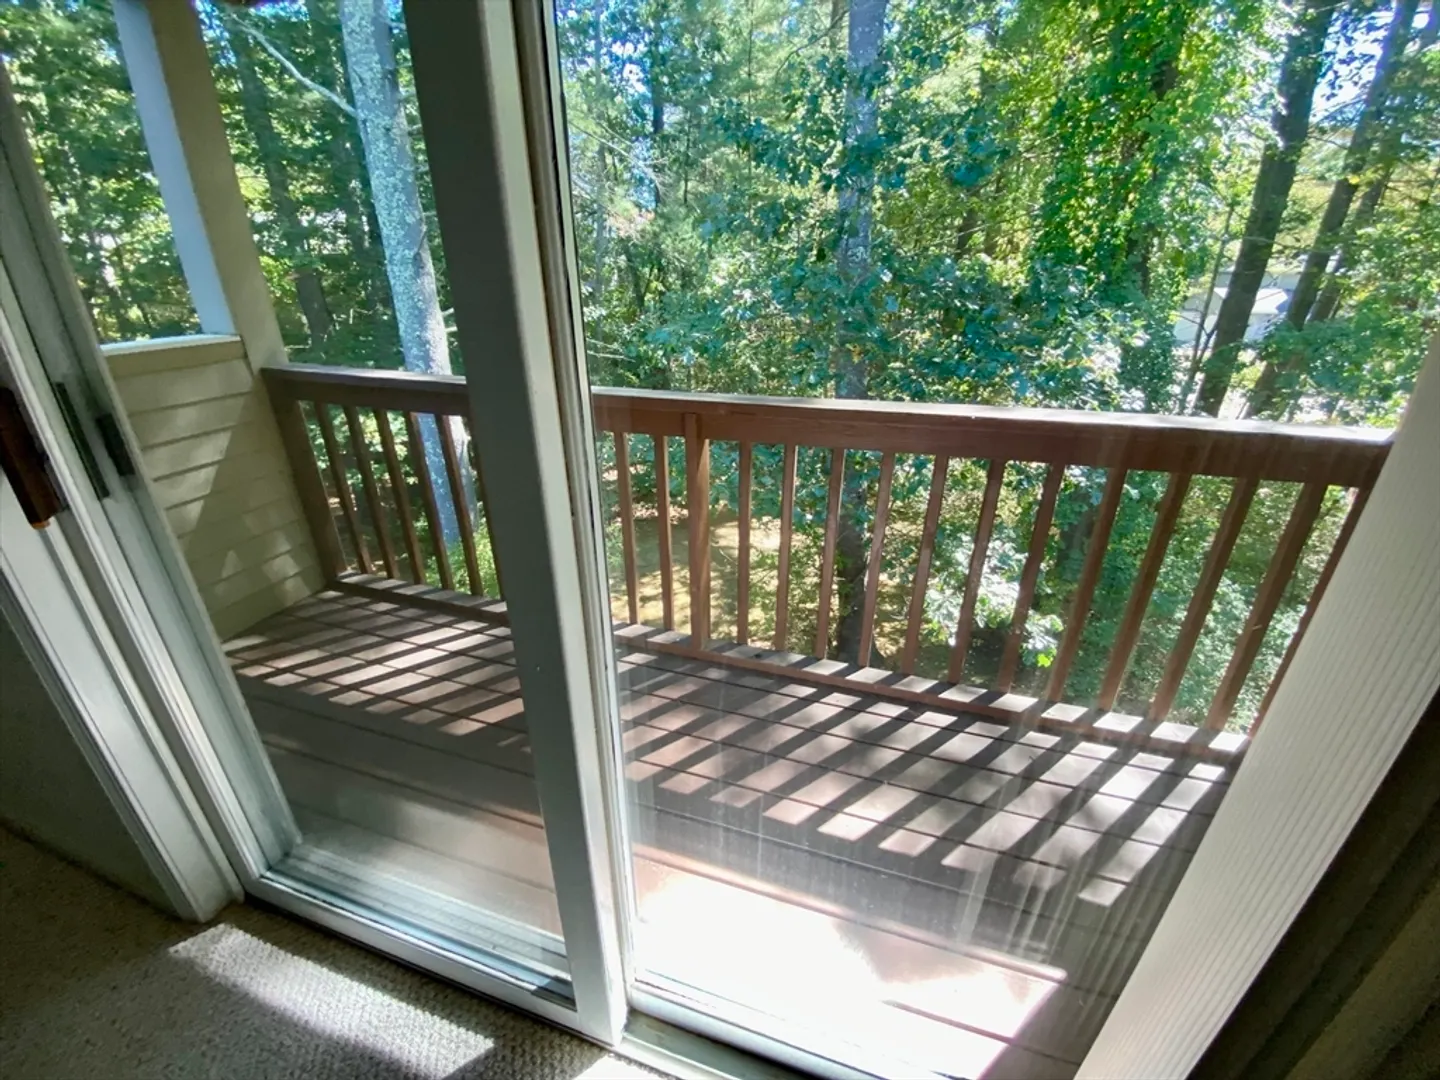
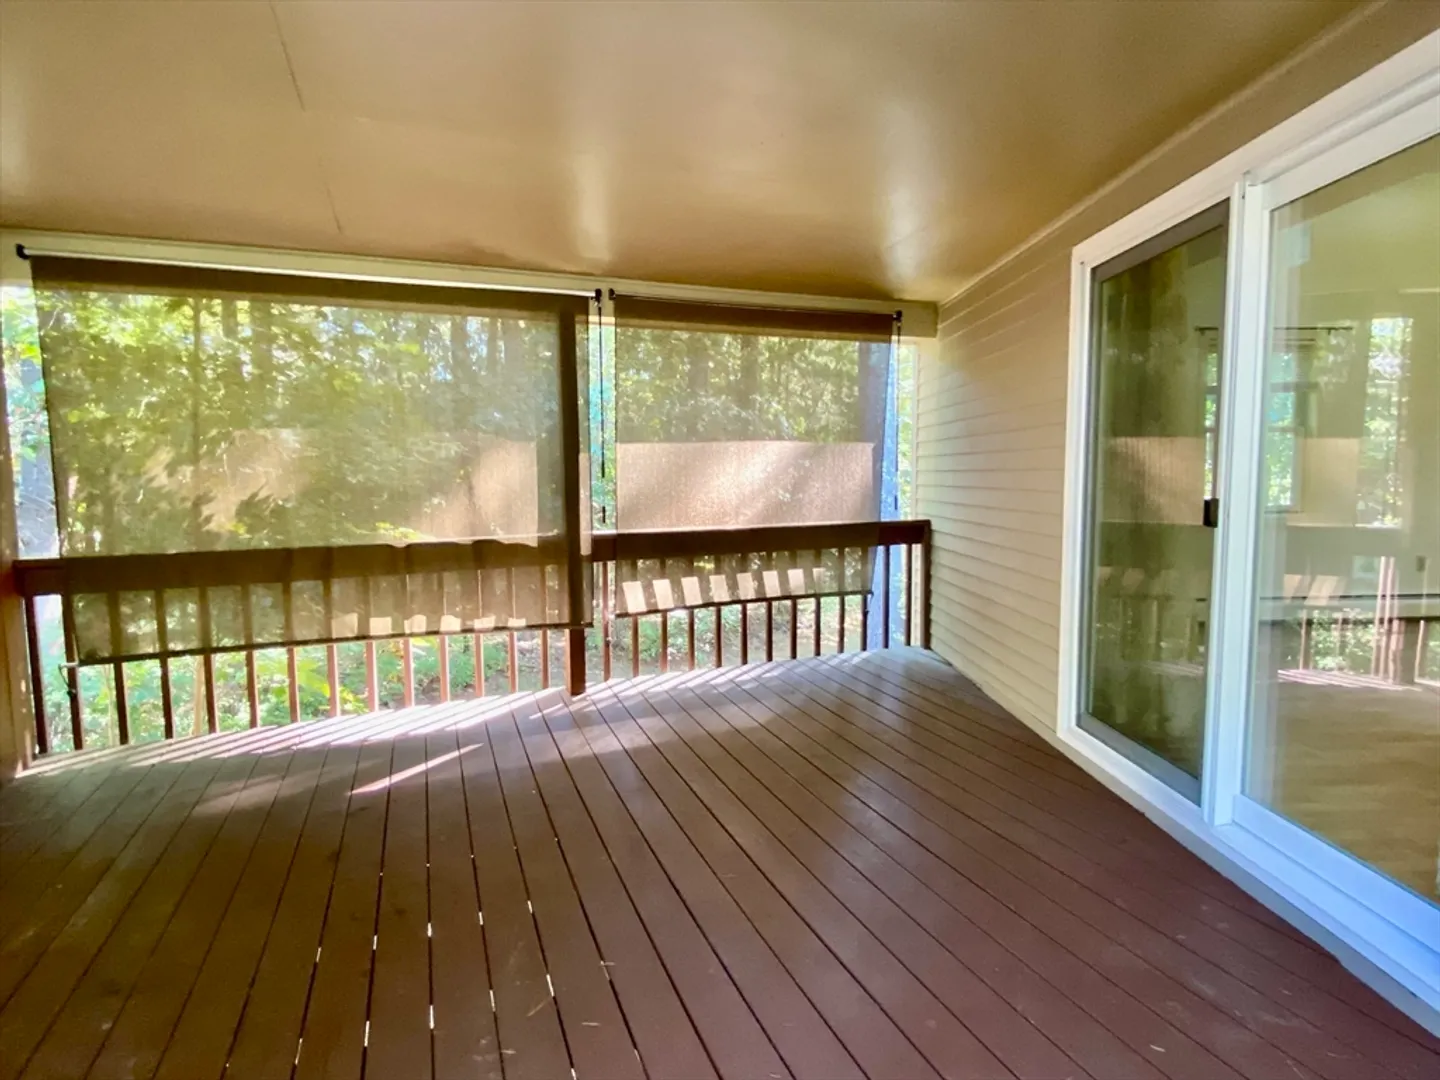
- Exterior Features: Covered Patio/Deck
- Flooring: Vinyl, Wood Laminate, Engineered Hardwood
- Roof: Shingle
- Total Number of Units: 60
- Year Built Source: Public Records
-
Amenities
- Community Features: Pool, Tennis Court(s), Park, Walk/Jog Trails, Conservation Area, Highway Access, Public School
- Parking Features: Attached, Garage Door Opener, Deeded, Paved
- Waterfront Features: Lake/Pond, Beach Ownership(Public)
- Covered Parking Spaces: 1
- Pool Features: Association, In Ground
-
Utilities
- Electric: Circuit Breakers
- Water Source: Public
- Sewer: Private Sewer
-
Fees / Taxes
- Assessed Value: $344,100
- HOA Fee Includes: Insurance, Maintenance Structure, Maintenance Grounds, Snow Removal, Reserve Funds
- Taxes: $4,432
- HOA Fee Frequency: Monthly
- Tax Year: 2025
Similar Listings
Sold
39 Photos
Sold
38 Photos
Content © 2026 MLS Property Information Network, Inc. The information in this listing was gathered from third party resources including the seller and public records.
Listing information provided courtesy of Center Home Team.
MLS Property Information Network, Inc. and its subscribers disclaim any and all representations or warranties as to the accuracy of this information.
