
Sold!
$875,000
2
Beds
1
Bath
1,060
Living Area
-
Property Description
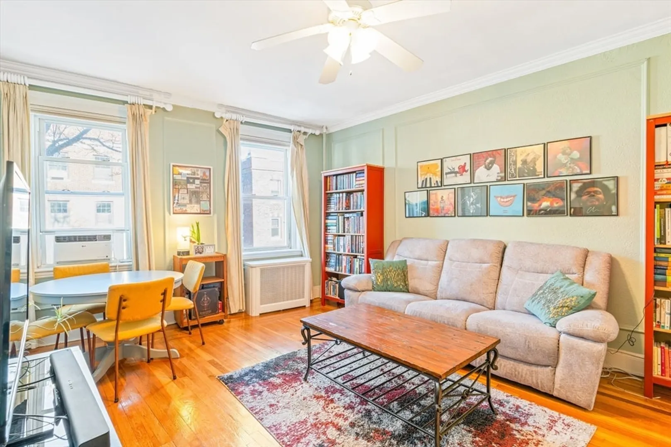
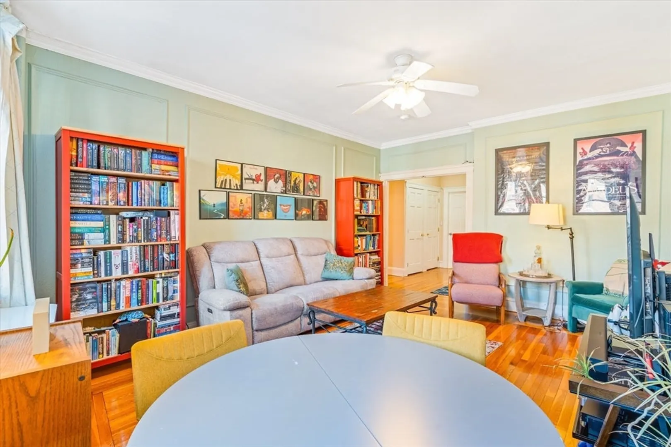
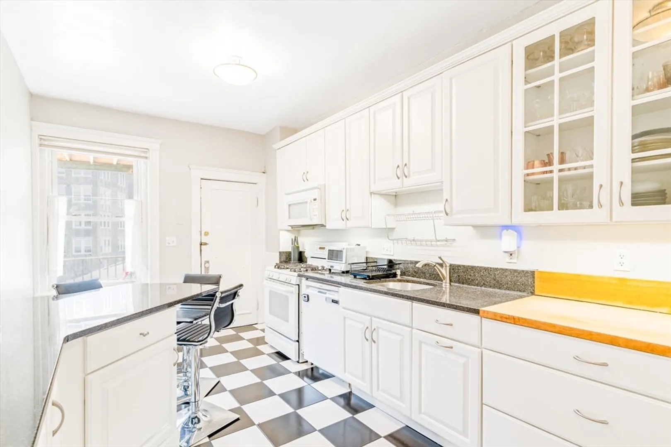
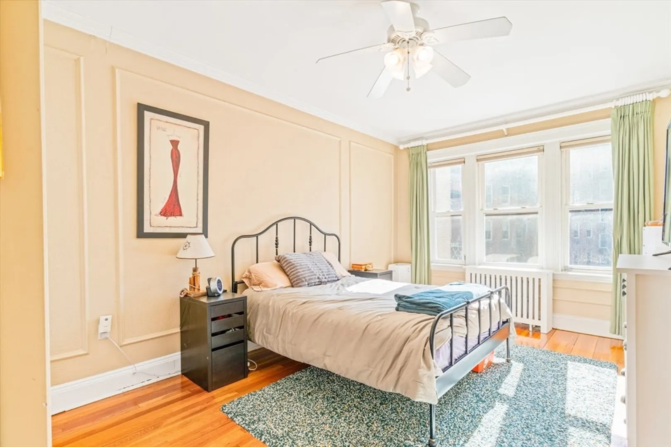
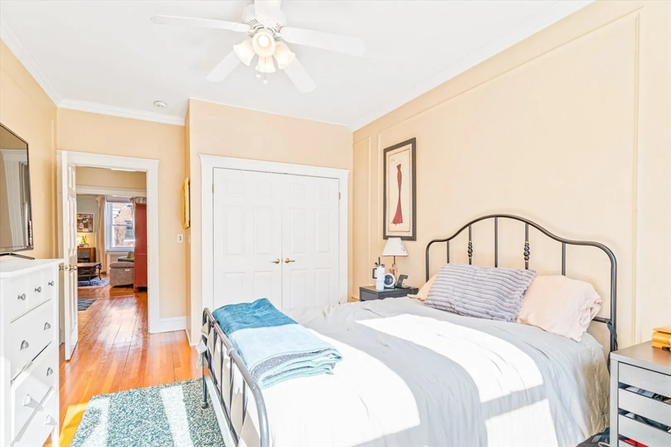
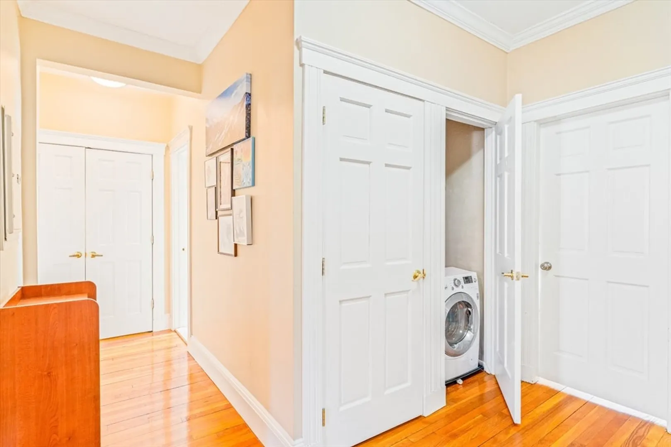
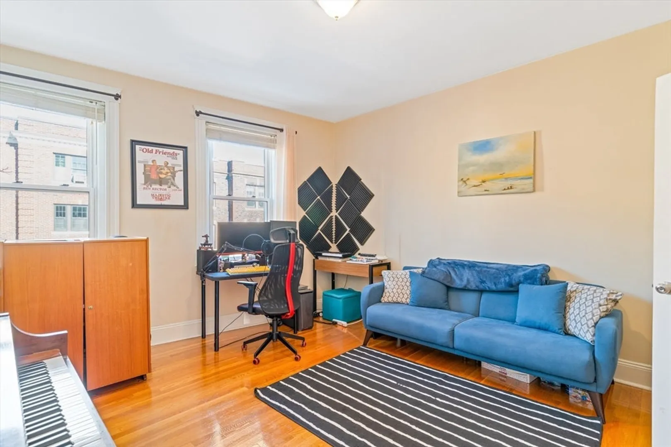
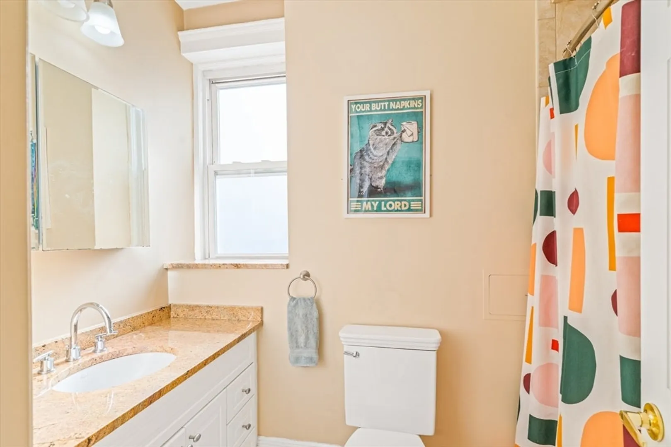
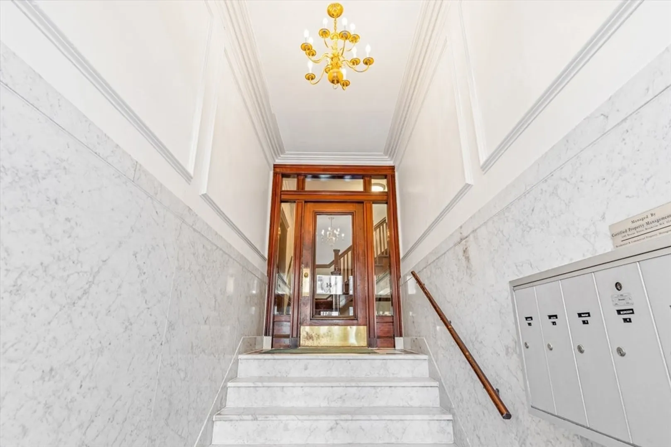
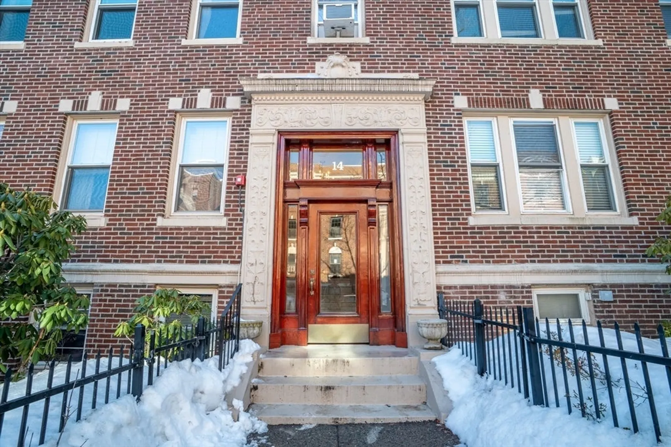
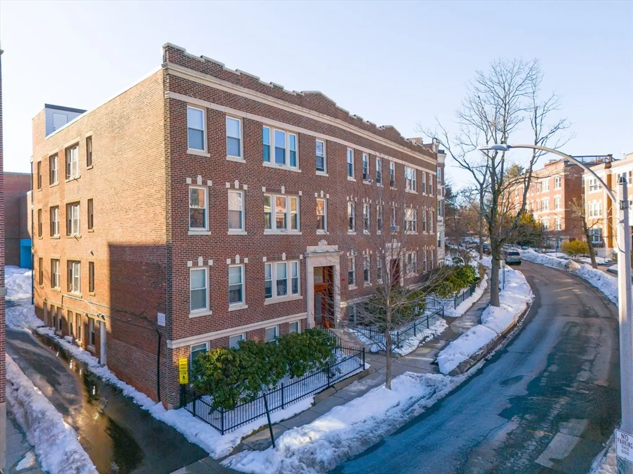
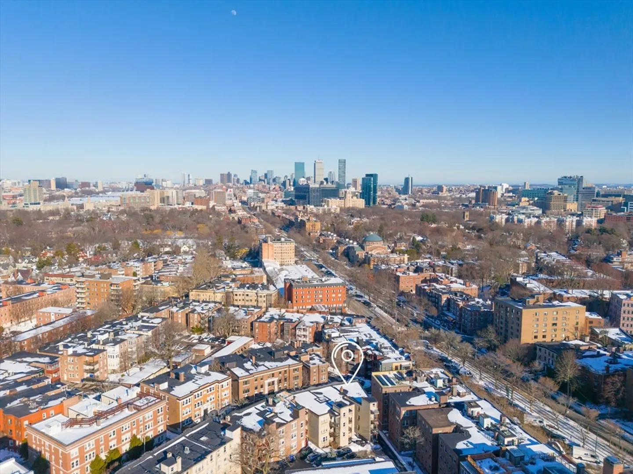
Experience refined urban living in this impeccably maintained 2BR/1BA residence, ideally situated in a classic Brookline brownstone in the heart of Coolidge Corner. The inviting floor plan showcases high ceilings, elegant moldings, and hardwood floors, blending historic character with timeless appeal. The kitchen offers a distinctive retro aesthetic, featuring black-and-white checkered flooring, crisp white cabinetry with glass-front uppers, granite countertops, and a butcher-block prep station. A functional suite of white appliances and a built-in breakfast bar make the space both practical and inviting. Additional highlights include an in-unit combination washer/dryer, generous closet space, and a private rear porch—perfect for relaxing outdoors. Conveniently located near the MBTA, local shops and restaurants, and the Longwood Medical Area, this home offers easy access to everything Brookline has to offer. Rental parking is available across the street.
-
Highlights
- Area: Coolidge Corner
- Heating: Baseboard
- Property Class: Residential
- Stories: 1
- Unit Number: 3
- Status: Closed
- Cooling: Window Unit(s)
- HOA Fee: $621
- Property Type: Condominium
- Total Rooms: 4
- Year Built: 1928
-
Additional Details
- Appliances: Range, Dishwasher, Disposal, Refrigerator
- Exterior Features: Balcony
- SqFt Source: Public Record
- Year Built Details: Approximate
- Zoning: unknown
- Basement: Y
- Flooring: Wood, Tile
- Total Number of Units: 10
- Year Built Source: Public Records
-
Amenities
- Community Features: Public Transportation, Shopping, Park, Medical Facility, Public School, T-Station, University
-
Utilities
- Sewer: Public Sewer
- Water Source: Public
-
Fees / Taxes
- Assessed Value: $819,800
- HOA Fee Includes: Heat, Water, Sewer, Insurance, Maintenance Grounds, Snow Removal
- Taxes: $8,394
- HOA Fee Frequency: Monthly
- Tax Year: 2026
Similar Listings
Sold

17 Photos
Sold

19 Photos
Sold

9 Photos
Sold
15 Photos
Content © 2026 MLS Property Information Network, Inc. The information in this listing was gathered from third party resources including the seller and public records.
Listing information provided courtesy of Keller Williams Realty Boston Northwest.
MLS Property Information Network, Inc. and its subscribers disclaim any and all representations or warranties as to the accuracy of this information.
