
Sold!
$540,000
3
Beds
2/1
Baths
2,185
Living Area
-
Property Description
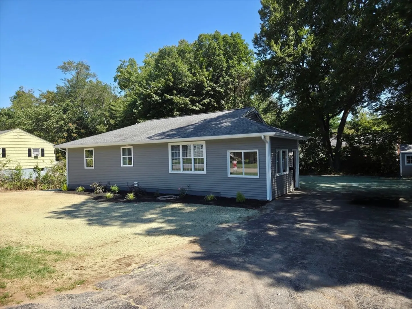
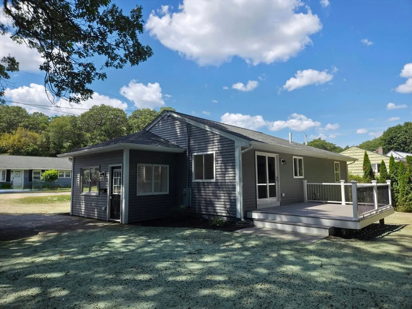
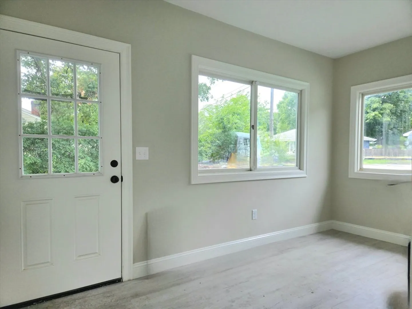
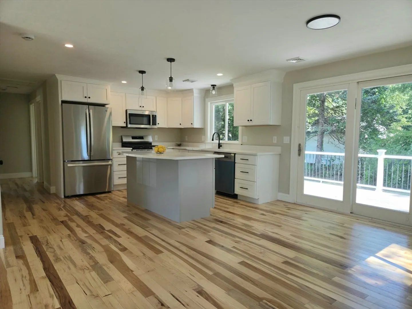
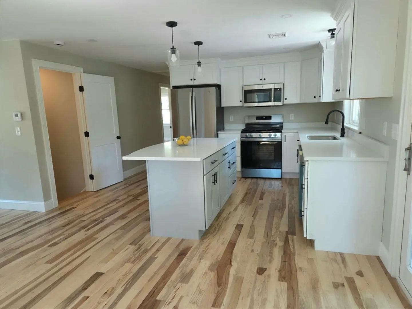
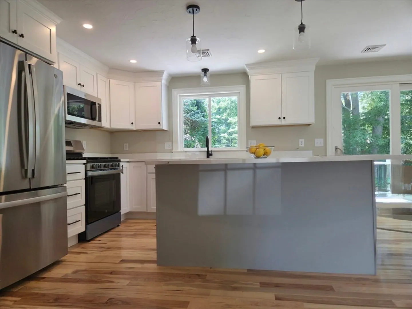
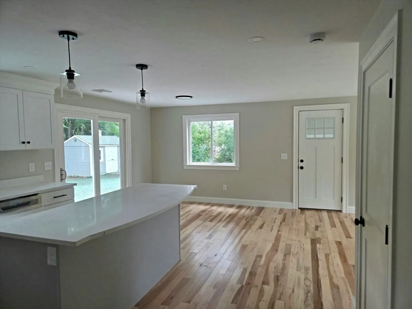
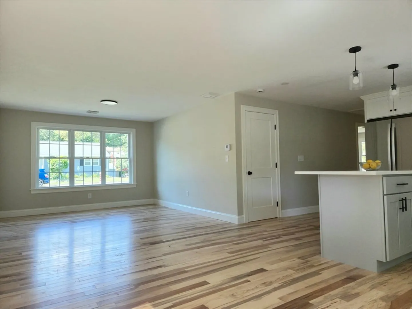
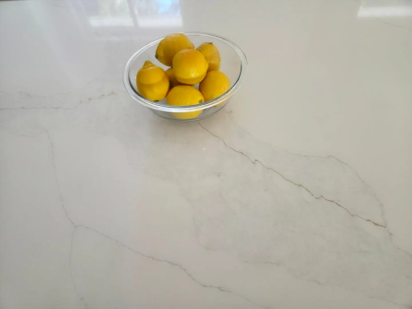
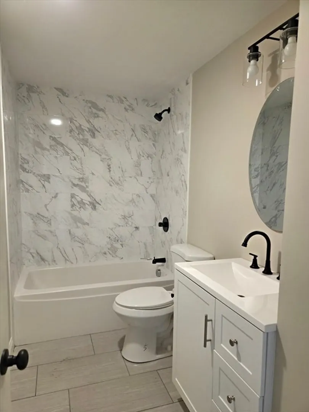
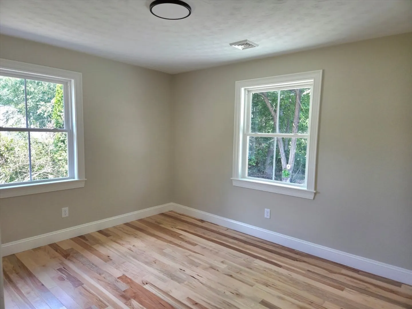
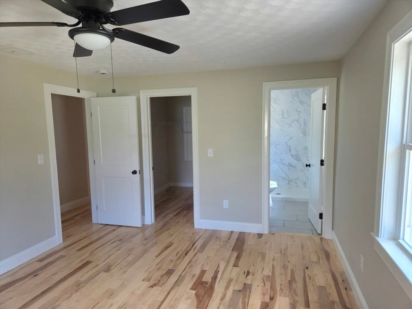
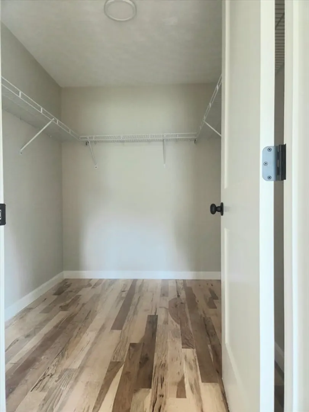
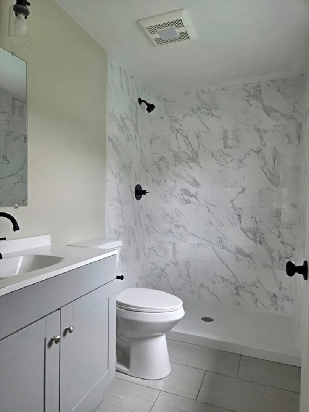
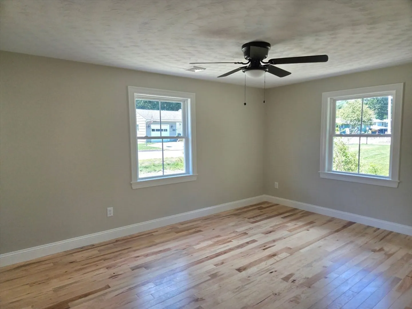
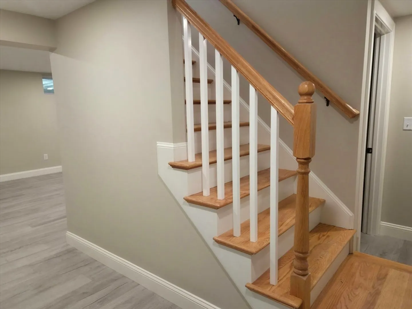
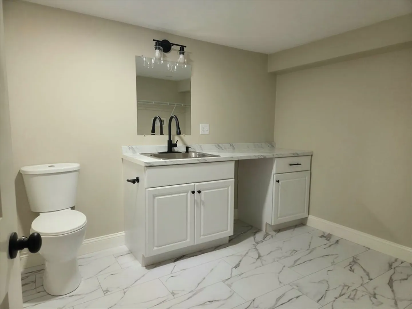
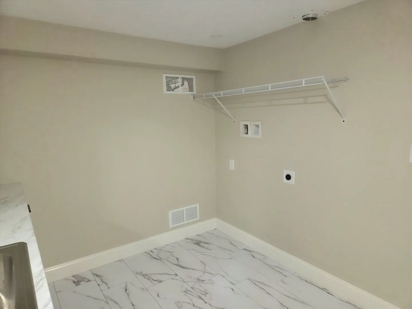
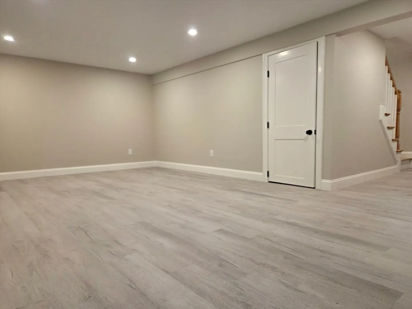
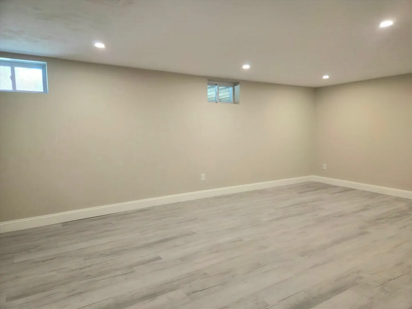
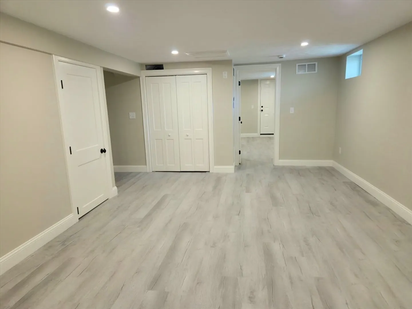
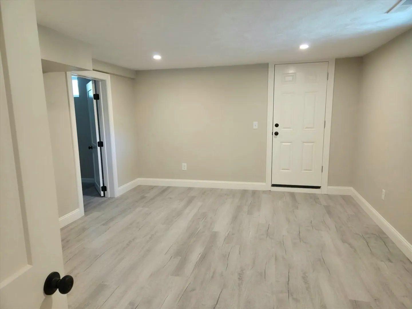
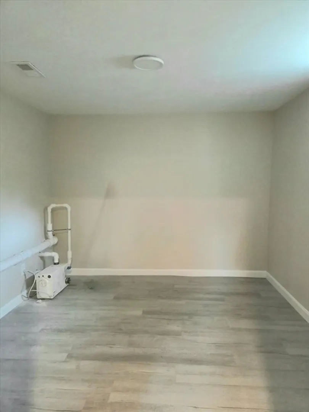
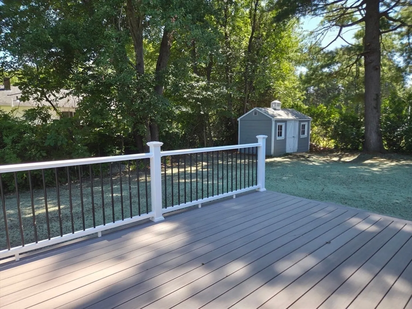
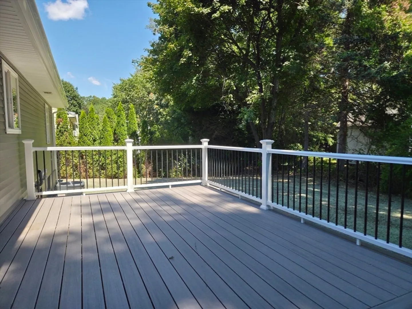
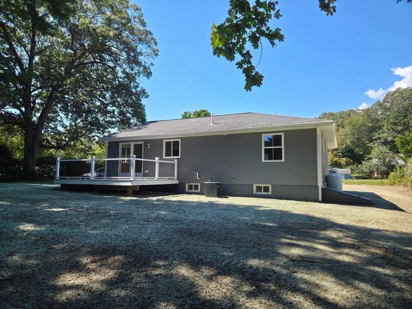
Awesome ranch, completely remodeled by builder with an open floor plan. Builder offering one year warranty on all new construction and components. Featuring new siding, new windows, new gorgeous eat-in kitchen with quartz counters, stainless steel appliances, kitchen island with recessed and pendant lighting overhead and all new cabinets. Slider leads to large composite deck in the back yard with shed. All new baths. Beautiful hickory floors throughout entire first floor (except bathrooms that have tile). The lower level is all new with LVP flooring and has in-law potential. The 200 amp electrical service is new, the heating system and central air are new. And new gutters. Come fall in love with this fabulous home!
-
Highlights
- Cooling: Central Air
- Parking Spots: 5
- Property Type: Single Family Residence
- Total Rooms: 7
- Status: Closed
- Heating: Forced Air, Propane
- Property Class: Residential
- Style: Ranch
- Year Built: 1957
-
Additional Details
- Appliances: Range, Dishwasher, Microwave, Refrigerator
- Construction: Frame
- Flooring: Wood, Tile, Vinyl, Flooring - Vinyl
- Interior Features: Office
- SqFt Source: Public Record
- Year Built Source: Public Records
- Basement: Full, Finished, Bulkhead
- Exterior Features: Porch - Enclosed, Deck - Composite, Rain Gutters, Storage
- Foundation: Concrete Perimeter
- Roof: Shingle
- Year Built Details: Actual
- Zoning: Res
-
Amenities
- Parking Features: Paved Drive, Off Street
-
Utilities
- Electric: Circuit Breakers
- Water Source: Public
- Sewer: Public Sewer
-
Fees / Taxes
- Assessed Value: $330,800
- Taxes: $4,429
- Tax Year: 2025
Similar Listings
Sold
38 Photos
Sold
40 Photos
Sold
37 Photos
Sold
4 Photos
Content © 2026 MLS Property Information Network, Inc. The information in this listing was gathered from third party resources including the seller and public records.
Listing information provided courtesy of Keller Williams Pinnacle MetroWest.
MLS Property Information Network, Inc. and its subscribers disclaim any and all representations or warranties as to the accuracy of this information.
