
Sold!
$539,900
2
Beds
1
Bath
1,056
Living Area
-
Property Description
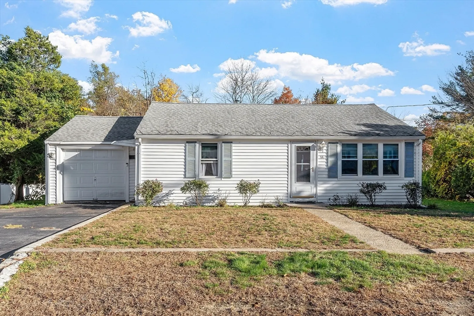
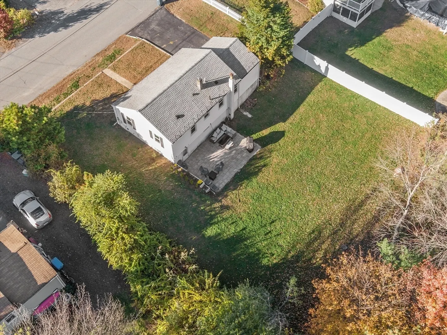
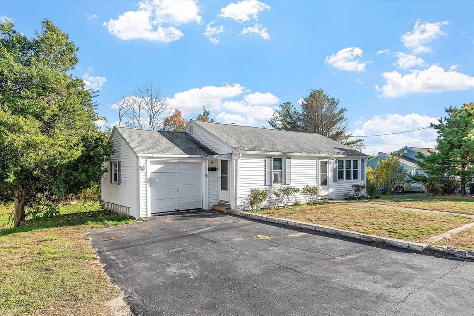
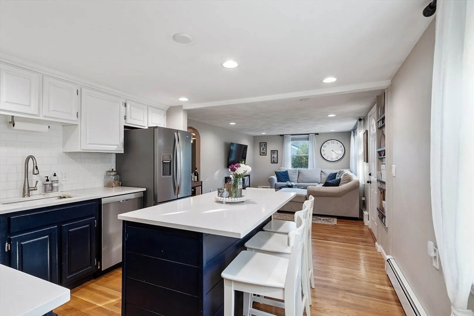
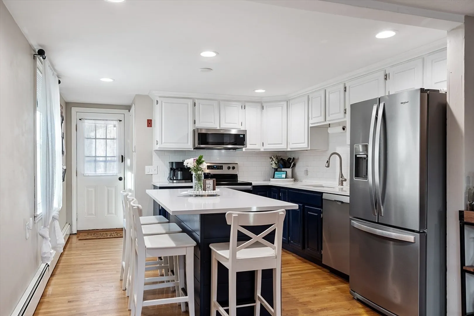
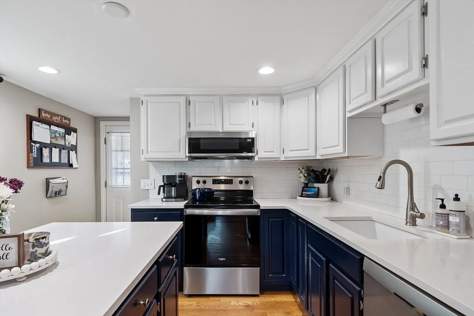
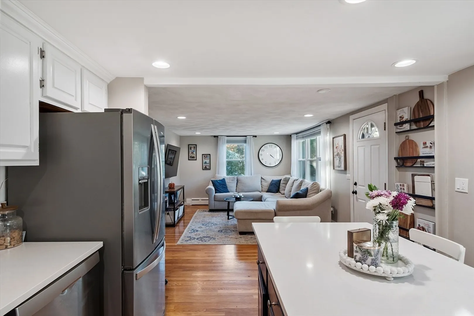
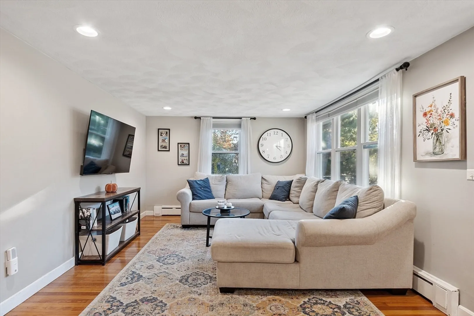
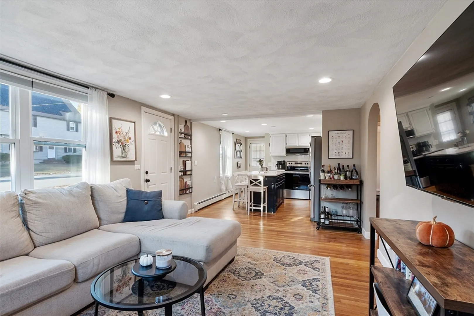
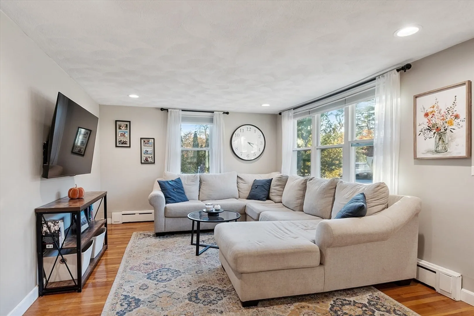
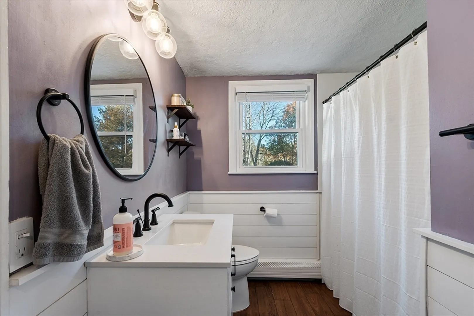
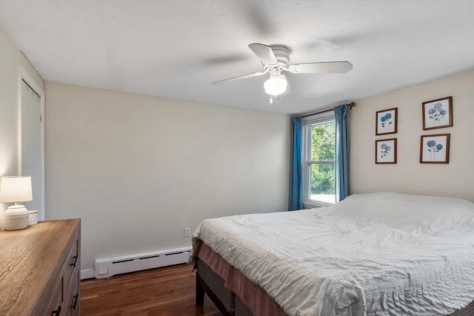
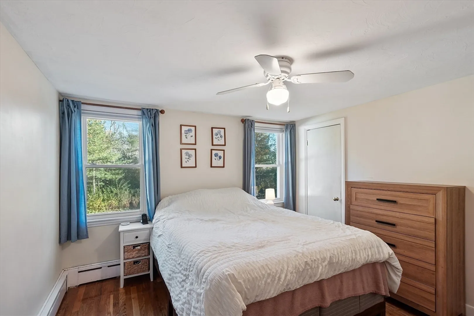
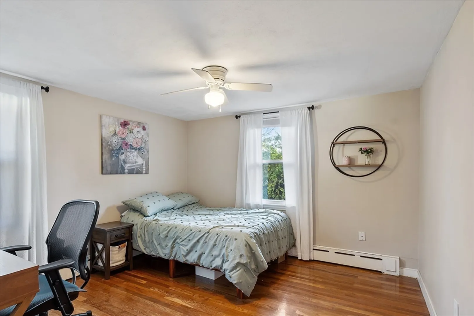
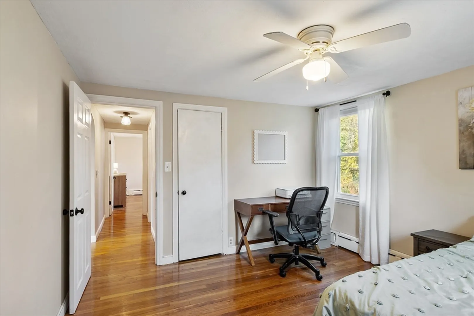
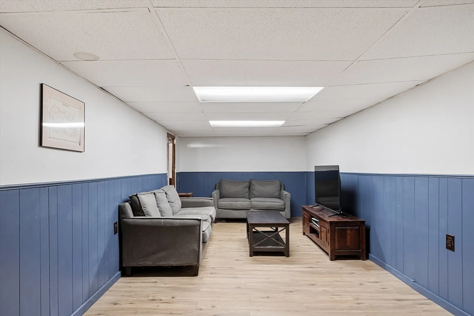
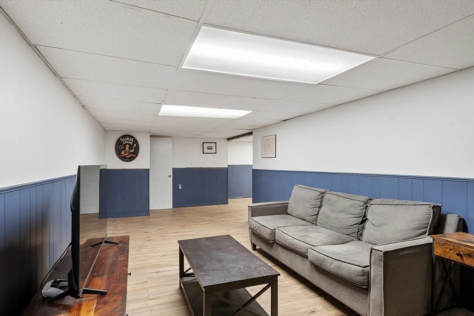
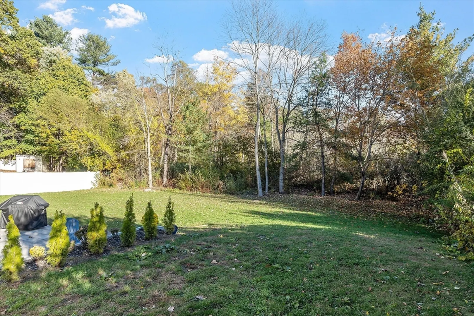
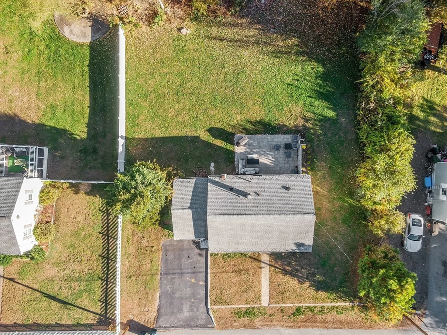
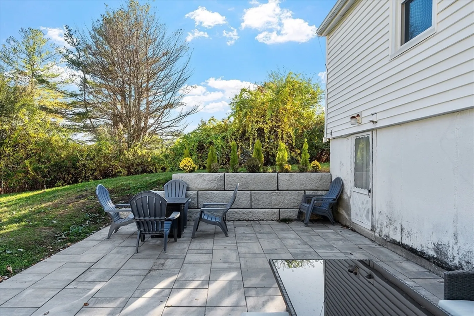
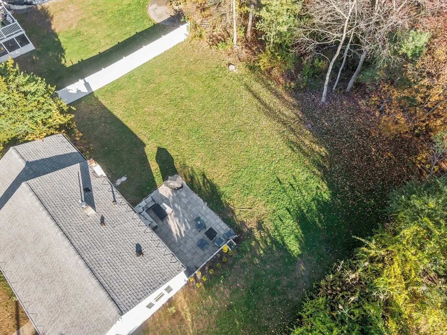
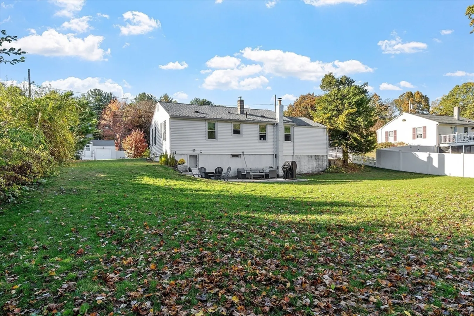
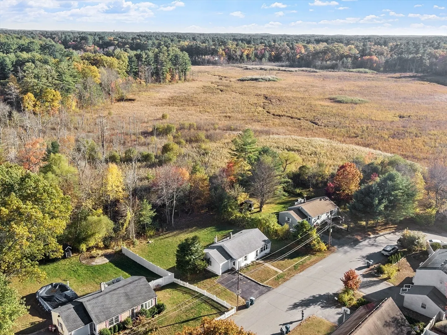
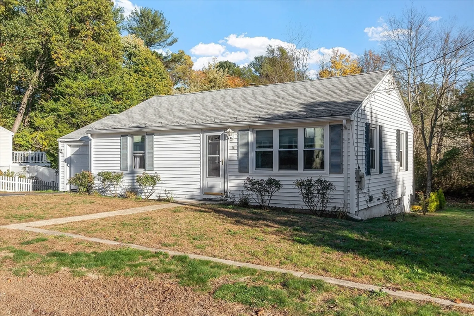
Gorgeous, well maintained, cute as a button Ranch on a quiet side street! This home boasts a contemporary kitchen with quartz counter tops, updated cabinets, tile back splash, and stainless steel appliances that flows beautifully to the sun drenched living room with recessed lighting, gleaming hardwood floors throughout the main living area, updated full bathroom with tile floors, both bedrooms are good sized with ample closet space, newer hot water tank and roof, vinyl siding, and so much more! The partially finished walk out basement gives you more room to spread out and to make your own. Sit out on your wonderful patio that over looks the private, large, serene setting that is your back yard! Ideal location that is close to highways, Tree House Brewery, shops/restaurants, and everything else that Tewksbury has to offer!
-
Highlights
- Heating: Baseboard, Oil
- Property Class: Residential
- Style: Ranch
- Year Built: 1953
- Parking Spots: 6
- Property Type: Single Family Residence
- Total Rooms: 5
- Status: Closed
-
Additional Details
- Appliances: Range, Dishwasher, Microwave, Refrigerator
- Construction: Frame
- Exterior Features: Patio, Rain Gutters
- Foundation: Concrete Perimeter
- Road Frontage Type: Public
- SqFt Source: Public Record
- Year Built Source: Public Records
- Basement: Full, Partially Finished, Walk-Out Access
- Exclusions: Washer/Dryer And Refrigerator In The Basement
- Flooring: Tile, Laminate, Hardwood
- Lot Features: Cleared
- Roof: Shingle
- Year Built Details: Actual
- Zoning: Rg
-
Amenities
- Community Features: Public Transportation, Shopping, Medical Facility, Conservation Area, Highway Access, House of Worship, Public School
- Parking Features: Attached, Paved Drive, Off Street, Paved
- Covered Parking Spaces: 1
-
Utilities
- Electric: Circuit Breakers
- Water Source: Public
- Sewer: Public Sewer
-
Fees / Taxes
- Assessed Value: $467,400
- Taxes: $6,179
- Tax Year: 2025
Similar Listings
Sold
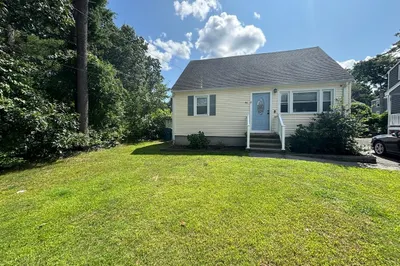
39 Photos
Sold
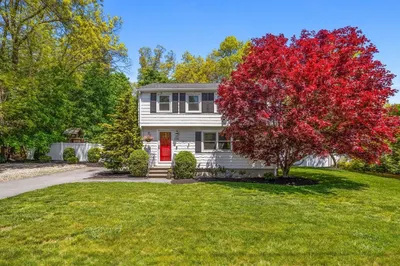
22 Photos
Sold
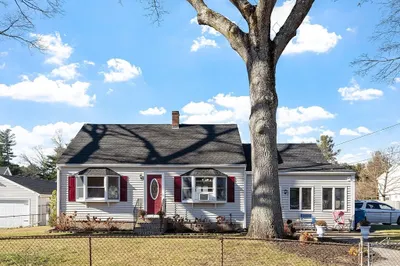
25 Photos
Sold
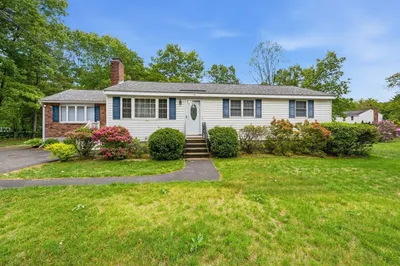
28 Photos
Content © 2026 MLS Property Information Network, Inc. The information in this listing was gathered from third party resources including the seller and public records.
Listing information provided courtesy of Media Realty Group Inc.
MLS Property Information Network, Inc. and its subscribers disclaim any and all representations or warranties as to the accuracy of this information.
