
Sold!
$916,000
3
Beds
2
Baths
1,455
Living Area
-
Property Description
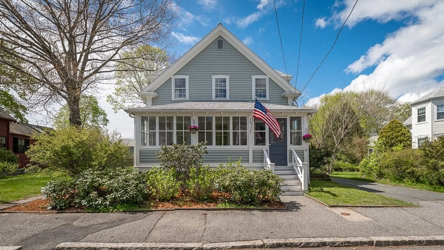
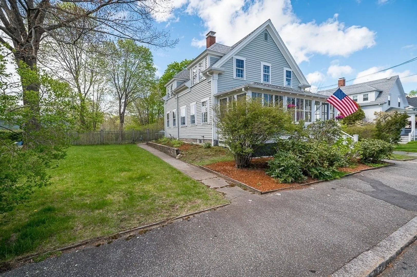
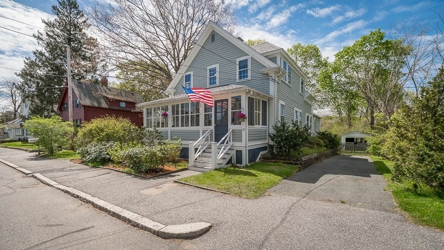
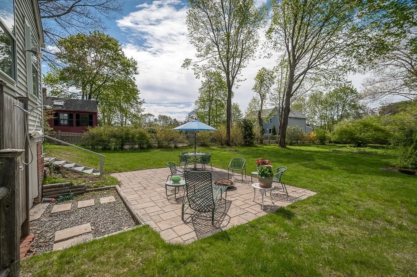
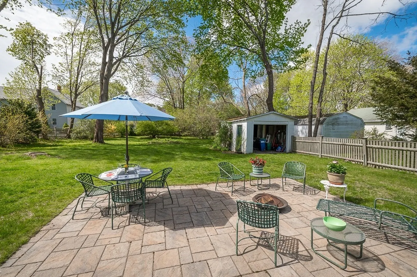
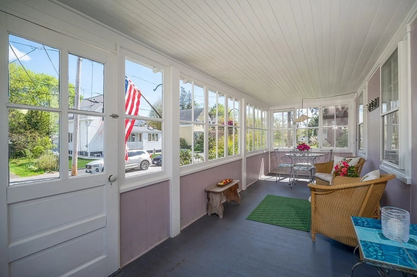
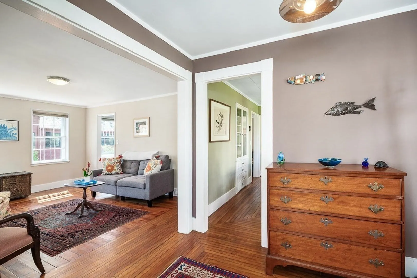
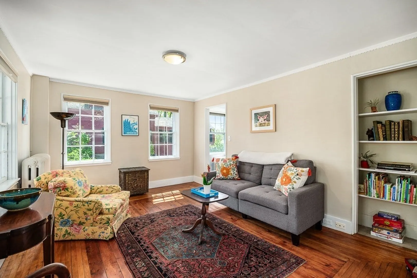
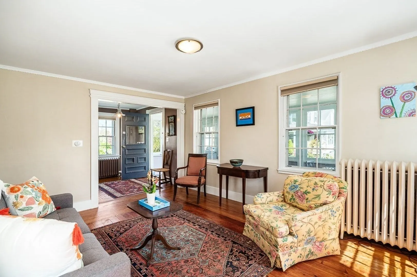
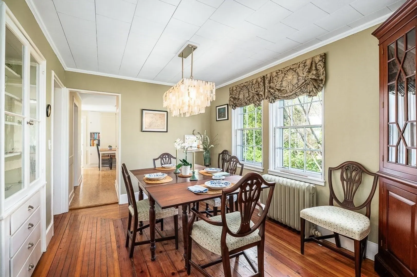
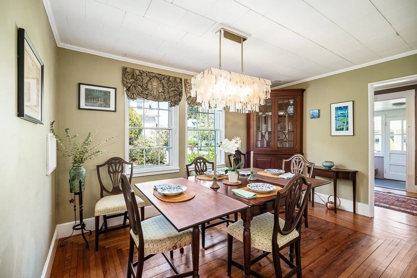
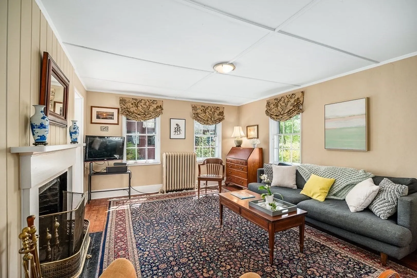
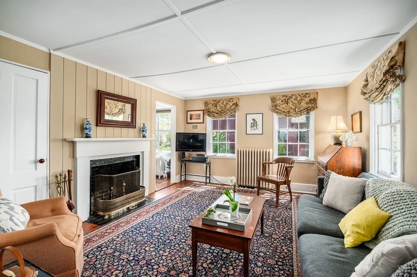
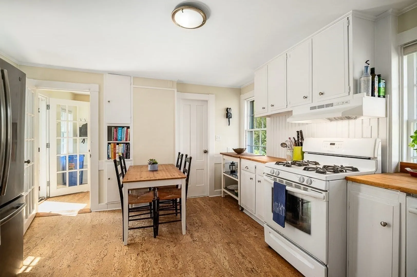
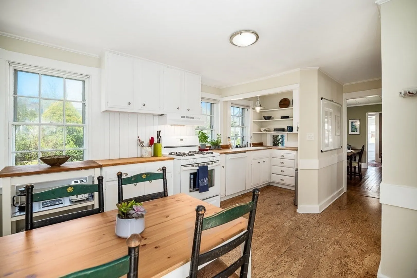
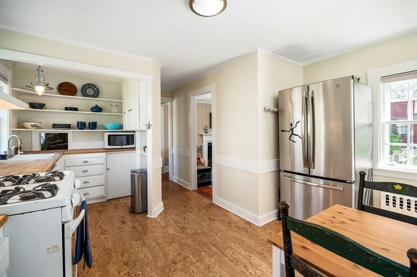
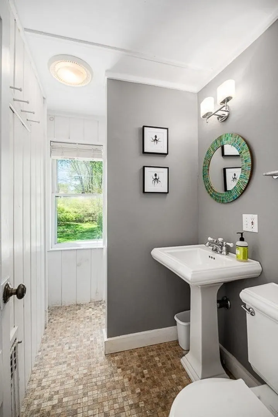
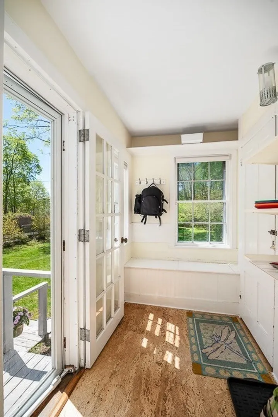
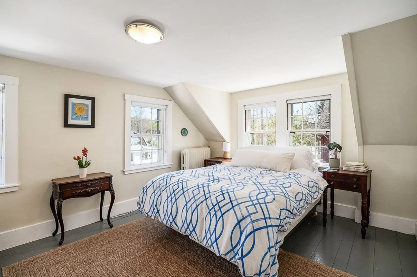
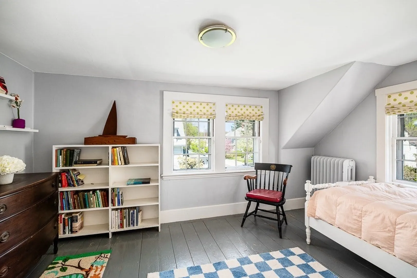
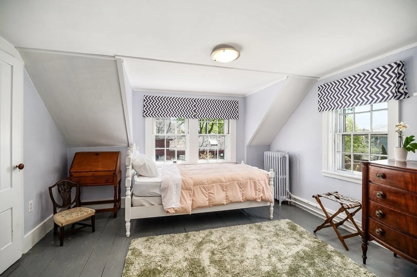
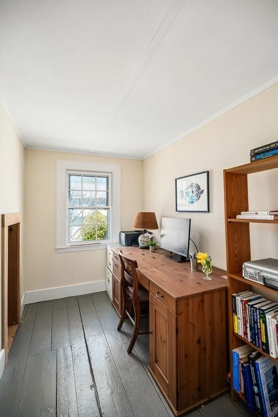
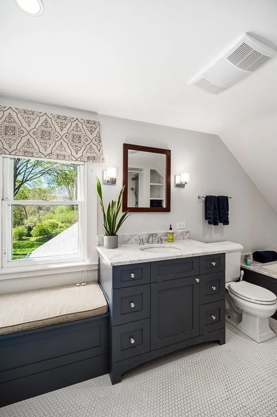
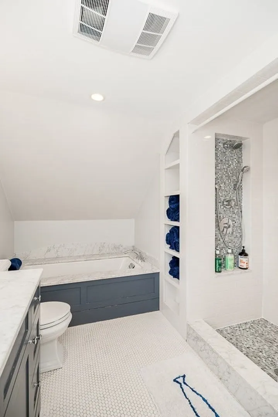
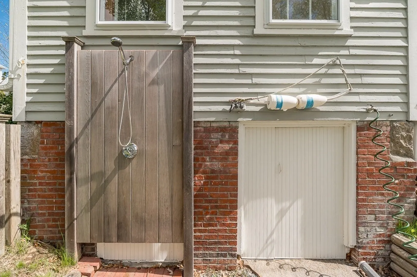
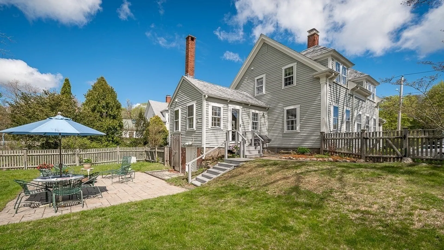
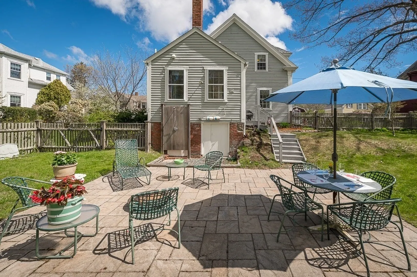
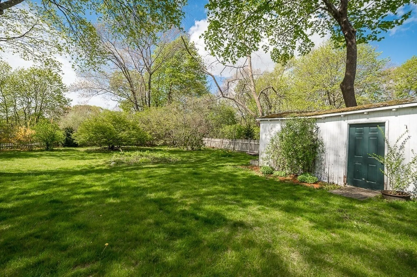
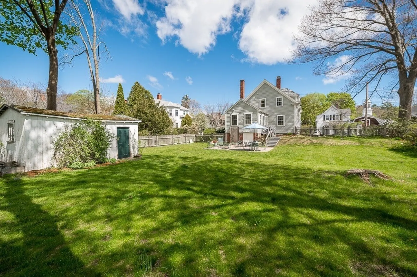
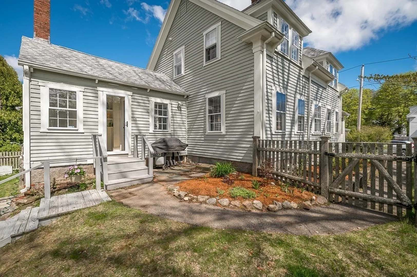
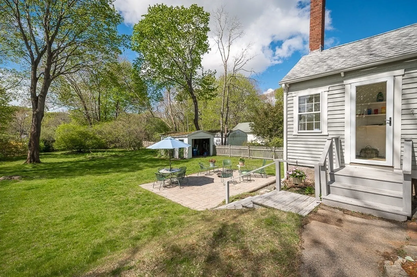
How sweet is this? Nestled on a quiet street in the heart of Beverly Farms, this 3-bedroom 2-bath treasure will warm your heart. First floor features an inviting front porch which welcomes you into a family room, cozy dining room, fireplaced living room, and then the farmhouse-style kitchen with adjacent bath. The backyard with terrace and outdoor shower is spacious and sunny; well-suited for private entertaining, gardening, and recreation. Upstairs you will find 3 bedrooms, an office, and a lovely full bath. Embrace village life with just a moments stroll to Beverly Farms center, train, and West Beach. Showings begin at Open House Saturday 5/18 12-2pm. Also open Sunday 5/19 12-2pm.
-
Highlights
- Area: Beverly Farms
- Parking Spots: 3
- Property Type: Single Family Residence
- Total Rooms: 8
- Status: Closed
- Heating: Hot Water, Natural Gas
- Property Class: Residential
- Style: Colonial, Antique
- Year Built: 1865
-
Additional Details
- Appliances: Gas Water Heater, Range, Dishwasher, Microwave, Refrigerator, Washer, Dryer
- Construction: Frame
- Fireplaces: 1
- Foundation: Stone, Granite
- Lot Features: Level
- Roof: Shingle
- Year Built Source: Public Records
- Basement: Full, Interior Entry, Bulkhead, Concrete
- Exterior Features: Porch - Enclosed, Patio, Storage, Outdoor Shower
- Flooring: Tile, Hardwood
- Interior Features: Office
- Road Frontage Type: Public
- Year Built Details: Approximate
- Zoning: R6
-
Amenities
- Community Features: Public Transportation, Bike Path, Highway Access, House of Worship
- Waterfront Features: Beach Front, Ocean, Walk to, 1/2 to 1 Mile To Beach, Beach Ownership(Association)
- Parking Features: Off Street, Tandem
-
Utilities
- Sewer: Public Sewer
- Water Source: Public
-
Fees / Taxes
- Assessed Value: $736,500
- Compensation Based On: Net Sale Price
- Tax Year: 2024
- Buyer Agent Compensation: 2.0%
- Facilitator Compensation: 1.0%
- Taxes: $8,271
Similar Listings
Sold
41 Photos
Sold
35 Photos
Sold
42 Photos
Sold
42 Photos
Content © 2026 MLS Property Information Network, Inc. The information in this listing was gathered from third party resources including the seller and public records.
Listing information provided courtesy of J. Barrett & Company.
MLS Property Information Network, Inc. and its subscribers disclaim any and all representations or warranties as to the accuracy of this information.
