
Sold!
$645,000
2
Beds
1
Bath
1,200
Living Area
-
Property Description
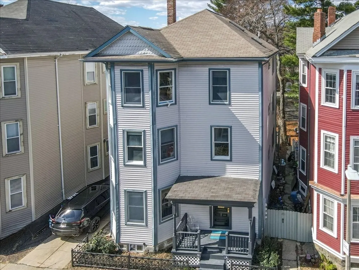
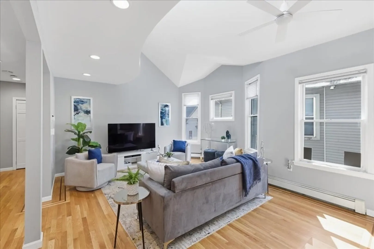
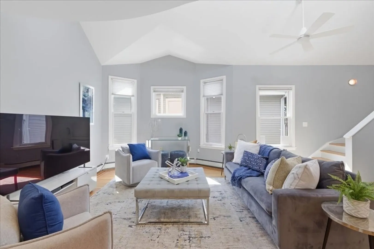
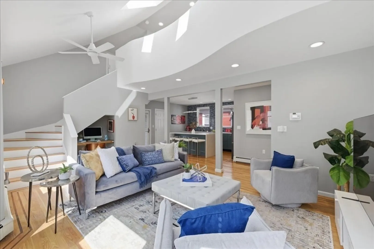
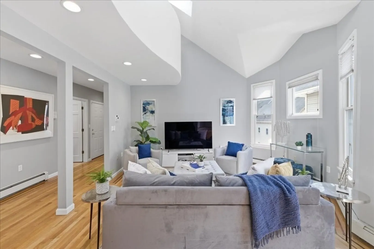
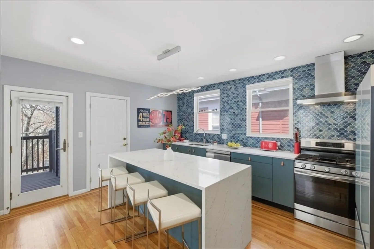
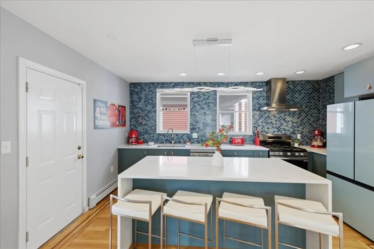
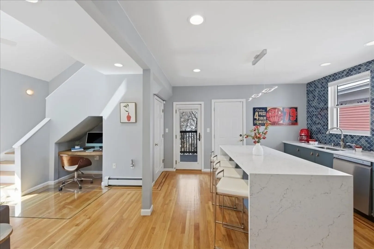
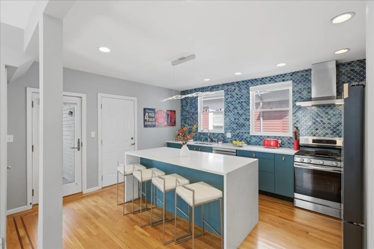
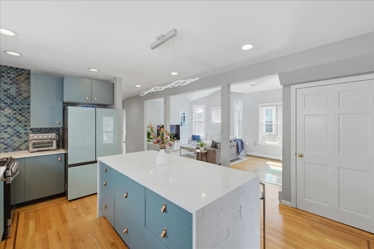
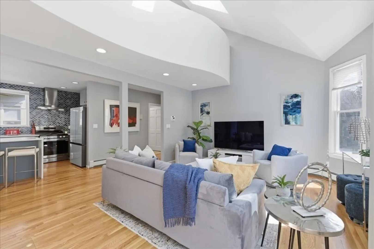
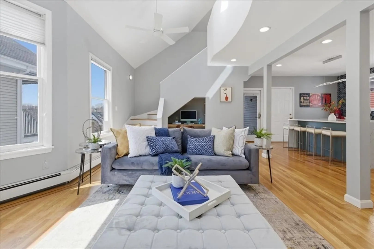
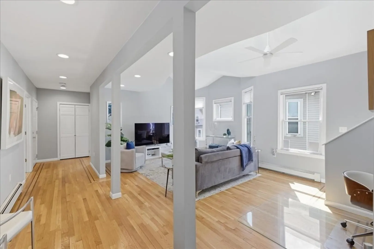
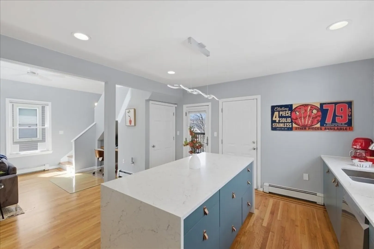
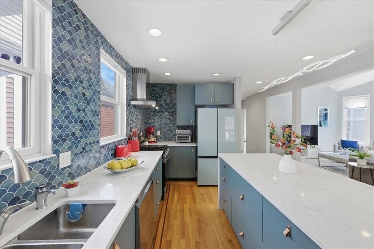
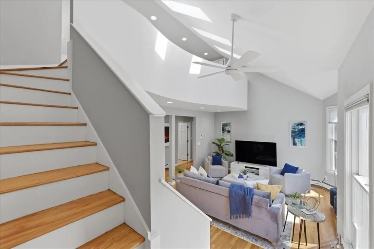
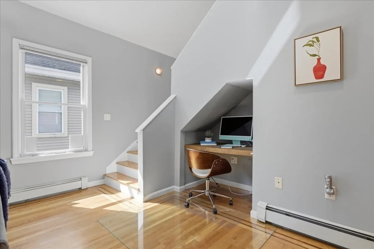
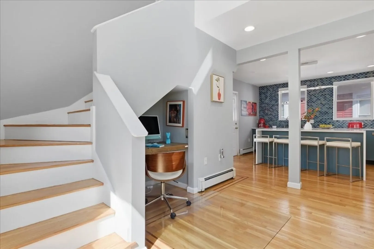
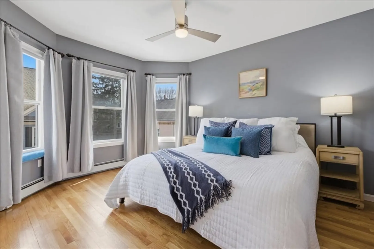
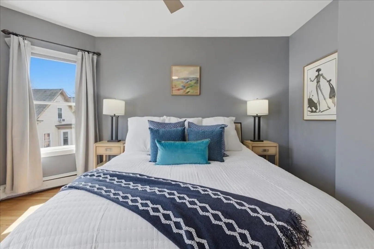
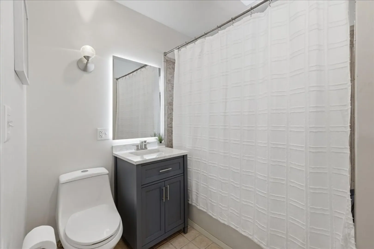
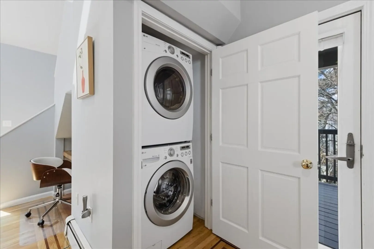
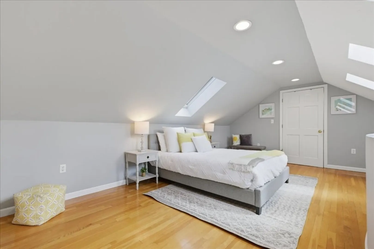
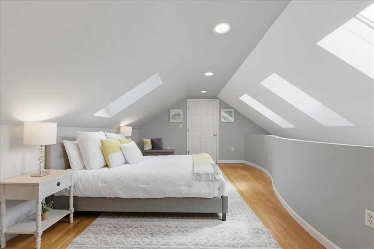
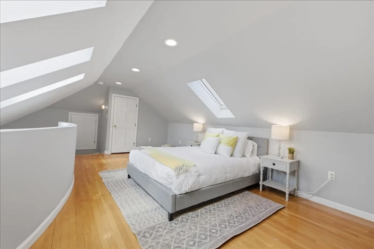
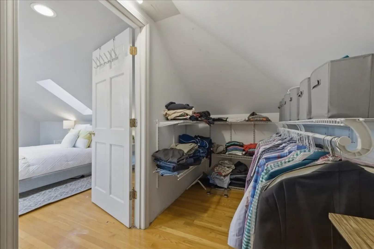
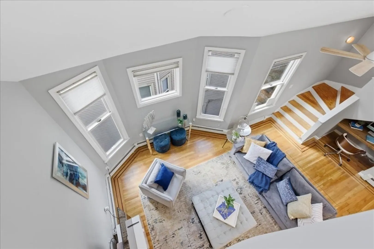
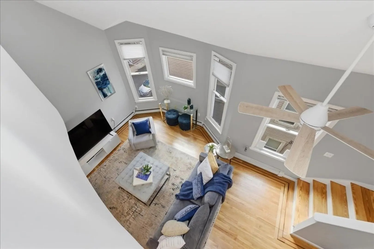
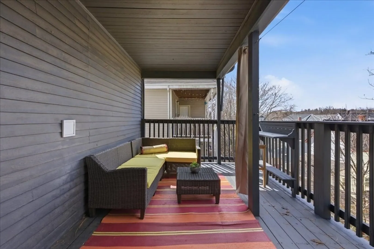
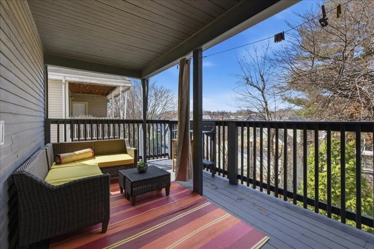
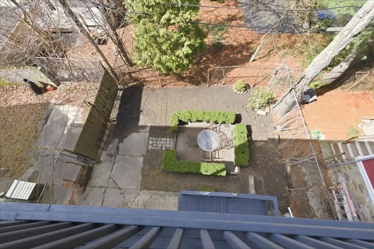
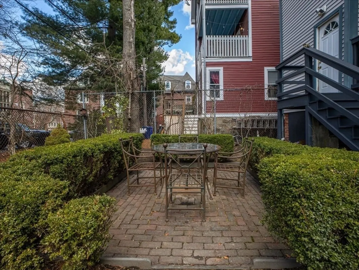
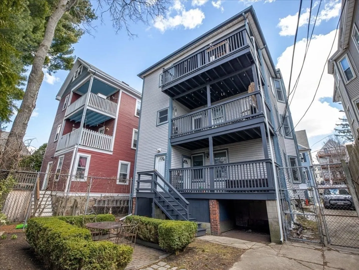
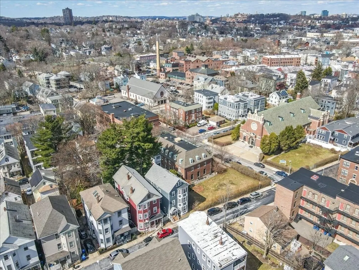
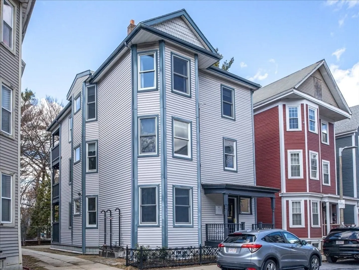
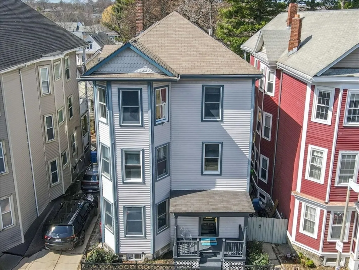
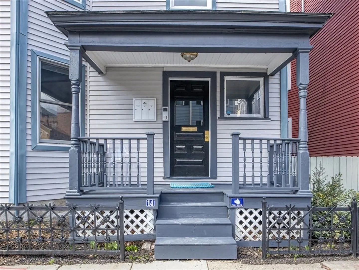
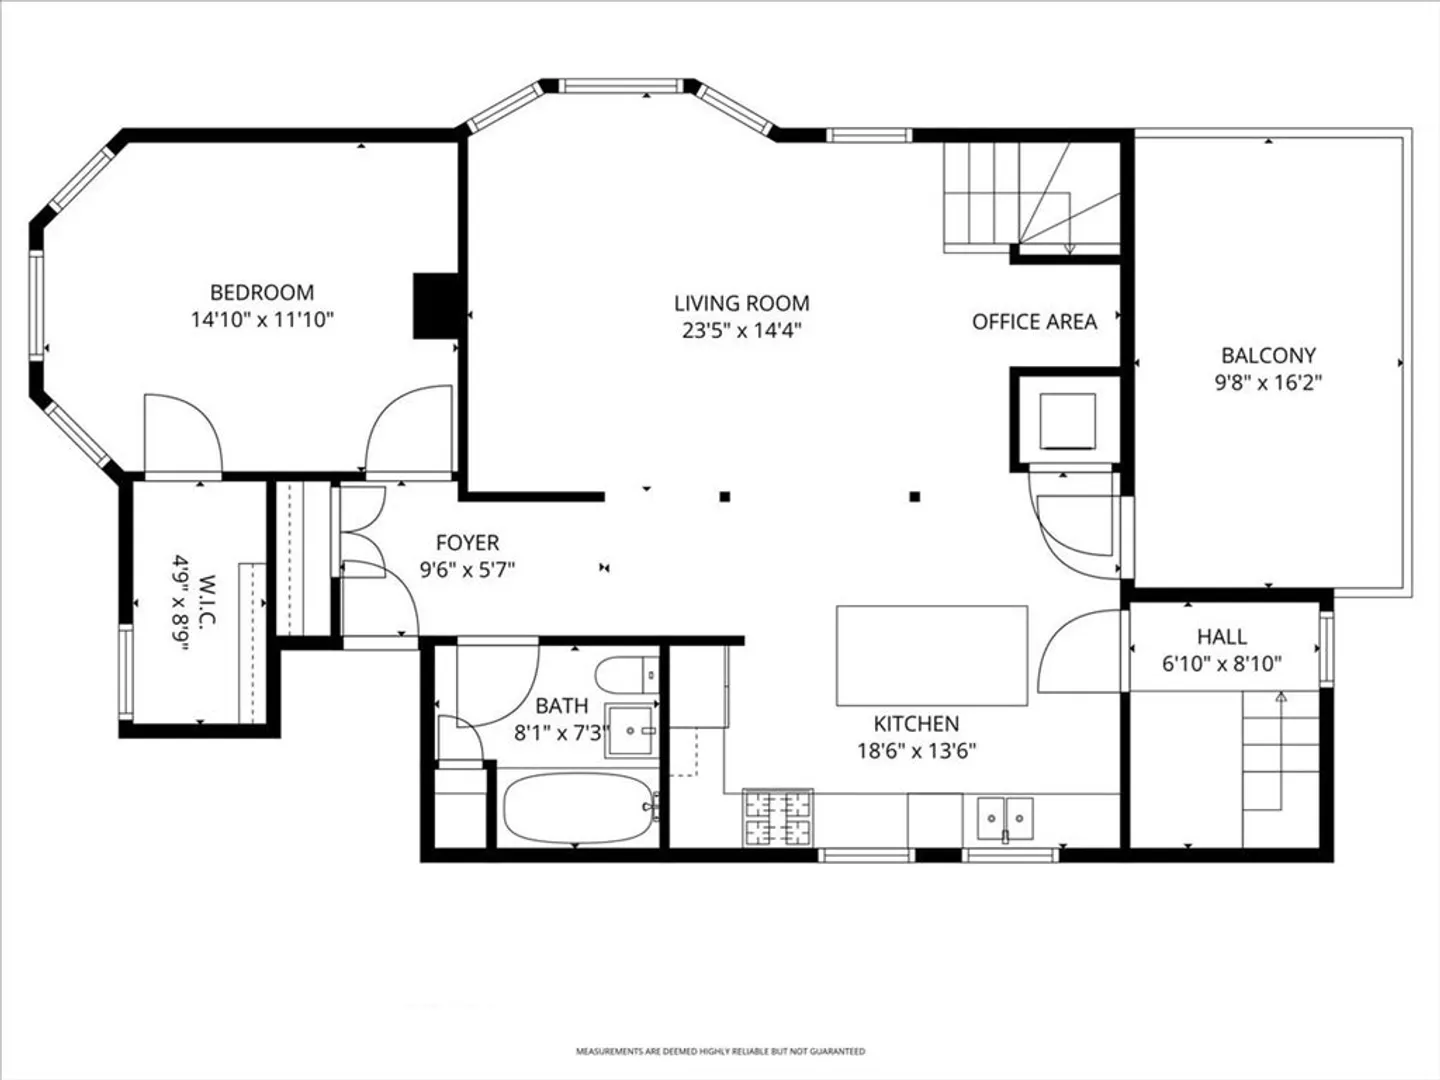
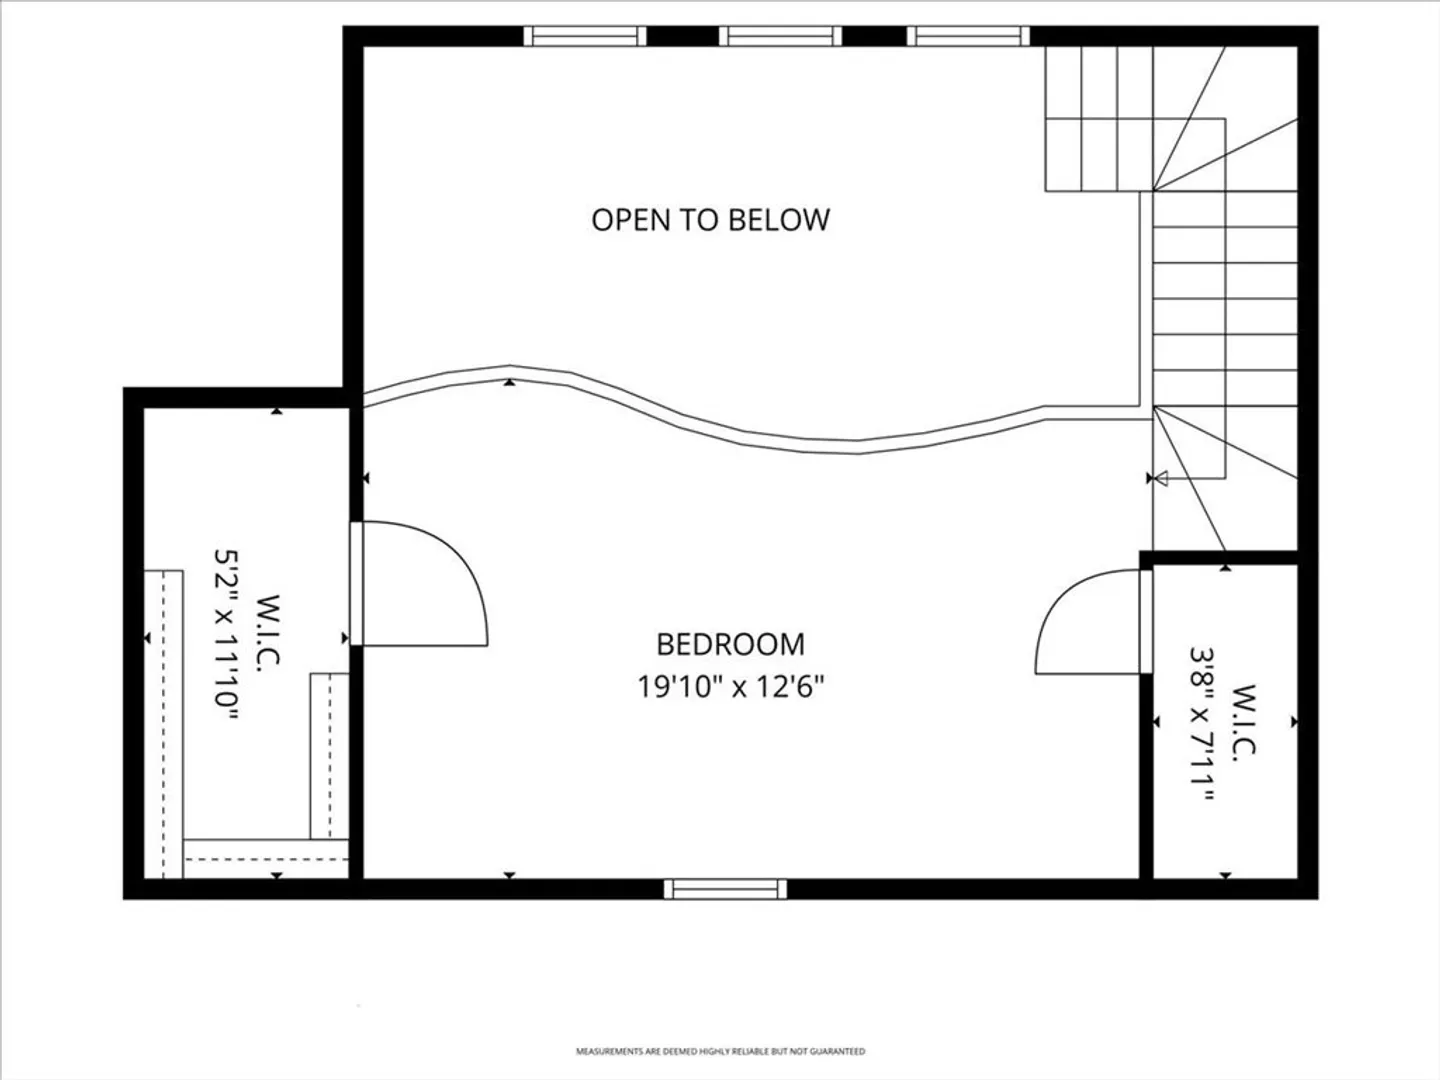
Offer deadline Tuesday 3/31 at noon! Stunning loft-style third-floor condo in the heart of JP offering 1,200 sq ft of sun-drenched living space. This unique home features a dramatic open floor plan with soaring vaulted ceilings, multiple skylights, and a beautiful blend of period Art Nouveau curves and striking Art Deco window lines that flood the space with natural light. Oak flooring with inlaid walnut accents and recessed lighting. Entertainer's paradise! The living area flows seamlessly into a designer kitchen featuring a gorgeous tiled accent wall and a waterfall island with seating for four. Enjoy outdoor living on the oversized covered back deck. The main level includes a spacious bedroom with large walk-in closet, while the loft offers a second expansive bedroom with walk-in closets. Additional highlights include in-unit laundry, private basement storage, and a brand-new gas heating/hot water system. Shared backyard patio area. Easy access to bus/train, shopping & restaurants.
-
Highlights
- Area: Jamaica Plain
- HOA Fee: $367
- Property Type: Condominium
- Total Rooms: 4
- Year Built: 1905
- Heating: Baseboard, Natural Gas
- Property Class: Residential
- Stories: 2
- Unit Number: 3
- Status: Closed
-
Additional Details
- Appliances: Range, Dishwasher, Disposal, Refrigerator, Washer, Dryer
- Exterior Features: Deck, Patio
- Pets Allowed: Yes
- SqFt Source: Unit Floor Plan
- Year Built Details: Approximate
- Year Converted: 2026
- Basement: Y
- Flooring: Hardwood
- Roof: Shingle
- Total Number of Units: 3
- Year Built Source: Public Records
- Zoning: Res
-
Amenities
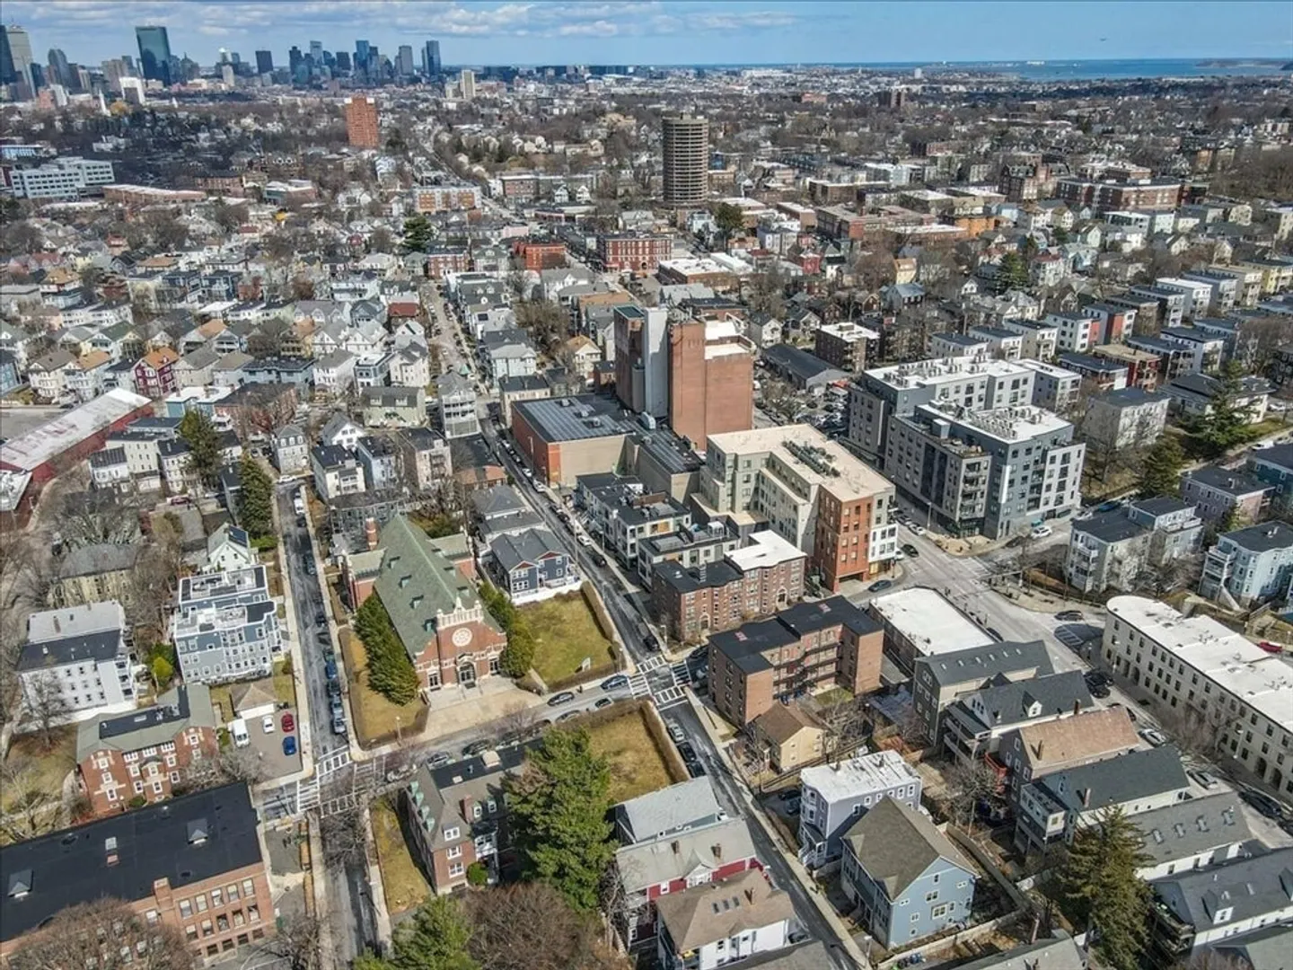
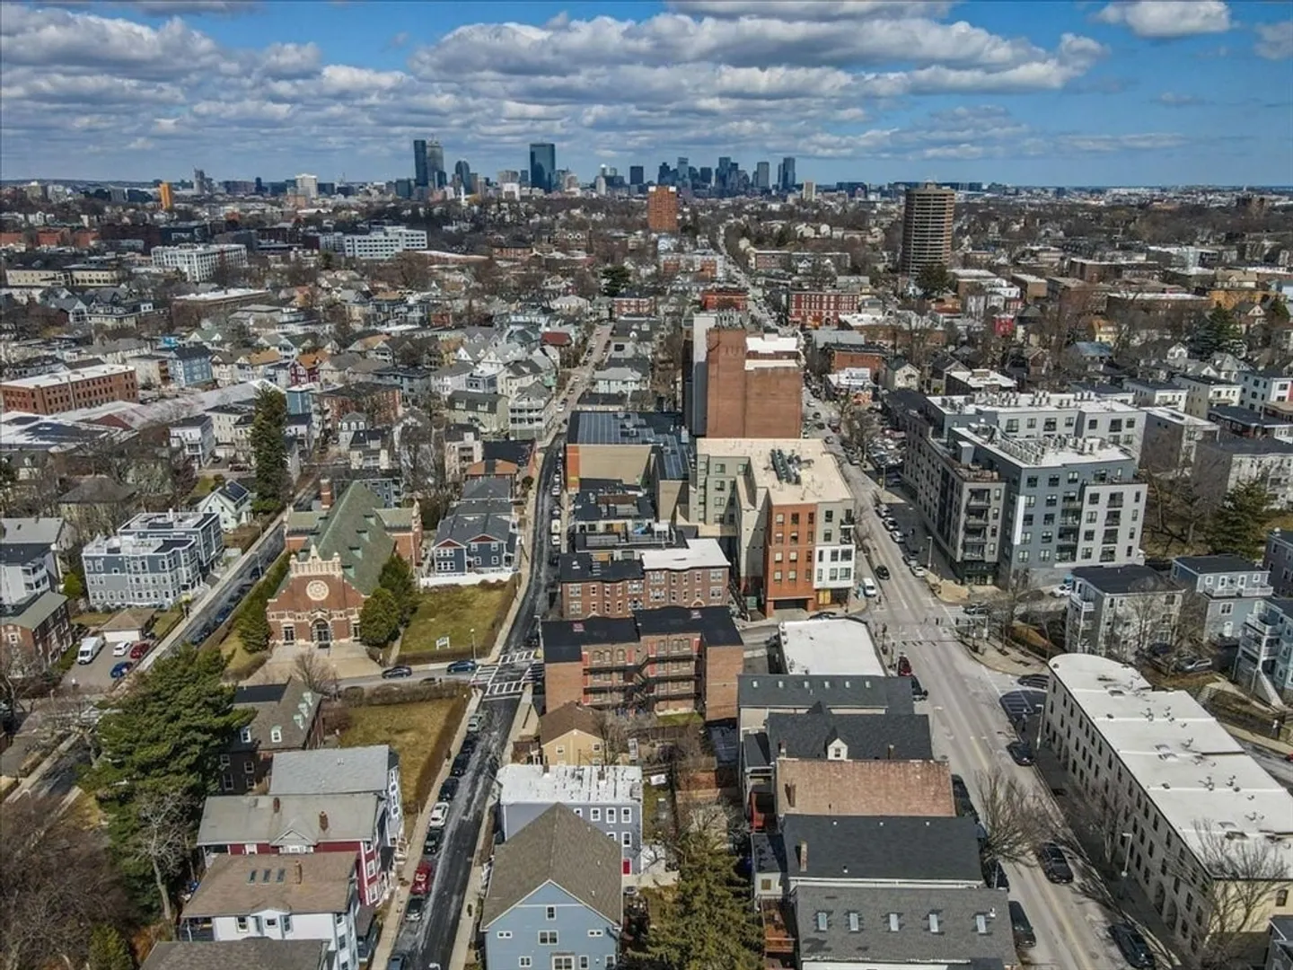
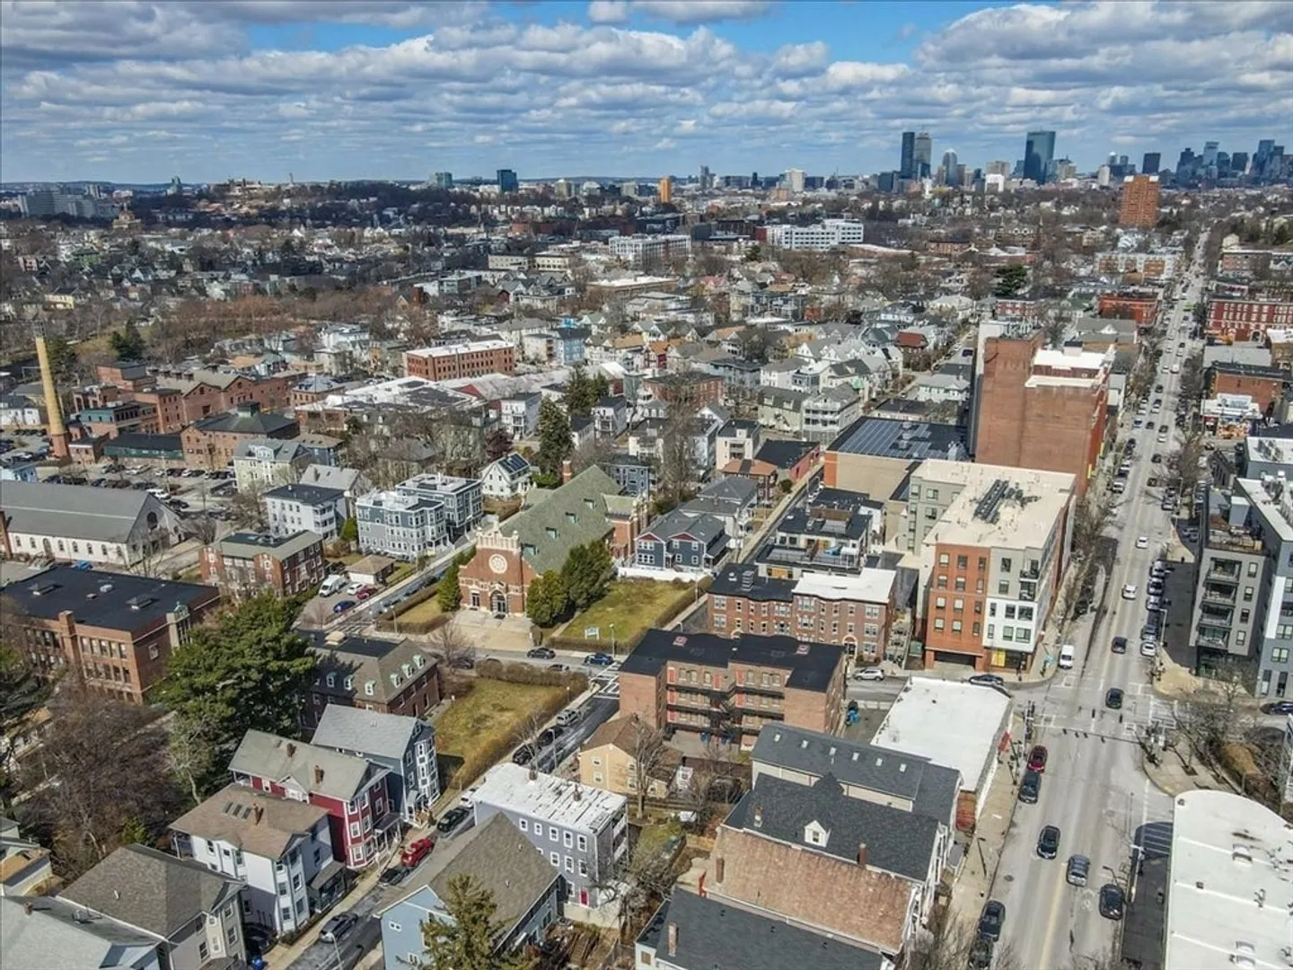
- Community Features: Public Transportation, Shopping, Park, Walk/Jog Trails, Bike Path, House of Worship, T-Station
- Parking Features: On Street
-
Utilities
- Electric: Circuit Breakers
- Water Source: Public
- Sewer: Public Sewer
-
Fees / Taxes
- HOA Fee Frequency: Monthly
- Tax Year: 2025
- HOA Fee Includes: Water, Sewer, Insurance
Similar Listings
Sold

46 Photos
Sold

15 Photos
Sold

29 Photos
Sold

19 Photos
Content © 2026 MLS Property Information Network, Inc. The information in this listing was gathered from third party resources including the seller and public records.
Listing information provided courtesy of RE/MAX Way.
MLS Property Information Network, Inc. and its subscribers disclaim any and all representations or warranties as to the accuracy of this information.
