
Sold!
$684,000
2
Beds
2/1
Baths
1,776
Living Area
-
Property Description
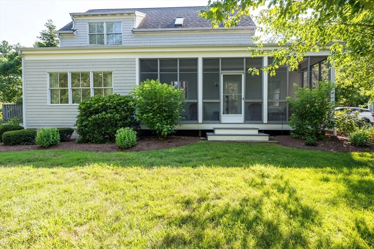
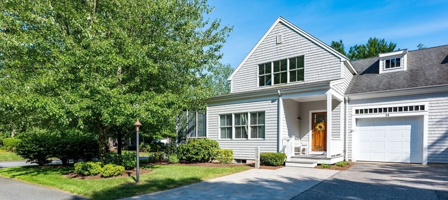
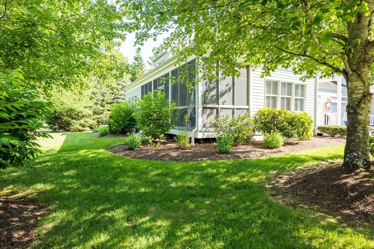
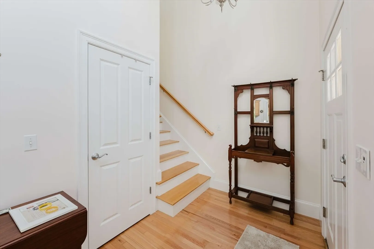
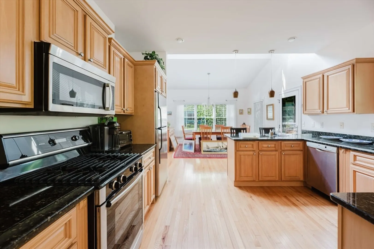
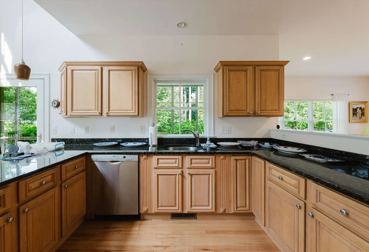
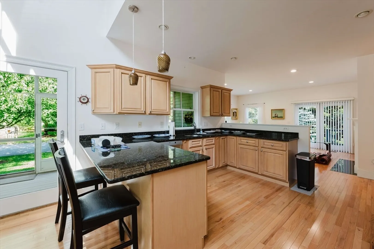
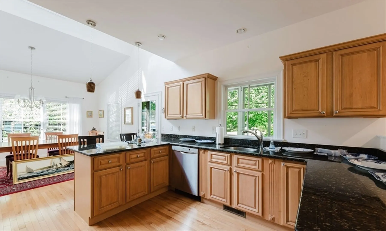
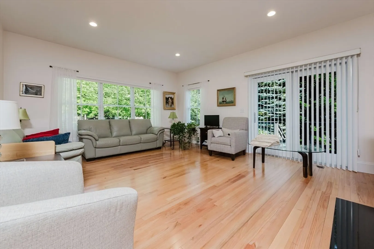
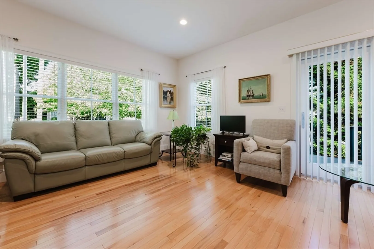
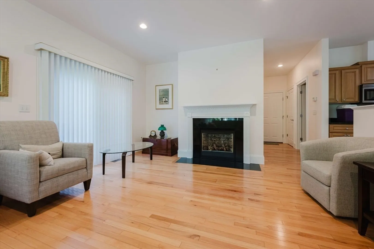
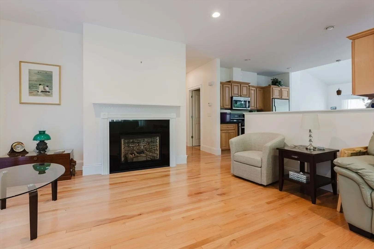
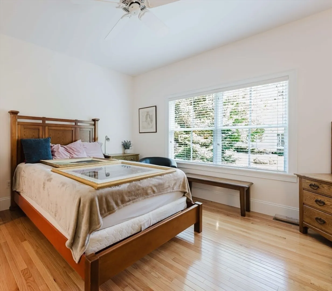
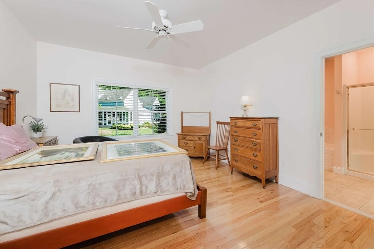
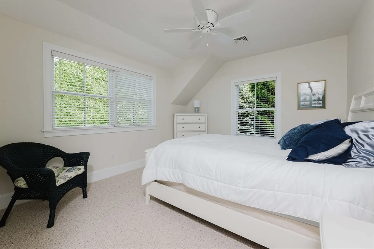
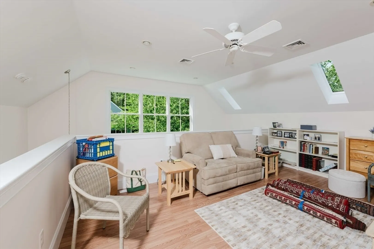
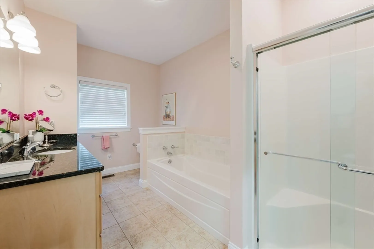
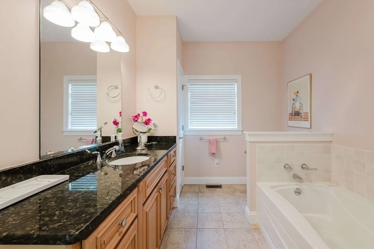
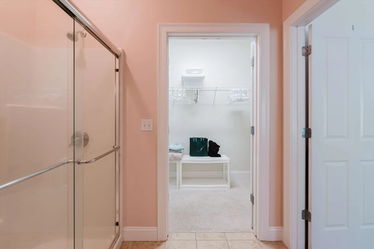
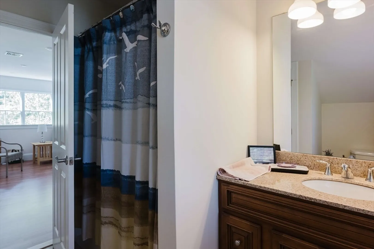
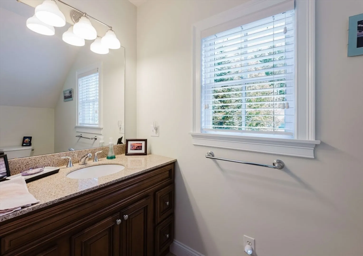
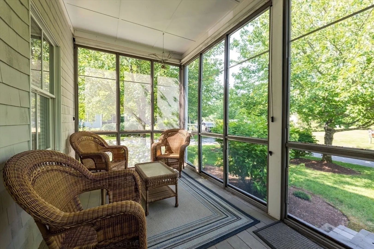
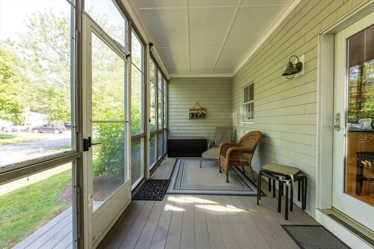
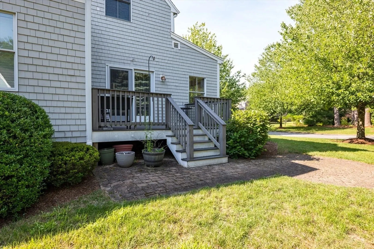
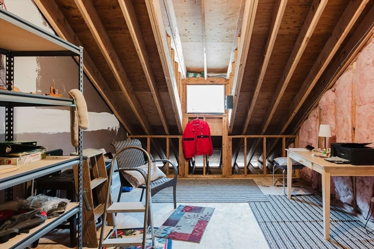
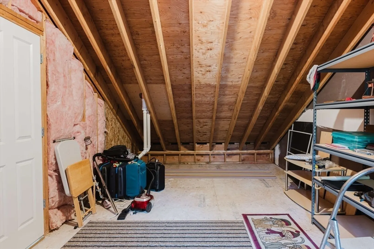
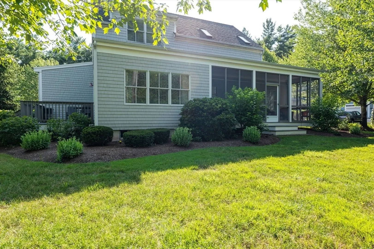
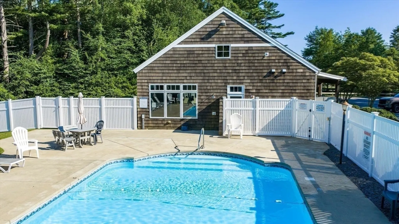
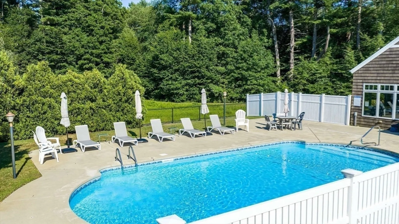
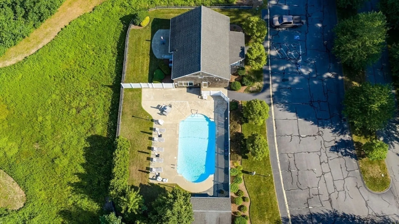
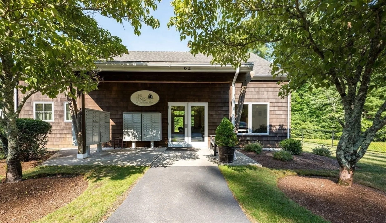
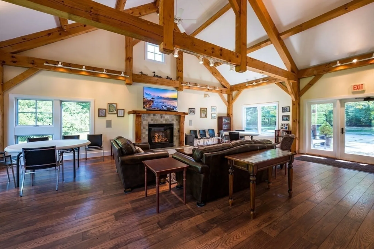
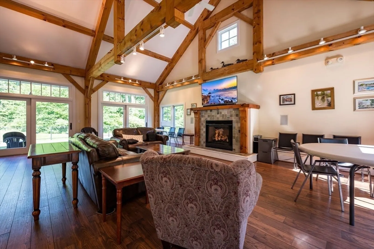
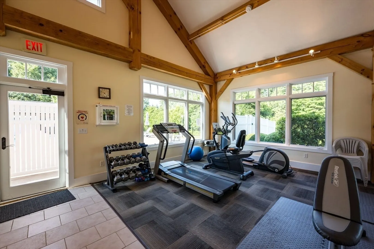
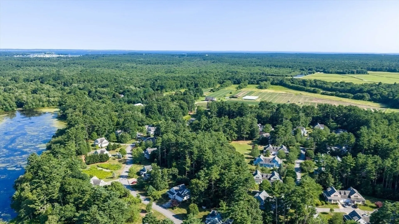
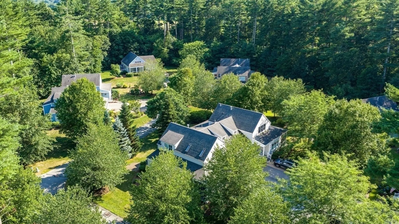
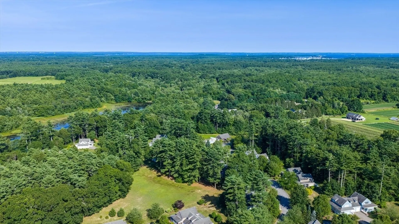
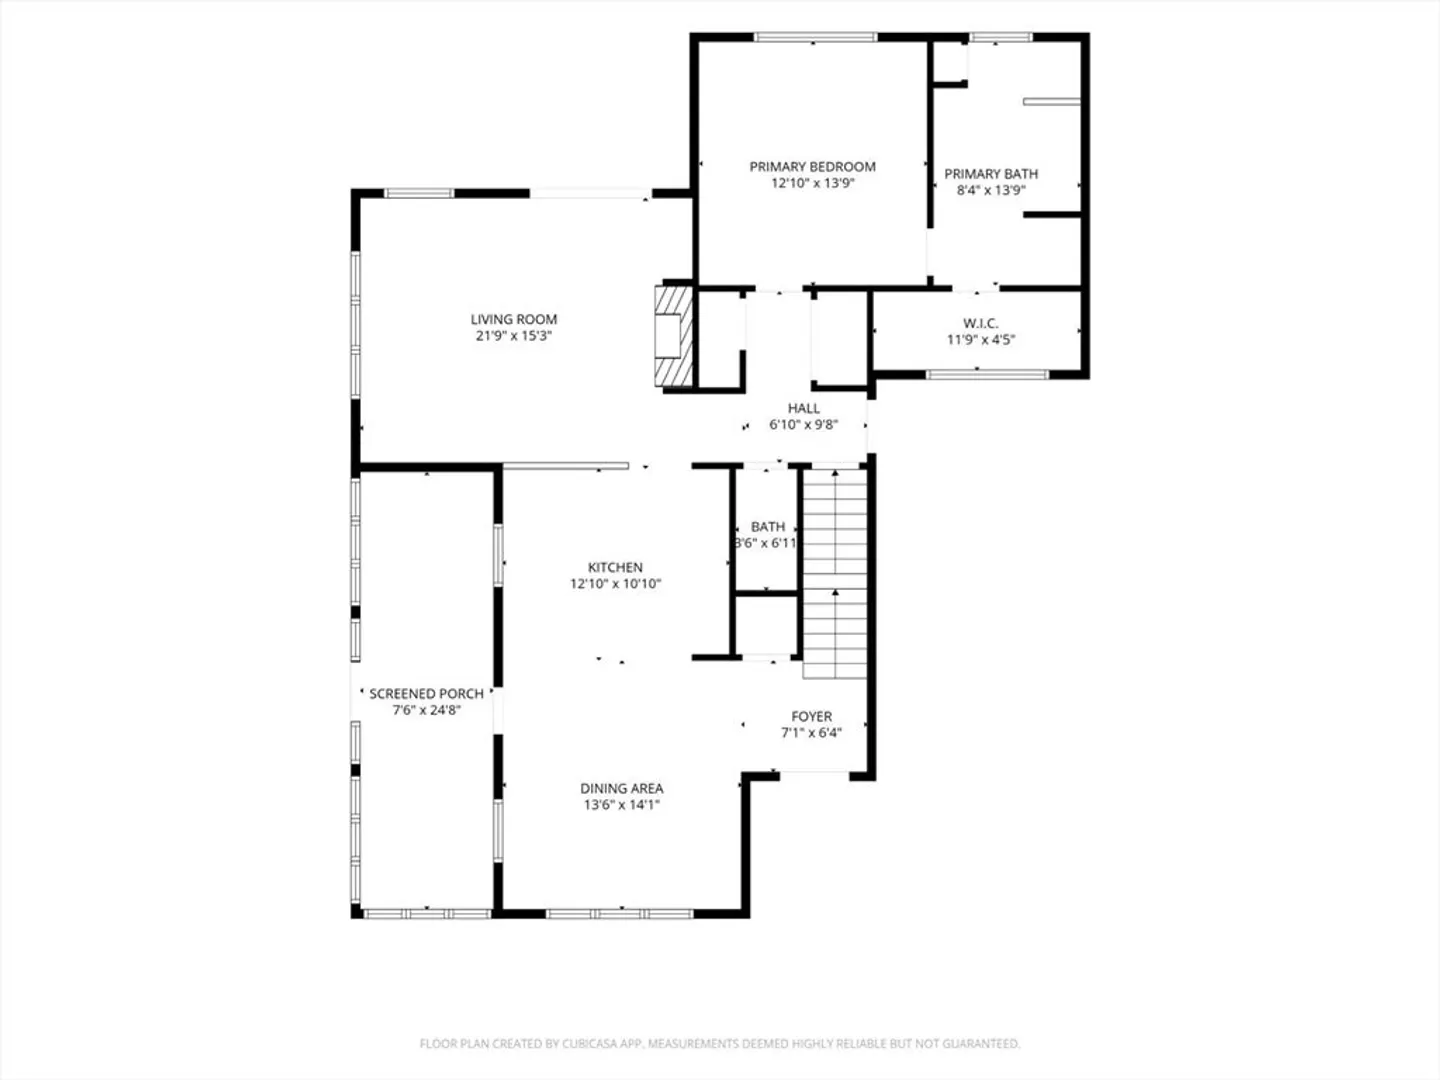
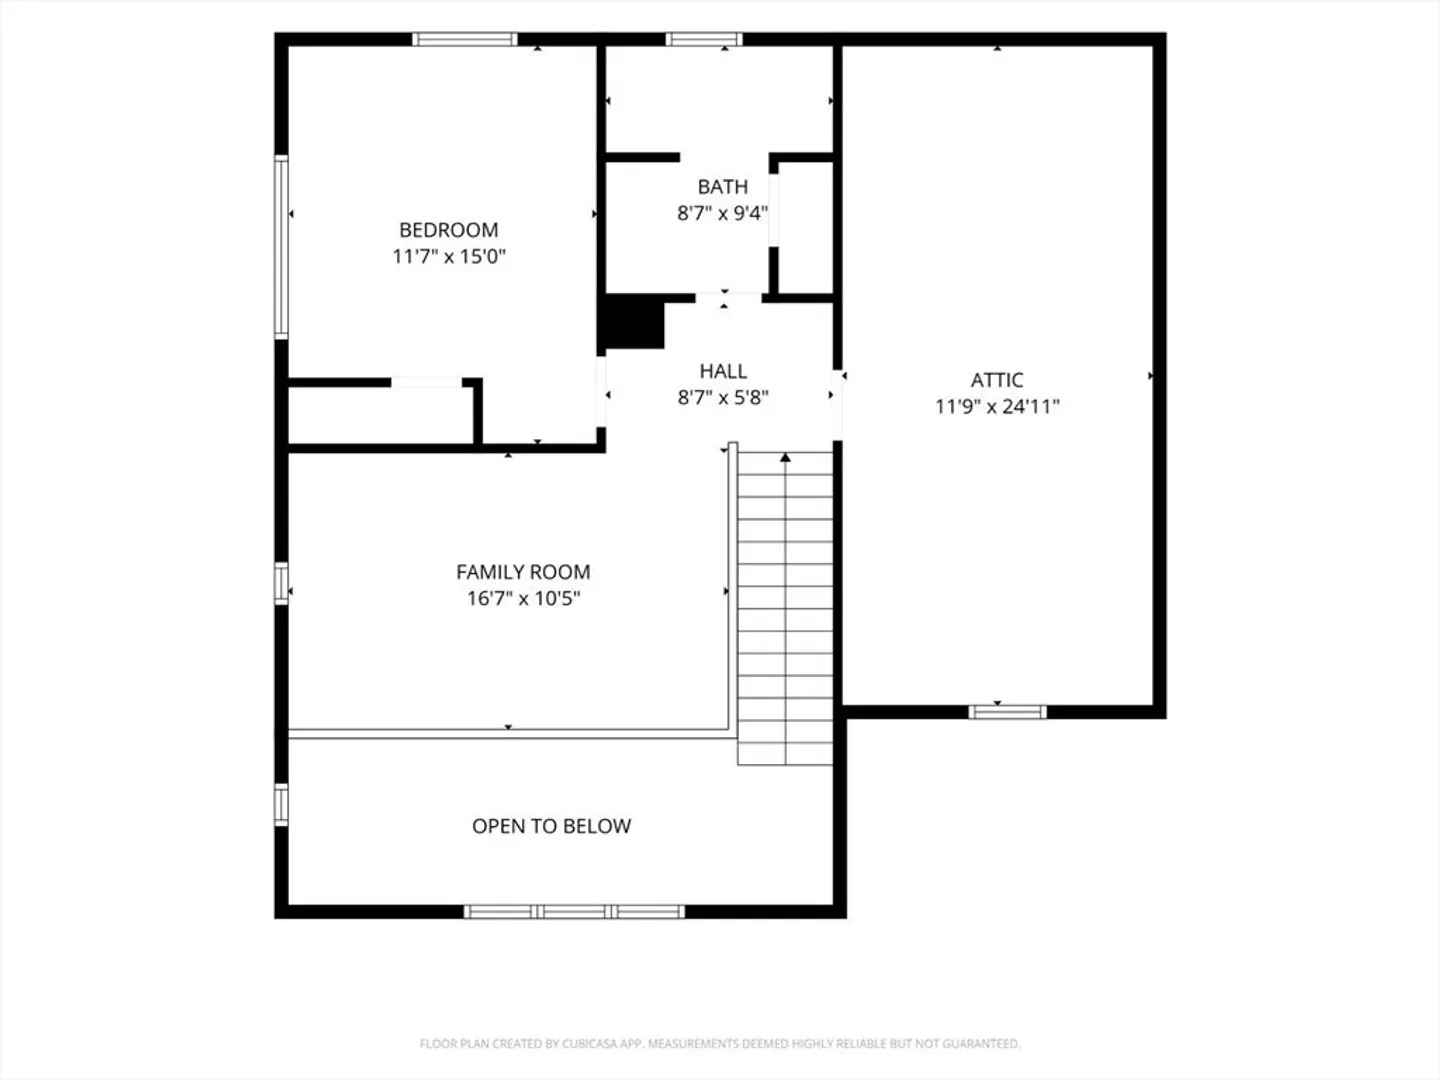
Welcome to "The Pines" in Rochester, a highly sought after 55+ community. This beautifully maintained home boasts first level with open floor plan which includes dining area, spacious kitchen, living room with fireplace, main bedroom with full bath and half bath. Second level has sitting area, second bedroom , full bath and spacious bonus space waiting to be finished and personalized. Highlights include cathedral ceilings, hardwood floors, gas fireplace, central air, screened porch , deck and one car attached garage. Enjoy social gatherings in the community clubhouse, the in - ground pool in summer months and activities that are offered. This desirable home will not last. Call for your private showing. OPEN HOUSE SATURDAY 7/18 11:00 - 1:00
-
Highlights
- Building Name: The Pines
- Heating: Forced Air, Natural Gas
- Parking Spots: 3
- Property Type: Condominium
- Style: Other (See Remarks)
- Unit Number: 14
- Status: Closed
- Cooling: Central Air
- HOA Fee: $506
- Property Class: Residential
- Stories: 2
- Total Rooms: 5
- Year Built: 2006
-
Additional Details
- Appliances: Range, Dishwasher, Microwave, Refrigerator, Washer, Dryer
- Exterior Features: Porch - Screened
- Flooring: Wood, Carpet
- Roof: Shingle
- Total Number of Units: 61
- Year Built Source: Public Records
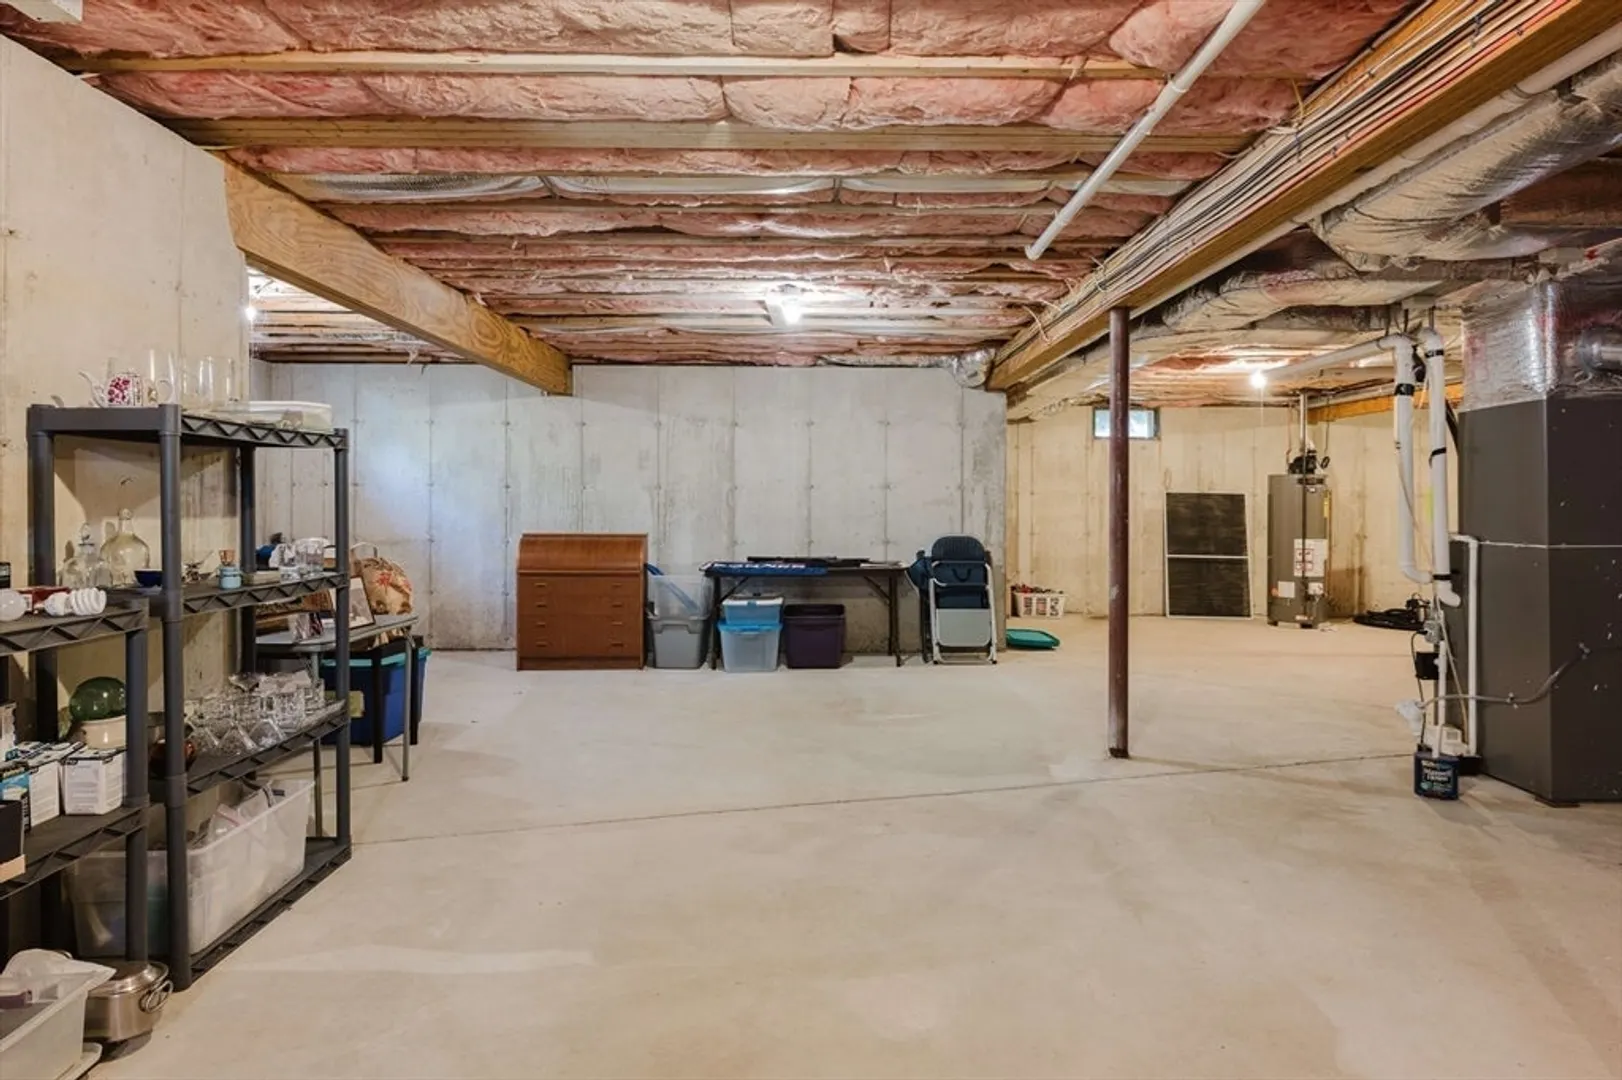
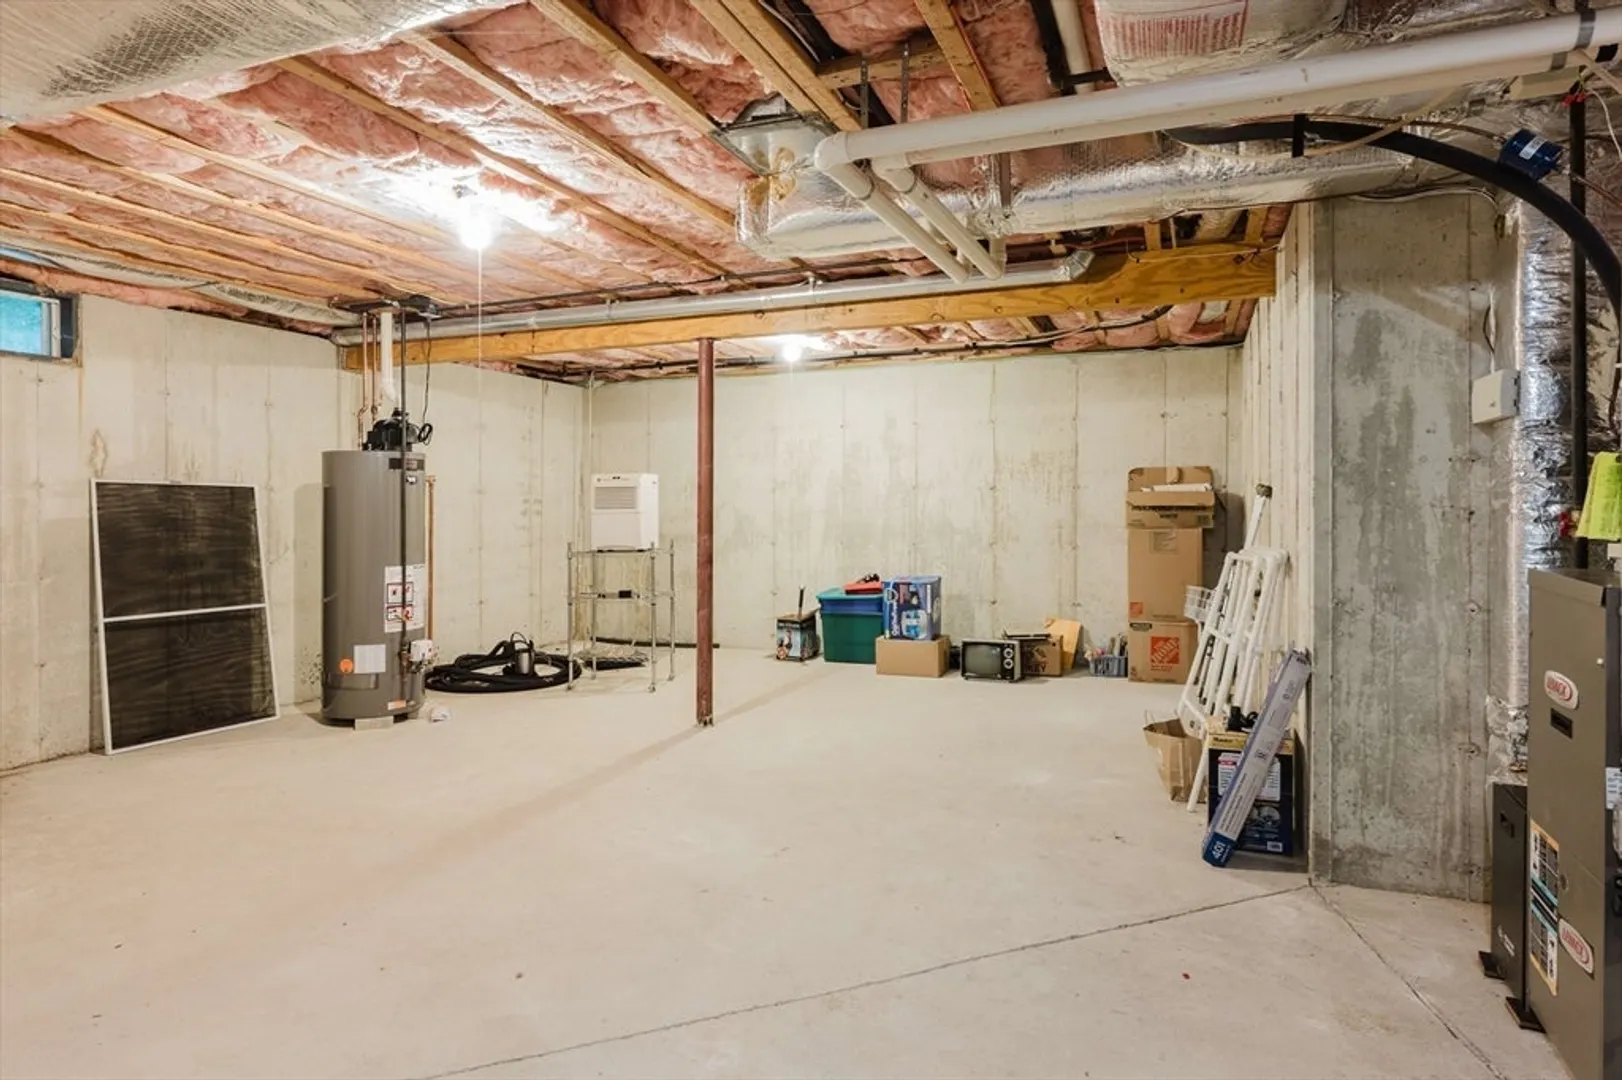
- Basement: Y
- Fireplaces: 1
- Interior Features: Ceiling Fan(s), Loft
- SqFt Source: Public Record
- Year Built Details: Actual
- Zoning: A/r
-
Amenities
- Community Features: Shopping, Pool, Walk/Jog Trails, Golf, Highway Access
- Parking Features: Attached, Off Street
- Covered Parking Spaces: 1
-
Utilities
- Sewer: Other
- Water Source: Public
-
Fees / Taxes
- Assessed Value: $556,400
- HOA Fee Includes: Sewer, Insurance, Maintenance Structure, Road Maintenance, Maintenance Grounds, Snow Removal, Reserve Funds
- Taxes: $6,020
- HOA Fee Frequency: Monthly
- Tax Year: 2025
Similar Listings
Sold
37 Photos
Sold
38 Photos
Sold
26 Photos
Sold
42 Photos
Content © 2026 MLS Property Information Network, Inc. The information in this listing was gathered from third party resources including the seller and public records.
Listing information provided courtesy of Venture Realty LLC.
MLS Property Information Network, Inc. and its subscribers disclaim any and all representations or warranties as to the accuracy of this information.
